
1218 SONIAT Street, New Orleans, LA 70115
$749,000








Property Type:
Residential
Bedrooms:
2
Baths:
2
Square Footage:
2,092
Status:
Pending
Current Price:
$749,000
List Date:
5/18/2026
Last Modified:
6/22/2026
Listing Details MLS# NO2557241
Listing Info
- Delayed Marketing
- No
- Listing Price
- 749000
- List Price/SqFt
- 405.74
- Type
- Single Family Residence
- Document Modified
- 2026-06-22 15:58:01.876529
- Modification Timestamp
- 2026-06-22T21:13:17Z
- Photo Modified
- 2026-05-18T22:27:49Z
Location Tax Legal Info
- Street Number
- 1218
- Street Name
- SONIAT Street
- Parish
- Orleans
- State
- LA
- Zip Code
- 70115
- Tax Assessment Number
- 701151218SONIATST
- Directions
- Bounding Streets: PERRIER, COLISEUM, DUFOSSAT, ROBERT
General Property Description
- # Bedrooms
- 2
- Baths - Full
- 2
- Total Baths
- 2
- SqFt - Living
- 1846
- SqFt - Total
- 2092
- SqFt - Source
- Measured
- Stories
- Yes
- Year Built
- 1940
- Acreage Range
- 0 - 0.5
- Lot Dimensions
- 35 X 93
- Pool on Subject Property
- No
Status Change Info
- Under Contract Date
- 2026-06-16
Originating Details
- Originating System ID
- ROAMM
- Originating System Key
- 58067694
- Originating System Listing ID
- 2557241
- Originating System Name
- ROAM Matrix
Location, Tax & Legal Info
- Legal Desc
- SQ 311 LOT B SONIAT 35X93 S-W/APT-W 1218-20 SONIAT ST FILE #93759 2/08 TRANSFER
More Information
Remarks & Misc
- Remarks
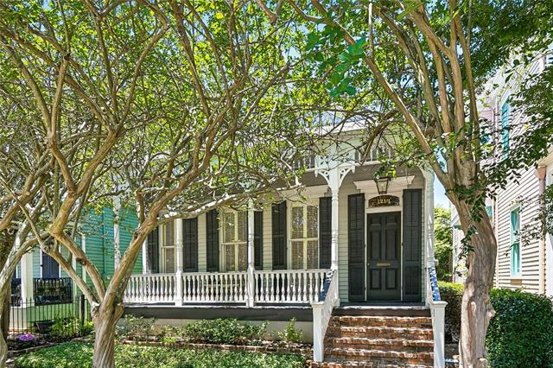
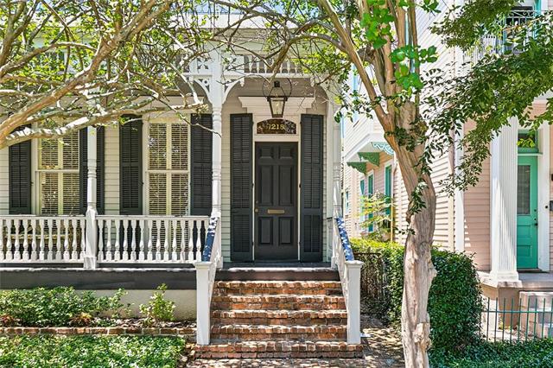
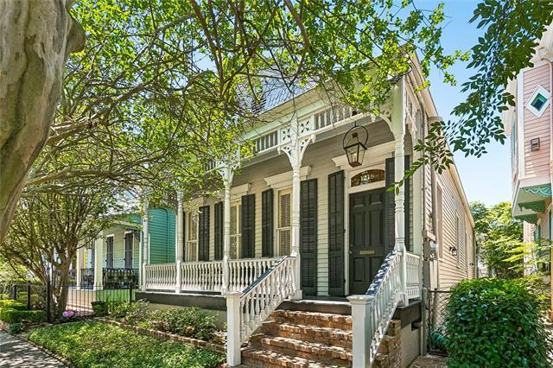
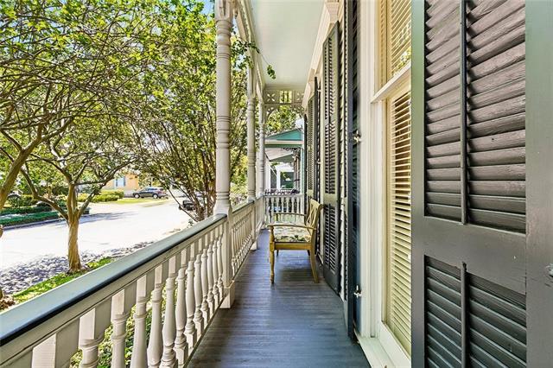
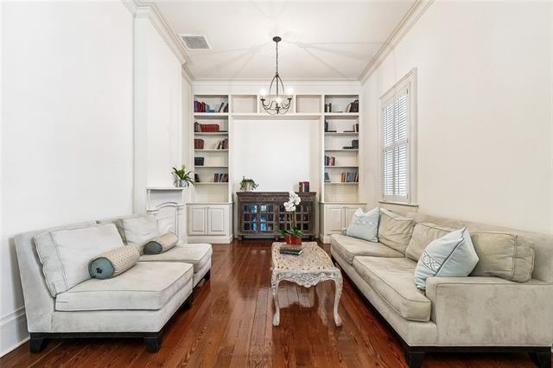
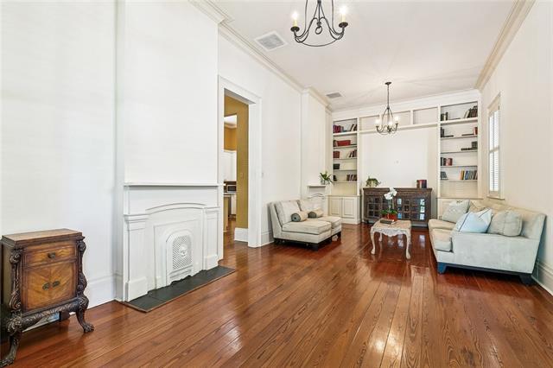
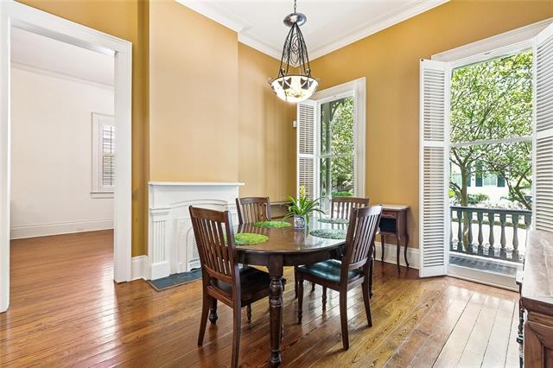
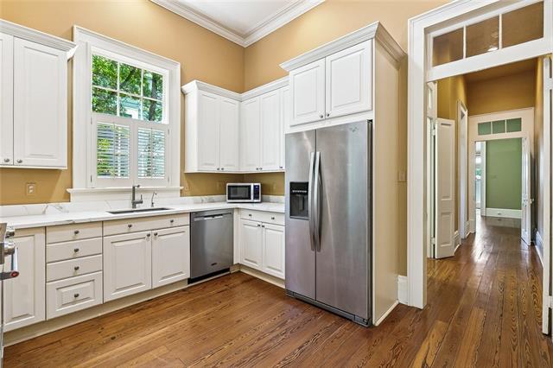
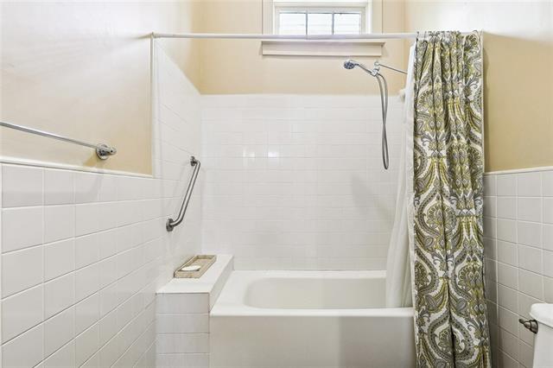
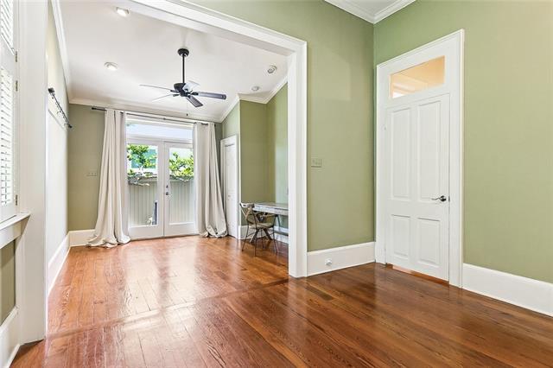
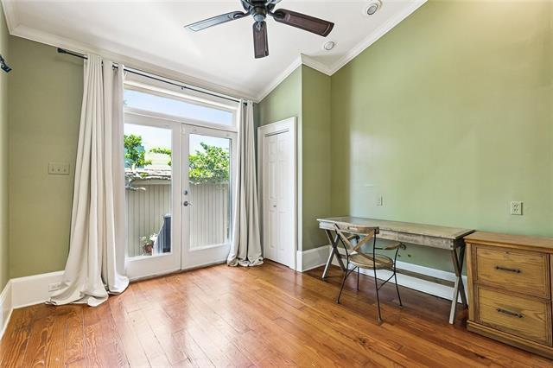
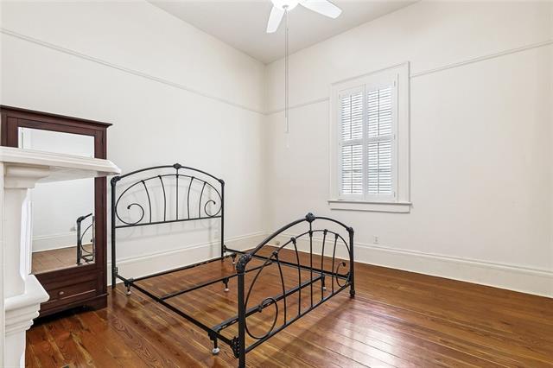
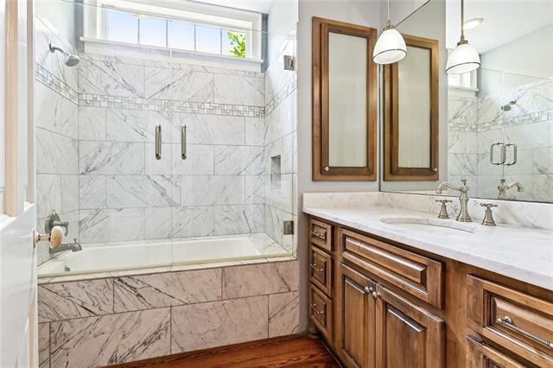
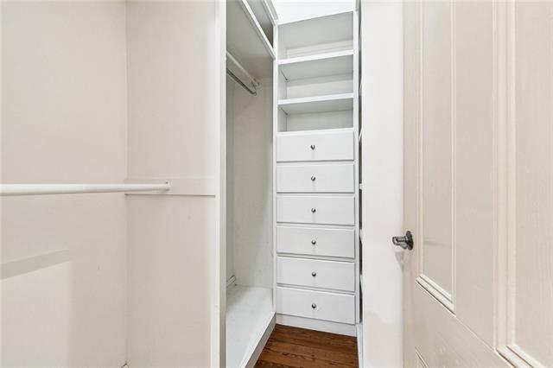
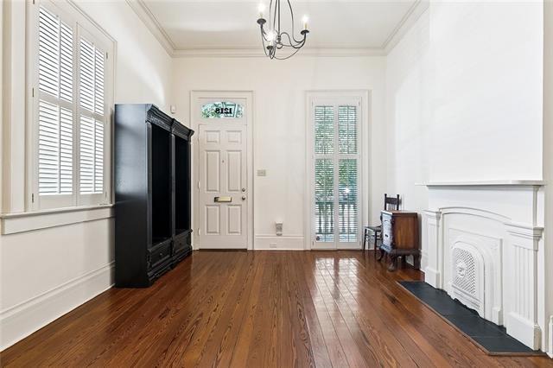
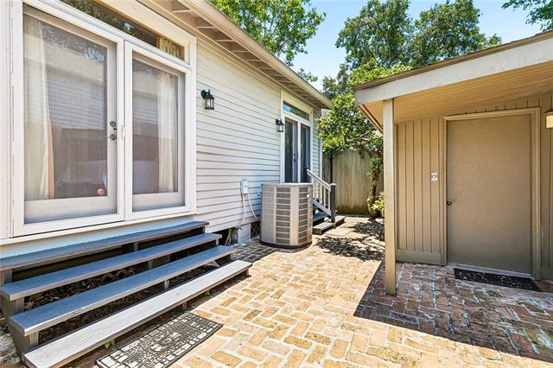
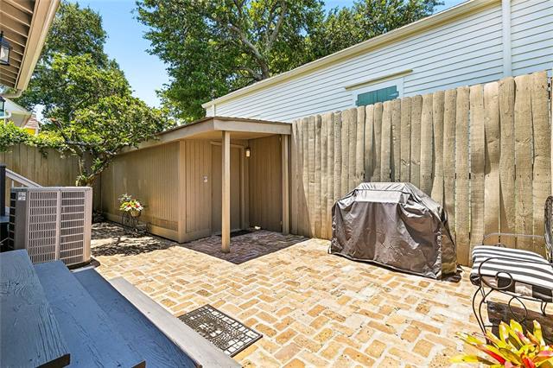
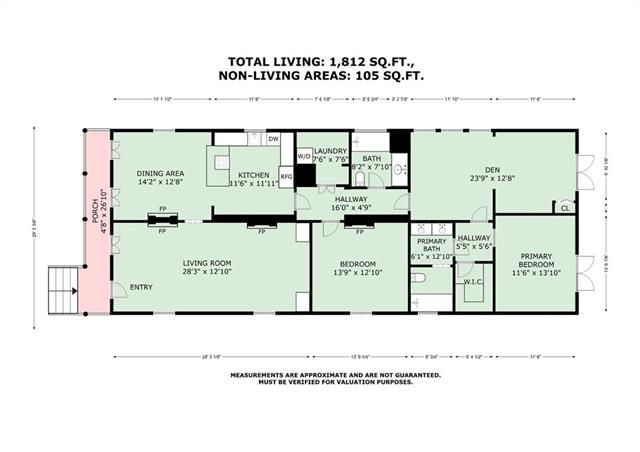
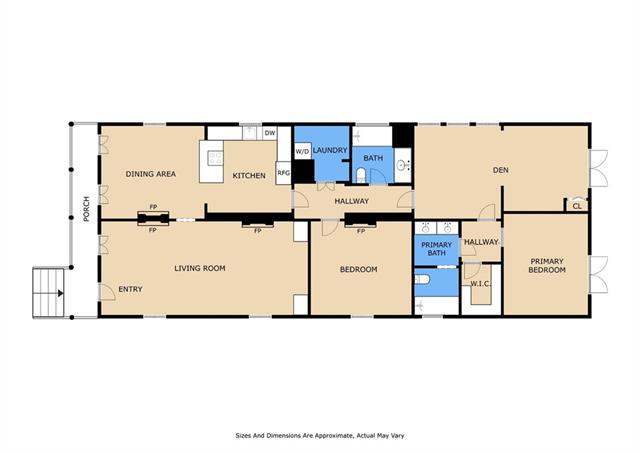
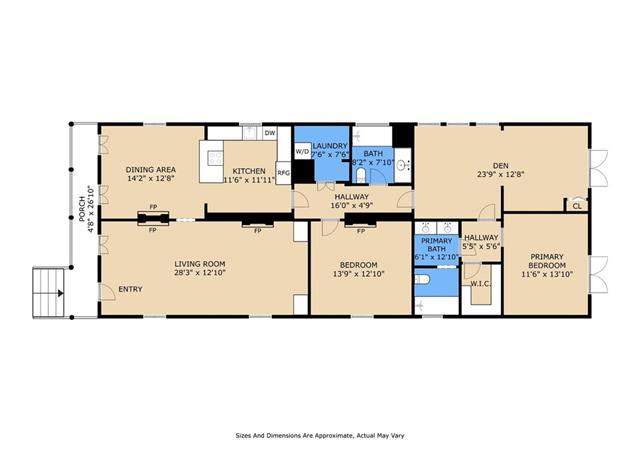
- Beautiful, light-filled converted double blending classic New Orleans charm with comfortable modern living in one of Uptown's most desirable neighborhoods just steps from the vibrant Prytania Street corridor. This raised 2BD/2BA cottage is full of character and features a spacious living room, dining/kitchen combination, nice-sized laundry room, two independent bedrooms, and two full bathrooms. A cozy rear den adjoins a dedicated study/office area. Both the study and primary bedroom open onto a quaint brick patio, ideal for relaxing or entertaining outdoors. The primary suite also features a custom walk-in closet. Pretty cypress wood flooring throughout. Small storage shed included. You'll enjoy walking to the lively Prytania Street with its many eateries, boutiques, salons, pharmacy, banking, ice cream and cake shops, the beloved Prytania Theatre, and much, much more + it's conveniently located just four blocks to St. Charles Avenue Streetcar line, or to Magazine Street, where many Mardi Gras parades begin their route. New architectural shingle roof 2026! Welcome home.
Office/Member/Contract Info
- List AOR
- NOMAR
Parking
- No Parking
- Yes
Construction
- Frame
- Yes
Foundation
- Piers
- Yes
Roof
- Composition
- Yes
Heating
- Central
- Yes
Cooling
- Central Air
- Yes
Appliances
- Dishwasher
- Yes
- Dryer
- Yes
- Refrigerator
- Yes
- Washer
- Yes
Utilities
- Elec: Entergy
- Yes
Countertops
- Granite
- Yes
Rooms
- Bedroom 1
- Yes
- Den
- Yes
- Kitchen
- Yes
- Laundry
- Yes
- Living Room
- Yes
- Bedroom 2
- Yes
- Bedroom 3
- Yes
- Bedroom 4
- Yes
Fencing
- Full
- Yes
- Other
- Yes
Other Structures
- Workshop
- Yes
Property Features
Parking:
No Parking
Construction:
Frame
Foundation:
Piers
Roof:
Composition
Heating:
Central
Cooling:
Central Air
Appliances:
Dishwasher; Dryer; Refrigerator; Washer
Countertops:
Granite
Rooms:
Bedroom 1; Den; Kitchen; Laundry; Living Room; Bedroom 2; Bedroom 3; Bedroom 4
Fencing:
Full; Other
Other Structures:
Workshop
Utilities:
Elec: Entergy
Room Information
| Room Name | Length | Width | Remarks |
|---|---|---|---|
| Bedroom 1 | 13.90 | 12.10 | Bedroom |
| Laundry | 7.60 | 7.60 | Laundry |
| Laundry | 7.60 | 7.60 | Laundry |
| Den | 23.90 | 12.80 | Den |
| Den | 23.90 | 12.80 | Den |
| Kitchen | 11.60 | 11.11 | Kitchen |
| Kitchen | 11.60 | 11.11 | Kitchen |
| Bedroom 2 | 11.60 | 13.10 | Bedroom |
| Bedroom 3 | 11.60 | 13.10 | Bedroom |
| Living Room | 12.10 | 28.30 | Living Room |
| Living Room | 12.10 | 28.30 | Living Room |
| Bedroom 4 | 13.90 | 12.10 | Bedroom |
 1218 Soniat Property Disclosure May 2026 ›
IDX
Listing Office:
Coldwell Banker TEC MAGAZINE
Last Updated: June - 22 - 2026
The data relating to real estate for sale or lease on this website comes in part from the IDX program of the REALTOR® Association of Acadiana MLS. The IDX information is provided exclusively for consumers’ personal, non-commericial use and may not be used for any purpose other than to identify prospective properties consumers may be interested in purchasing. Data is deemed reliable but is not guaranteed accurate by the MLS.