
121 OLD SAFARI HEIGHTS Drive, Cut Off, LA 70345
$255,000

Property Type:
Residential
Bedrooms:
3
Baths:
3
Square Footage:
2,318
Status:
Active
Current Price:
$255,000
List Date:
9/18/2026
Last Modified:
9/27/2026
Overview
Description
Listing Details MLS# NO2577957
Listing Info
- Delayed Marketing
- No
- Listing Price
- 255000
- List Price/SqFt
- 170
- Type
- Single Family Residence
- Document Modified
- 2026-09-27 04:52:20.100609
- Modification Timestamp
- 2026-09-27T09:52:47Z
- Photo Modified
- 2026-09-18T22:04:08Z
Location Tax Legal Info
- Street Number
- 121
- Street Name
- OLD SAFARI HEIGHTS Drive
- Parish
- Lafourche
- State
- LA
- Zip Code
- 70345
- Directions
- Bounding Streets: Hwy 3235
General Property Description
- # Bedrooms
- 3
- Baths - Full
- 3
- Total Baths
- 3
- SqFt - Living
- 1500
- SqFt - Total
- 2318
- SqFt - Source
- Measured
- Stories
- Yes
- Year Built
- 23
- Acreage Range
- 0 - 0.5
- Lot Dimensions
- 100X122 +100X118
Originating Details
- Originating System ID
- ROAMM
- Originating System Key
- 59804846
- Originating System Listing ID
- 2577957
- Originating System Name
- ROAM Matrix
Location, Tax & Legal Info
- Legal Desc
- LOT 6, BLOCK 1, OLD SAFARI HEIGHTS SD; (100'FRONT X 100.3'REAR X 118.57'NE X 121.23'SW) (1259- 206)(1301-128)(1329-459)
Remarks & Misc
- Remarks
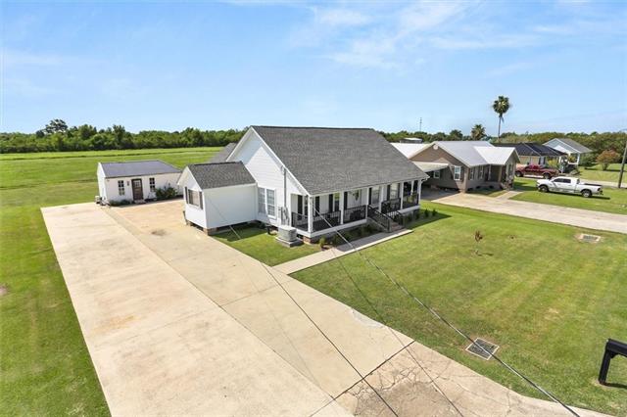
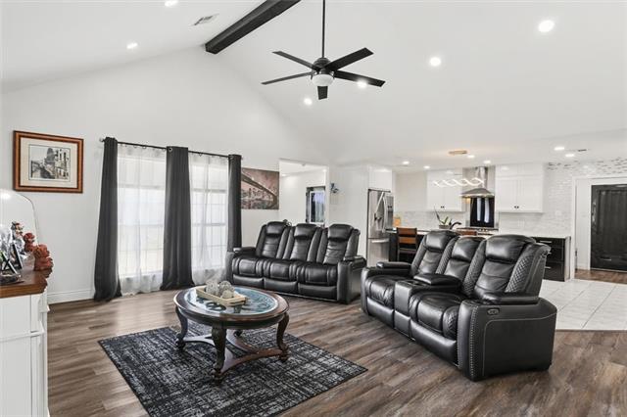
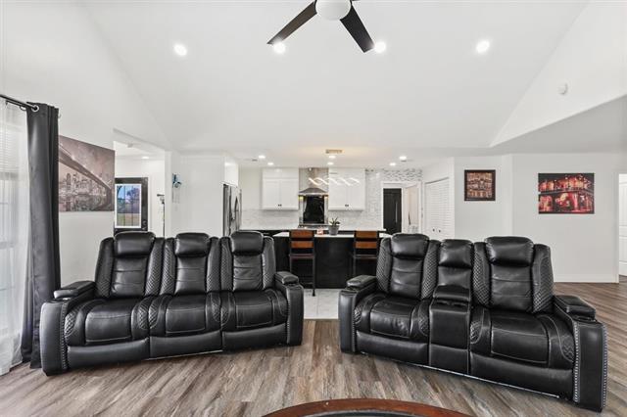
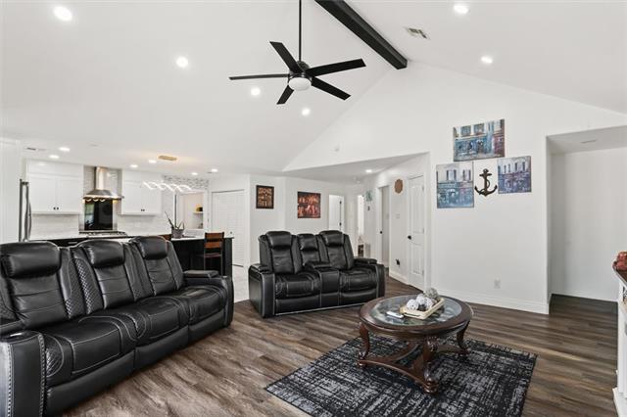
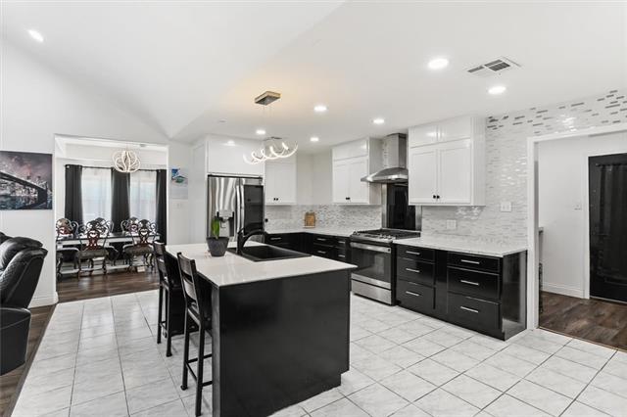
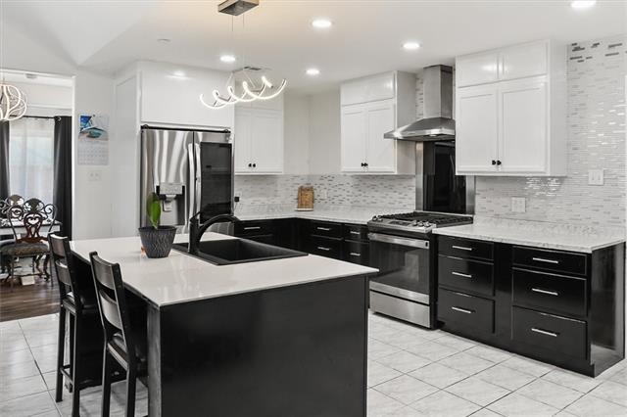
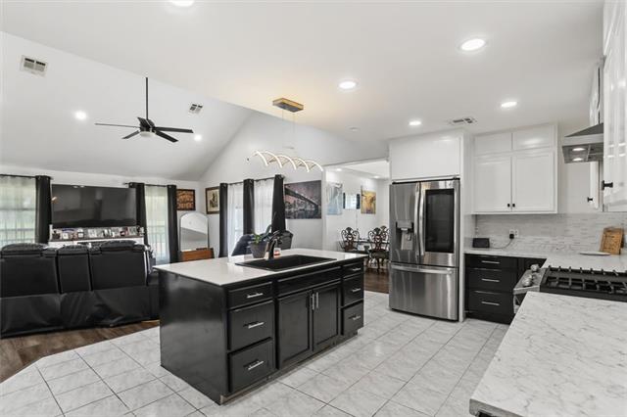
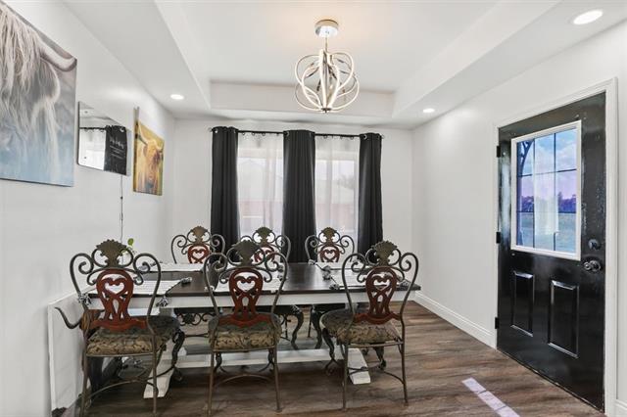
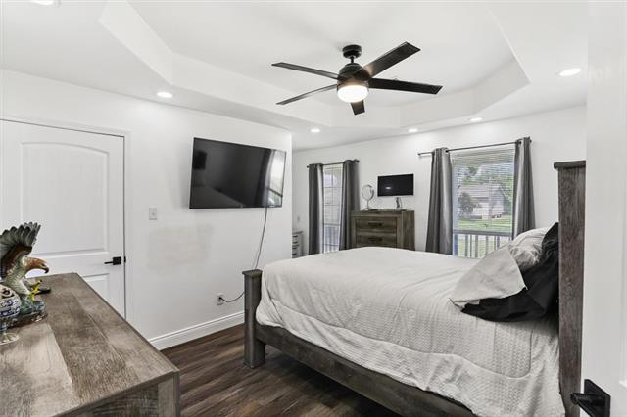
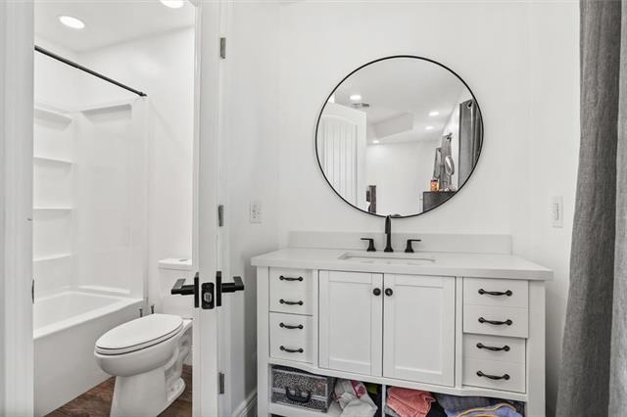
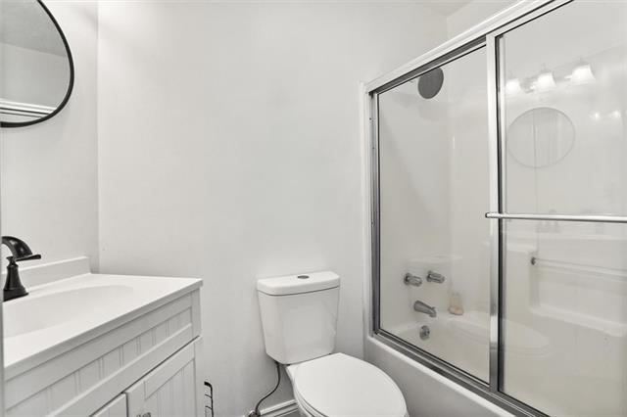
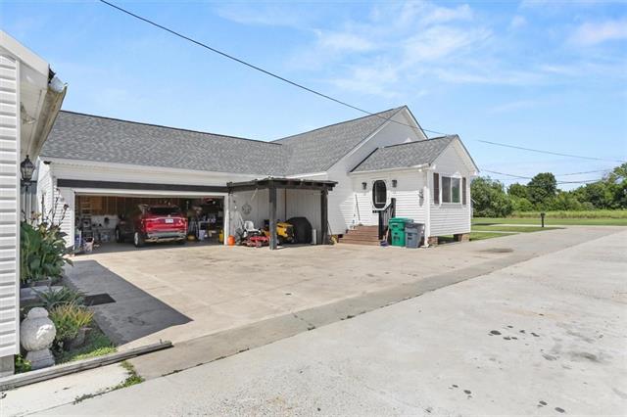
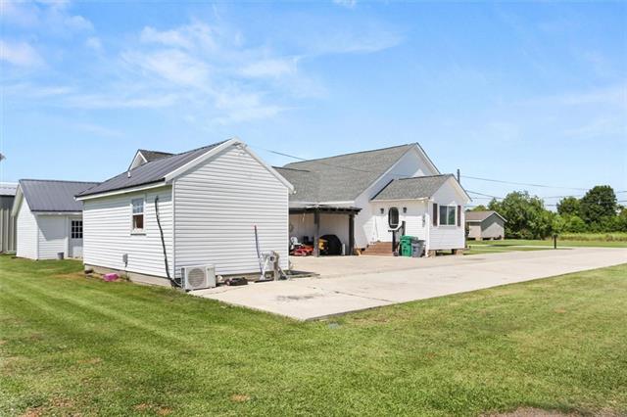
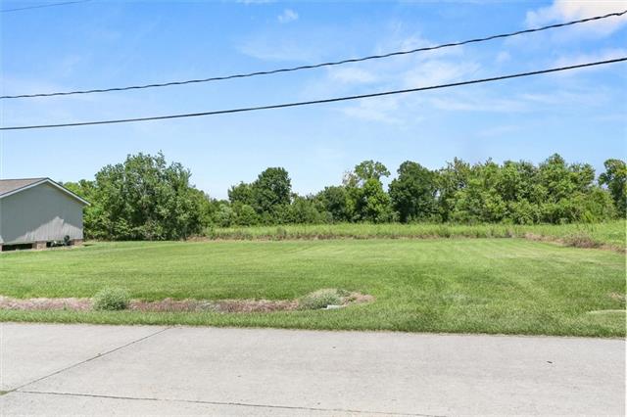
- STUNNING DOESN'T EVEN BEGIN TO DESCRIBE THIS BEAUTY! Completely renovated just 3 years ago from the studs out, this home was thoughtfully transformed with quality, style, and functionality in mind. And when I say STUNNING, that is exactly what I mean! This gorgeous 3-bedroom, 2-full-bath home features a spectacular chef's kitchen, elegant formal dining room, and a massive den that provides plenty of space for entertaining, relaxing, and making memories. But wait...there's MORE! You'll also find a man cave, a huge garage, and a separate shed perfect for storing all of your lawn equipment and outdoor necessities. And a Whole house Generator! And to put the cherry on top, the HUGE LOT ACROSS THE STREET IS INCLUDED! That's an incredible amount of additional space and possibilities. Fully renovated. Beautifully designed. Exceptionally spacious. And SO much more than meets the eye! This is one you truly need to see to appreciate.
More Information
Office/Member/Contract Info
- List AOR
- NOMAR
Style
- Acadian
- Yes
Parking
- Garage
- Yes
Construction
- Other
- Yes
Foundation
- Piers
- Yes
Roof
- Composition
- Yes
Heating
- Central
- Yes
Cooling
- Central Air
- Yes
Appliances
- Microwave
- Yes
- Refrigerator
- Yes
Countertops
- Granite
- Yes
Rooms
- Bedroom 1
- Yes
- Bonus Room
- Yes
- Den
- Yes
- Dining Room
- Yes
- Kitchen
- Yes
- Laundry
- Yes
- Primary Bedroom
- Yes
- Bedroom 2
- Yes
- Bedroom 3
- Yes
- Bedroom 4
- Yes
Other Structures
- Workshop
- Yes
Property Features
Style:
Acadian
Parking:
Garage
Construction:
Other
Foundation:
Piers
Roof:
Composition
Heating:
Central
Cooling:
Central Air
Appliances:
Microwave; Refrigerator
Countertops:
Granite
Rooms:
Bedroom 1; Bonus Room; Den; Dining Room; Kitchen; Laundry; Primary Bedroom; Bedroom 2; Bedroom 3; Bedroom 4
Other Structures:
Workshop
Room Information
| Room Name | Length | Width | Remarks |
|---|---|---|---|
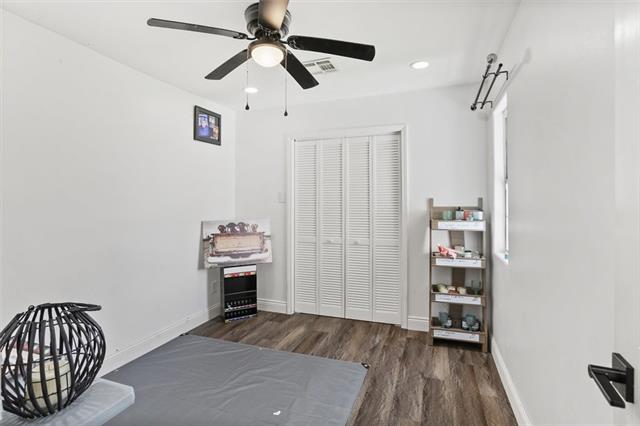
| Bedroom 1 | 11.40 | 10.00 | Bedroom |
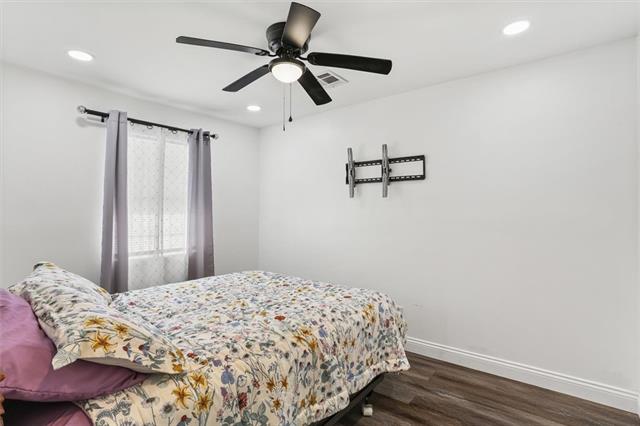
| Bedroom 2 | 11.40 | 10.00 | Bedroom |
| Kitchen | 17.40 | 14.60 | Kitchen |
| Kitchen | 17.40 | 14.60 | Kitchen |
| Primary Bedroom | 14.50 | 11.00 | Primary Bedroom |
| Primary Bedroom | 14.50 | 11.00 | Primary Bedroom |
| Dining Room | 11.10 | 10.90 | Dining Room |
| Dining Room | 11.10 | 10.90 | Dining Room |
| Bedroom 3 | 11.10 | 10.00 | Bedroom |
| Den | 20.50 | 17.10 | Den |
| Den | 20.50 | 17.10 | Den |
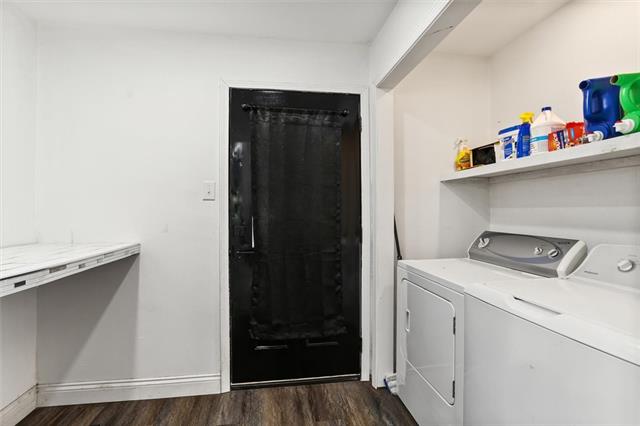
| Laundry | 8.11 | 5.11 | Laundry |
| Laundry | 8.11 | 5.11 | Laundry |
| Bedroom 4 | 11.10 | 10.00 | Bedroom |
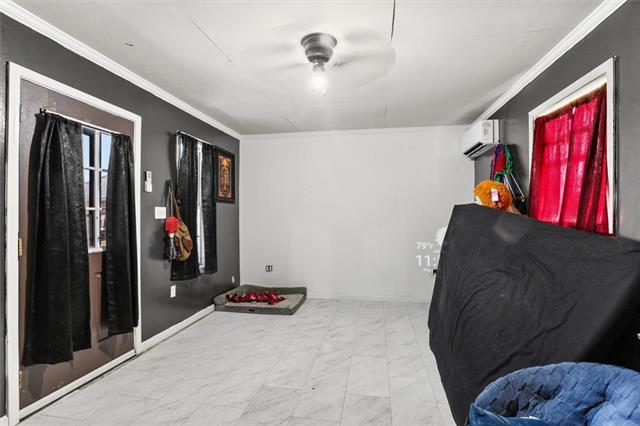
| Bonus Room | 15.10 | 11.10 | Bonus Room |
| Bonus Room | 15.10 | 11.10 | Bonus Room |
Documents
 DISC ›
IDX
Listing Office:
KELLER WILLIAMS REALTY 455-0100
Last Updated: September - 27 - 2026
The data relating to real estate for sale or lease on this website comes in part from the IDX program of the REALTOR® Association of Acadiana MLS. The IDX information is provided exclusively for consumers’ personal, non-commericial use and may not be used for any purpose other than to identify prospective properties consumers may be interested in purchasing. Data is deemed reliable but is not guaranteed accurate by the MLS.