
1204 RUE DEGAS, Mandeville, LA 70471
$3,000

Property Type:
Residential Lease
Bedrooms:
4
Baths:
3.1
Square Footage:
3,595
Lot Size (sq. ft.):
2,178
Status:
Active
Current Price:
$3,000
List Date:
6/24/2026
Last Modified:
8/19/2026
Listing Details MLS# NO2564543
Listing Info
- Delayed Marketing
- No
- Listing Price
- 3000
- List Price/SqFt
- 0.99
- Type
- Townhouse
- Modification Timestamp
- 2026-08-19T17:12:42Z
- Photo Modified
- 2026-06-24T15:51:51Z
- Tenant Screening Service
- None
Location Tax Legal Info
- Street Number
- 1204
- Street Name
- RUE DEGAS
- Parish
- St. Tammany
- State
- LA
- Zip Code
- 70471
- Subdivision
- Lakeside Village
- Tax Assessment Number
- 61168
- Directions
- Bounding Streets: west causeway
General Property Description
- Occ Date
- 2026-06-24
- Pets
- No
- Furnished
- Unfurnished
- # Bedrooms
- 4
- Baths - Full
- 3
- Baths - 1/2
- Yes
- Total Baths
- 3.1
- SqFt - Living
- 3029
- SqFt - Total
- 3595
- SqFt - Source
- Public Record
- Stories
- 3
- Year Built
- 2005
- Acreage Range
- 0 - 0.5
- Lot Dimensions
- 17.31X102.63X25X103.35
- Acres
- 0.05
Originating Details
- Originating System ID
- ROAMM
- Originating System Key
- 58878162
- Originating System Listing ID
- 2564543
- Originating System Name
- ROAM Matrix
Remarks & Misc
- Remarks
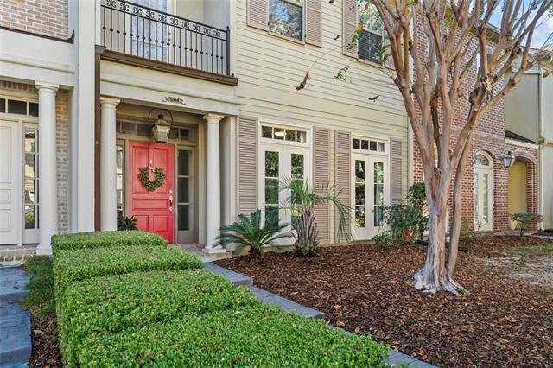
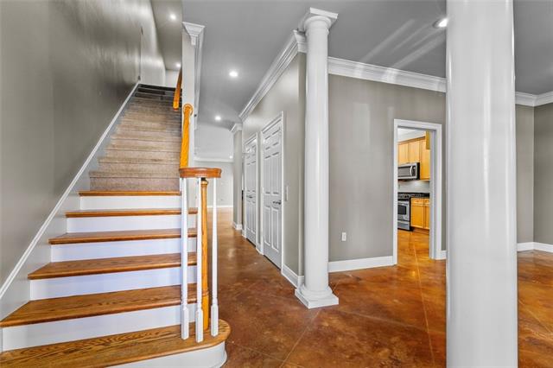
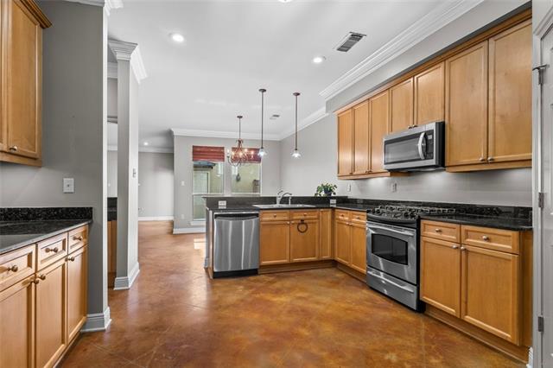
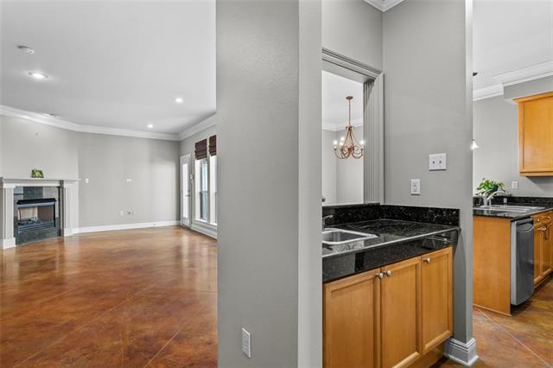
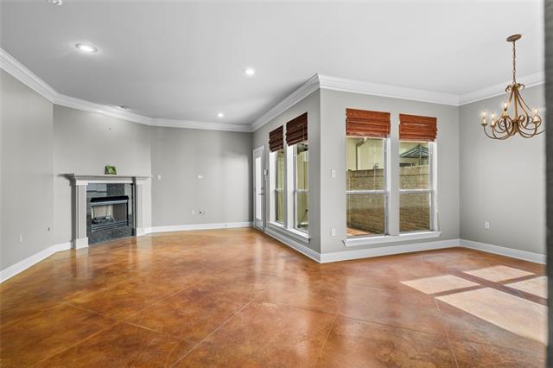
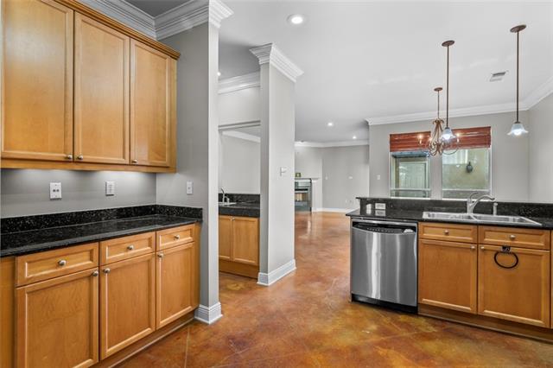
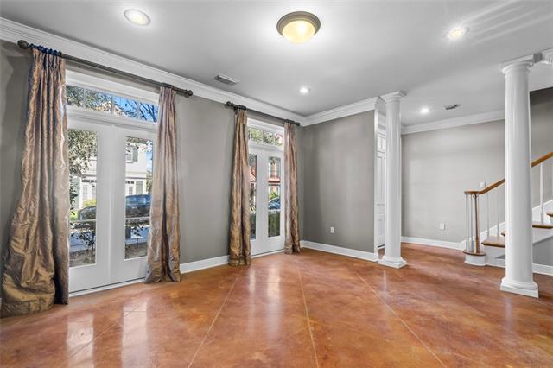
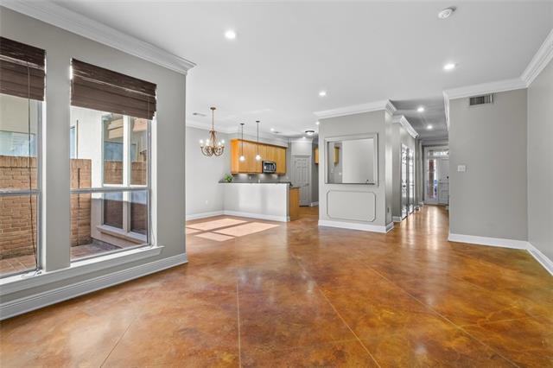
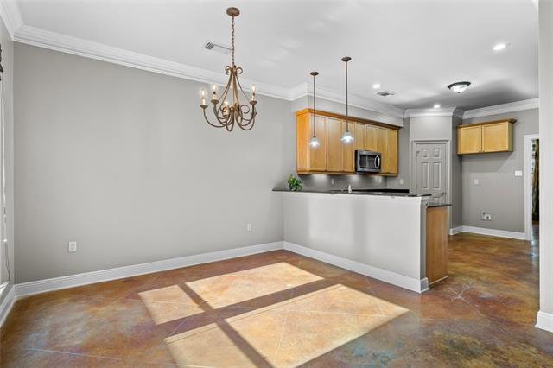
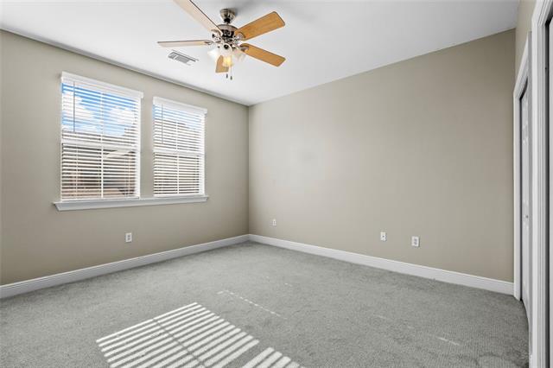
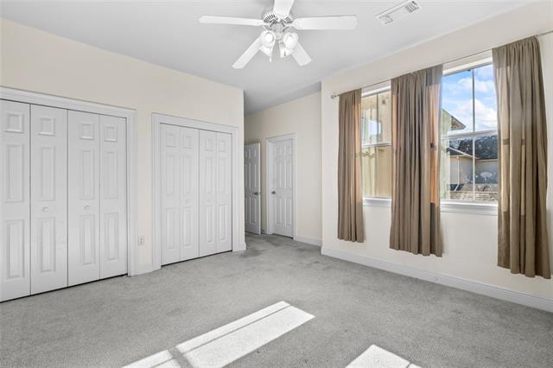
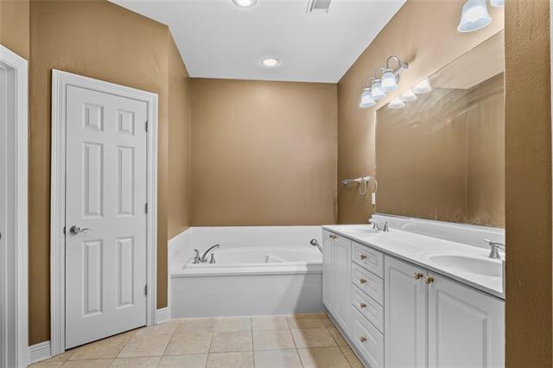
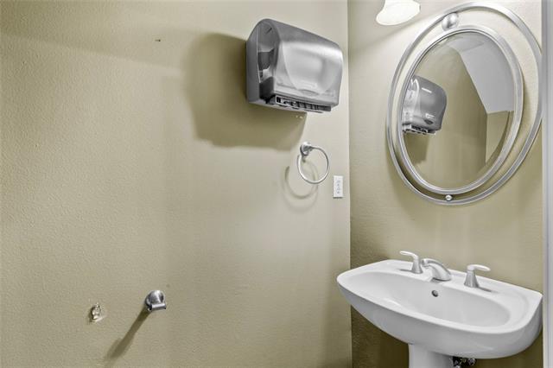
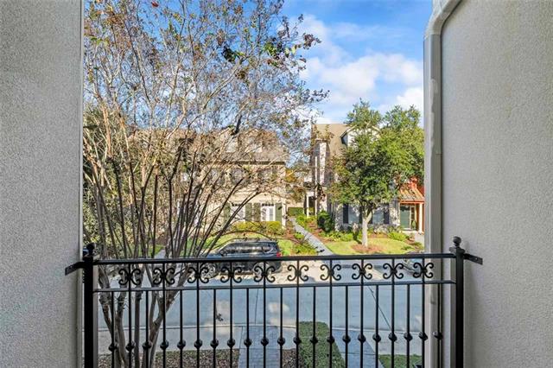
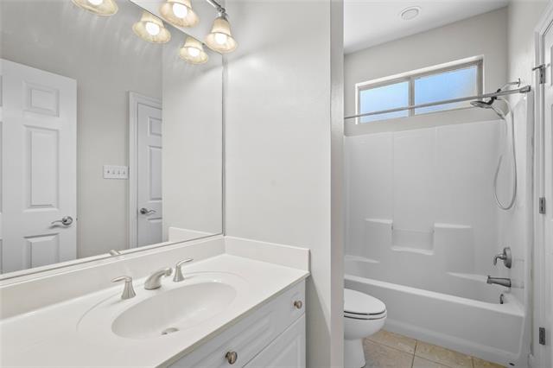
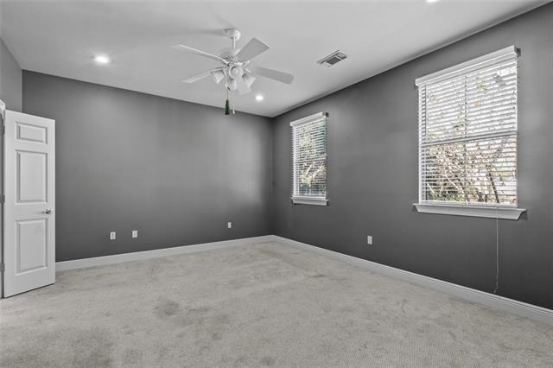
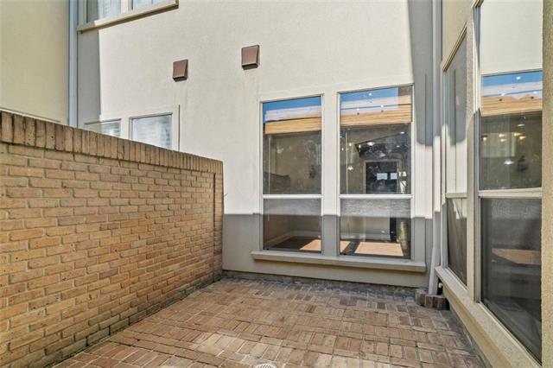
- Spacious townhome in popular Lakeside Village offering 4 bedrooms, 3 full baths, and 3,029 sq ft across three levels. Great bones and a fantastic floor plan, the sellers recently freshened up the home and now ready for your personal touches. Enter through the grand arched doorway into a spacious main level with high ceilings, scored concrete floors, neutral walls, gas fireplace, and built-in wet bar. The kitchen includes stainless appliances, granite counters, and custom cabinets, and it opens to a private brick courtyard with fountain - a nice spot for morning coffee or evening drinks. Upstairs you'll find the primary suite with en-suite bath and large closet, plus two bedrooms, full bath, and laundry room. The entire third floor is one big flexible space currently used as a media/game room; it can easily function as a true fourth bedroom or guest suite. Convenient central Mandeville location - minutes to the Causeway, schools, shopping, and the lakefront. Solid opportunity to buy into one of Mandeville's favorite townhome neighborhoods at a realistic price point and make it your own.
Office/Member/Contract Info
- List AOR
- NOMAR
More Information
Parking
- Garage
- Yes
- 2 Car
- Yes
Exterior
- Balcony
- Yes
Heating
- Central
- Yes
Interior
- Wet Bar
- Yes
Cooling
- 2 or More Units
- Yes
- Central Air
- Yes
Appliances
- Dishwasher
- Yes
- Dryer
- Yes
- Microwave
- Yes
Rooms
- Bedroom 1
- Yes
- Bedroom 2
- Yes
- Bedroom 3
- Yes
- Bedroom 4
- Yes
Waterfront
- Lake/Pond
- Yes
Amenities
- Community Pool
- Yes
Fencing
- Brick
- Yes
Property Features
Parking:
Garage; 2 Car
Heating:
Central
Cooling:
2 or More Units; Central Air
Interior:
Wet Bar
Appliances:
Dishwasher; Dryer; Microwave
Rooms:
Bedroom 1; Bedroom 2; Bedroom 3; Bedroom 4
Exterior:
Balcony
Fencing:
Brick
Amenities:
Community Pool
Waterfront:
Lake/Pond
Room Information
| Room Name | Remarks |
|---|---|
| Bedroom 1 | Bedroom |
| Bedroom 2 | Bedroom |
| Bedroom 3 | Bedroom |
| Bedroom 4 | Bedroom |
IDX
Listing Office:
Keller Williams Realty Services
Last Updated: August - 19 - 2026
The data relating to real estate for sale or lease on this website comes in part from the IDX program of the REALTOR® Association of Acadiana MLS. The IDX information is provided exclusively for consumers’ personal, non-commericial use and may not be used for any purpose other than to identify prospective properties consumers may be interested in purchasing. Data is deemed reliable but is not guaranteed accurate by the MLS.