
12031 FAIRVIEW DR, Hammond, LA 70403
$239,900
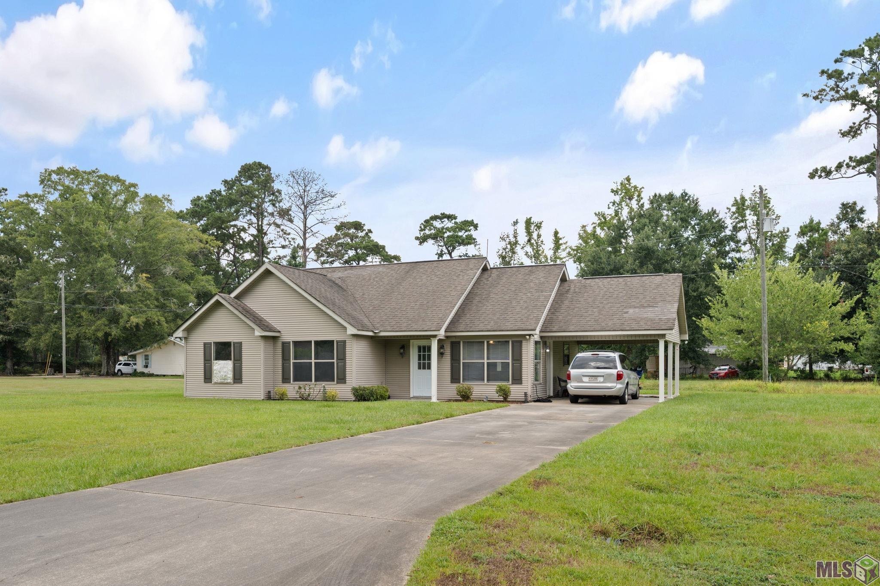
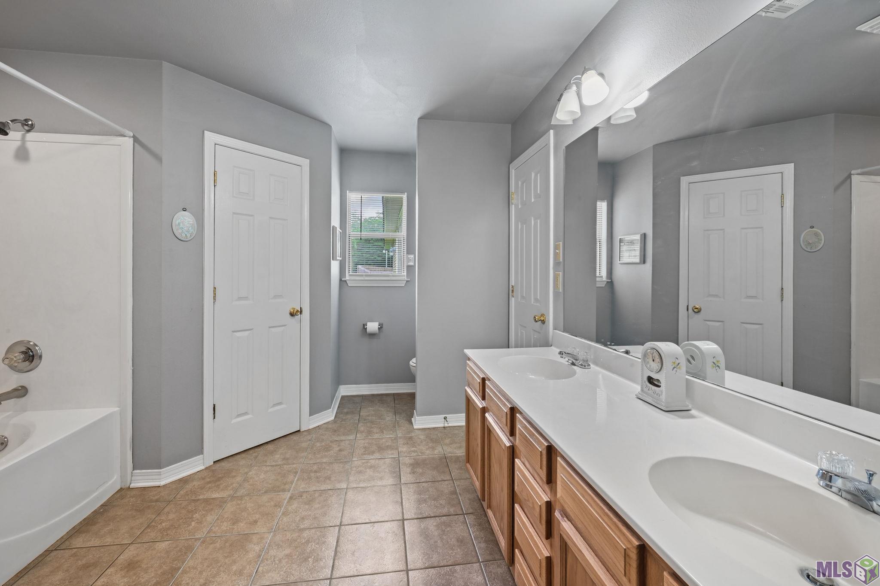
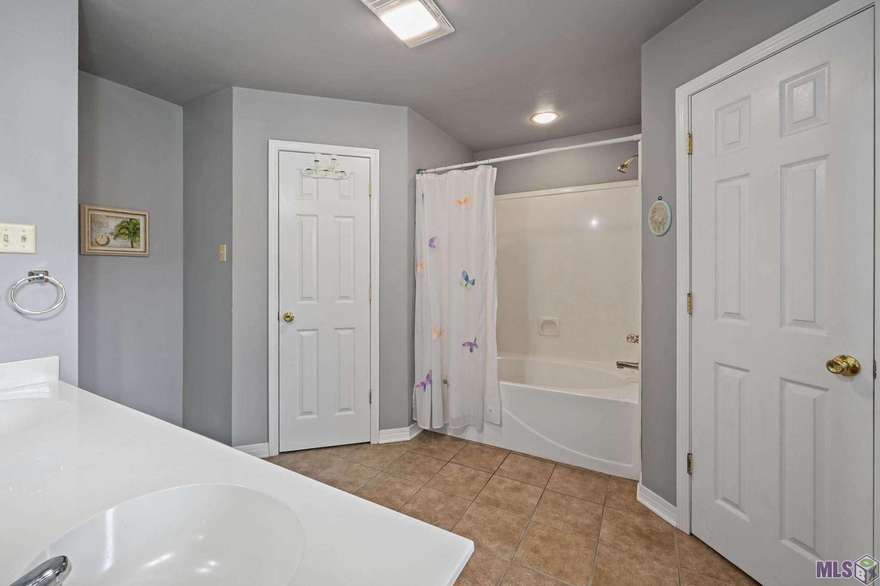
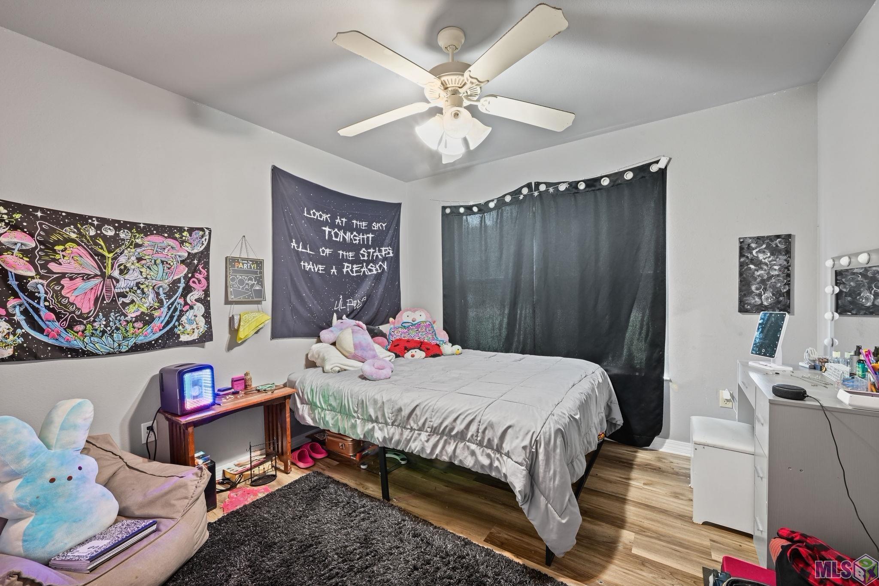
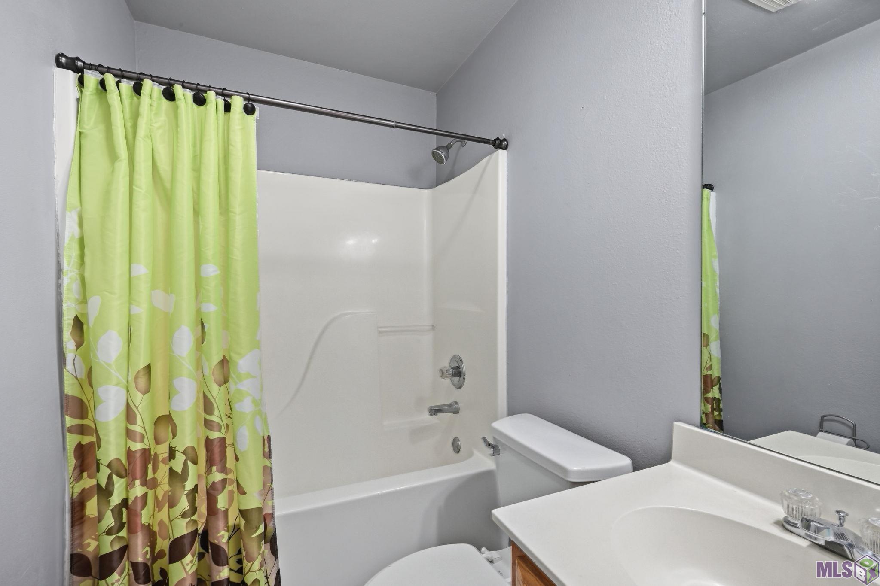
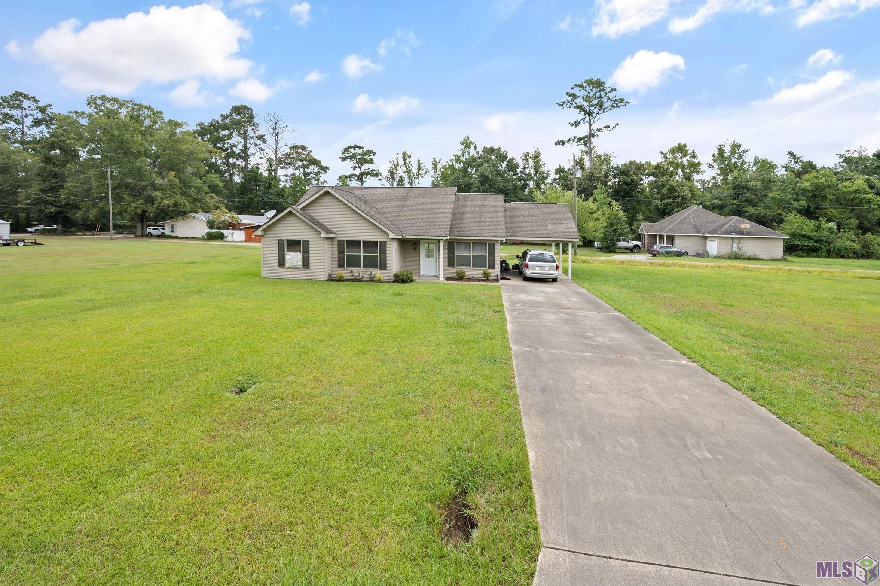
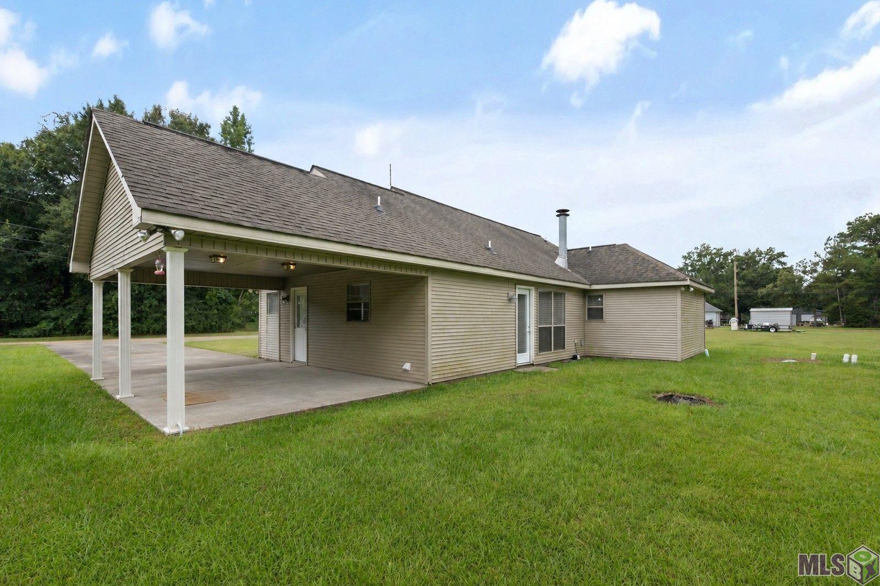
Property Type:
Residential
Bedrooms:
3
Baths:
2
Square Footage:
1,400
Lot Size (sq. ft.):
21,780
Status:
Active
Current Price:
$239,900
List Date:
8/08/2026
Last Modified:
8/14/2026
Listing Details MLS# BR2026014555
Listing Info
- Delayed Marketing
- No
- Listing Price
- 239900
- List Price/SqFt
- 171.36
- Type
- Single Family Residence
- Document Modified
- 2026-08-14 16:08:38.241460
- Modification Timestamp
- 2026-08-14T21:09:03Z
- Photo Modified
- 2026-08-08T17:18:04Z
Location Tax Legal Info
- Street Number
- 12031
- Street Name
- FAIRVIEW DR
- Parish
- Tangipahoa
- State
- LA
- Zip Code
- 70403
- Subdivision
- Fairview Subd
- Tax Assessment Number
- 6181309
- Directions
- I-12 to Pumpkin Center Rd. Travel South then left on Jerusalem Church Rd. then right on Adams Rd. then left on Fairview Dr. Home is on your left
General Property Description
- # Bedrooms
- 3
- Baths - Full
- 2
- Total Baths
- 2
- SqFt - Living
- 1400
- SqFt - Total
- 1400
- SqFt - Source
- Approximate
- Stories
- Yes
- Year Built
- 2006
- Acres
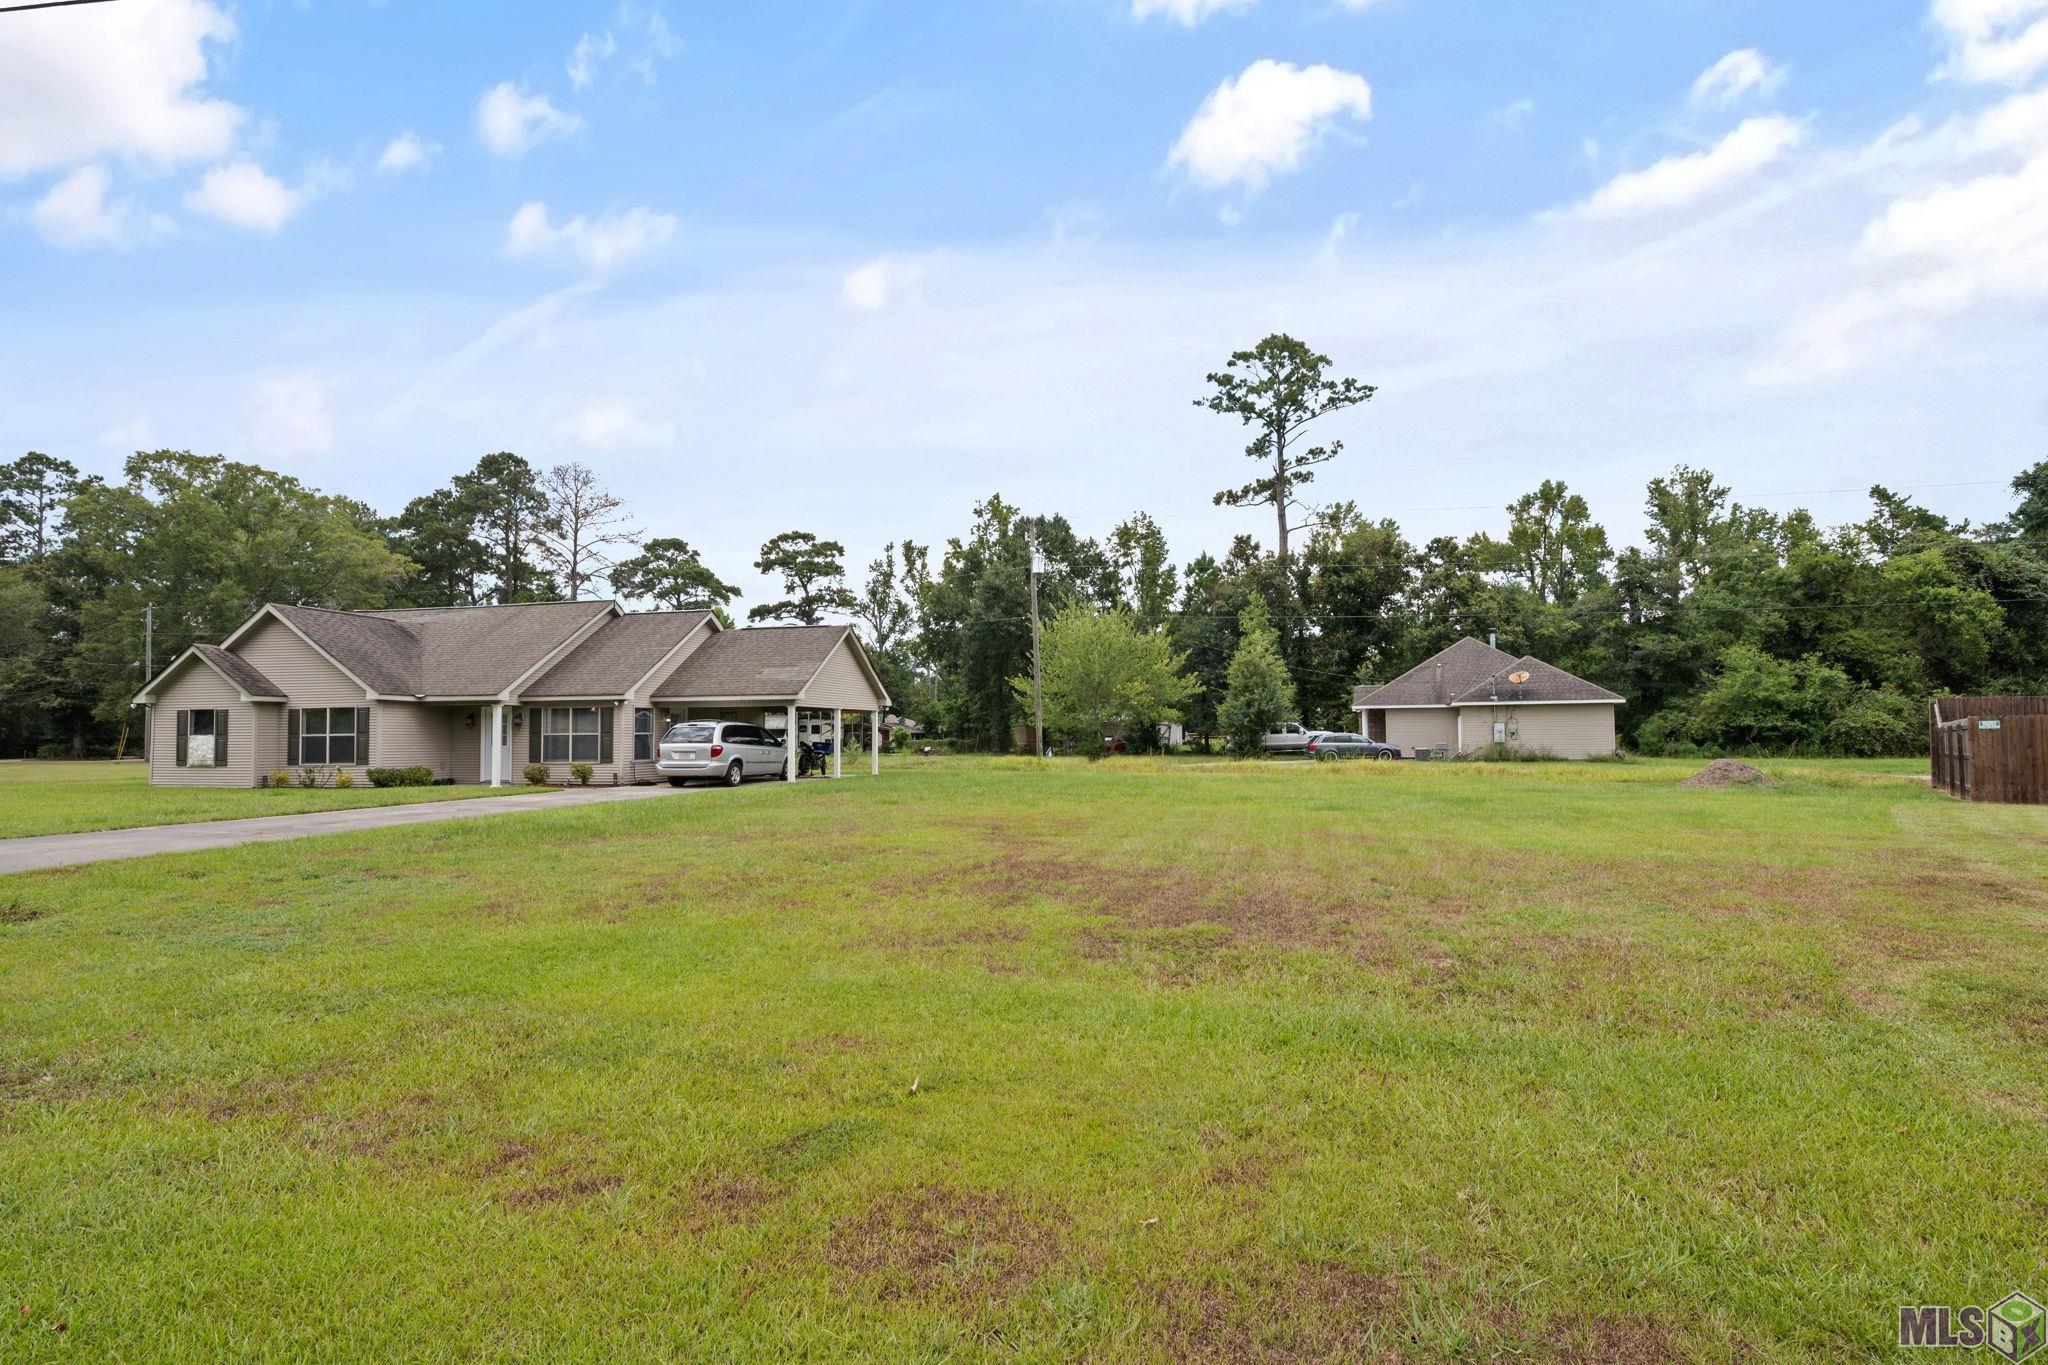
- 0.5
- Acreage Range
- 0 - 0.5
- Lot Dimensions
- 187 x 125 x 205 x 13 x 105
- Mineral Rights
- Conveyed
- Pool on Subject Property
- No
Rooms
- Bedroom 1 Level
- First
- Dining Room Level
- First
- Foyer Level
- First
- Kitchen Level
- First
- Living Room Level
- First
- Primary Bedroom Level
- First
- Bedroom 2 Level
- First
- Bedroom 1
- Yes
- Dining Room
- Yes
- Foyer
- Yes
- Kitchen
- Yes
- Living Room
- Yes
- Primary Bedroom
- Yes
- Bedroom 2
- Yes
Originating Details
- Originating System ID
- ROAMP
- Originating System Key
- 2026014555
- Originating System Listing ID
- 2026014555
- Originating System Name
- ROAM Paragon
Location, Tax & Legal Info
- School District
- Tangipahoa Parish
- Legal Desc
- 0.52A BEING LOT 2 OF FAIRVIEW SUB IN SEC 55 T7SR7E B1028 P804 B1054 P583 B1058 P306- 310 B1645 P53 B1664 P23 B1667 P735 MAP 1024238
More Information
Remarks & Misc
- Remarks
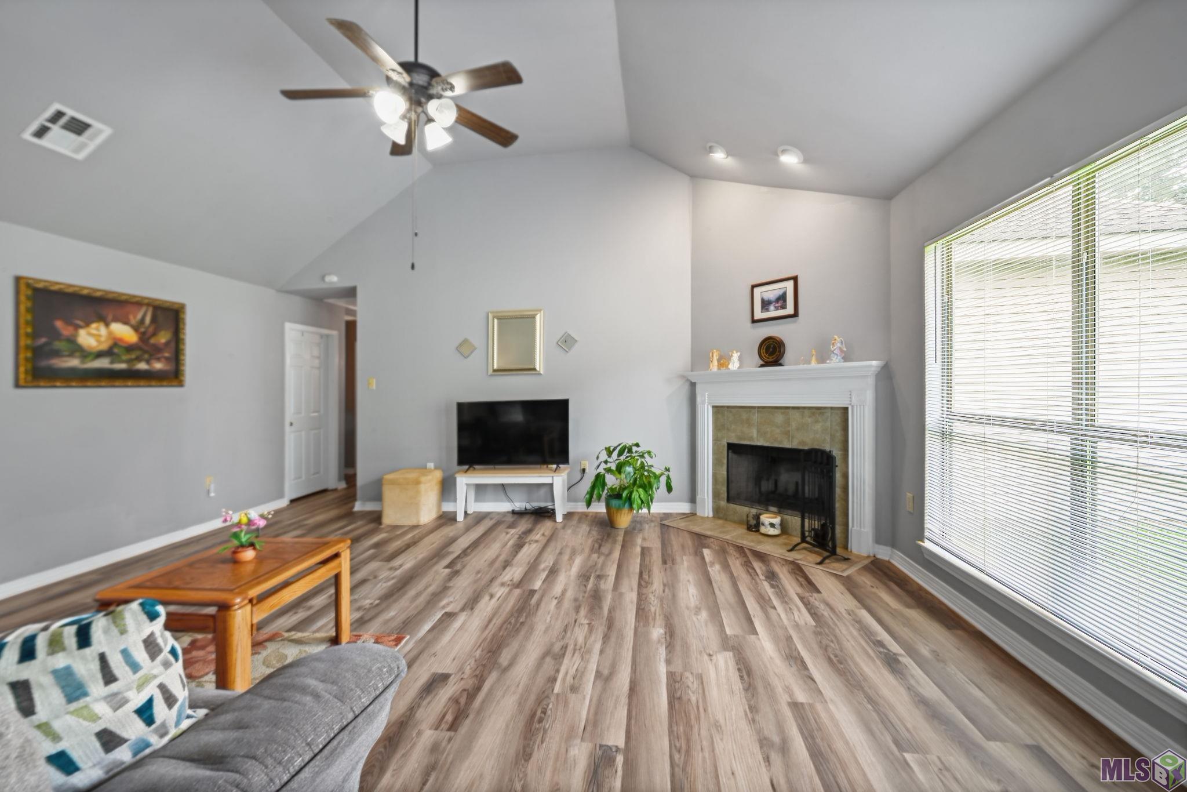
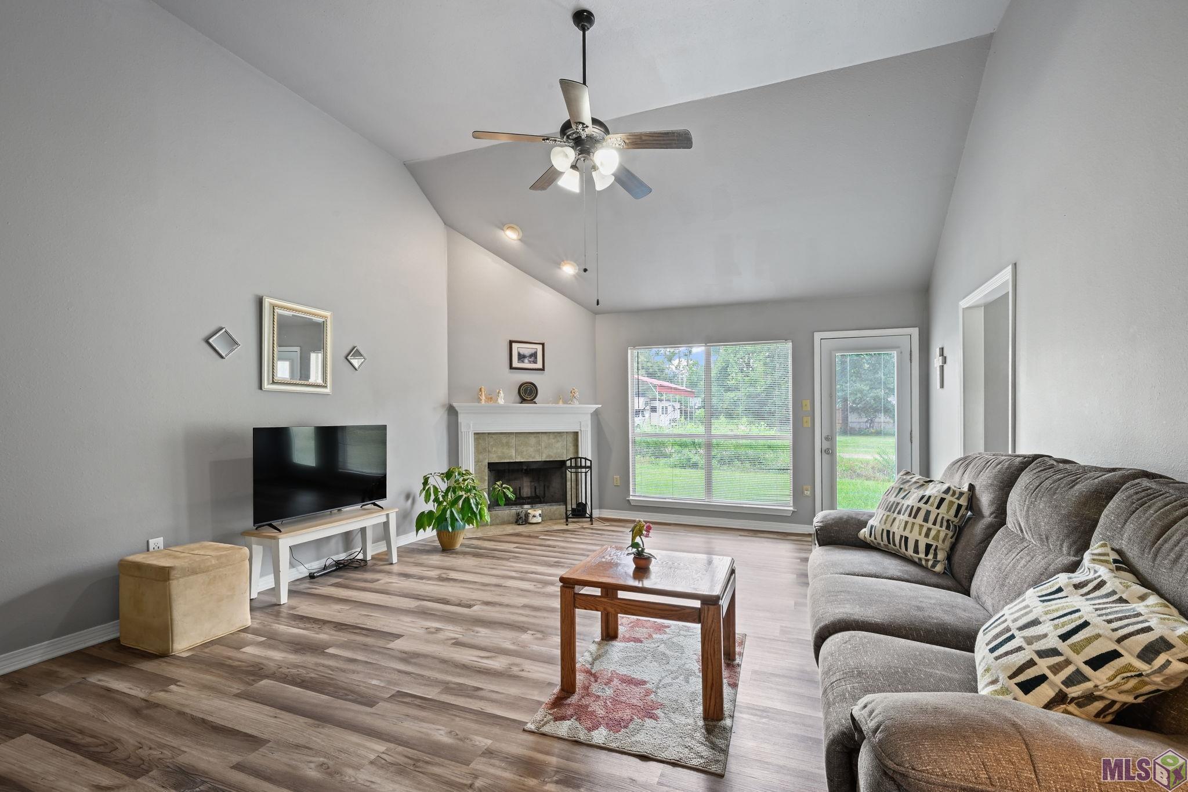
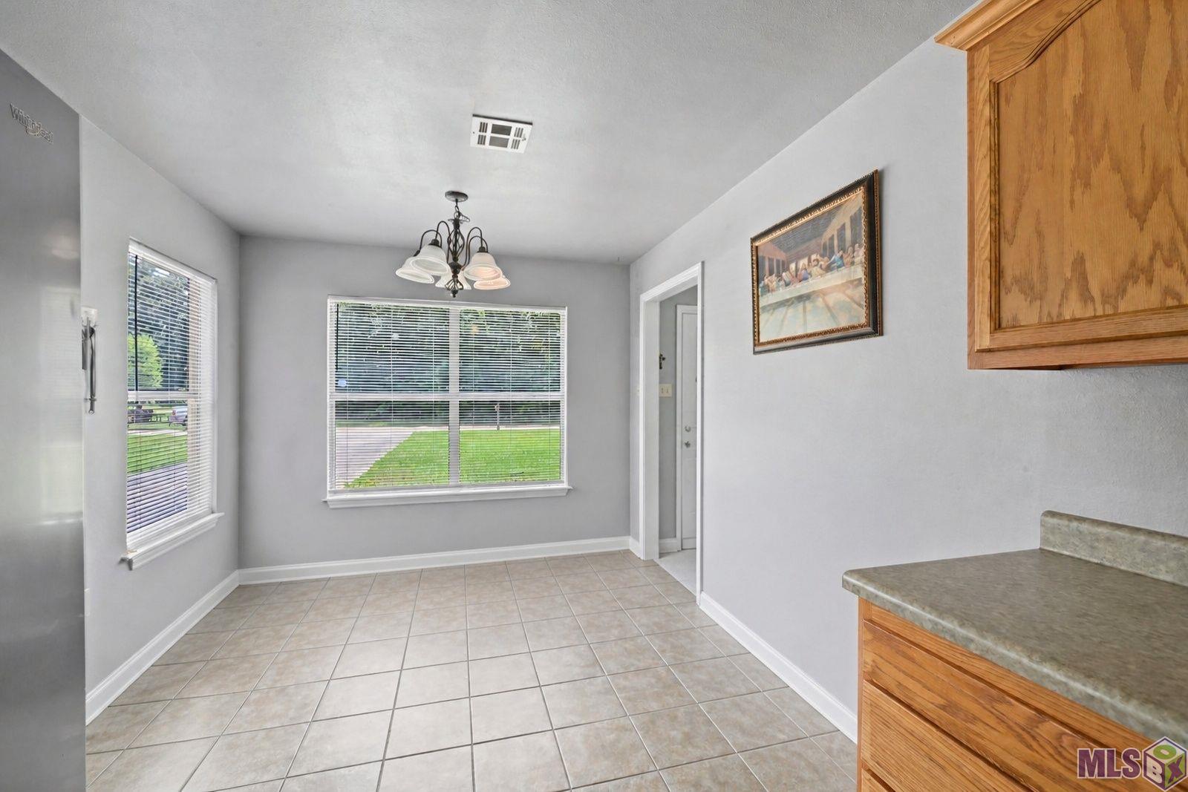
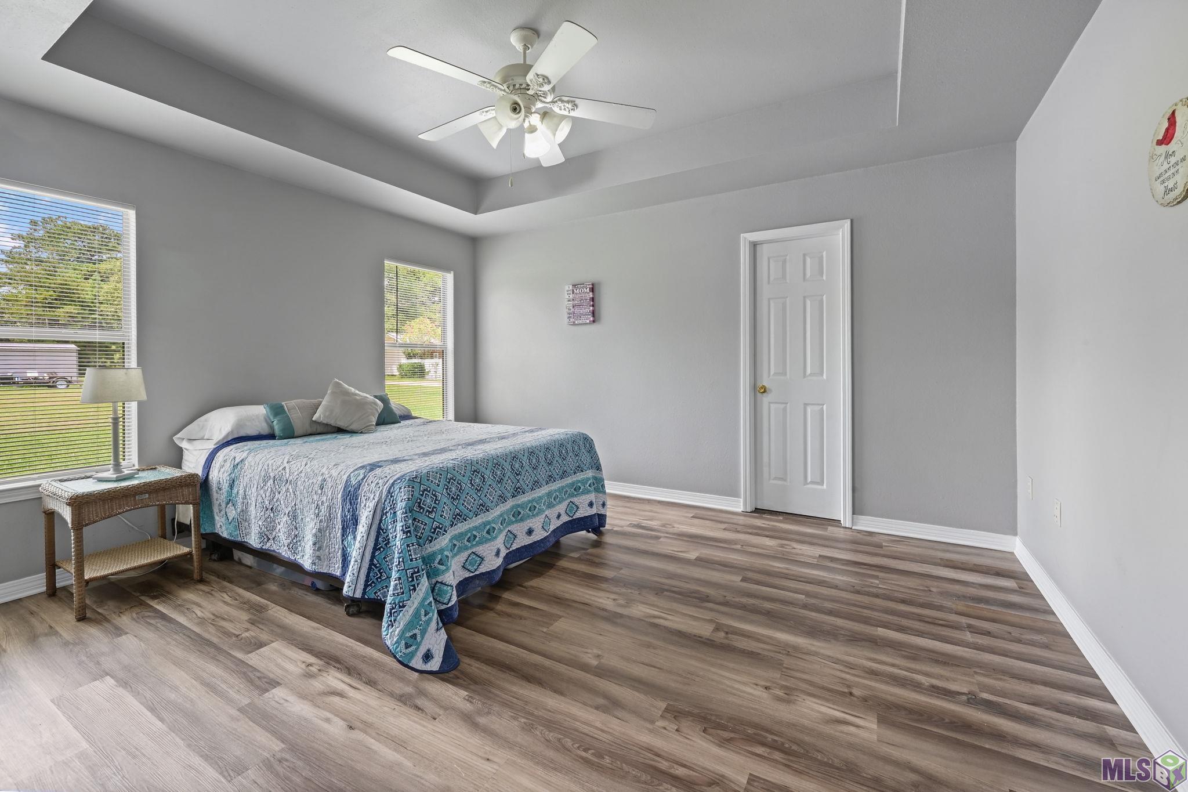
- Discover the perfect blend of space, comfort, and convenience at this inviting Hammond home situated on a generous half-acre lot. Nestled in an established neighborhood, this property offers the privacy and room you've been searching for while remaining just minutes from shopping, dining, schools, and easy interstate access for commuters. Inside, you'll find a functional floor plan designed to accommodate both everyday living and entertaining. Spacious living areas provide plenty of room to gather with family and friends, while the home's thoughtful layout offers flexibility for a variety of lifestyles. Large windows invite natural light throughout, creating a warm and welcoming atmosphere. Step outside to enjoy the expansive backyard, where there's ample space for outdoor entertaining, gardening, play, or simply relaxing in your own private retreat. With over half an acre, there's room to create the outdoor oasis you've always envisioned. Whether you're looking for your first home, room to grow, or a peaceful setting with the convenience of city amenities nearby, this property offers exceptional potential. Don't miss your opportunity to own a home that combines generous outdoor space with a desirable Hammond location.
Office/Member/Contract Info
- List AOR
- GBRAR
Style
- Traditional
- Yes
Siding
- Vinyl Siding
- Yes
Parking
- Attached
- Yes
- Carport
- Yes
- RV Access/Parking
- Yes
Construction
- Frame
- Yes
Foundation
- Slab
- Yes
Fireplace
- 1 Fireplace
- Yes
- Wood Burning
- Yes
Roof
- Composition
- Yes
Heating
- Central
- Yes
Interior
- Cathedral Ceiling
- Yes
- Dual Closets
- Yes
Cooling
- Central Air
- Yes
Flooring
- Vinyl Tile
- Yes
Appliances
- Dishwasher
- Yes
- Electric Cooktop
- Yes
- Microwave
- Yes
- Refrigerator
- Yes
Financing
- Cash
- Yes
- Conventional
- Yes
- FHA
- Yes
- Rural Development
- Yes
- VA
- Yes
Property Features
Style:
Traditional
Siding:
Vinyl Siding
Parking:
Attached; Carport; RV Access/Parking
Construction:
Frame
Foundation:
Slab
Roof:
Composition
Interior:
Cathedral Ceiling; Dual Closets
Fireplace:
1 Fireplace; Wood Burning
Flooring:
Vinyl Tile
Heating:
Central
Cooling:
Central Air
Appliances:
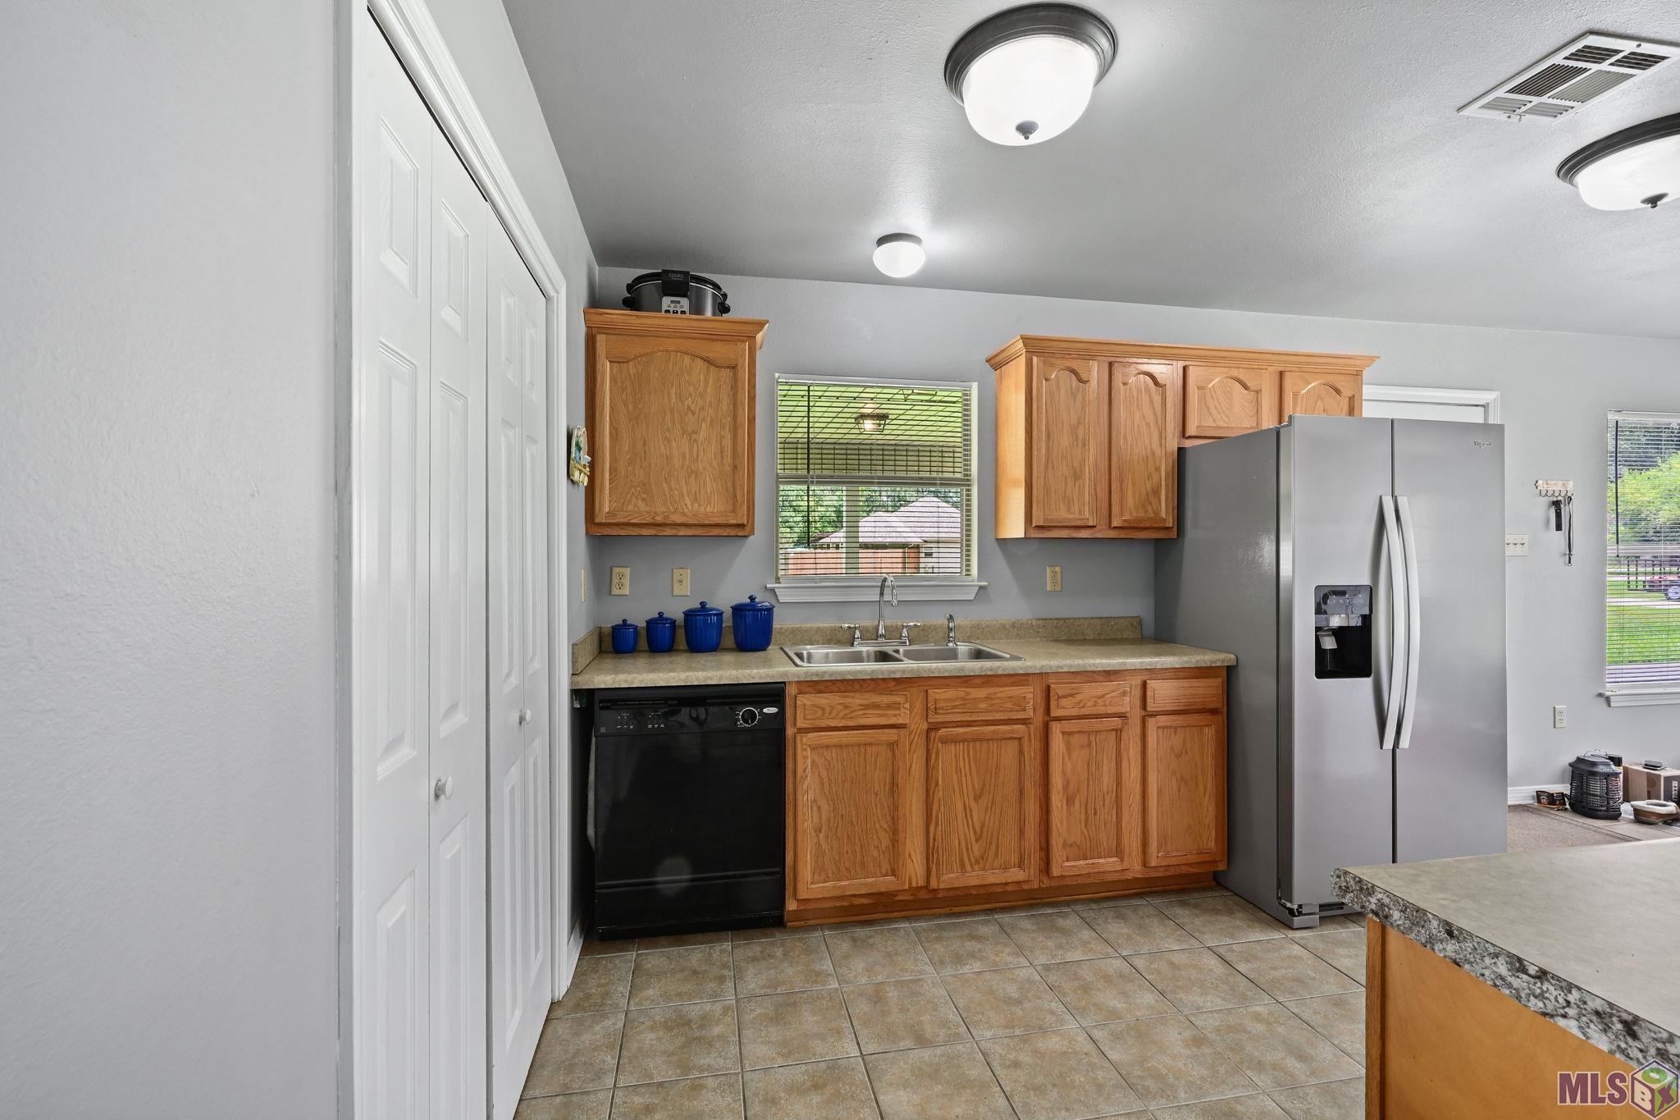
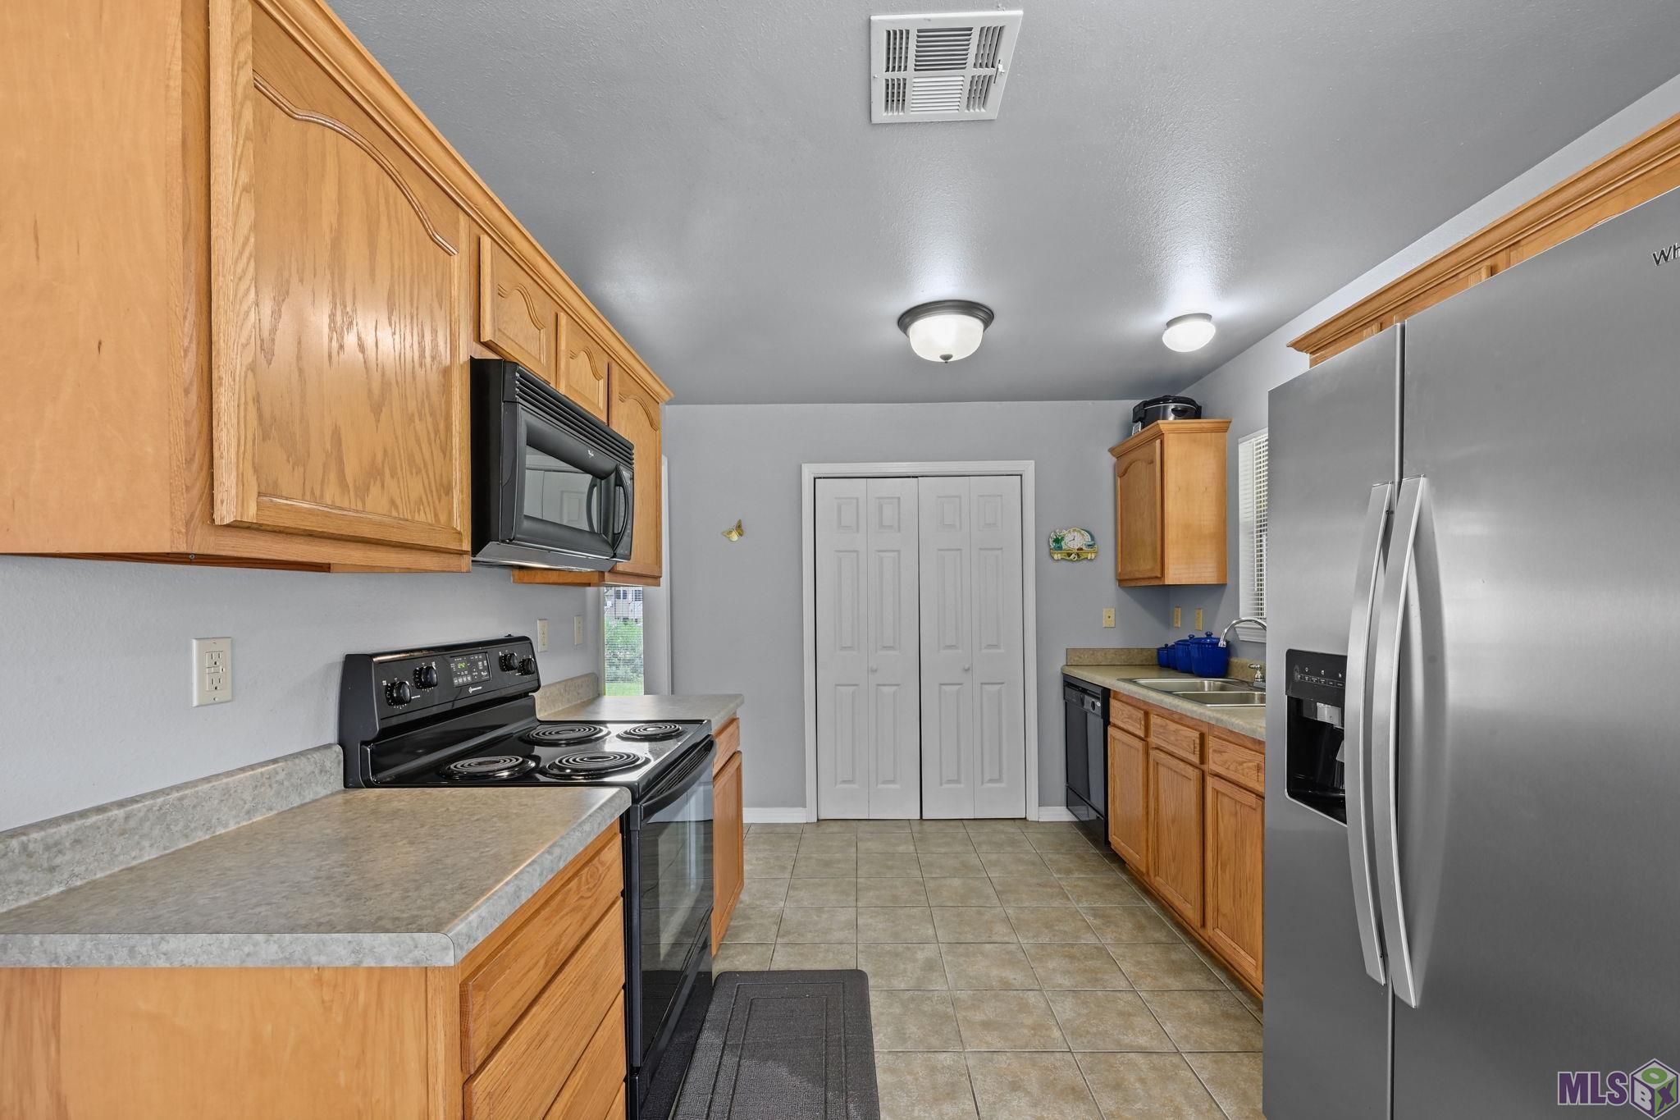
Dishwasher; Electric Cooktop; Microwave; Refrigerator
Rooms:
Bedroom 1; Dining Room; Foyer; Kitchen; Living Room; Primary Bedroom; Bedroom 2
Financing:
Cash; Conventional; FHA; Rural Development; VA
Room Information
| Room Name | Length | Width | Level | Remarks |
|---|---|---|---|---|
| Foyer | 5.60 | 6.00 | First | FOYER |
| Dining Room | 9.40 | 10.00 | First | DINING ROOM |
| Primary Bedroom | 13.60 | 15.00 | First | PRIMARY BEDROOM |
| Bedroom 1 | 11.00 | 11.20 | First | BEDROOM |
| Bedroom 2 | 11.00 | 11.60 | First | BEDROOM |
| Living Room | 16.00 | 19.00 | First | LIVING ROOM |
| Kitchen | 10.00 | 12.00 | First | KITCHEN |
Documents
 PD ›
PD ›
IDX
Listing Office:
David Landry Real Estate, LLC
Last Updated: August - 14 - 2026
The data relating to real estate for sale or lease on this website comes in part from the IDX program of the REALTOR® Association of Acadiana MLS. The IDX information is provided exclusively for consumers’ personal, non-commericial use and may not be used for any purpose other than to identify prospective properties consumers may be interested in purchasing. Data is deemed reliable but is not guaranteed accurate by the MLS.