
1201 CHARTRES Street, 7, New Orleans, LA 70116
New Listing
$950,000
















Property Type:
Residential
Bedrooms:
3
Baths:
3
Square Footage:
1,900
Status:
Active
Current Price:
$950,000
List Date:
5/28/2026
Last Modified:
5/29/2026
Listing Details MLS# NO2560246
Listing Info
- Delayed Marketing
- No
- Listing Price
- 950000
- List Price/SqFt
- 523.99
- Type
- Single Family Residence
- Sub-Type
- Condominium
- Modification Timestamp
- 2026-05-29T13:20:25Z
- Photo Modified
- 2026-05-29T13:20:07Z
Location Tax Legal Info
- Street Number
- 1201
- Street Name
- CHARTRES Street
- Unit #
- 7
- Parish
- Orleans
- State
- LA
- Zip Code
- 70116
- Tax Assessment Number
- 1201-CHARTRESST1
- Directions
- Bounding Streets: Governor Nichols, Barracks, Royal
General Property Description
- # Bedrooms
- 3
- Baths - Full
- 3
- Total Baths
- 3
- SqFt - Living
- 1813
- SqFt - Total
- 1900
- SqFt - Source
- Public Record
- Stories
- 3
- Year Built
- 1948
- Acreage Range
- 0 - 0.5
- Assn Fee $
- 1090
- Assn Fee Terms
- Monthly
- Lot Dimensions
- Per title
Originating Details
- Originating System ID
- ROAMM
- Originating System Key
- 58391501
- Originating System Listing ID
- 2560246
- Originating System Name
- ROAM Matrix
Location, Tax & Legal Info
- Legal Desc
- 1. SQ 51 LOTS A B 14-17 & A 2. CHARTRES & GOV NICHOLLS 3. UNIT 7 6.20%
Remarks & Misc
- Remarks
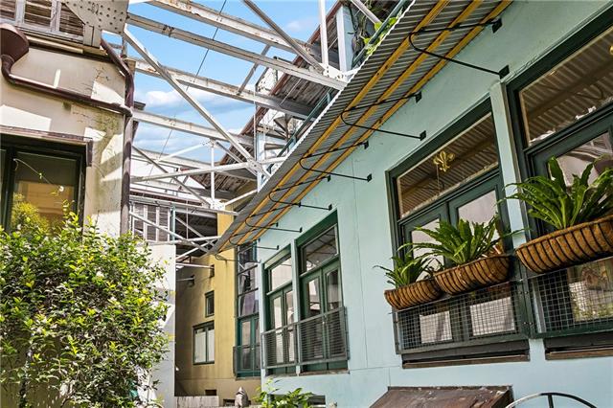
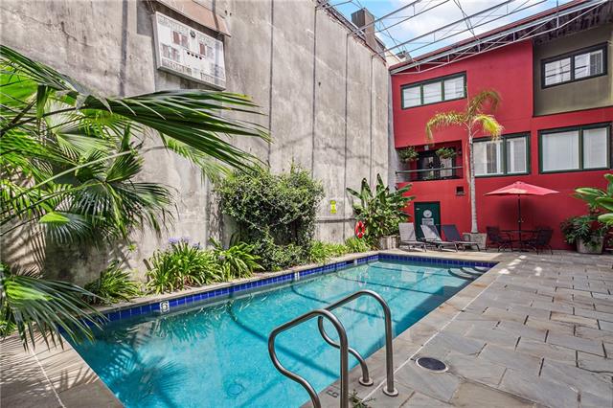
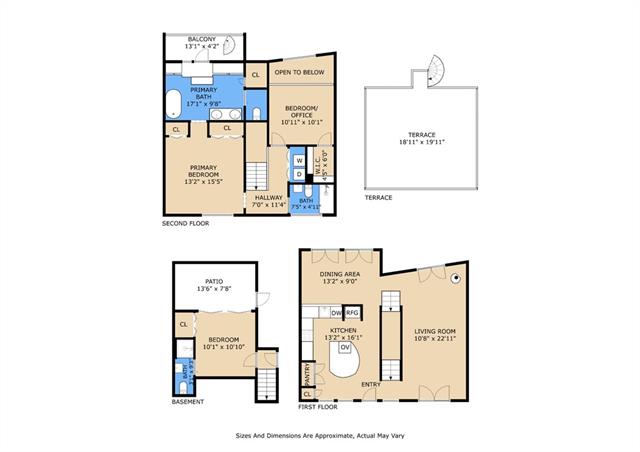
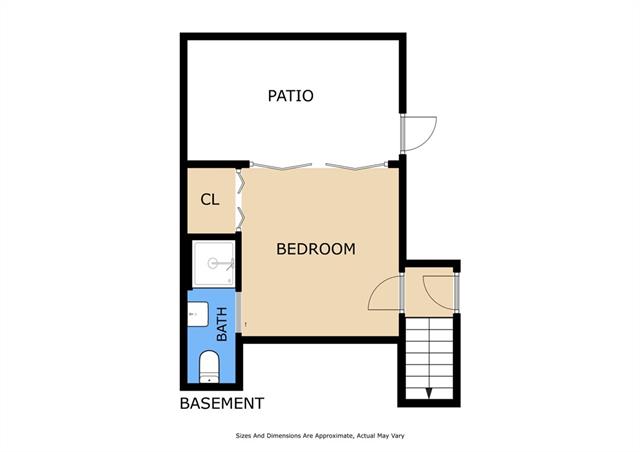
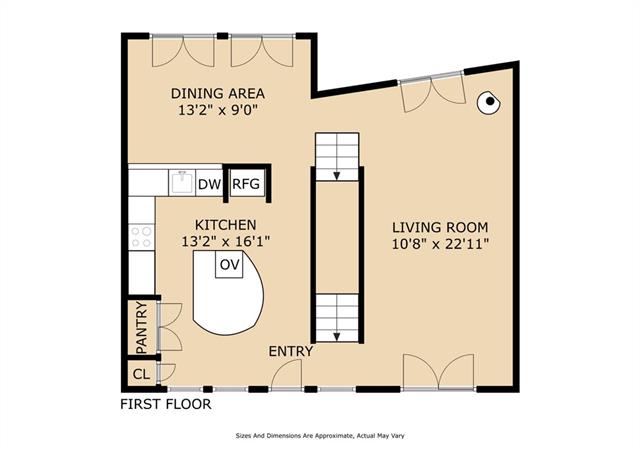
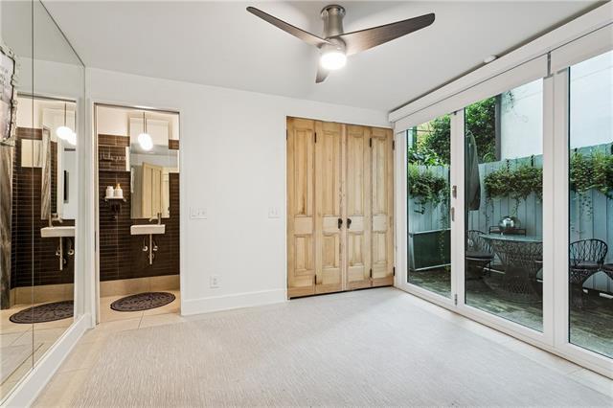
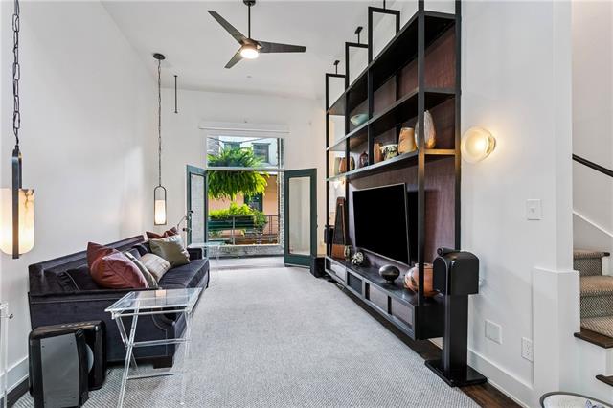
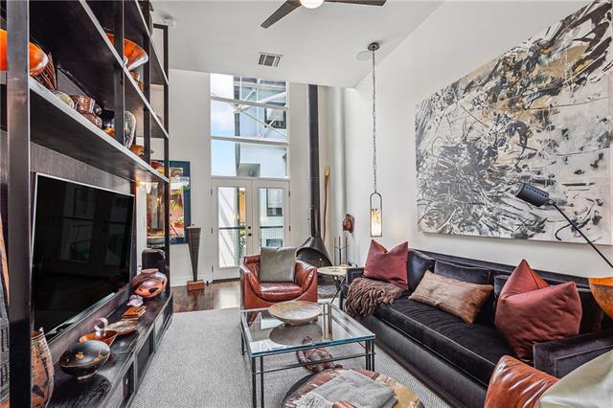
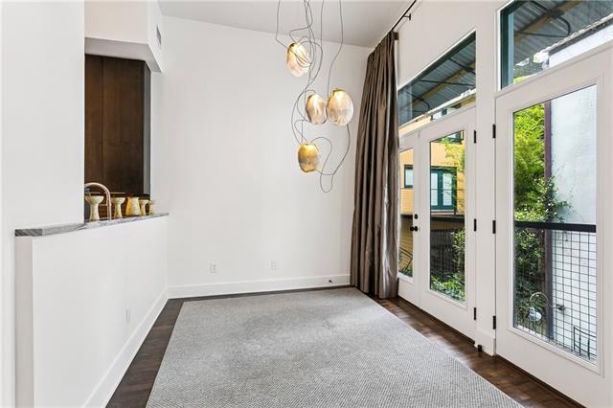
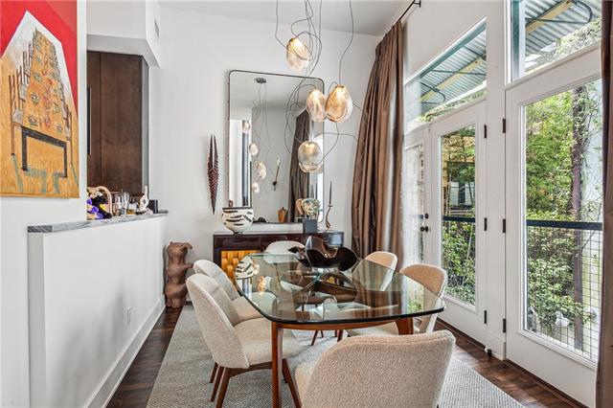
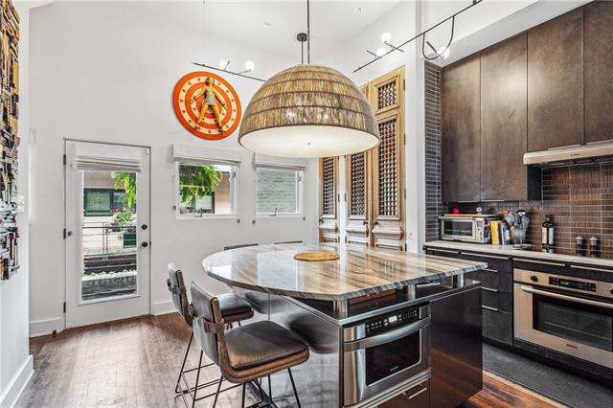
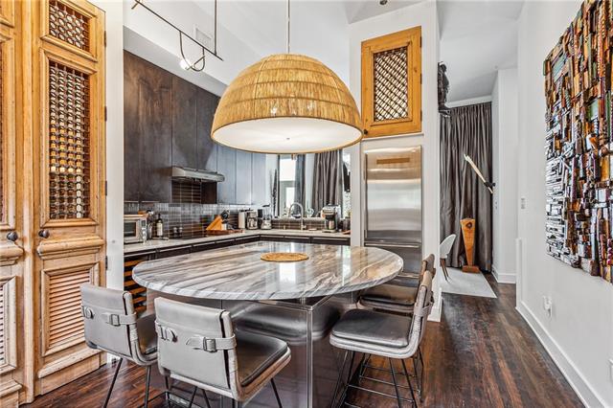
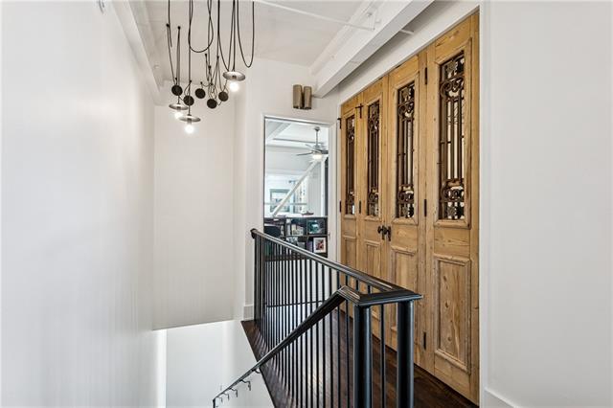
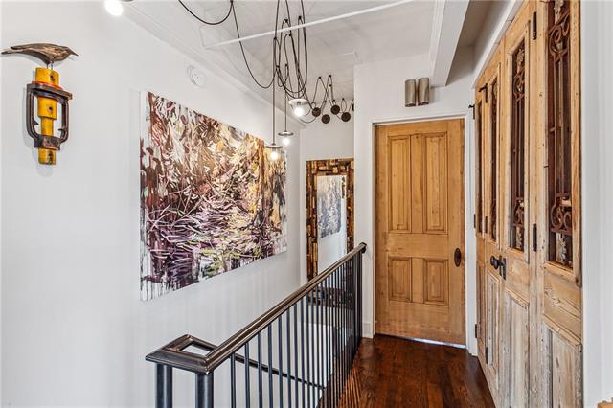
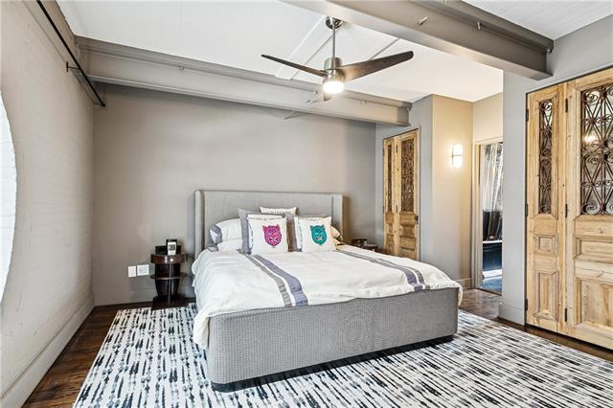
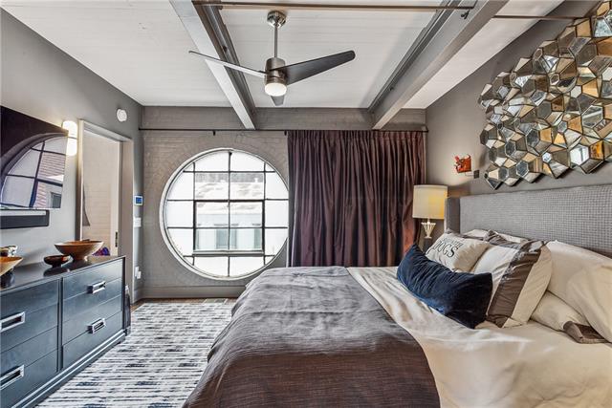
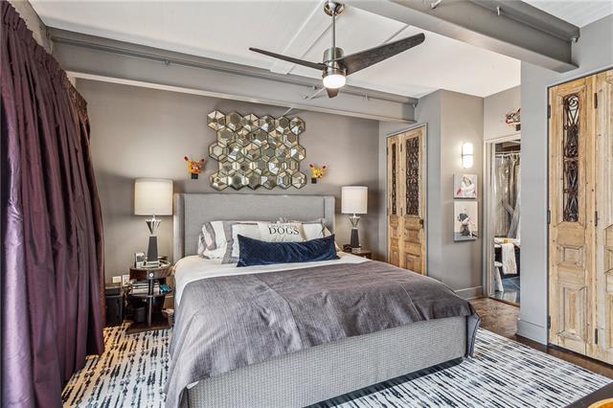
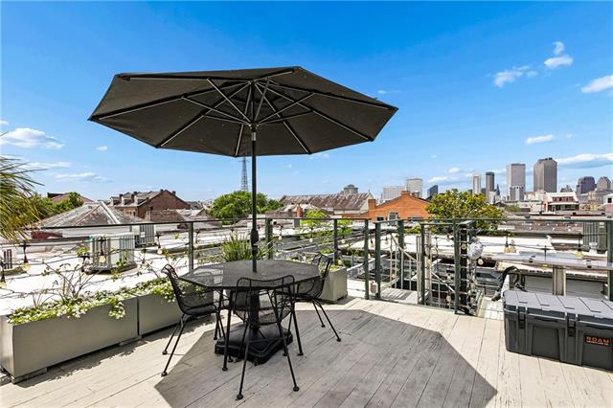
- Stunning three-story condo secluded in the sub-tropical oasis that is the Stella Maris Condominium building in the historic French Quarter of New Orleans. Property has been completely painted. As you step inside, you'll immediately notice the meticulous attention to detail that went into the high-end renovation of this condo. No expense was spared, resulting in a residence that exudes elegance and luxury at every turn. The three-story layout provides ample space for comfortable living and entertaining. On the ground floor, you'll find off-street, covered parking, ensuring convenience and security. There is a bedroom and full bath and a cute private outdoor garden area. As you make your way up, each floor unveils a unique living area, creating a sense of privacy and versatility. The kitchen is a chef's dream with ample counter space for cooking and entertaining. High end appliances. There is also a dining room and living room area with french doors that open to allow the subtropical breezes in. There is a Malm Zircon fireplaces hangs down from the soaring ceiling , and a second floor entry. Wide stairs then lead to the 3rd floor primary suite, a full bath with dramatic architectural windows, a guest bedroom (used as an office) and a luxury primary suite and jaw dropping primary bath. The industrial architectural elements ad unique style. One of the standout features of this condo is the rooftop deck, offering sweeping views of the French Quarter, Mississippi River, and downtown skyline. Imagine sipping your morning coffee or enjoying an evening cocktail while taking in the vibrant sights and sounds of this historic city. The condo complex itself is a tropical paradise, surrounded by lush greenery and vibrant tropical landscapes. The beautiful pool area invites you to unwind and relax, providing a tranquil oasis in the heart of the bustling French Quarter. Many fabulous restaurants within blocks of the unit!
More Information
Office/Member/Contract Info
- List AOR
- NOMAR
Style
- Contemporary
- Yes
Construction
- Brick
- Yes
Foundation
- Slab
- Yes
Exterior
- Balcony
- Yes
Fireplace
- Gas Log
- Yes
- Wood Burning
- Yes
Heating
- Central
- Yes
Interior
- Cathedral Ceiling
- Yes
Cooling
- Central Air
- Yes
Appliances
- Dishwasher
- Yes
- Dryer
- Yes
- Microwave
- Yes
- Refrigerator
- Yes
- Washer
- Yes
Utilities
- Elec: Entergy
- Yes
Rooms
- Bedroom 1
- Yes
- Dining Room
- Yes
- Kitchen
- Yes
- Living Room
- Yes
- Primary Bedroom
- Yes
- Bedroom 2
- Yes
Amenities
- Community Pool
- Yes
Fencing
- Wood
- Yes
Other Structures
- Workshop
- Yes
Pool
- Inground
- Yes
Property Features
Style:
Contemporary
Construction:
Brick
Foundation:
Slab
Interior:
Cathedral Ceiling
Fireplace:
Gas Log; Wood Burning
Heating:
Central
Cooling:
Central Air
Appliances:
Dishwasher; Dryer; Microwave; Refrigerator; Washer
Rooms:
Bedroom 1; Dining Room; Kitchen; Living Room; Primary Bedroom; Bedroom 2
Fencing:
Wood
Amenities:
Community Pool
Exterior:
Balcony
Other Structures:
Workshop
Utilities:
Elec: Entergy
Pool:
Inground
Room Information
| Room Name | Length | Width | Remarks |
|---|---|---|---|
| Kitchen | 15.70 | 13.40 | Kitchen |
| Bedroom 1 | 10.90 | 11.00 | Bedroom |
| Bedroom 2 | 11.20 | 10.00 | Bedroom |
| Primary Bedroom | 17.20 | 13.20 | Primary Bedroom |
| Dining Room | 9.30 | 13.30 | Dining Room |
| Living Room | 22.80 | 10.90 | Living Room |
IDX
Listing Office:
Berkshire Hathaway HomeServices Preferred, REALTOR
Last Updated: May - 29 - 2026
The data relating to real estate for sale or lease on this website comes in part from the IDX program of the REALTOR® Association of Acadiana MLS. The IDX information is provided exclusively for consumers’ personal, non-commericial use and may not be used for any purpose other than to identify prospective properties consumers may be interested in purchasing. Data is deemed reliable but is not guaranteed accurate by the MLS.