
1200 HAYMARKET Street, Zachary, LA 70791
$435,000




Property Type:
Residential
Bedrooms:
4
Baths:
2.1
Square Footage:
3,091
Lot Size (sq. ft.):
4,792
Status:
Active
Current Price:
$435,000
List Date:
7/11/2026
Last Modified:
7/12/2026
Listing Details MLS# NO2567309
Listing Info
- Delayed Marketing
- No
- Listing Price
- 435000
- List Price/SqFt
- 189.63
- Type
- Single Family Residence
- Modification Timestamp
- 2026-07-12T18:32:05Z
- Photo Modified
- 2026-07-12T15:58:48Z
Location Tax Legal Info
- Street Number
- 1200
- Street Name
- HAYMARKET Street
- Parish
- East Baton Rouge
- State
- LA
- Zip Code
- 70791
- Area
- EBR MLS Area 11
- Tax Assessment Number
- 30834579
- Directions
- Bounding Streets: DISTRICT ST, MEMORIAL SQ, AND MEETING ST
General Property Description
- # Bedrooms
- 4
- Baths - Full
- 2
- Baths - 1/2
- Yes
- Total Baths
- 2.1
- SqFt - Living
- 2294
- SqFt - Total
- 3091
- SqFt - Source
- Blueprint
- Stories
- Yes
- Year Built
- 2022
- Acres
- 0.11
- Acreage Range
- 0 - 0.5
- Assn Fee $
- 325
- Assn Fee Terms
- Quarterly
- Lot Dimensions
- 45.17X110
- Pool on Subject Property
- No
Originating Details
- Originating System ID
- ROAMM
- Originating System Key
- 59074367
- Originating System Listing ID
- 2567309
- Originating System Name
- ROAM Matrix
Location, Tax & Legal Info
- Legal Desc
- WARD: 2-3, SUBDIVISION: AMERICANA, LOT: 173, LOT: 173. PHASE 5B (A TRADITIONAL NEIGHBORHOOD DEVELOPMENT)LOT 173, CONT 0.114 ACRES, RESUB OF TRACT A-2 & A PORTION OF TRACT R-1 OF THE M L HARVEY TRACT, LOCATED IN SEC 60 & 61, T5S, R1WRESUB 2012-13-14-1 5-17-19
Remarks & Misc
- Remarks
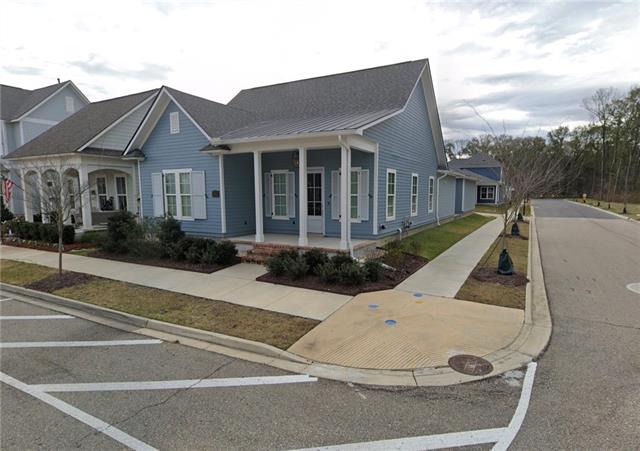
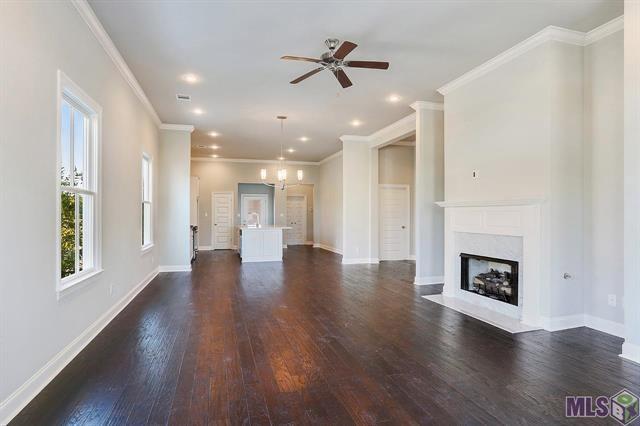
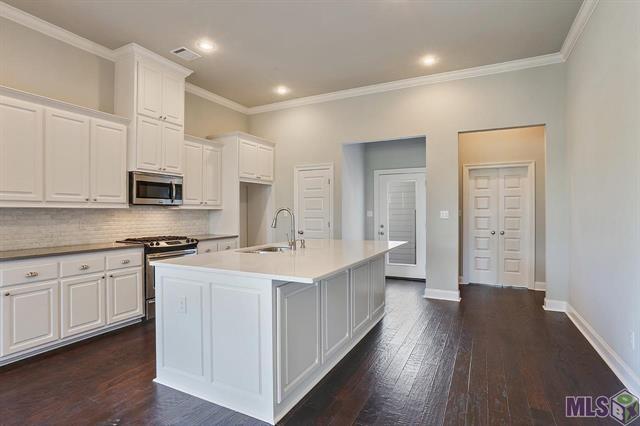
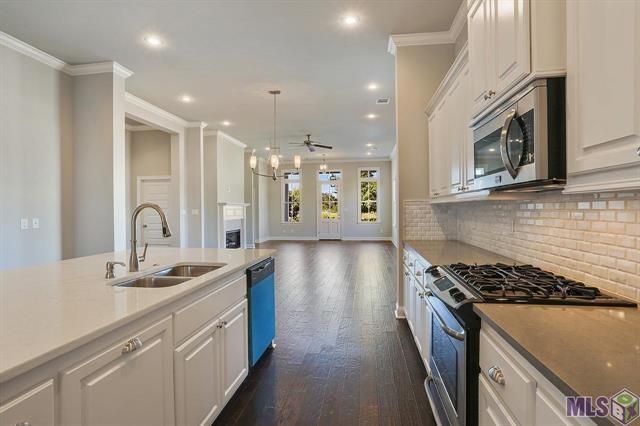
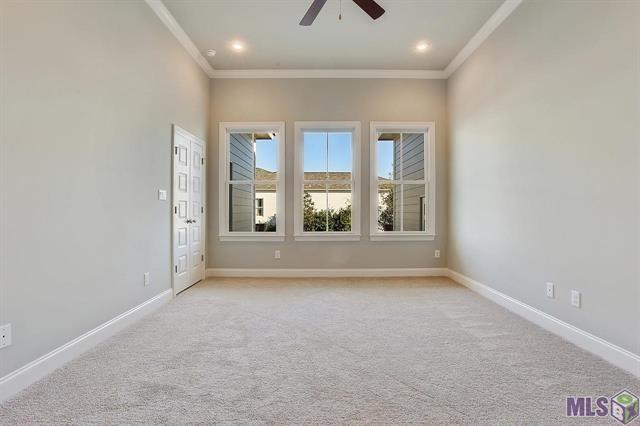
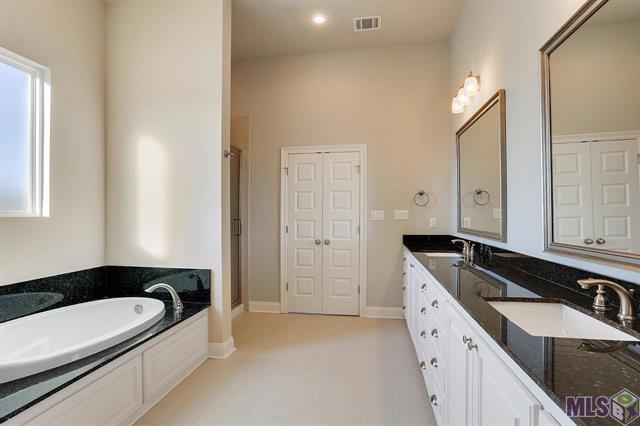
- The Columbia plan is a spacious single story home with 4 bedrooms and 2.5 baths. Enter from the inviting front porch into the living room, which is open to the dining and kitchen. Living room features a gas fireplace with granite surround and room for "optional" built-ins. The gourmet kitchen is separated from the dining by an exposed cypress beam and features painted custom cabinetry with under cabinet lighting and 5" hardware pulls, stainless appliance package including gas cooktop with wall oven and built-in microwave, 3 cm White Ice slab granite countertops, custom backsplash, large kitchen island with stainless steel chef sink and 2 overhanging pendant lights, and walk-in pantry. Satin nickel lighting and chrome plumbing fixtures throughout. Large master suite with spa-like bath featuring dual vanities with slab granite countertops, soaking tub, tiled shower, separate water closet, and walk-in closet. This beauty also comes with his and her closets!!! Beautiful vinyl wood flooring in living areas and master bedroom, upgraded tile in all wet areas, and plush carpet in all secondary bedrooms. The rear entry has room for an "optional" built-in mud bench. Professionally landscaped and fully sodded yard.
More Information
Office/Member/Contract Info
- List AOR
- NOMAR
Siding
- Hardiplank
- Yes
Parking
- Garage
- Yes
Construction
- Frame
- Yes
Foundation
- Slab
- Yes
Fireplace
- Gas Log
- Yes
Roof
- Composition
- Yes
- Metal
- Yes
Heating
- Central
- Yes
Cooling
- Central Air
- Yes
Rooms
- Bedroom 1
- Yes
- Bedroom 2
- Yes
- Bedroom 3
- Yes
- Bedroom 4
- Yes
- Bedroom 5
- Yes
- Bedroom 6
- Yes
- Bedroom 7
- Yes
- Bedroom 8
- Yes
Property Features
Siding:
Hardiplank
Parking:
Garage
Construction:
Frame
Foundation:
Slab
Roof:
Composition; Metal
Fireplace:
Gas Log
Heating:
Central
Cooling:
Central Air
Rooms:
Bedroom 1; Bedroom 2; Bedroom 3; Bedroom 4; Bedroom 5; Bedroom 6; Bedroom 7; Bedroom 8
Room Information
| Room Name | Remarks |
|---|---|
| Bedroom 1 | Bedroom |
| Bedroom 2 | Bedroom |
| Bedroom 3 | Bedroom |
| Bedroom 4 | Bedroom |
| Bedroom 5 | Bedroom |
| Bedroom 6 | Bedroom |
| Bedroom 7 | Bedroom |
| Bedroom 8 | Bedroom |
IDX
Listing Office:
Argent Maison Realty LLC
Last Updated: July - 12 - 2026
The data relating to real estate for sale or lease on this website comes in part from the IDX program of the REALTOR® Association of Acadiana MLS. The IDX information is provided exclusively for consumers’ personal, non-commericial use and may not be used for any purpose other than to identify prospective properties consumers may be interested in purchasing. Data is deemed reliable but is not guaranteed accurate by the MLS.