
120 CLOUD DR, Baton Rouge, LA 70806
New Listing
$1,800
Property Type:
Residential Lease
Bedrooms:
3
Baths:
1
Square Footage:
1,634
Lot Size (sq. ft.):
8,712
Status:
Active
Current Price:
$1,800
List Date:
10/01/2026
Last Modified:
10/02/2026
Overview
Description
Listing Details MLS# BR2026017965
Listing Info
- Delayed Marketing
- No
- Listing Price
- 1800
- List Price/SqFt
- 1.1
- Type
- Single Family Residence
- Modification Timestamp
- 2026-10-02T06:05:04Z
- Photo Modified
- 2026-10-02T01:08:01Z
- Tenant Screening Service
- None
Location Tax Legal Info
- Street Number
- 120
- Street Name
- CLOUD DR
- Parish
- East Baton Rouge
- State
- LA
- Zip Code
- 70806
- Subdivision
- Fairfax Heights
- Area
- EBR MLS Area 61
- Directions
- From Government St turn down Cloud and house is all the way down on the left.
General Property Description
- Lease Terms
- 12 Months
- Occ Date
- 2026-10-01
- Pets
- No
- Furnished
- Unfurnished
- # Bedrooms
- 3
- Baths - Full
- Yes
- Total Baths
- Yes
- SqFt - Living
- 1634
- SqFt - Total
- 1634
- Year Built
- 1955
- Acreage Range
- 0 - 0.5
- Acres
- 0.2
Rooms
- Bedroom 1 Level
- First
- Kitchen Level
- First
- Living Room Level
- First
- Bedroom 2 Level
- First
- Bedroom 3 Level
- First
- Bedroom 4 Level
- First
- Bedroom 5 Level
- First
- Bedroom 6 Level
- First
- Bedroom 7 Level
- First
- Bedroom 8 Level
- First
- Bedroom 1
- Yes
- Kitchen
- Yes
- Living Room
- Yes
- Bedroom 2
- Yes
- Bedroom 3
- Yes
- Bedroom 4
- Yes
- Bedroom 5
- Yes
- Bedroom 6
- Yes
- Bedroom 7
- Yes
- Bedroom 8
- Yes
Originating Details
- Originating System ID
- ROAMP
- Originating System Key
- 2026017965
- Originating System Listing ID
- 2026017965
- Originating System Name
- ROAM Paragon
Location, Tax & Legal Info
- School District
- East Baton Rouge
- Legal Desc
- WARD: 1-3, SUBDIVISION: FAIRFAXHEIGHTS, LOT: 1. NO. 2.
More Information
Remarks & Misc
- Remarks
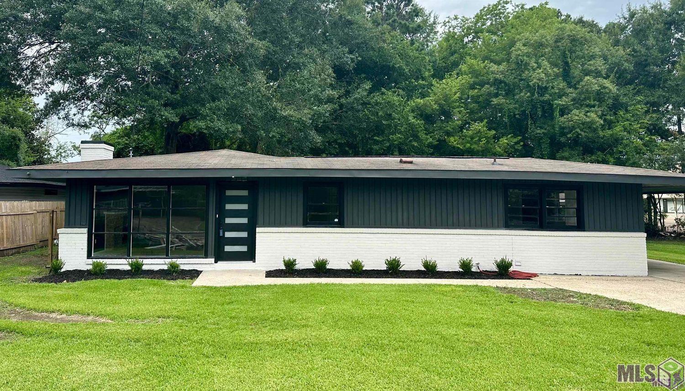
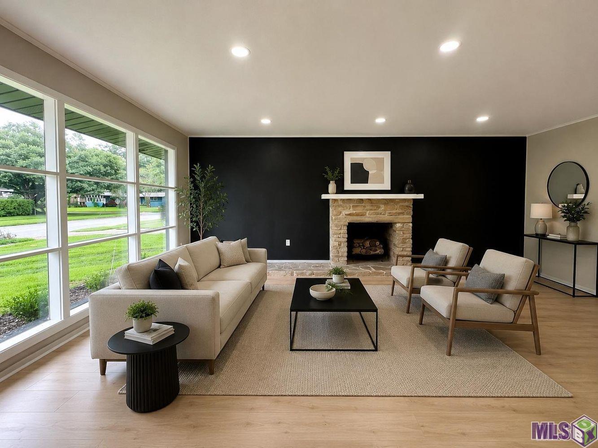
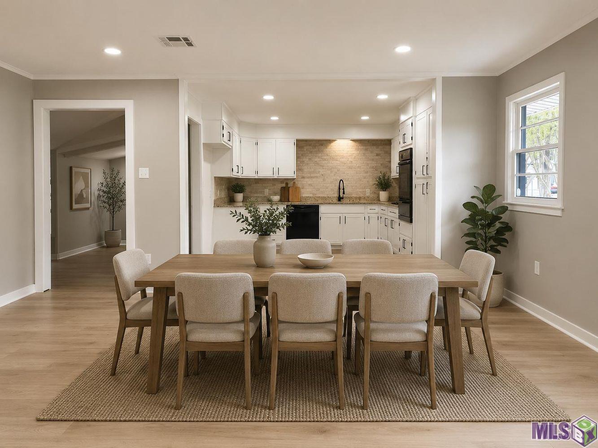
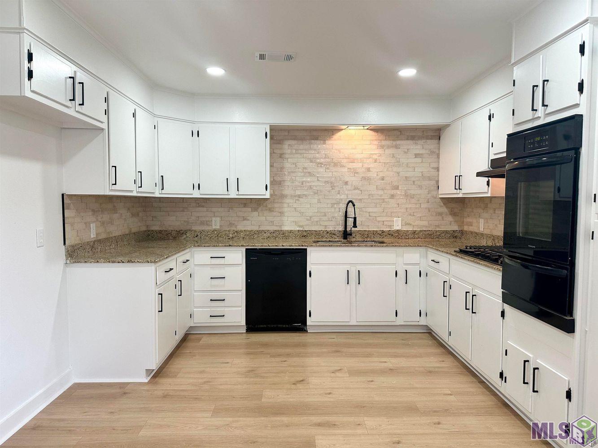
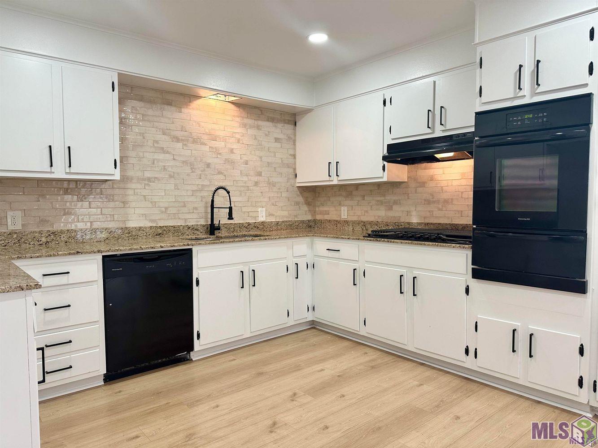
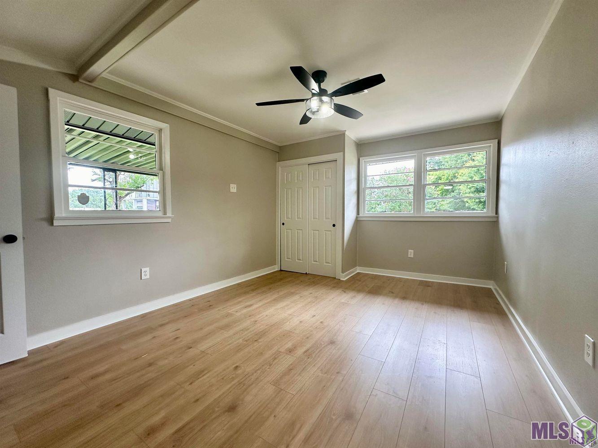
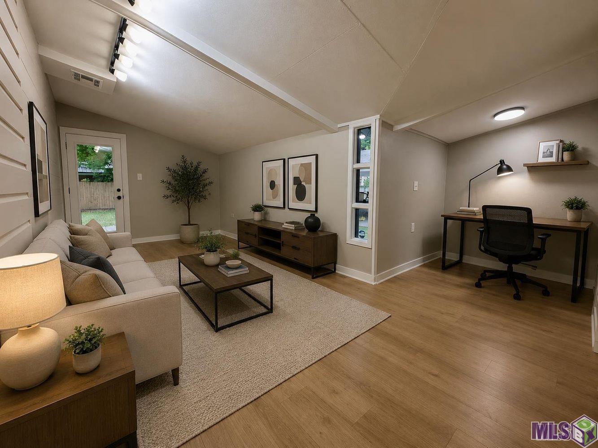
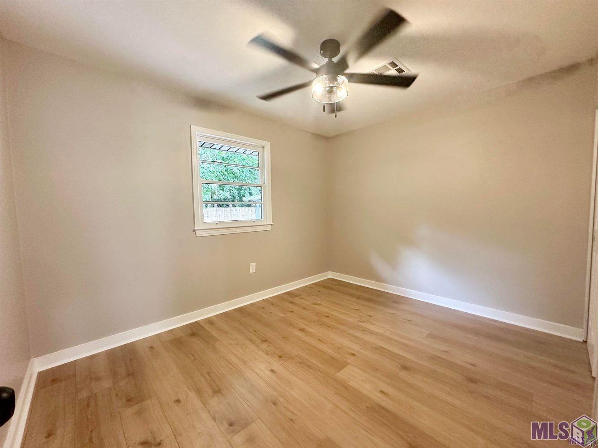
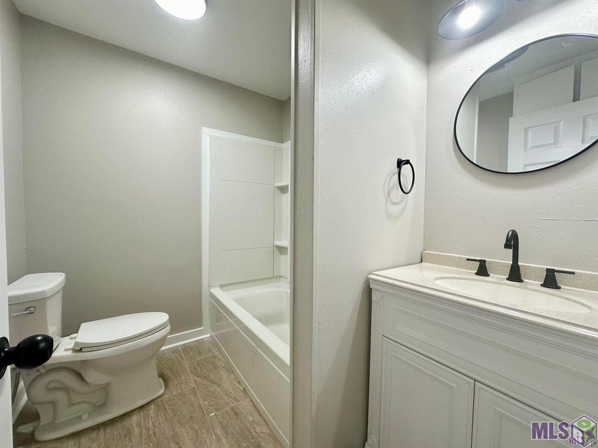
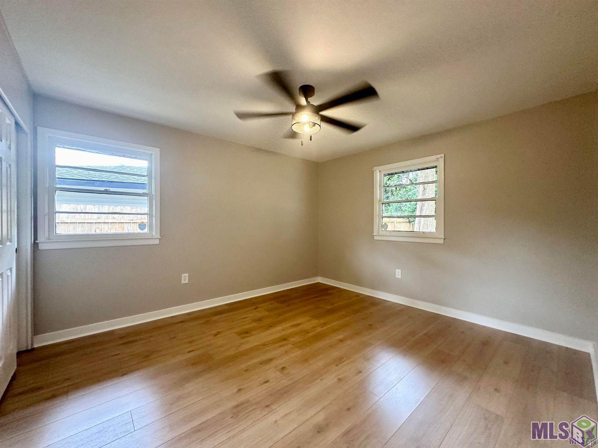
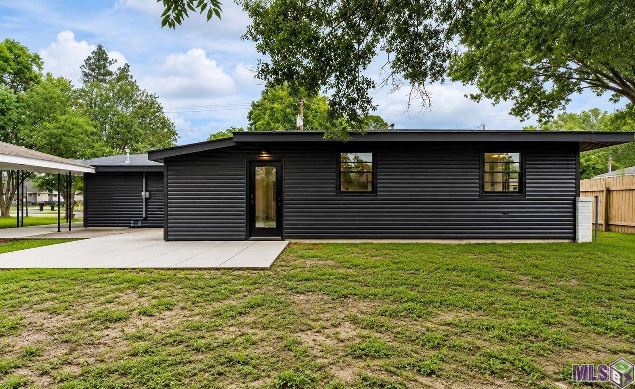
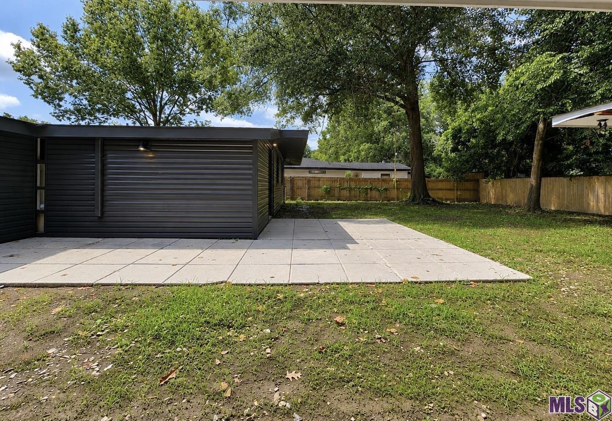
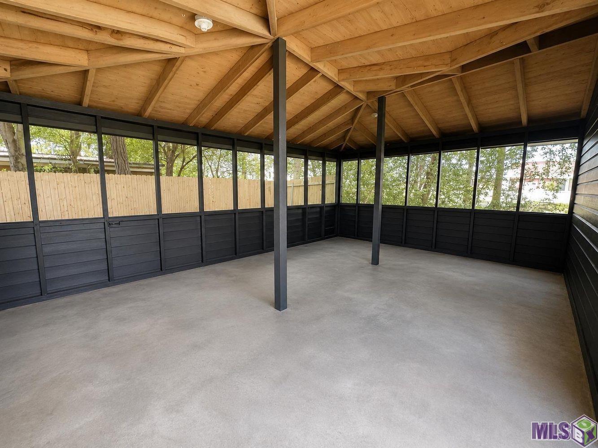
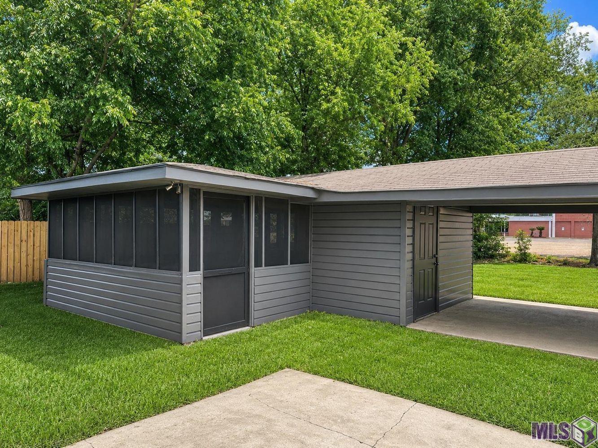
- Mid City home renovated and refreshed, this home blends classic charm with contemporary style. With an open floorplan, 3 bedrooms PLUS office/flex space and an updated kitchen, this home has the perfect layout! New light fixtures, flooring and fresh paint throughout. Brand new HVAC system and upgraded electrical. This home offers great curb appeal with fresh landscaping and modern paint colors. Carport in the back with a screened-in area great
Office/Member/Contract Info
- List AOR
- GBRAR
Parking
- Carport
- Yes
Construction
- Brick
- Yes
Heating
- Central
- Yes
Cooling
- Central Air
- Yes
Fireplace
- 1 Fireplace
- Yes
Property Features
Parking:
Carport
Construction:
Brick
Heating:
Central
Cooling:
Central Air
Fireplace:
1 Fireplace
Rooms:
Bedroom 1; Kitchen; Living Room; Bedroom 2; Bedroom 3; Bedroom 4; Bedroom 5; Bedroom 6; Bedroom 7; Bedroom 8
Room Information
| Room Name | Length | Width | Level | Remarks |
|---|---|---|---|---|
| Living Room | 20.00 | 12.00 | First | LIVING ROOM |
| Living Room | 20.00 | 12.00 | First | LIVING ROOM |
| Living Room | 20.00 | 12.00 | First | LIVING ROOM |
| Living Room | 20.00 | 12.00 | First | LIVING ROOM |
| Living Room | 20.00 | 12.00 | First | LIVING ROOM |
| Living Room | 20.00 | 12.00 | First | LIVING ROOM |
| Living Room | 20.00 | 12.00 | First | LIVING ROOM |
| Living Room | 20.00 | 12.00 | First | LIVING ROOM |
| Living Room | 20.00 | 12.00 | First | LIVING ROOM |
| Living Room | 20.00 | 12.00 | First | LIVING ROOM |
| Living Room | 20.00 | 12.00 | First | LIVING ROOM |
| Living Room | 20.00 | 12.00 | First | LIVING ROOM |
| Living Room | 20.00 | 12.00 | First | LIVING ROOM |
| Bedroom 1 | 10.00 | 12.00 | First | BEDROOM |
| Bedroom 2 | 16.00 | 12.00 | First | BEDROOM |
| Bedroom 3 | 15.00 | 12.00 | First | BEDROOM |
| Bedroom 4 | 16.00 | 12.00 | First | BEDROOM |
| Kitchen | 13.00 | 12.00 | First | KITCHEN |
| Kitchen | 13.00 | 12.00 | First | KITCHEN |
| Kitchen | 13.00 | 12.00 | First | KITCHEN |
| Kitchen | 13.00 | 12.00 | First | KITCHEN |
| Kitchen | 13.00 | 12.00 | First | KITCHEN |
| Kitchen | 13.00 | 12.00 | First | KITCHEN |
| Kitchen | 13.00 | 12.00 | First | KITCHEN |
| Kitchen | 13.00 | 12.00 | First | KITCHEN |
| Kitchen | 13.00 | 12.00 | First | KITCHEN |
| Kitchen | 13.00 | 12.00 | First | KITCHEN |
| Kitchen | 13.00 | 12.00 | First | KITCHEN |
| Kitchen | 13.00 | 12.00 | First | KITCHEN |
| Kitchen | 13.00 | 12.00 | First | KITCHEN |
| Bedroom 5 | 15.00 | 12.00 | First | BEDROOM |
| Bedroom 6 | 15.00 | 12.00 | First | BEDROOM |
| Bedroom 7 | 16.00 | 12.00 | First | BEDROOM |
| Bedroom 8 | 16.00 | 12.00 | First | BEDROOM |
IDX
Listing Office:
Supreme
Last Updated: October - 02 - 2026
The data relating to real estate for sale or lease on this website comes in part from the IDX program of the REALTOR® Association of Acadiana MLS. The IDX information is provided exclusively for consumers’ personal, non-commericial use and may not be used for any purpose other than to identify prospective properties consumers may be interested in purchasing. Data is deemed reliable but is not guaranteed accurate by the MLS.