
11983 FOREST OAKS CT, Baton Rouge, LA 70815
$319,900
Property Type:
Residential
Bedrooms:
4
Baths:
2.1
Square Footage:
2,676
Lot Size (sq. ft.):
13,068
Status:
Active
Current Price:
$319,900
List Date:
7/15/2026
Last Modified:
10/06/2026
Overview
Description
Listing Details MLS# BR2026012936
Listing Info
- Delayed Marketing
- No
- Listing Price
- 319900
- List Price/SqFt
- 145.01
- Type
- Single Family Residence
- Document Modified
- 2026-09-28 09:18:30.405632
- Modification Timestamp
- 2026-10-06T21:27:33Z
- Photo Modified
- 2026-07-15T22:26:58Z
Location Tax Legal Info
- Street Number
- 11983
- Street Name
- FOREST OAKS CT
- Parish
- East Baton Rouge
- State
- LA
- Zip Code
- 70815
- Subdivision
- Forest Oaks
- Area
- EBR MLS Area 41
- Tax Assessment Number
- 953296
- Directions
- Turn off Florida Blvd on North Little John, Then right on Forest Oaks Court, house in Cul-De-Sac.
General Property Description
- # Bedrooms
- 4
- Baths - Full
- 2
- Baths - 1/2
- Yes
- Total Baths
- 2.1
- SqFt - Living
- 2206
- SqFt - Total
- 2676
- SqFt - Source
- Approximate
- Stories
- Yes
- SqFt - Covered Porch
- 60
- SqFt - Garage
- 320
- Year Built
- 2026
- Builder
- Terraz Consultants, LLC
- Acres
- 0.3
- Acreage Range
- 0 - 0.5
- Lot Dimensions
- 56x142x178x91x69x238
- Mineral Rights
- Negotiable
- Pool on Subject Property
- No
Originating Details
- Originating System ID
- ROAMP
- Originating System Key
- 2026012936
- Originating System Listing ID
- 2026012936
- Originating System Name
- ROAM Paragon
Location, Tax & Legal Info
- School District
- East Baton Rouge
- Legal Desc
- Ward 1-4, Lot 337, Forest Oaks Subdivision
Remarks & Misc
- Remarks
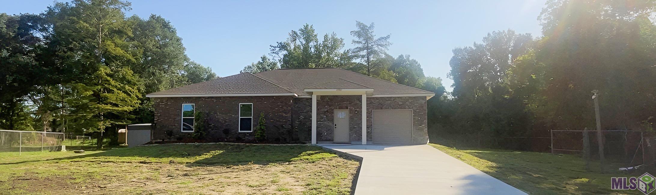
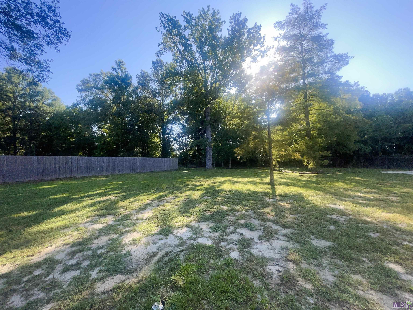
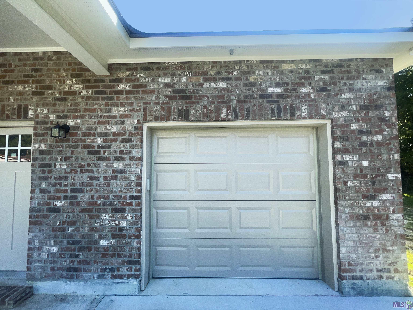
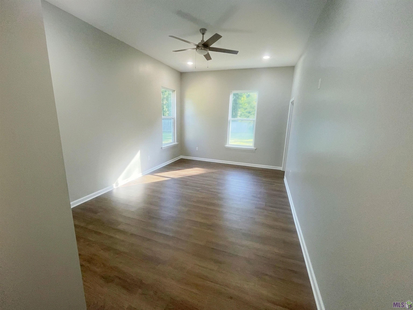
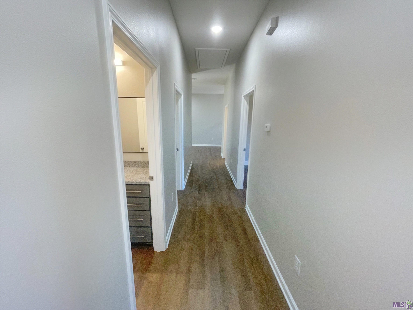
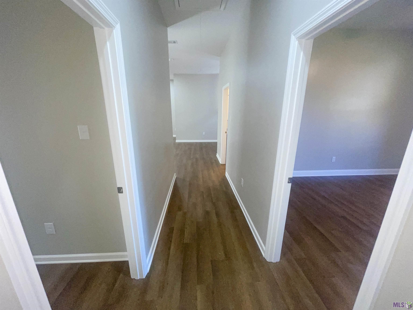
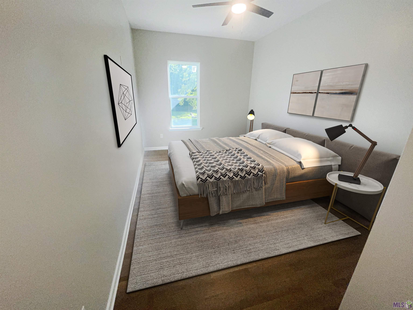
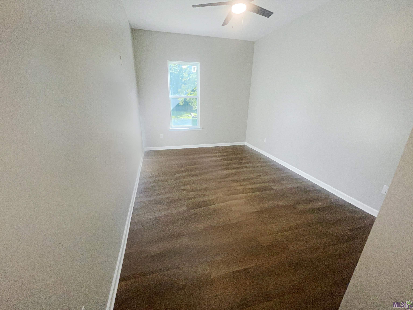
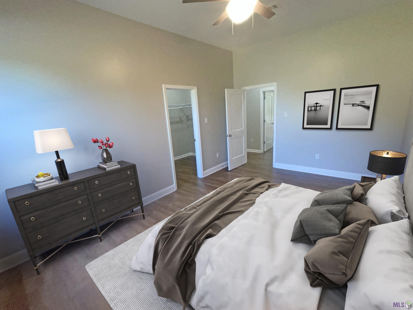
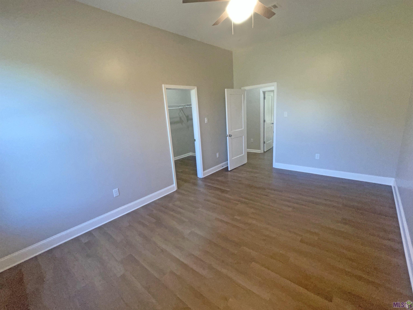
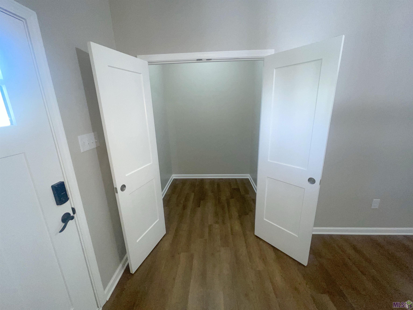
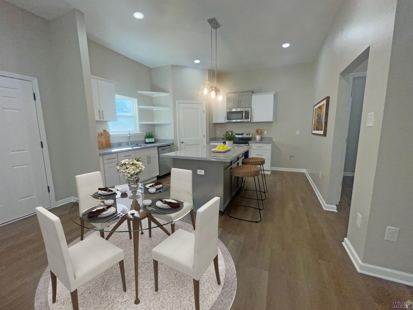
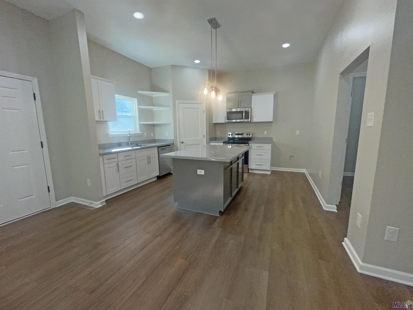
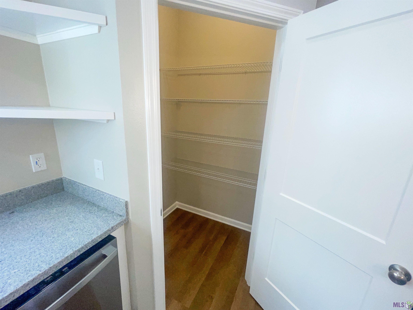
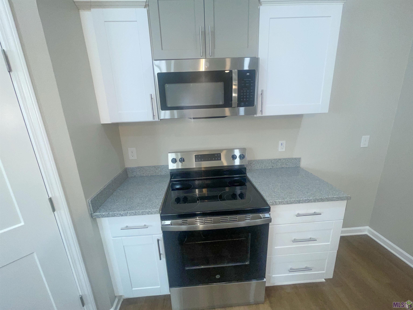
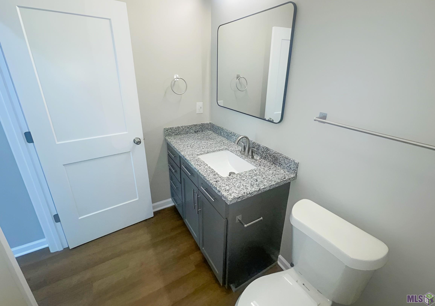
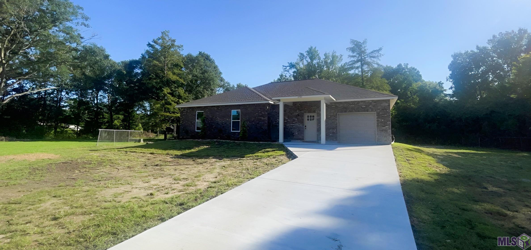
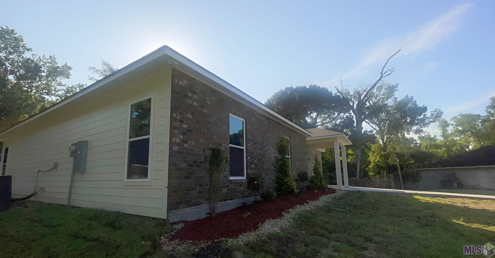
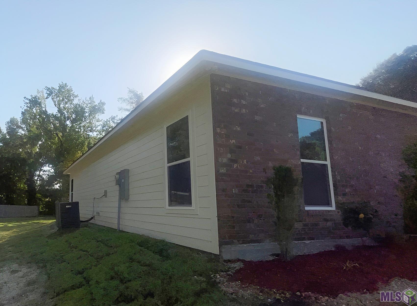
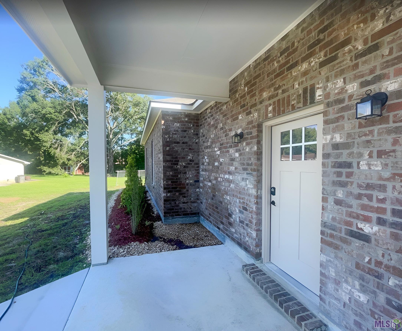
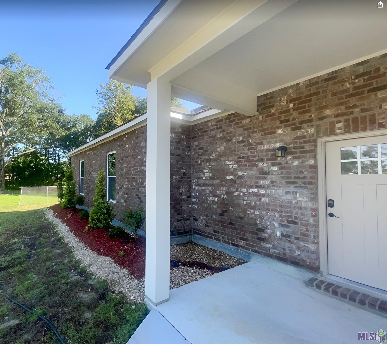
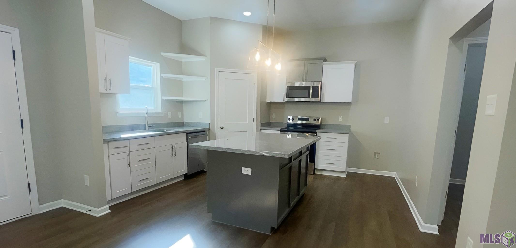
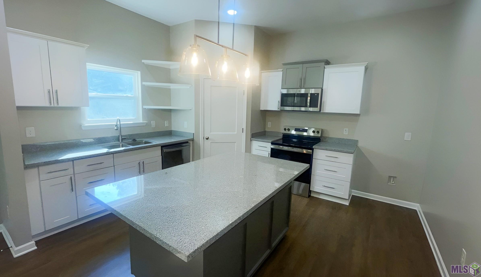
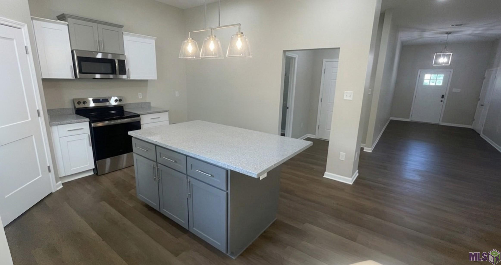
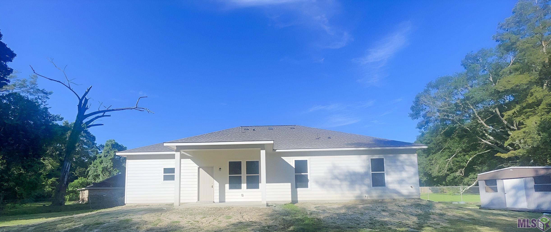
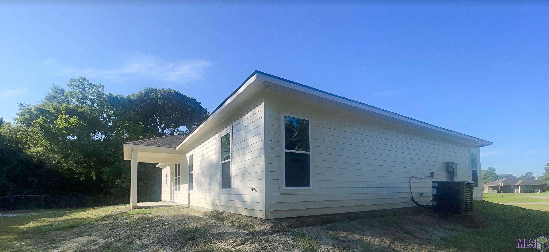
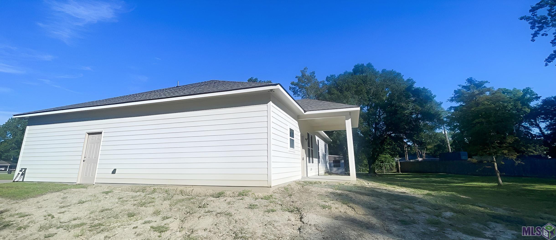
- Welcome to your dream home in the heart of Baton Rouge! This exquisite new build, a HomePath Property, offers an unparalleled living experience with its contemporary design and spacious layout. Boasting four generously sized bedrooms and two and a half pristine baths, this brand-new residence is ideal for anyone seeking space. Enter in discover a stunning open-concept living area that seamlessly combines style with functionality--ideal for entertaining guests or enjoying quiet evening. The state-of-the-art kitchen stands at the heart of the home, equipped with all new modern appliances ready to inspire your culinary adventures. Outside, enjoy the luxury of a large backyard space offering endless possibilities for outdoor activities or simply unwinding under the Baton Rouge sky. The attached garage ensures ample space for parking and storage needs.
More Information
Office/Member/Contract Info
- List AOR
- GBRAR
Style
- Traditional
- Yes
Siding
- Vinyl Siding
- Yes
Parking
- Garage
- Yes
Construction
- Brick
- Yes
- Frame
- Yes
Foundation
- Slab
- Yes
Patio
- Covered
- Yes
Heating
- Central
- Yes
Interior
- Electric Dryer Con
- Yes
- Electric Washer Con
- Yes
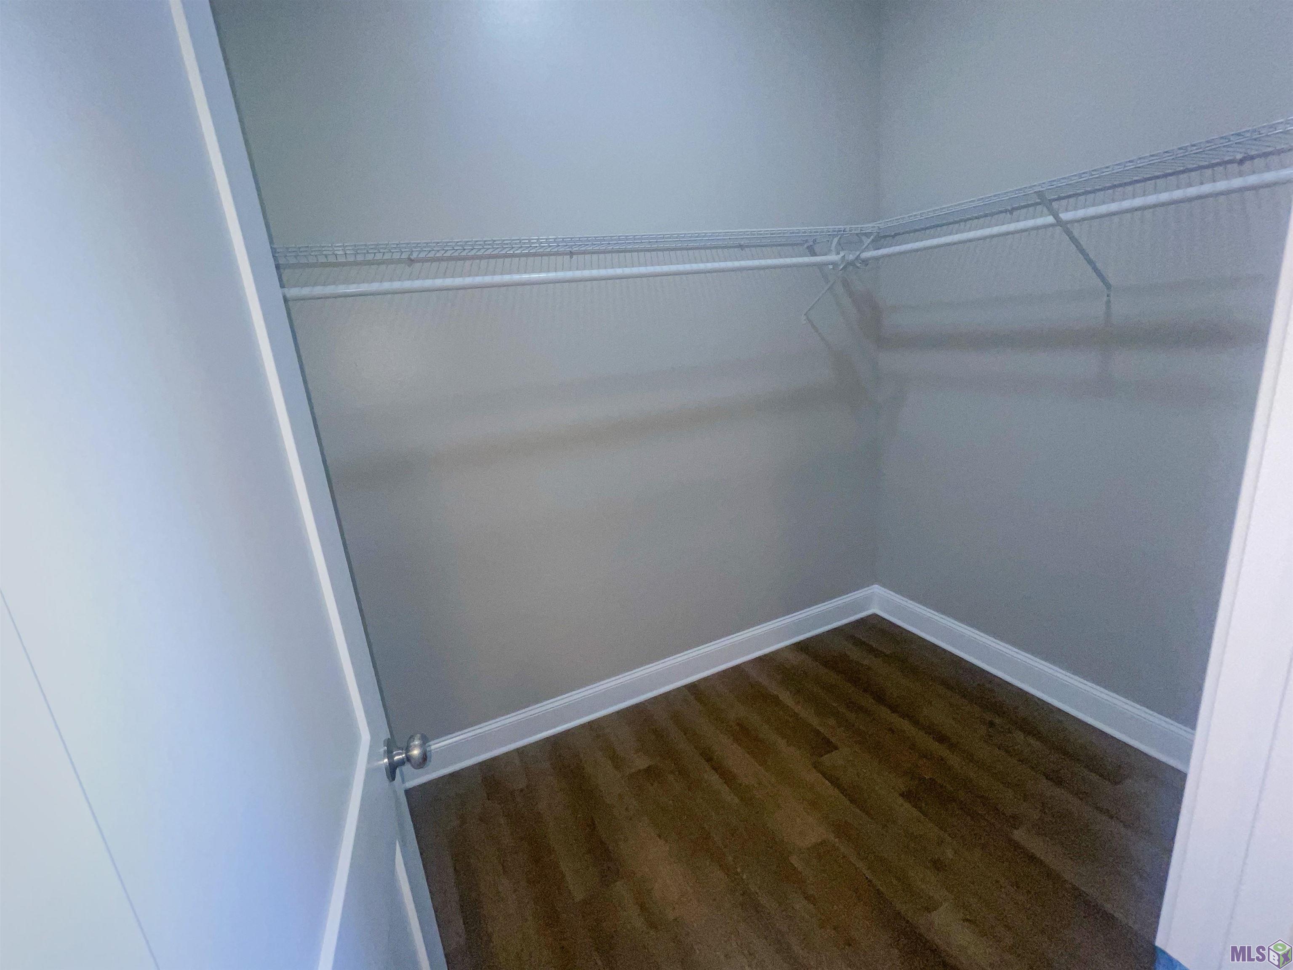
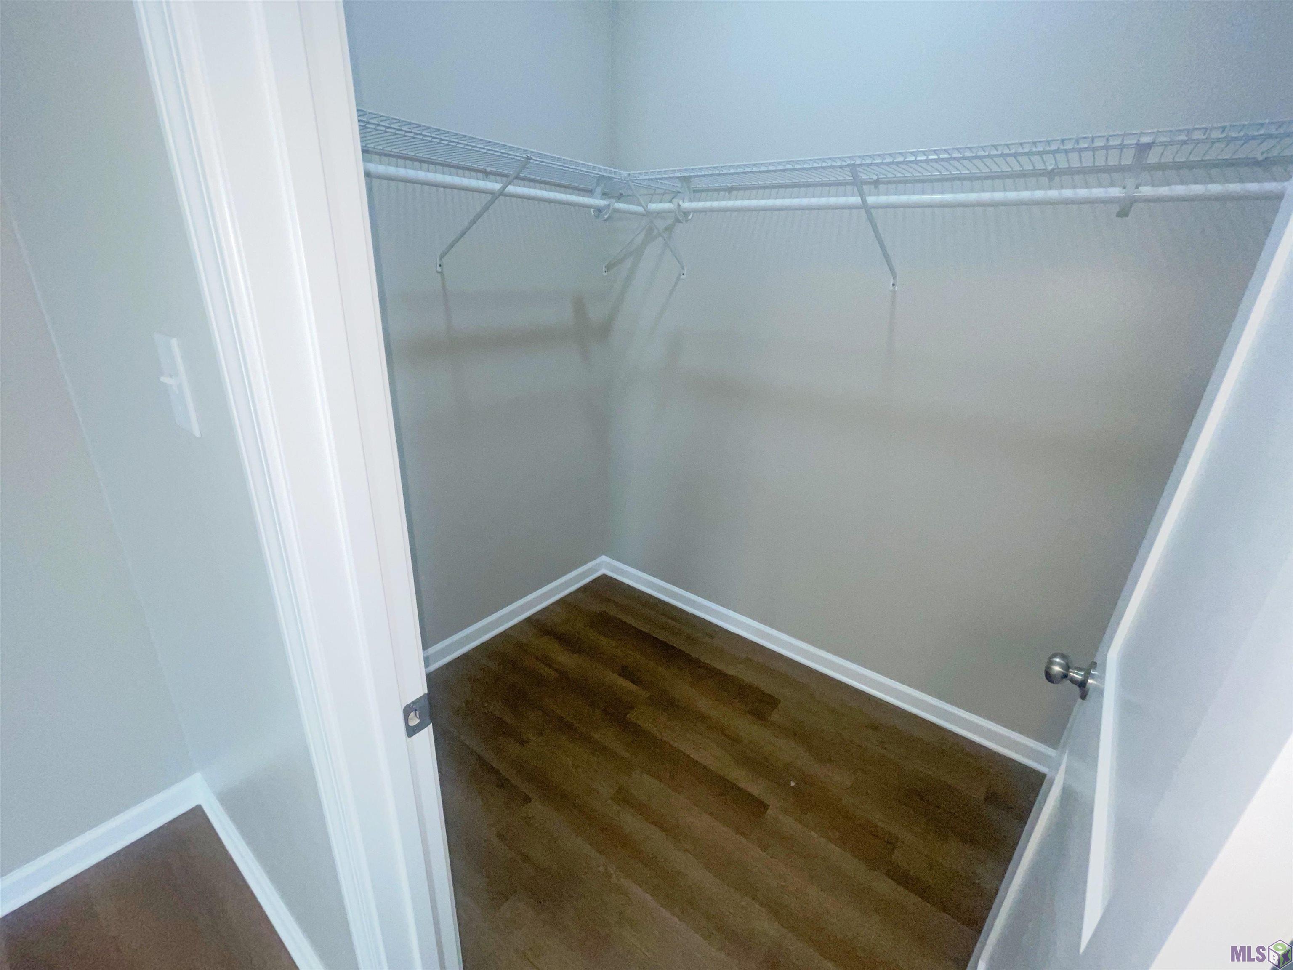
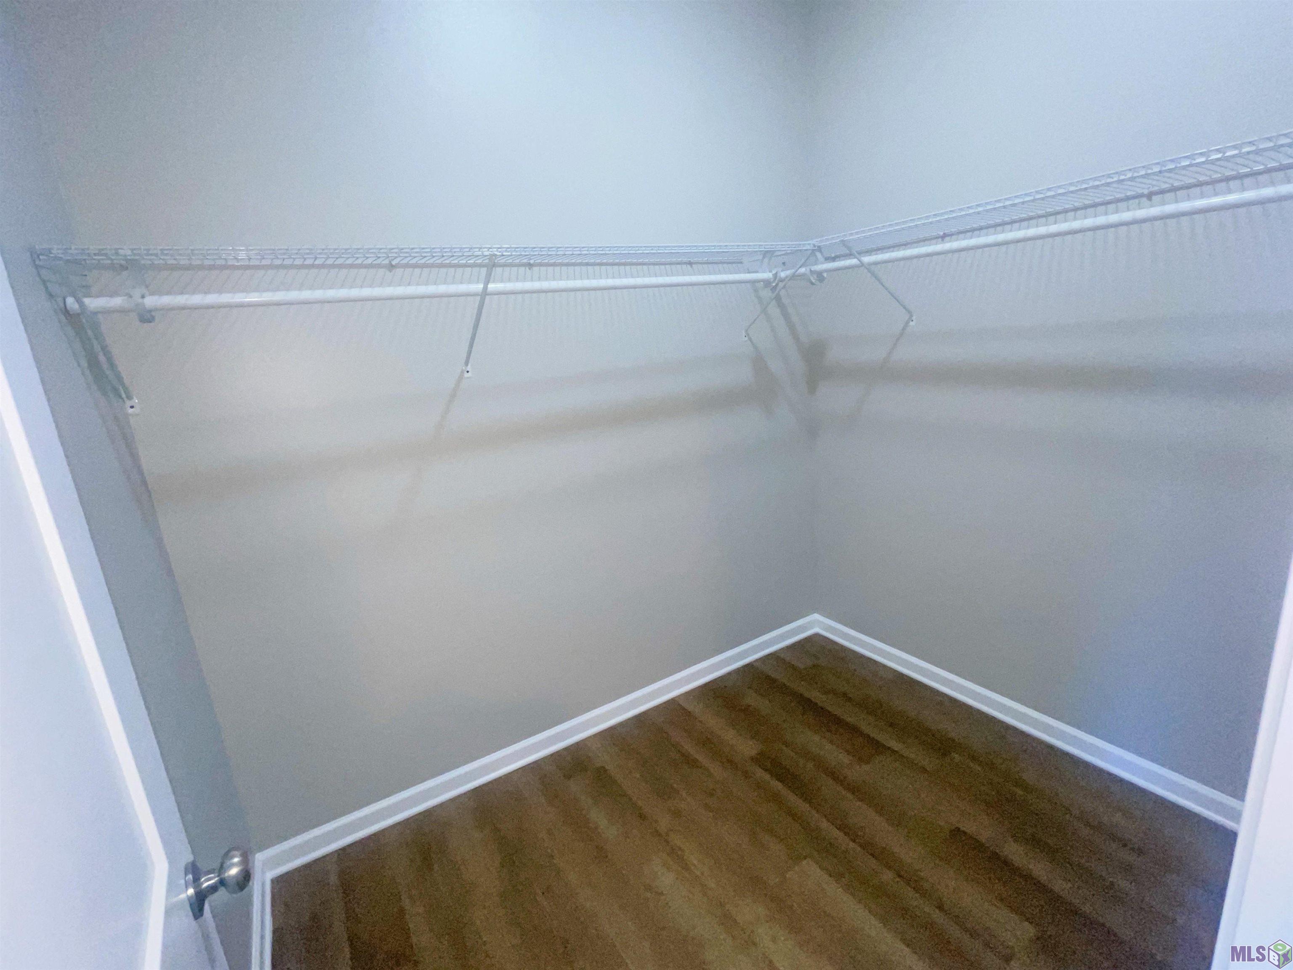
- Walk-In Closet(s)
- Yes
Cooling
- Central Air
- Yes
Flooring
- Laminate
- Yes
- Tile
- Yes
Appliances
- Dishwasher
- Yes
- Disposal
- Yes
- Microwave
- Yes
Rooms
- Bedroom 1
- Yes
- Dining Room
- Yes
- Foyer
- Yes
- Kitchen
- Yes
- Laundry
- Yes
- Living Room
- Yes
- Primary Bedroom
- Yes
- Bedroom 2
- Yes
- Bedroom 3
- Yes
- Bedroom 4
- Yes
- Bedroom 5
- Yes
- Bedroom 6
- Yes
- Bedroom 7
- Yes
- Bedroom 8
- Yes
Financing
- Cash
- Yes
- Conventional
- Yes
- FHA
- Yes
- VA
- Yes
Property Features
Style:
Traditional
Siding:
Vinyl Siding
Parking:
Garage
Construction:
Brick; Frame
Foundation:
Slab
Interior:
Electric Dryer Con; Electric Washer Con; Walk-In Closet(s)
Flooring:
Laminate; Tile
Heating:
Central
Cooling:
Central Air
Appliances:
Dishwasher; Disposal; Microwave
Rooms:
Bedroom 1; Dining Room; Foyer; Kitchen; Laundry; Living Room; Primary Bedroom; Bedroom 2; Bedroom 3; Bedroom 4; Bedroom 5; Bedroom 6; Bedroom 7; Bedroom 8
Patio:
Covered
Financing:
Cash; Conventional; FHA; VA
Room Information
| Room Name | Length | Width | Remarks |
|---|---|---|---|
| Laundry | 7.00 | 9.00 | LAUNDRY |
| Laundry | 7.00 | 9.00 | LAUNDRY |
| Laundry | 7.00 | 9.00 | LAUNDRY |
| Laundry | 7.00 | 9.00 | LAUNDRY |
| Laundry | 7.00 | 9.00 | LAUNDRY |
| Laundry | 7.00 | 9.00 | LAUNDRY |
| Living Room | 18.00 | 16.00 | LIVING ROOM |
| Living Room | 18.00 | 16.00 | LIVING ROOM |
| Living Room | 18.00 | 16.00 | LIVING ROOM |
| Living Room | 18.00 | 16.00 | LIVING ROOM |
| Living Room | 18.00 | 16.00 | LIVING ROOM |
| Living Room | 18.00 | 16.00 | LIVING ROOM |
| Bedroom 1 | 12.00 | 17.00 | BEDROOM |
| Foyer | 8.00 | 10.00 | FOYER |
| Foyer | 8.00 | 10.00 | FOYER |
| Foyer | 8.00 | 10.00 | FOYER |
| Foyer | 8.00 | 10.00 | FOYER |
| Foyer | 8.00 | 10.00 | FOYER |
| Foyer | 8.00 | 10.00 | FOYER |
| Primary Bedroom | 22.00 | 18.00 | PRIMARY BEDROOM |
| Primary Bedroom | 22.00 | 18.00 | PRIMARY BEDROOM |
| Primary Bedroom | 22.00 | 18.00 | PRIMARY BEDROOM |
| Primary Bedroom | 22.00 | 18.00 | PRIMARY BEDROOM |
| Primary Bedroom | 22.00 | 18.00 | PRIMARY BEDROOM |
| Primary Bedroom | 22.00 | 18.00 | PRIMARY BEDROOM |
| Dining Room | 15.00 | 10.00 | DINING ROOM |
| Dining Room | 15.00 | 10.00 | DINING ROOM |
| Dining Room | 15.00 | 10.00 | DINING ROOM |
| Dining Room | 15.00 | 10.00 | DINING ROOM |
| Dining Room | 15.00 | 10.00 | DINING ROOM |
| Dining Room | 15.00 | 10.00 | DINING ROOM |
| Bedroom 2 | 11.00 | 18.00 | BEDROOM |
| Bedroom 3 | 12.00 | 17.00 | BEDROOM |
| Bedroom 4 | 11.00 | 17.00 | BEDROOM |
| Kitchen | 14.00 | 12.00 | KITCHEN |
| Kitchen | 14.00 | 12.00 | KITCHEN |
| Kitchen | 14.00 | 12.00 | KITCHEN |
| Kitchen | 14.00 | 12.00 | KITCHEN |
| Kitchen | 14.00 | 12.00 | KITCHEN |
| Kitchen | 14.00 | 12.00 | KITCHEN |
| Bedroom 5 | 11.00 | 17.00 | BEDROOM |
| Bedroom 6 | 12.00 | 17.00 | BEDROOM |
| Bedroom 7 | 12.00 | 17.00 | BEDROOM |
| Bedroom 8 | 12.00 | 17.00 | BEDROOM |
Documents
 property disclosure ›
IDX
Listing Office:
Major Agency
Last Updated: October - 06 - 2026
The data relating to real estate for sale or lease on this website comes in part from the IDX program of the REALTOR® Association of Acadiana MLS. The IDX information is provided exclusively for consumers’ personal, non-commericial use and may not be used for any purpose other than to identify prospective properties consumers may be interested in purchasing. Data is deemed reliable but is not guaranteed accurate by the MLS.