
11845 VILLA CREEK, Baton Rouge, LA 70810
$715,000












Property Type:
Residential
Bedrooms:
4
Baths:
3
Square Footage:
4,103
Lot Size (sq. ft.):
10,454
Status:
Active
Current Price:
$715,000
List Date:
5/29/2026
Last Modified:
6/10/2026
Listing Details MLS# BR2026009818
Listing Info
- Delayed Marketing
- No
- Listing Price
- 715000
- List Price/SqFt
- 225.69
- Type
- Single Family Residence
- Document Modified
- 2026-06-10 15:17:40.301253
- Modification Timestamp
- 2026-06-10T20:33:39Z
- Photo Modified
- 2026-05-29T16:38:35Z
Location Tax Legal Info
- Street Number
- 11845
- Street Name
- VILLA CREEK
- Parish
- East Baton Rouge
- State
- LA
- Zip Code
- 70810
- Area
- EBR MLS Area 53
- Tax Assessment Number
- 721808
- Directions
- Highland Road to Grand Lakes, Right on Villa Woods, Right on Villa Ridge, curves into Villa Creek, House is on the Right.
General Property Description
- # Bedrooms
- 4
- Baths - Full
- 3
- Total Baths
- 3
- SqFt - Living
- 3168
- SqFt - Total
- 4103
- SqFt - Source
- Approximate
- SqFt - Covered Porch
- 209
- SqFt - Storage
- 197
- SqFt - Garage
- 529
- Year Built
- 2004
- Acres
- 0.24
- Acreage Range
- 0 - 0.5
- Assn Fee $
- 1350
- Assn Fee Terms
- Yearly
- Lot Dimensions
- 124x95x113x92
- Mineral Rights
- Negotiable
- Pool on Subject Property
- Yes
Rooms
- Bedroom 1 Level
- First
- Dining Room Level
- First
- Kitchen Level
- First
- Living Room Level
- First
- Primary Bedroom Level
- First
- Bedroom 2 Level
- Second
- Bedroom 3 Level
- Second
- Bedroom 4 Level
- Second
- Bedroom 5 Level
- Second
- Bedroom 6 Level
- First
- Bedroom 7 Level
- Second
- Bedroom 8 Level
- First
- Bedroom 1
- Yes
- Dining Room
- Yes
- Kitchen
- Yes
- Living Room
- Yes
- Primary Bedroom
- Yes
- Bedroom 2
- Yes
- Bedroom 3
- Yes
- Bedroom 4
- Yes
- Bedroom 5
- Yes
- Bedroom 6
- Yes
- Bedroom 7
- Yes
- Bedroom 8
- Yes
Originating Details
- Originating System ID
- ROAMP
- Originating System Key
- 2026009818
- Originating System Listing ID
- 2026009818
- Originating System Name
- ROAM Paragon
Location, Tax & Legal Info
- School District
- East Baton Rouge
- Legal Desc
- WARD: 3-3, SUBDIVISION: LAKES AT HIGHLAND, THE, LOT: 175. 2ND FILING. PART IV.RESUB. 2002.
More Information
Remarks & Misc
- Remarks
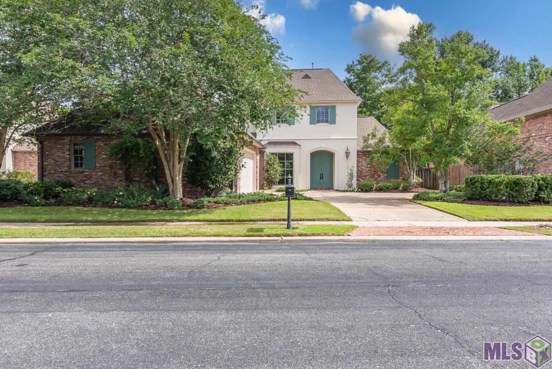
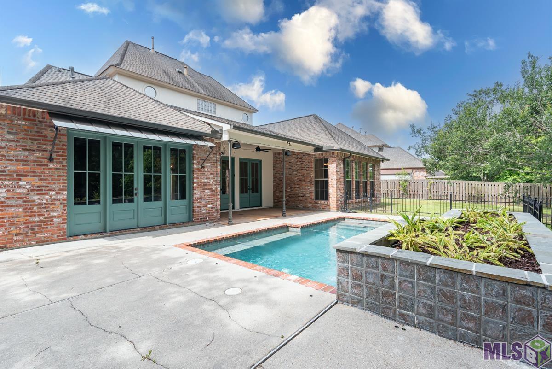
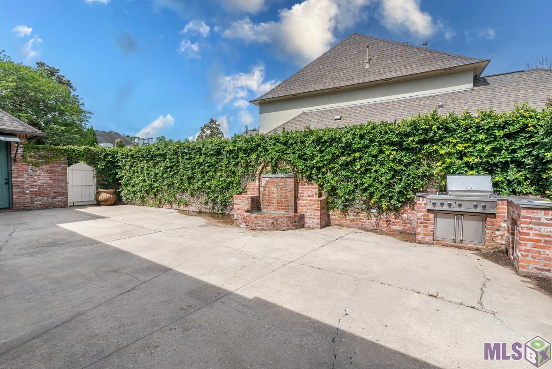
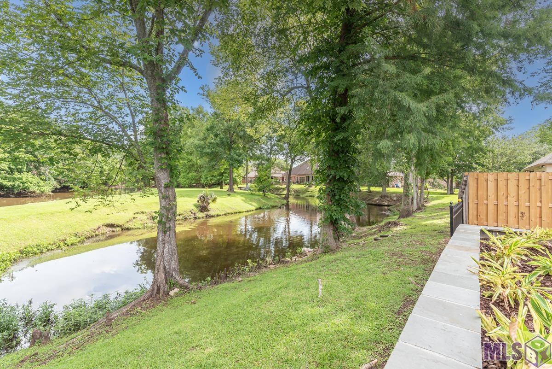
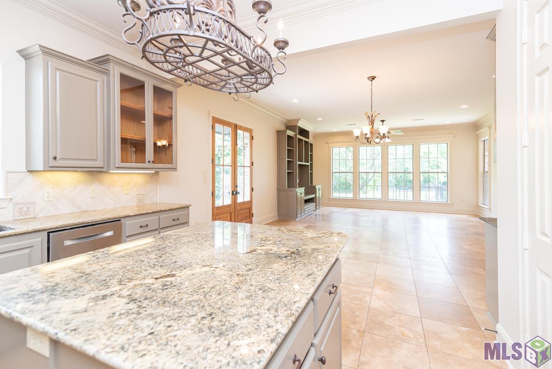
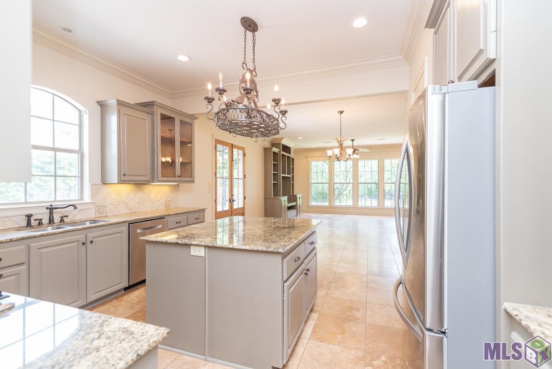
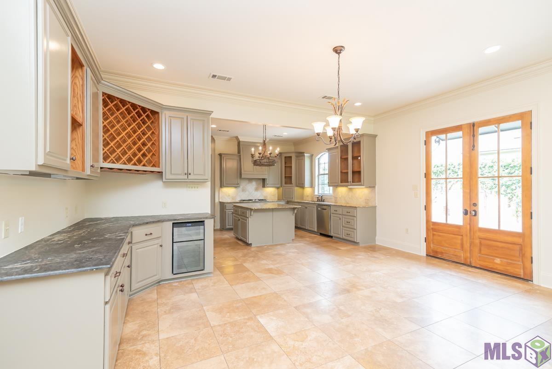
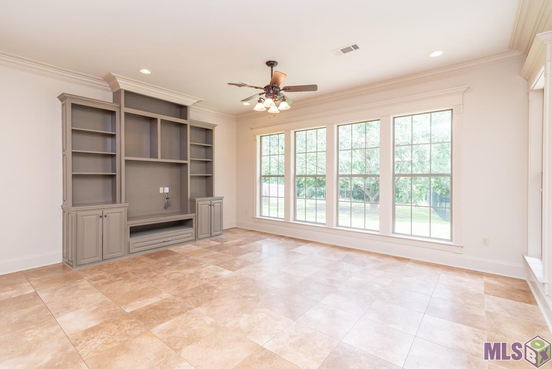
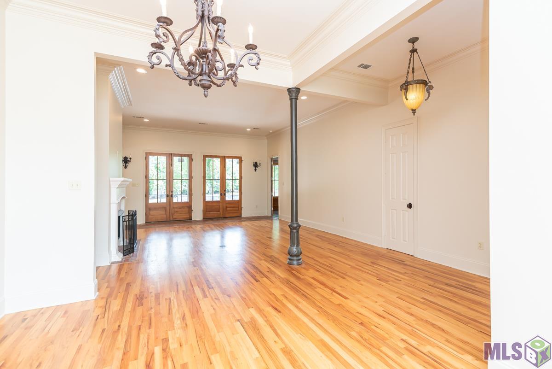
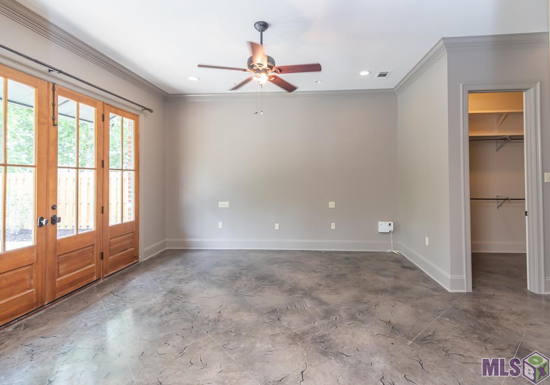
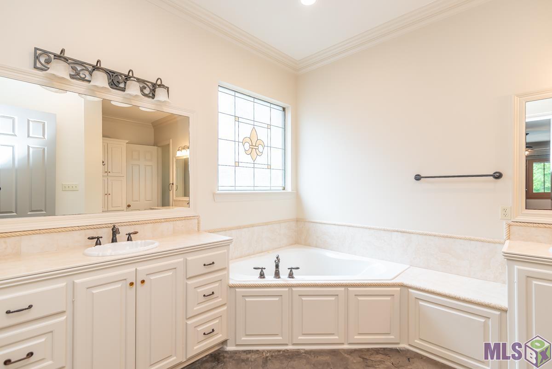
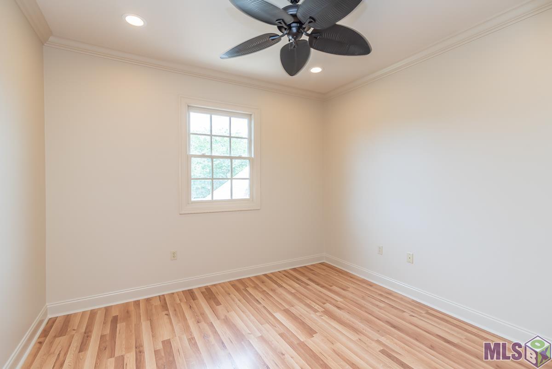
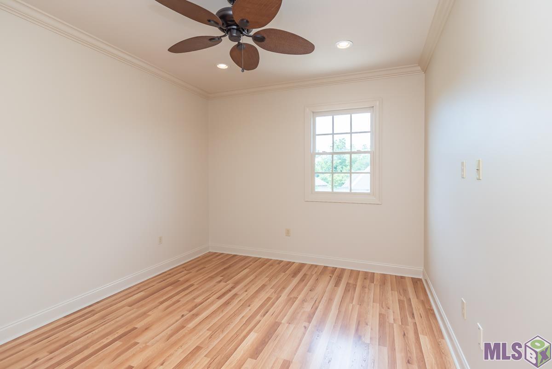
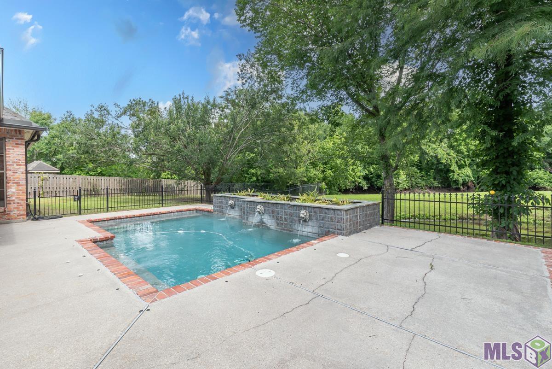
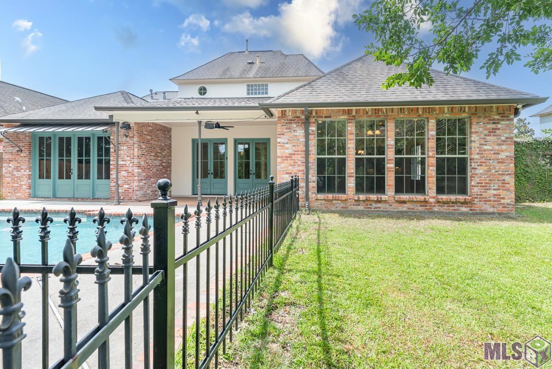
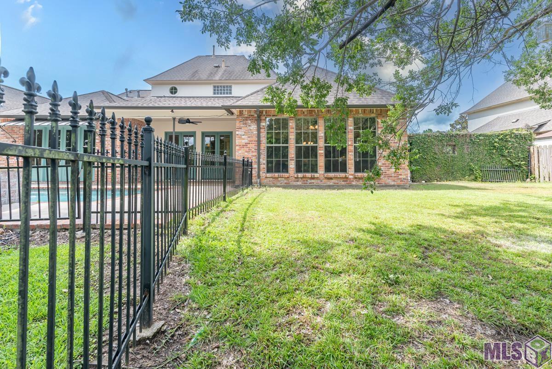
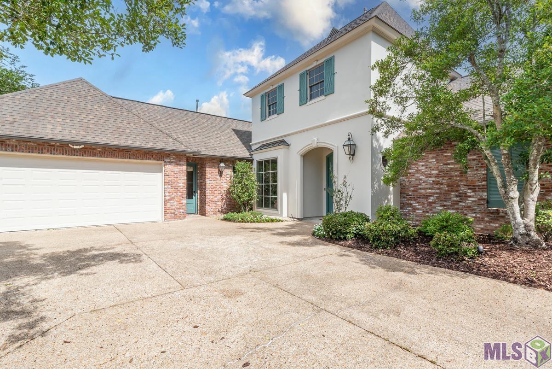
- Walkable retreat just off Highland Road with exceptional indoor and outdoor living. An entertainer's dream, this 4 bedroom, 3 bath home offers a rare floorplan with two bedrooms downstairs, including a spacious primary suite with sitting area, oversized closets, and peaceful backyard views. Fresh designer paint inside and out, travertine, wood, and concrete flooring throughout, and absolutely NO carpet anywhere. The heart of the home is the oversized kitchen and keeping room designed for entertaining, featuring a large island, granite countertops, pantry, stainless appliances, Viking grill, wine bar area, and walls of windows overlooking the backyard oasis. Open living and dining spaces center around the fireplace with beautiful views of the pool and courtyard. Step outside to your own private retreat with saltwater pool, waterfall fountain, outdoor kitchen with Viking grill, separate fenced play yard, and a 6-foot brick privacy wall. With no homes directly behind the property, the backyard offers exceptional privacy and green space views. Upstairs features two additional bedrooms plus a flexible landing area ideal for a second living space, office, or media area. Bonus heated and cooled space off the garage provides additional flexibility for a home office, workout room, or hobby space and is not included in the living square footage. Major system updates include all 3 HVAC units replaced within the past 3 years plus 2 new hot water heaters. Move-in ready in one of Baton Rouge's most desirable Highland Road locations.
Office/Member/Contract Info
- List AOR
- GBRAR
Style
- Traditional
- Yes
Siding
- Stucco
- Yes
Parking
- Garage
- Yes
Construction
- Brick
- Yes
Foundation
- Slab
- Yes
Exterior
- Gas/Propane Grill
- Yes
- Outside Kitchen
- Yes
- Outside Light
- Yes
Patio
- Covered
- Yes
- Open
- Yes
Fireplace
- 1 Fireplace
- Yes
Heating
- Central
- Yes
Interior
- Double Vanity
- Yes
- Kitchen Island
- Yes
- Separate Shower
- Yes
- Walk-In Closet(s)
- Yes
Cooling
- 2 or More Units
- Yes
- Central Air
- Yes
Flooring
- Concrete
- Yes
- Tile
- Yes
- Wood
- Yes
Appliances
- Dishwasher
- Yes
- Disposal
- Yes
- Gas Cooktop
- Yes
- Wall Oven
- Yes
Fencing
- Brick
- Yes
- Split Rail
- Yes
- Wood
- Yes
Financing
- Cash
- Yes
- Conventional
- Yes
- VA
- Yes
Pool
- Gunite
- Yes
- Inground
- Yes
Property Features
Style:
Traditional
Siding:
Stucco
Parking:
Garage
Construction:
Brick
Foundation:
Slab
Interior:
Double Vanity; Kitchen Island; Separate Shower; Walk-In Closet(s)
Fireplace:
1 Fireplace
Flooring:
Concrete; Tile; Wood
Heating:
Central
Cooling:
2 or More Units; Central Air
Appliances:
Dishwasher; Disposal; Gas Cooktop; Wall Oven
Rooms:
Bedroom 1; Dining Room; Kitchen; Living Room; Primary Bedroom; Bedroom 2; Bedroom 3; Bedroom 4; Bedroom 5; Bedroom 6; Bedroom 7; Bedroom 8
Fencing:
Brick; Split Rail; Wood
Patio:
Covered; Open
Exterior:
Gas/Propane Grill; Outside Kitchen; Outside Light
Pool:
Gunite; Inground
Financing:
Cash; Conventional; VA
Room Information
| Room Name | Length | Width | Level | Remarks |
|---|---|---|---|---|
| Bedroom 1 | 12.20 | 11.00 | First | BEDROOM |
| Bedroom 2 | 14.60 | 11.20 | Second | BEDROOM |
| Dining Room | 15.60 | 11.90 | First | DINING ROOM |
| Dining Room | 15.60 | 11.90 | First | DINING ROOM |
| Dining Room | 15.60 | 11.90 | First | DINING ROOM |
| Dining Room | 15.60 | 11.90 | First | DINING ROOM |
| Dining Room | 15.60 | 11.90 | First | DINING ROOM |
| Dining Room | 15.60 | 11.90 | First | DINING ROOM |
| Primary Bedroom | 18.00 | 16.00 | First | PRIMARY BEDROOM |
| Primary Bedroom | 18.00 | 16.00 | First | PRIMARY BEDROOM |
| Primary Bedroom | 18.00 | 16.00 | First | PRIMARY BEDROOM |
| Primary Bedroom | 18.00 | 16.00 | First | PRIMARY BEDROOM |
| Primary Bedroom | 18.00 | 16.00 | First | PRIMARY BEDROOM |
| Primary Bedroom | 18.00 | 16.00 | First | PRIMARY BEDROOM |
| Bedroom 3 | 13.20 | 11.50 | Second | BEDROOM |
| Bedroom 4 | 14.60 | 11.20 | Second | BEDROOM |
| Kitchen | 15.90 | 15.00 | First | KITCHEN |
| Kitchen | 15.90 | 15.00 | First | KITCHEN |
| Kitchen | 15.90 | 15.00 | First | KITCHEN |
| Kitchen | 15.90 | 15.00 | First | KITCHEN |
| Kitchen | 15.90 | 15.00 | First | KITCHEN |
| Kitchen | 15.90 | 15.00 | First | KITCHEN |
| Bedroom 5 | 13.20 | 11.50 | Second | BEDROOM |
| Bedroom 6 | 12.20 | 11.00 | First | BEDROOM |
| Bedroom 7 | 14.60 | 11.20 | Second | BEDROOM |
| Bedroom 8 | 12.20 | 11.00 | First | BEDROOM |
| Living Room | 18.90 | 16.00 | First | LIVING ROOM |
| Living Room | 18.90 | 16.00 | First | LIVING ROOM |
| Living Room | 18.90 | 16.00 | First | LIVING ROOM |
| Living Room | 18.90 | 16.00 | First | LIVING ROOM |
| Living Room | 18.90 | 16.00 | First | LIVING ROOM |
| Living Room | 18.90 | 16.00 | First | LIVING ROOM |
 Property Disclosure ›
IDX
Listing Office:
Geaux Home Real Estate
Last Updated: June - 10 - 2026
The data relating to real estate for sale or lease on this website comes in part from the IDX program of the REALTOR® Association of Acadiana MLS. The IDX information is provided exclusively for consumers’ personal, non-commericial use and may not be used for any purpose other than to identify prospective properties consumers may be interested in purchasing. Data is deemed reliable but is not guaranteed accurate by the MLS.