
118 W LAKESIDE Drive, Hattiesburg, MS 39402
New Listing
$239,000

Property Type:
Residential
Bedrooms:
3
Baths:
2
Square Footage:
2,735
Status:
Active
Current Price:
$239,000
List Date:
8/14/2026
Last Modified:
8/15/2026
Listing Details MLS# NO2571364
Listing Info
- Delayed Marketing
- No
- Listing Price
- 239000
- List Price/SqFt
- 128.91
- Type
- Single Family Residence
- Document Modified
- 2026-08-14 19:16:46.949342
- Modification Timestamp
- 2026-08-15T02:28:51Z
- Photo Modified
- 2026-08-15T00:11:42Z
Location Tax Legal Info
- Street Number
- 118
- Dir
- W
- Street Name
- LAKESIDE Drive
- State
- MS
- Zip Code
- 39402
- Tax Assessment Number
- 056F-14-096.000
- Directions
- From U.S. Hwy 98 West, turn south onto Lake Serene Drive. Continue to W Lakeside Drive and turn right. Follow W Lakeside Drive to 118 W Lakeside Drive. The property will be on the right. Bounding Streets: Baywood Dr; E Lakeside; Greenwood; Oak Grove Dr
General Property Description
- # Bedrooms
- 3
- Baths - Full
- 2
- Total Baths
- 2
- SqFt - Living
- 1854
- SqFt - Total
- 2735
- SqFt - Source
- Measured
- Stories
- Yes
- Year Built
- 1974
- Acreage Range
- 0 - 0.5
- Assn Fee $
- 65
- Assn Fee Terms
- Yearly
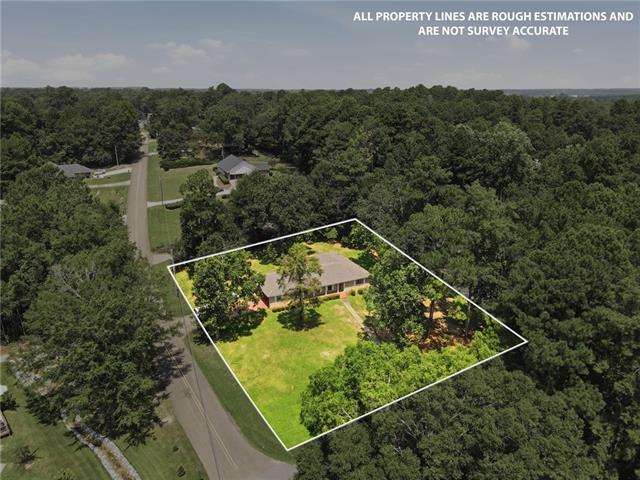
- Lot Dimensions
- 130/139X203/181
Originating Details
- Originating System ID
- ROAMM
- Originating System Key
- 59355666
- Originating System Listing ID
- 2571364
- Originating System Name
- ROAM Matrix
Location, Tax & Legal Info
- Legal Desc
- Lot 44 West Lake Manor
Remarks & Misc
- Remarks
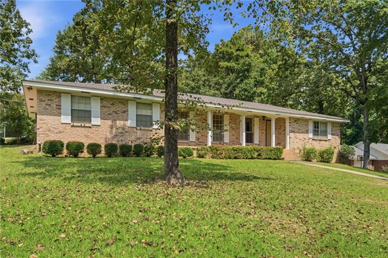
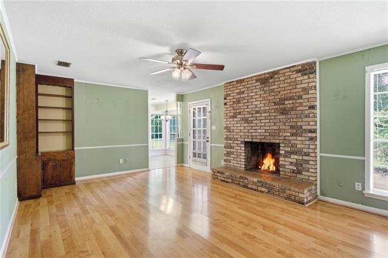
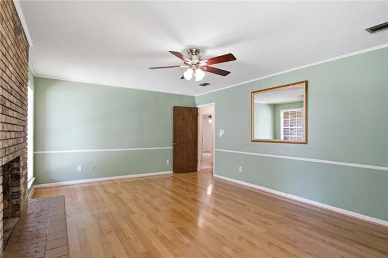
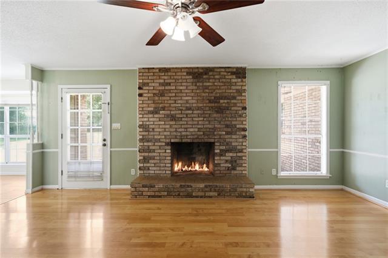
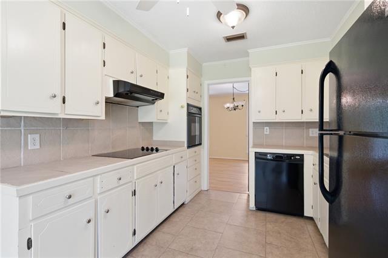
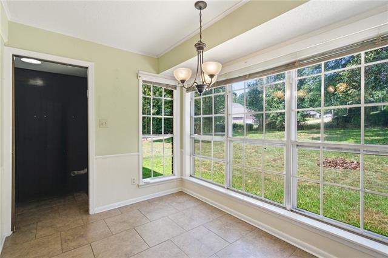
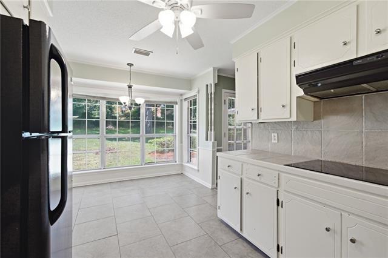
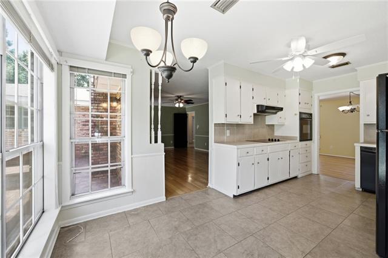
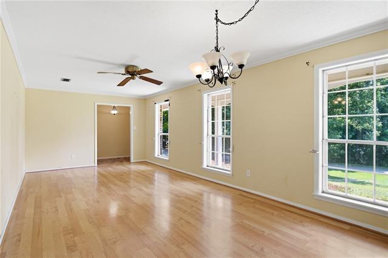
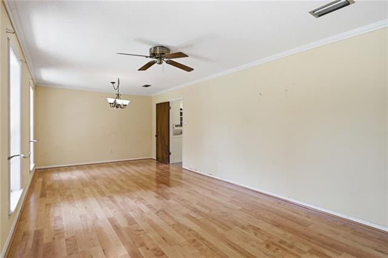
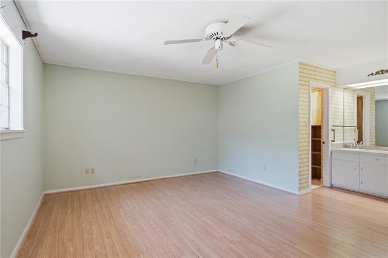
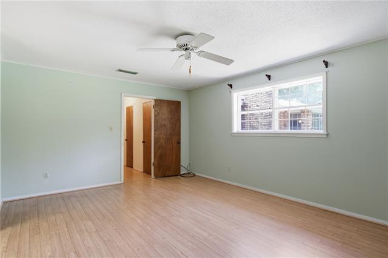
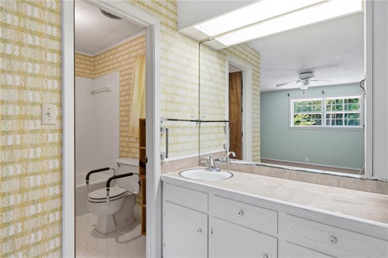
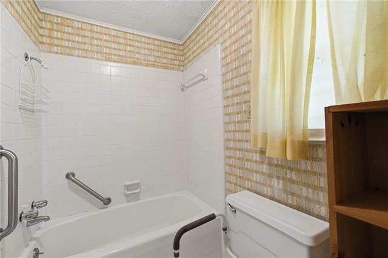
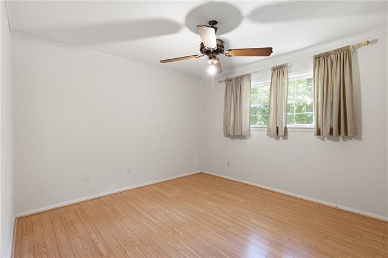
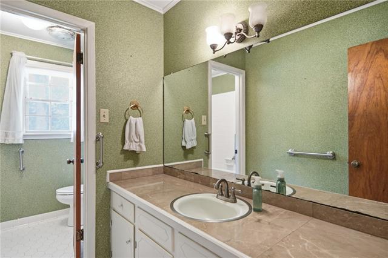
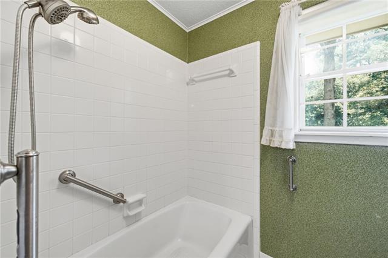
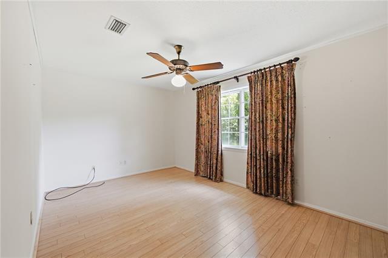
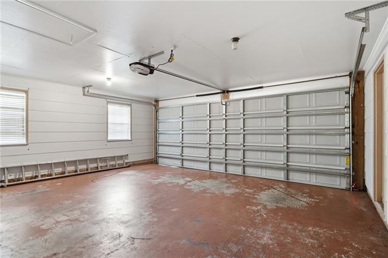
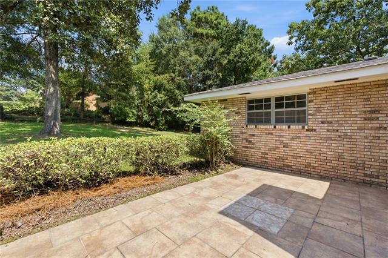
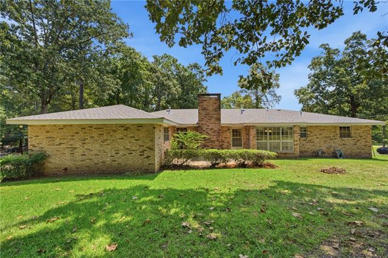
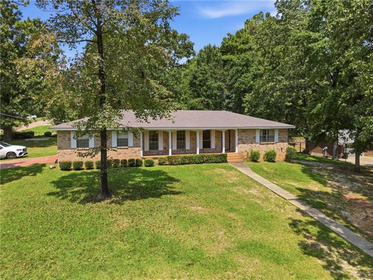
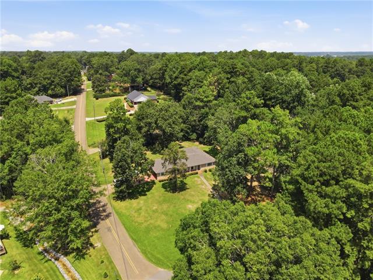
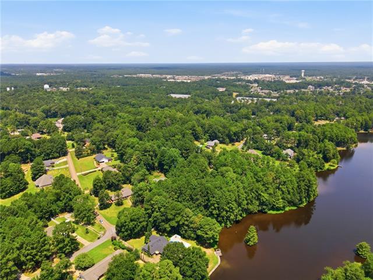
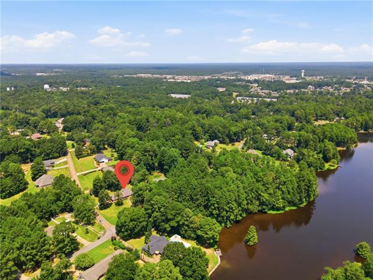
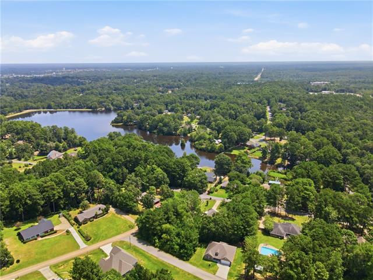
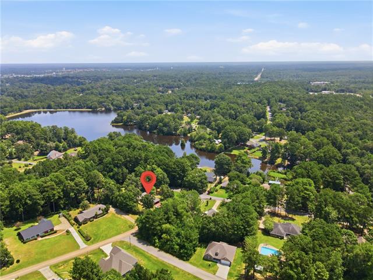
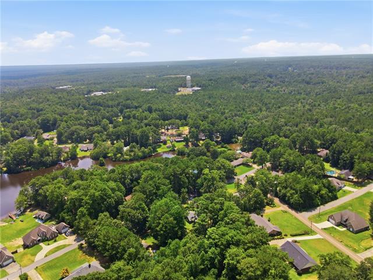
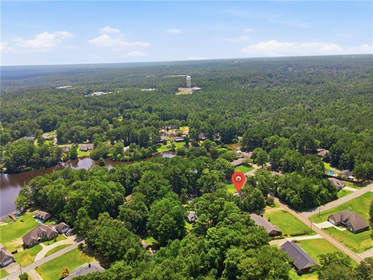
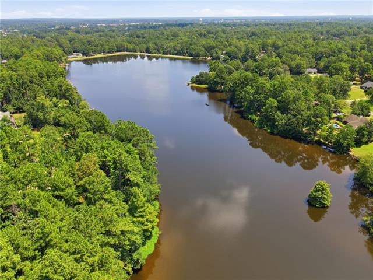
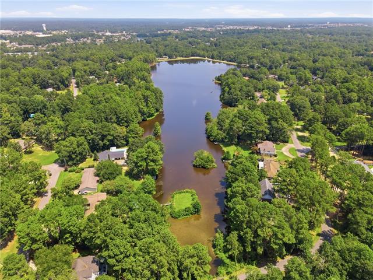
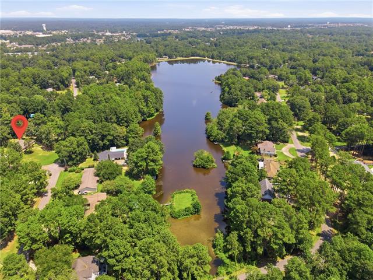
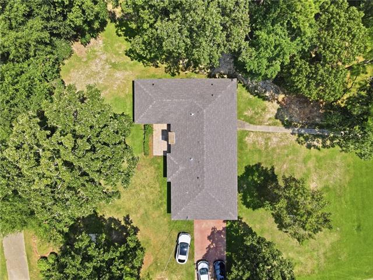
- Located in a charming neighborhood centered around a beautiful community lake, this 3-bedroom, 2-bathroom home offers the perfect combination of comfort, space, and outdoor enjoyment. Whether you enjoy fishing, kayaking, evening walks along the water, or simply relaxing by the lake, you'll appreciate the lifestyle this community provides. Inside, the home features a spacious and functional floor plan with plenty of room for both everyday living and entertaining. The welcoming living room offers a comfortable space to gather with family and friends, while the large den provides additional flexibility for a media room, game room, home office, or second living area. The attached garage offers convenient parking and additional storage, adding to the home's practicality. Each bedroom is generously sized, and the three full bathrooms provide convenience for family members and guests alike. Outside, the neighborhood's scenic lake serves as the centerpiece of the community, offering residents easy access to fishing and a variety of recreational activities. With its peaceful setting, attractive surroundings, and welcoming atmosphere, this is a neighborhood where you'll enjoy spending time both at home and outdoors. If you're looking for a home that combines generous living space with the charm of a lake-centered community, this property is one you won't want to miss.
More Information
Office/Member/Contract Info
- List AOR
- NOMAR
Style
- Ranch
- Yes
Parking
- Attached
- Yes
- Garage
- Yes
Construction
- Brick
- Yes
Foundation
- Slab
- Yes
Patio
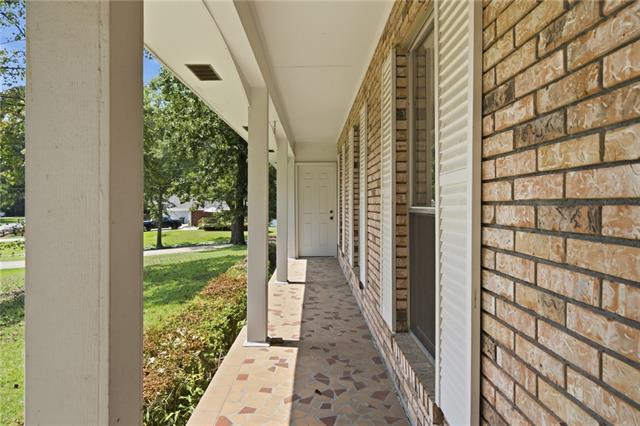
- Covered
- Yes
Fireplace
- Wood Burning
- Yes
Roof
- Composition
- Yes
Heating
- Central
- Yes
Cooling
- Central Air
- Yes
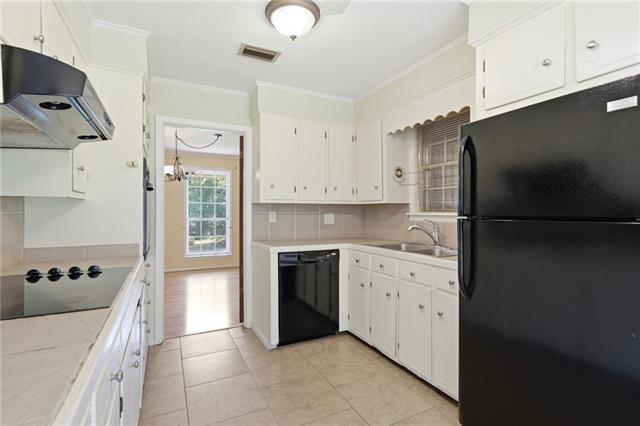
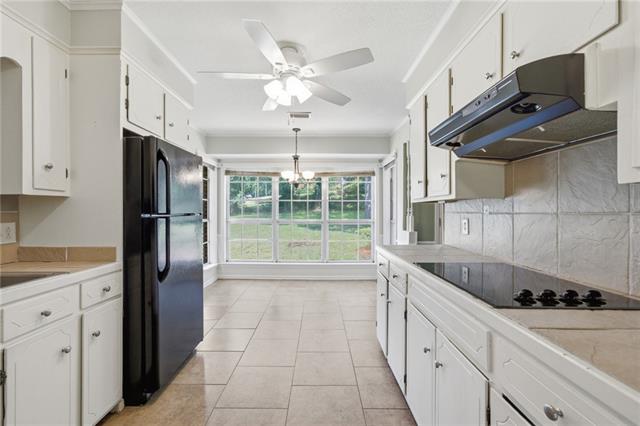
Appliances
- Dishwasher
- Yes
- Refrigerator
- Yes
Rooms
- Bedroom 1
- Yes
- Den
- Yes
- Dining Room
- Yes
- Kitchen
- Yes
- Laundry
- Yes
- Living Room
- Yes
- Primary Bedroom
- Yes
- Bedroom 2
- Yes
- Bedroom 3
- Yes
- Bedroom 4
- Yes
Property Features
Style:
Ranch
Parking:
Attached; Garage
Construction:
Brick
Foundation:
Slab
Roof:
Composition
Fireplace:
Wood Burning
Heating:
Central
Cooling:
Central Air
Appliances:
Dishwasher; Refrigerator
Rooms:
Bedroom 1; Den; Dining Room; Kitchen; Laundry; Living Room; Primary Bedroom; Bedroom 2; Bedroom 3; Bedroom 4
Patio:
Covered
Room Information
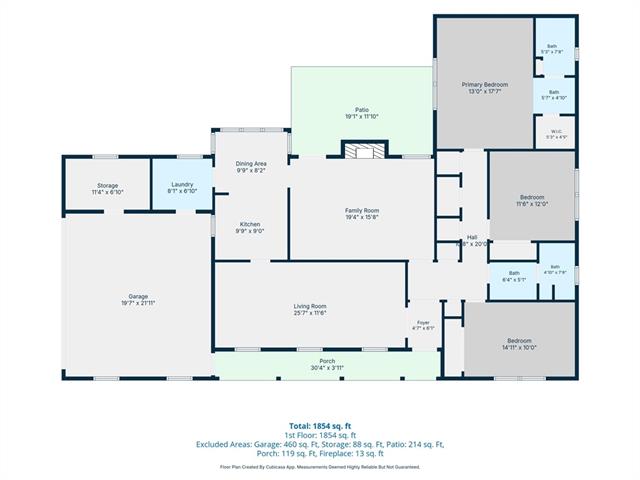
| Room Name | Length | Width | Remarks |
|---|---|---|---|
| Den | 19.40 | 15.80 | Den |
| Den | 19.40 | 15.80 | Den |
| Kitchen | 9.90 | 9.00 | Kitchen |
| Kitchen | 9.90 | 9.00 | Kitchen |
| Primary Bedroom | 17.70 | 13.00 | Primary Bedroom |
| Primary Bedroom | 17.70 | 13.00 | Primary Bedroom |
| Bedroom 1 | 11.60 | 12.00 | Bedroom |
| Laundry | 8.10 | 6.80 | Laundry |
| Laundry | 8.10 | 6.80 | Laundry |
| Dining Room | 9.90 | 8.20 | Dining Room |
| Dining Room | 9.90 | 8.20 | Dining Room |
| Bedroom 2 | 14.00 | 10.00 | Bedroom |
| Living Room | 25.70 | 11.60 | Living Room |
| Living Room | 25.70 | 11.60 | Living Room |
| Bedroom 3 | 14.00 | 10.00 | Bedroom |
| Bedroom 4 | 11.60 | 12.00 | Bedroom |
Documents
 Disclosures ›
IDX
Listing Office:
Keller Williams Realty Services
Last Updated: August - 15 - 2026
The data relating to real estate for sale or lease on this website comes in part from the IDX program of the REALTOR® Association of Acadiana MLS. The IDX information is provided exclusively for consumers’ personal, non-commericial use and may not be used for any purpose other than to identify prospective properties consumers may be interested in purchasing. Data is deemed reliable but is not guaranteed accurate by the MLS.