
117 MOSSY SWAMP Lane, Slidell, LA 70461
$599,000

Property Type:
Residential
Bedrooms:
4
Baths:
2.1
Square Footage:
3,506
Status:
Active
Current Price:
$599,000
List Date:
8/12/2026
Last Modified:
10/15/2026
Listing Details MLS# NO2572073
Listing Info
- Delayed Marketing
- No
- Listing Price
- 599000
- List Price/SqFt
- 239.12
- Type
- Single Family Residence
- Document Modified
- 2026-09-27 03:52:21.439481
- Modification Timestamp
- 2026-10-15T23:40:29Z
- Photo Modified
- 2026-08-12T18:15:48Z
Location Tax Legal Info
- Street Number
- 117
- Street Name
- MOSSY SWAMP Lane
- Parish
- St. Tammany
- State
- LA
- Zip Code
- 70461
- Subdivision
- The Landings
- Tax Assessment Number
- 103021
- Directions
- Bounding Streets: Dockside Drive
General Property Description
- # Bedrooms
- 4
- Baths - Full
- 2
- Baths - 1/2
- Yes
- Total Baths
- 2.1
- SqFt - Living
- 2505
- SqFt - Total
- 3506
- SqFt - Source
- Appraiser
- Stories
- Yes
- Year Built
- 2021
- Acreage Range
- 0 - 0.5
- Assn Fee $
- 115
- Assn Fee Terms
- Quarterly
- Lot Dimensions
- 93x144x131x185
Originating Details
- Originating System ID
- ROAMM
- Originating System Key
- 59403898
- Originating System Listing ID
- 2572073
- Originating System Name
- ROAM Matrix
Remarks & Misc
- Remarks
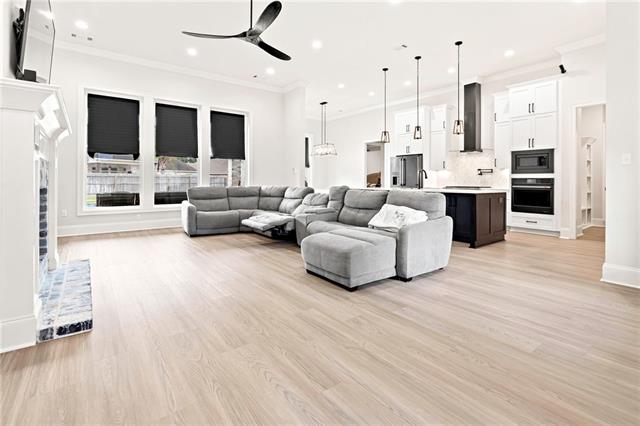
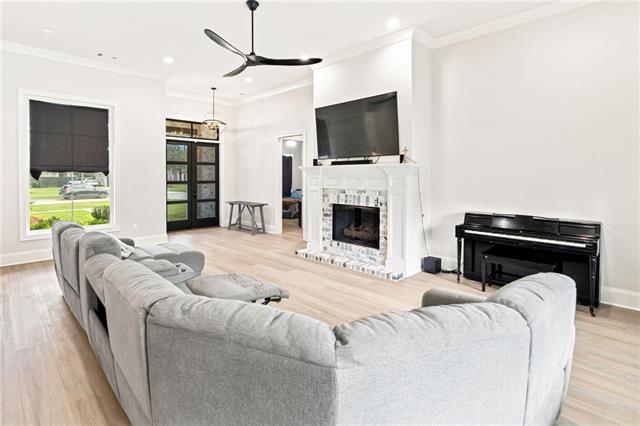
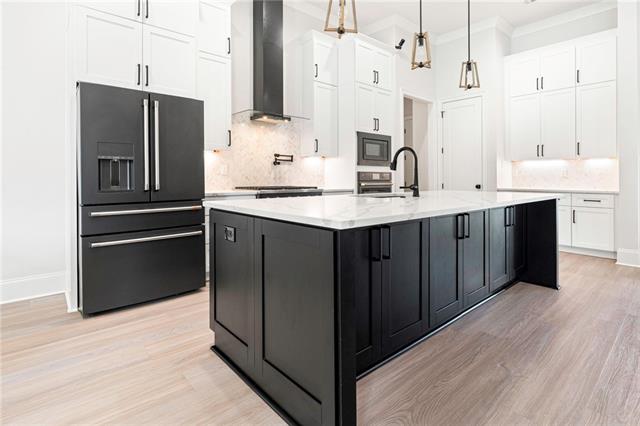
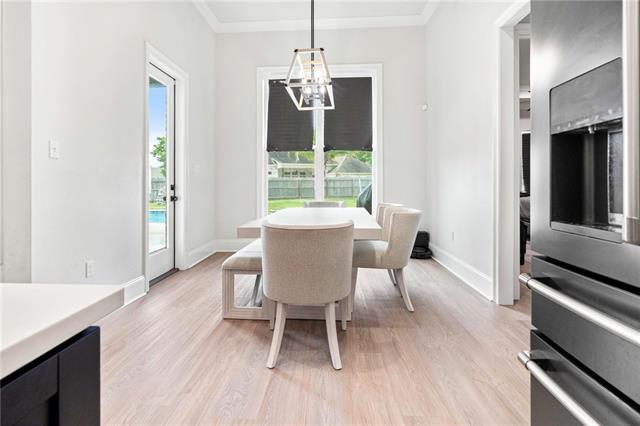
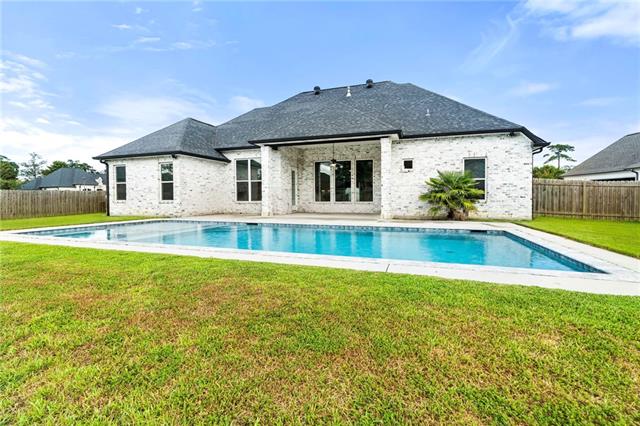
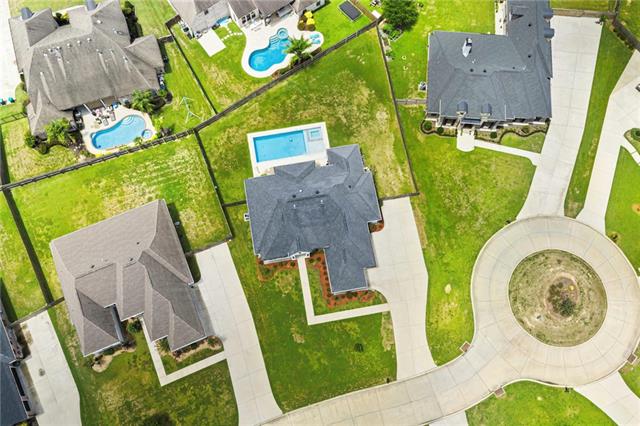
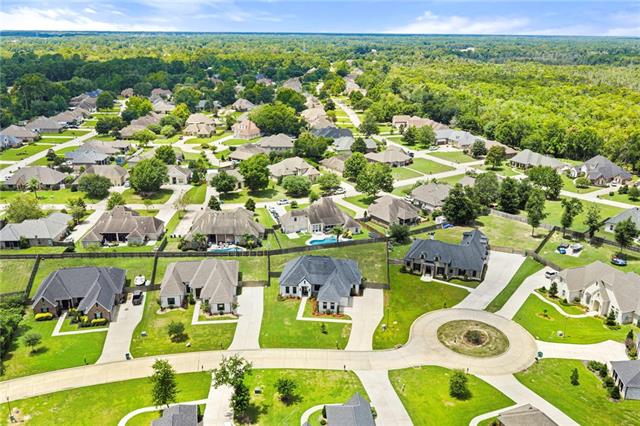
- A Refined Retreat Where Luxury Meets Everyday Living. Welcome to Mossy Swamp Lane. An exceptional residence where elegant design, modern comfort, and effortless outdoor living come together in rapport. From the moment you arrive, the striking white-brick exterior, expansive lawn, and dramatic architectural rooflines create an impressive site. Step inside and discover a bright, thoughtfully designed interior featuring an exquisite chef-inspired kitchen. Crisp white cabinetry extends throughout the space, beautifully contrasted by a bold oversized island, luxurious quartz countertops, elegant pendant lighting, and a refined herringbone backsplash. A suite of modern appliances and abundant cabinetry provides both style and functionality, while the expansive island creates the perfect gathering place for entertaining, casual dining, or everyday family life. The open, light-filled design continues throughout the home, creating a seamless connection between the interior and the spectacular backyard. Step outside to your private oasis, where a generous covered patio overlooks a sparkling in-ground swimming pool. The spacious pool area and lush lawn provide the perfect setting for relaxing afternoons, weekend gatherings, and unforgettable entertaining. A chic retreat designed for those who appreciate exceptional craftsmanship, stylish interiors, and resort-inspired outdoor living. Come experience the beauty, comfort, and timeless appeal of this remarkable property. Schedule your private showing today!
Office/Member/Contract Info
- List AOR
- NOMAR
More Information
Style
- Ranch
- Yes
Parking
- Attached
- Yes
- Garage
- Yes
Construction
- Brick
- Yes
Foundation
- Slab
- Yes
Patio
- Porch
- Yes
Fireplace
- Gas Log
- Yes
Roof
- Composition
- Yes
Heating
- Central
- Yes
Interior
- Attic Access
- Yes
Cooling
- Central Air
- Yes
Appliances
- Dishwasher
- Yes
- Disposal
- Yes
- Microwave
- Yes
- Refrigerator
- Yes
Countertops
- Granite
- Yes
Rooms
- Bathroom 1
- Yes
- Bedroom 1
- Yes
- Family Room
- Yes
- Foyer
- Yes
- Kitchen
- Yes
- Primary Bathroom
- Yes
- Primary Bedroom
- Yes
- Other
- Yes
- Utility Room
- Yes
- Bedroom 2
- Yes
- Bedroom 3
- Yes
Fencing
- Wood
- Yes
- Other
- Yes
Pool
- Inground
- Yes
Property Features
Style:
Ranch
Parking:
Attached; Garage
Construction:
Brick
Foundation:
Slab
Roof:
Composition
Interior:
Attic Access
Fireplace:
Gas Log
Heating:
Central
Cooling:
Central Air
Appliances:
Dishwasher; Disposal; Microwave; Refrigerator
Countertops:
Granite
Rooms:
Bathroom 1; Bedroom 1; Family Room; Foyer; Kitchen; Other; Primary Bathroom; Primary Bedroom; Utility Room; Bedroom 2; Bedroom 3
Fencing:
Wood; Other
Patio:
Porch
Pool:
Inground
Room Information
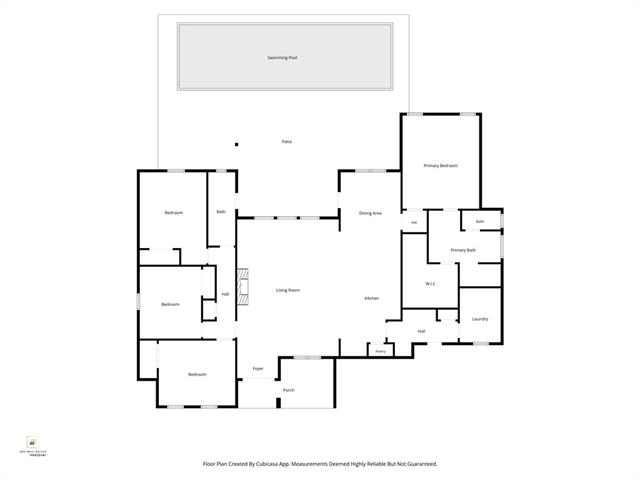
| Room Name | Length | Width | Remarks |
|---|---|---|---|
| Kitchen | 11.00 | 17.00 | Kitchen |
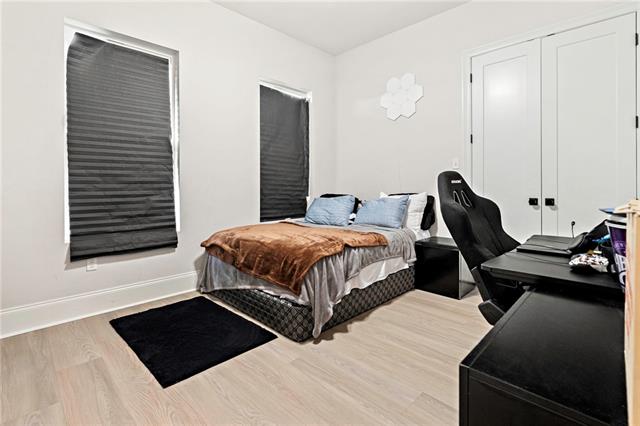
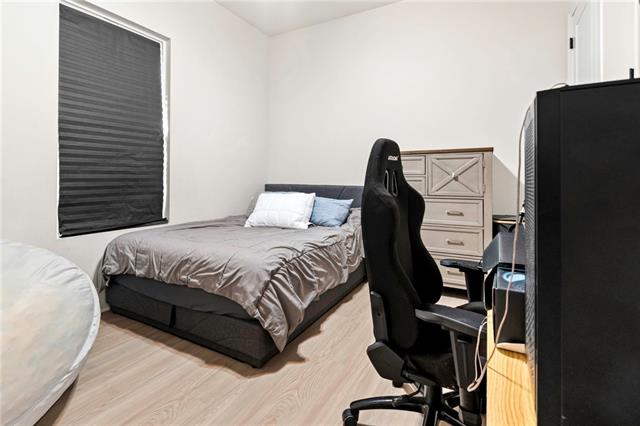
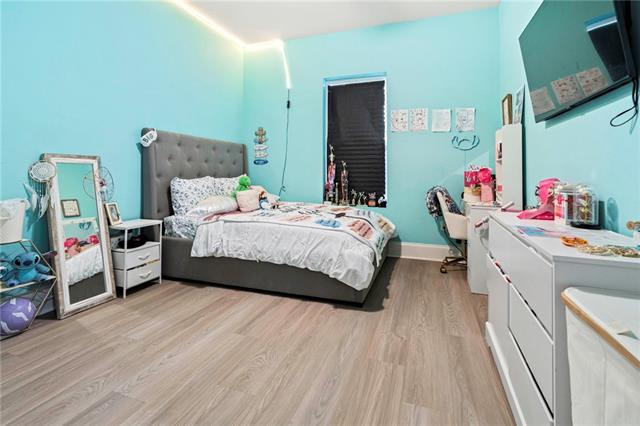
| Bedroom 1 | 13.00 | 11.00 | Bedroom |
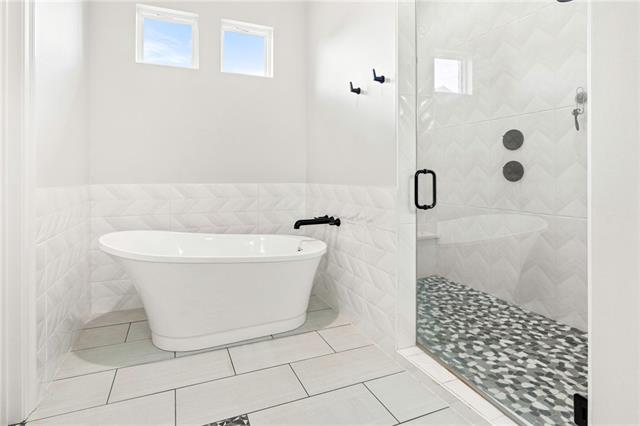
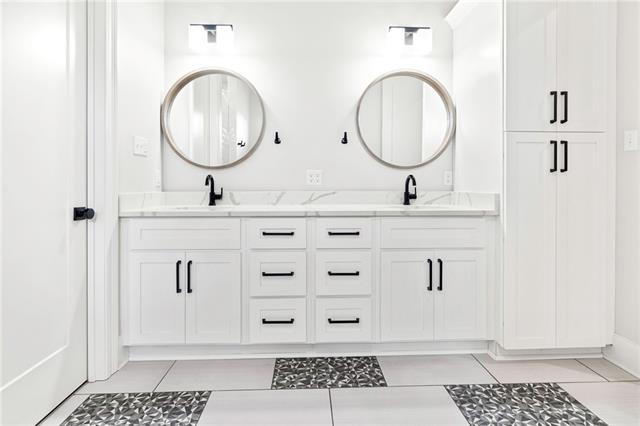
| Primary Bathroom | 9.00 | 8.00 | Primary Bathroom |
| Family Room | 18.00 | 25.00 | Family Room |
| Other | 11.00 | 13.00 | Dining Area |
| Utility Room | 7.00 | 9.00 | Utility Room |
| Bedroom 2 | 11.00 | 13.00 | Bedroom |
| Foyer | 8.00 | 3.00 | Foyer |
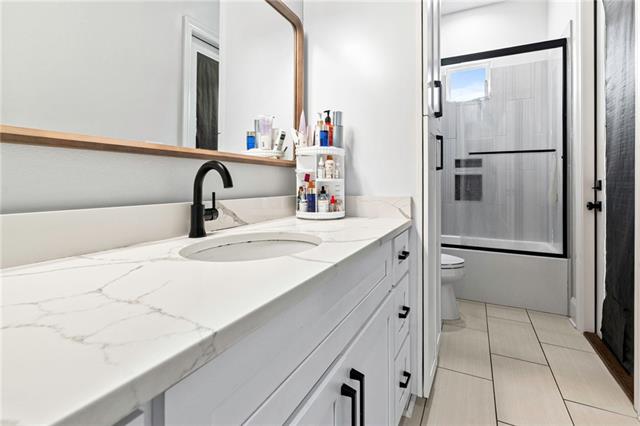
| Bathroom 1 | 10.00 | 5.00 | Bathroom |
| Bedroom 3 | 11.00 | 14.00 | Bedroom |
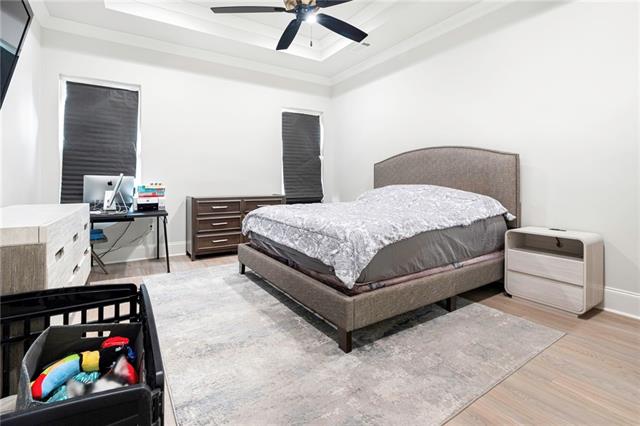
| Primary Bedroom | 14.00 | 17.00 | Primary Bedroom |
Documents
 Waiver of Warranty ›
IDX
Listing Office:
NOLA Living Realty
Last Updated: October - 15 - 2026
The data relating to real estate for sale or lease on this website comes in part from the IDX program of the REALTOR® Association of Acadiana MLS. The IDX information is provided exclusively for consumers’ personal, non-commericial use and may not be used for any purpose other than to identify prospective properties consumers may be interested in purchasing. Data is deemed reliable but is not guaranteed accurate by the MLS.