
117 DIANNE Drive, St Rose, LA 70087
$239,981

Property Type:
Residential
Bedrooms:
3
Baths:
2
Square Footage:
1,763
Lot Size (sq. ft.):
6,098
Status:
Pending
Current Price:
$239,981
List Date:
7/27/2026
Last Modified:
8/14/2026
Listing Details MLS# NO2569694
Listing Info
- Delayed Marketing
- No
- Listing Price
- 239981
- List Price/SqFt
- 183.05
- Type
- Single Family Residence
- Document Modified
- 2026-07-27 18:01:39.319004
- Modification Timestamp
- 2026-08-14T22:56:17Z
- Photo Modified
- 2026-07-27T22:46:28Z
Location Tax Legal Info
- Street Number
- 117
- Street Name
- DIANNE Drive
- Parish
- St. Charles
- State
- LA
- Zip Code
- 70087
- Tax Assessment Number
- 501200100009
- Directions
- River Road to Dianne Dr. House on left after first stop sign. Bounding Streets: Janet, River Road
General Property Description
- # Bedrooms
- 3
- Baths - Full
- 2
- Total Baths
- 2
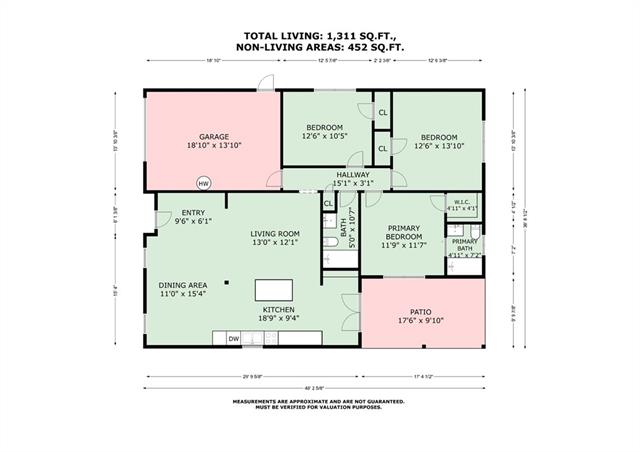
- SqFt - Living
- 1311
- SqFt - Total
- 1763
- SqFt - Source
- Measured
- Stories
- Yes
- Year Built
- 1980
- Acres
- 0.14
- Acreage Range
- 0 - 0.5
- Lot Dimensions
- 121X50
- Pool on Subject Property
- No
Status Change Info
- Under Contract Date
- 2026-08-14
Originating Details
- Originating System ID
- ROAMM
- Originating System Key
- 59239924
- Originating System Listing ID
- 2569694
- Originating System Name
- ROAM Matrix
Location, Tax & Legal Info
- Legal Desc
- LOT 9, SQ. 1, DIANNE PLACE SUBD.
More Information
Remarks & Misc
- Remarks
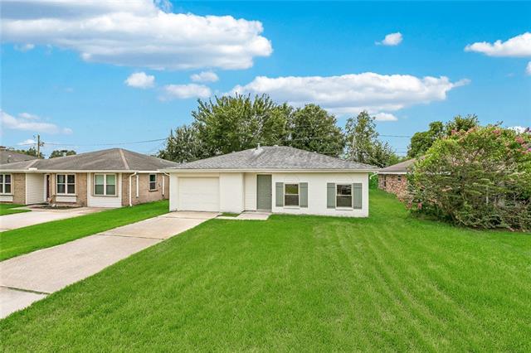
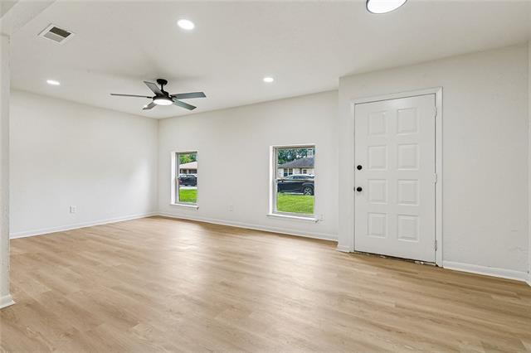
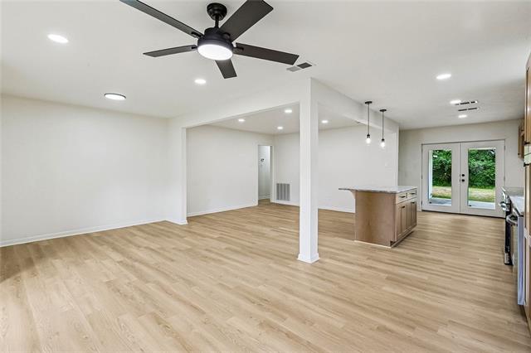
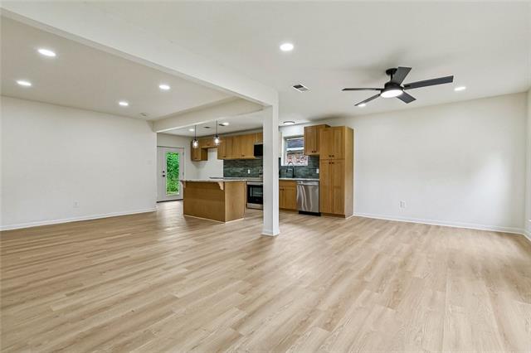
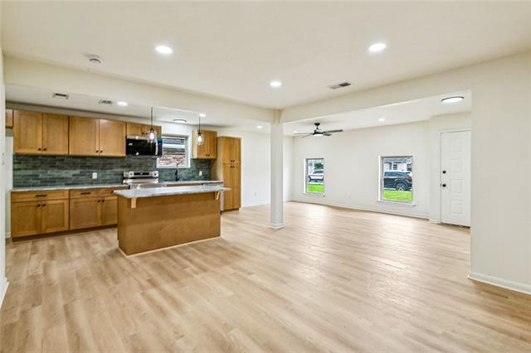
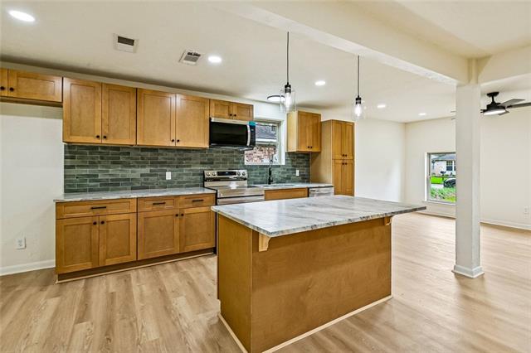
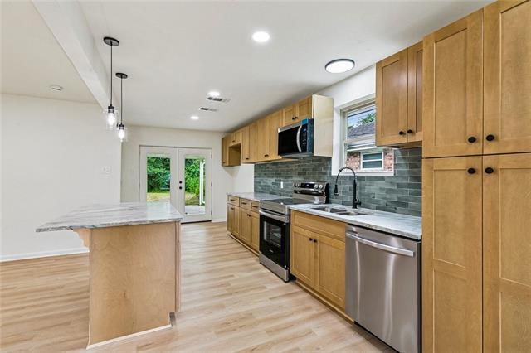
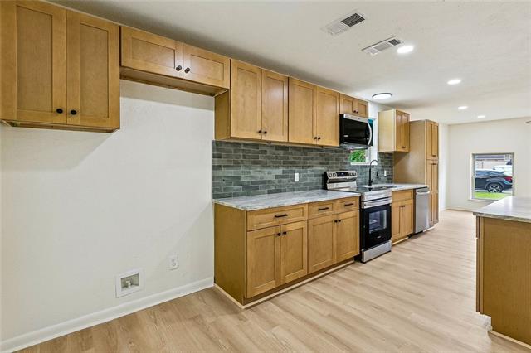
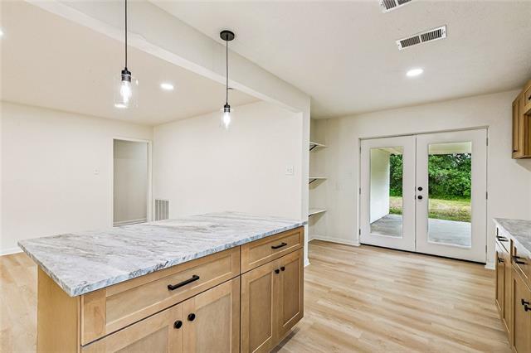
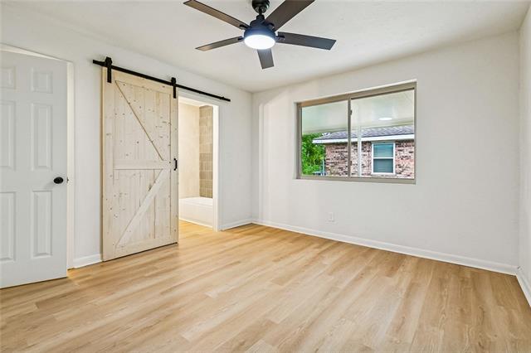
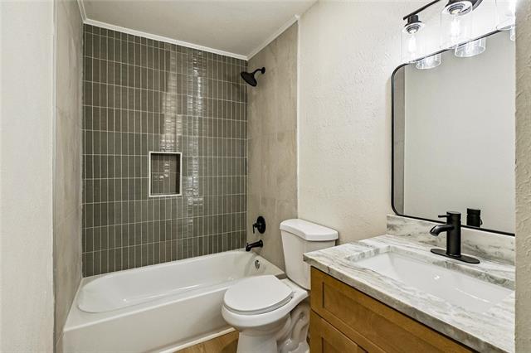
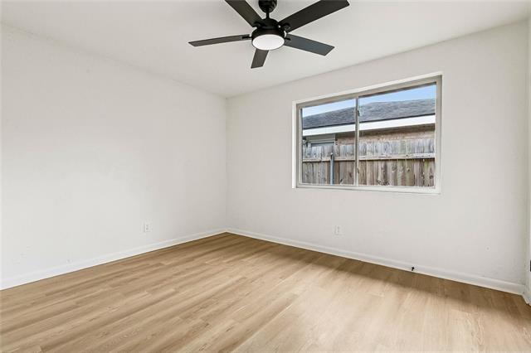
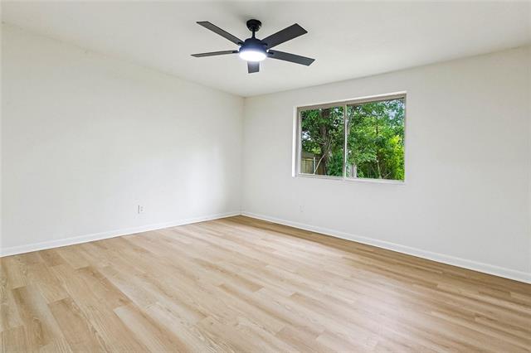
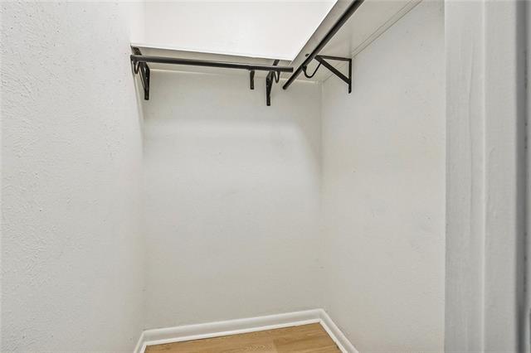
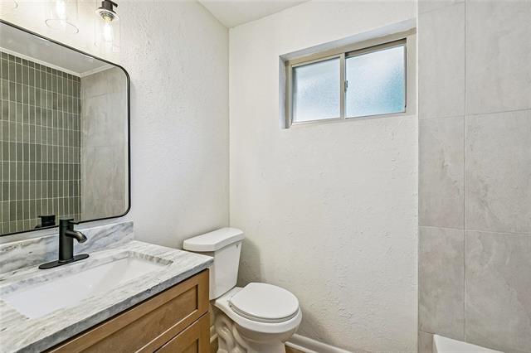
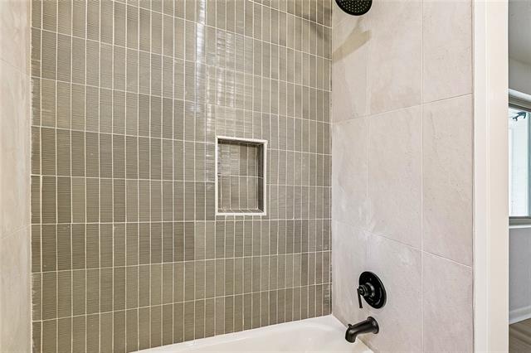
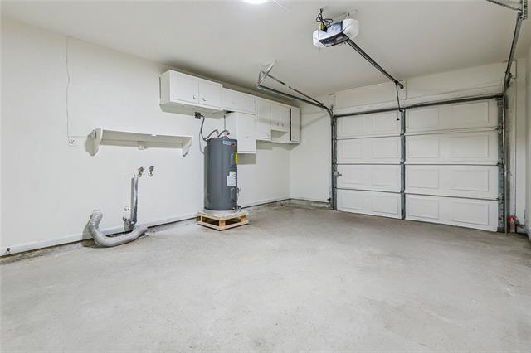
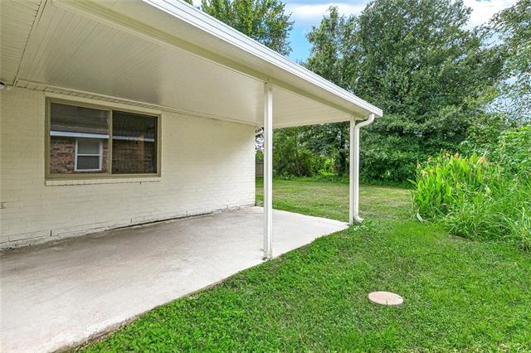
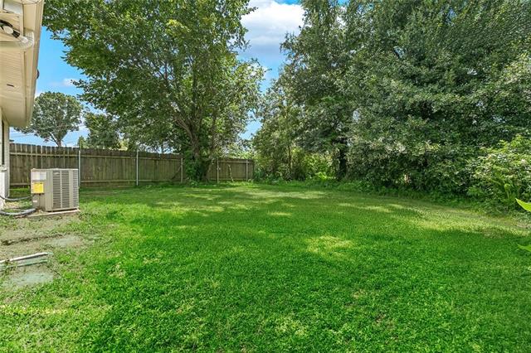
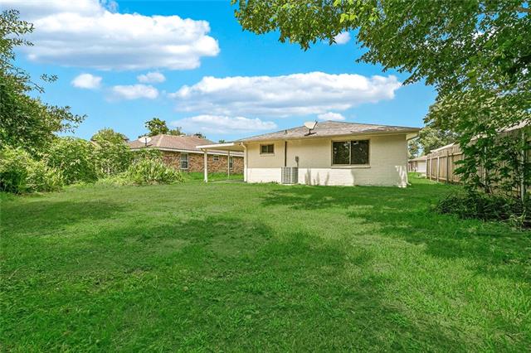
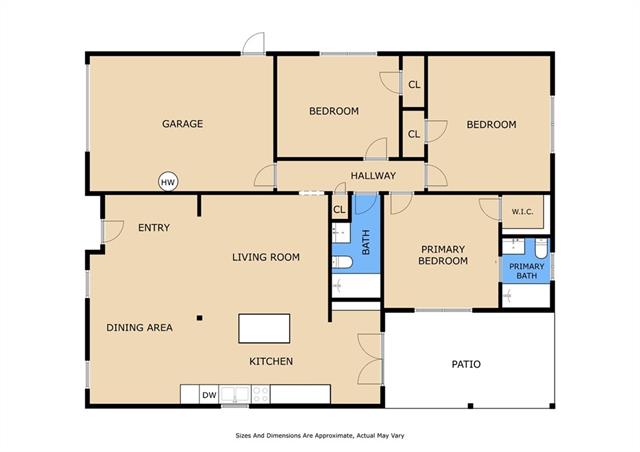
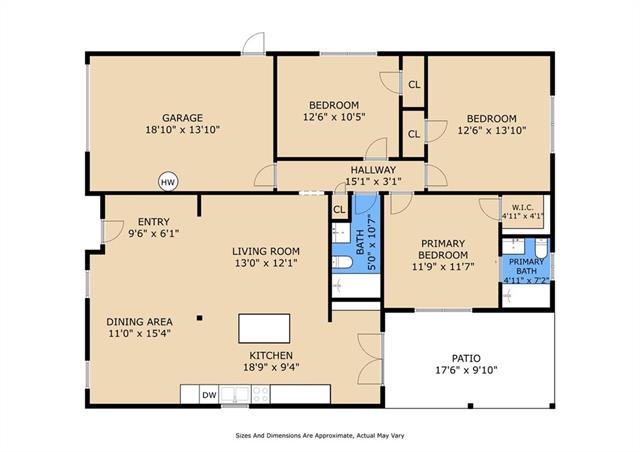
- Welcome to 117 Dianne Drive-a fully updated 3-bedroom, 2-bath single-story offering 1,311 square feet of bright, open-concept living. From the crisp painted-brick exterior with sage shutters and manicured lawn to the designer finishes inside, this one shows like new. Step through the front door into an expansive, light-filled great room where the living, dining, and kitchen flow together beneath fresh paint, recessed lighting, and modern ceiling fans-all set over wood-look luxury vinyl plank flooring that runs throughout. The kitchen is the true showpiece: rich shaker cabinetry, granite countertops, a striking green tile backsplash, stainless steel appliances, and a center island with pendant lighting and breakfast-bar seating. A wall of French doors floods the space with natural light and opens to the covered patio and backyard-perfect for indoor-outdoor entertaining. The private primary suite features its own updated ensuite bath behind a stylish barn door, plus a walk-in closet. Two additional bedrooms, each freshly finished with new flooring and lighting, share a beautifully renovated hall bath with a tiled tub surround, stone-topped vanity, and modern black fixtures. Interior laundry hookups and an attached garage round out the everyday functionality. Tucked on a quiet street in sought-after St. Rose, you're just minutes from major commuter routes, the airport, shopping, and everything St. Charles Parish has to offer. Nothing to do but move in. Schedule your showing today!
Office/Member/Contract Info
- List AOR
- NOMAR
Style
- Traditional
- Yes
Siding
- Vinyl Siding
- Yes
Construction
- Brick
- Yes
Foundation
- Slab
- Yes
Patio
- Covered
- Yes
Roof
- Composition
- Yes
Heating
- Central
- Yes
Cooling
- Central Air
- Yes
Utilities
- Elec: Entergy
- Yes
Countertops
- Granite
- Yes
Rooms
- Bedroom 1
- Yes
- Den
- Yes
- Dining Room
- Yes
- Kitchen
- Yes
- Primary Bedroom
- Yes
- Bedroom 2
- Yes
- Bedroom 3
- Yes
- Bedroom 4
- Yes
Fencing
- Wood
- Yes
Property Features
Style:
Traditional
Siding:
Vinyl Siding
Construction:
Brick
Foundation:
Slab
Roof:
Composition
Heating:
Central
Cooling:
Central Air
Countertops:
Granite
Rooms:
Bedroom 1; Den; Dining Room; Kitchen; Primary Bedroom; Bedroom 2; Bedroom 3; Bedroom 4
Fencing:
Wood
Patio:
Covered
Utilities:
Elec: Entergy
Room Information
| Room Name | Length | Width | Remarks |
|---|---|---|---|
| Den | 11.00 | 15.25 | Den |
| Den | 11.00 | 15.25 | Den |
| Bedroom 1 | 12.50 | 1.50 | Bedroom |
| Kitchen | 18.75 | 9.25 | Kitchen |
| Kitchen | 18.75 | 9.25 | Kitchen |
| Primary Bedroom | 12.00 | 11.75 | Primary Bedroom |
| Primary Bedroom | 12.00 | 11.75 | Primary Bedroom |
| Bedroom 2 | 12.50 | 1.50 | Bedroom |
| Bedroom 3 | 12.50 | 13.75 | Bedroom |
| Dining Room | 13.00 | 12.00 | Dining Room |
| Dining Room | 13.00 | 12.00 | Dining Room |
| Bedroom 4 | 12.50 | 13.75 | Bedroom |
Documents
 LBP ›
LBP ›
IDX
Listing Office:
Golden Rule Realty
Last Updated: August - 14 - 2026
The data relating to real estate for sale or lease on this website comes in part from the IDX program of the REALTOR® Association of Acadiana MLS. The IDX information is provided exclusively for consumers’ personal, non-commericial use and may not be used for any purpose other than to identify prospective properties consumers may be interested in purchasing. Data is deemed reliable but is not guaranteed accurate by the MLS.