
11550 SOUTHFORK AVE, 202, Baton Rouge, LA 70816
New Listing
$1,200
Property Type:
Residential Lease
Bedrooms:
2
Baths:
2
Square Footage:
1,020
Status:
Coming Soon - No Showings
Current Price:
$1,200
List Date:
9/18/2026
Last Modified:
9/19/2026
Overview
Description
Listing Details MLS# BR2026017232
Listing Info
- Delayed Marketing
- No
- Listing Price
- 1200
- List Price/SqFt
- 1.18
- Type
- Condominium
- Modification Timestamp
- 2026-09-19T05:02:18Z
- Photo Modified
- 2026-09-19T03:40:38Z
- Tenant Screening Service
- RentSpree
Location Tax Legal Info
- Street Number
- 11550
- Street Name
- SOUTHFORK AVE
- Unit #
- 202
- Parish
- East Baton Rouge
- State
- LA
- Zip Code
- 70816
- Subdivision
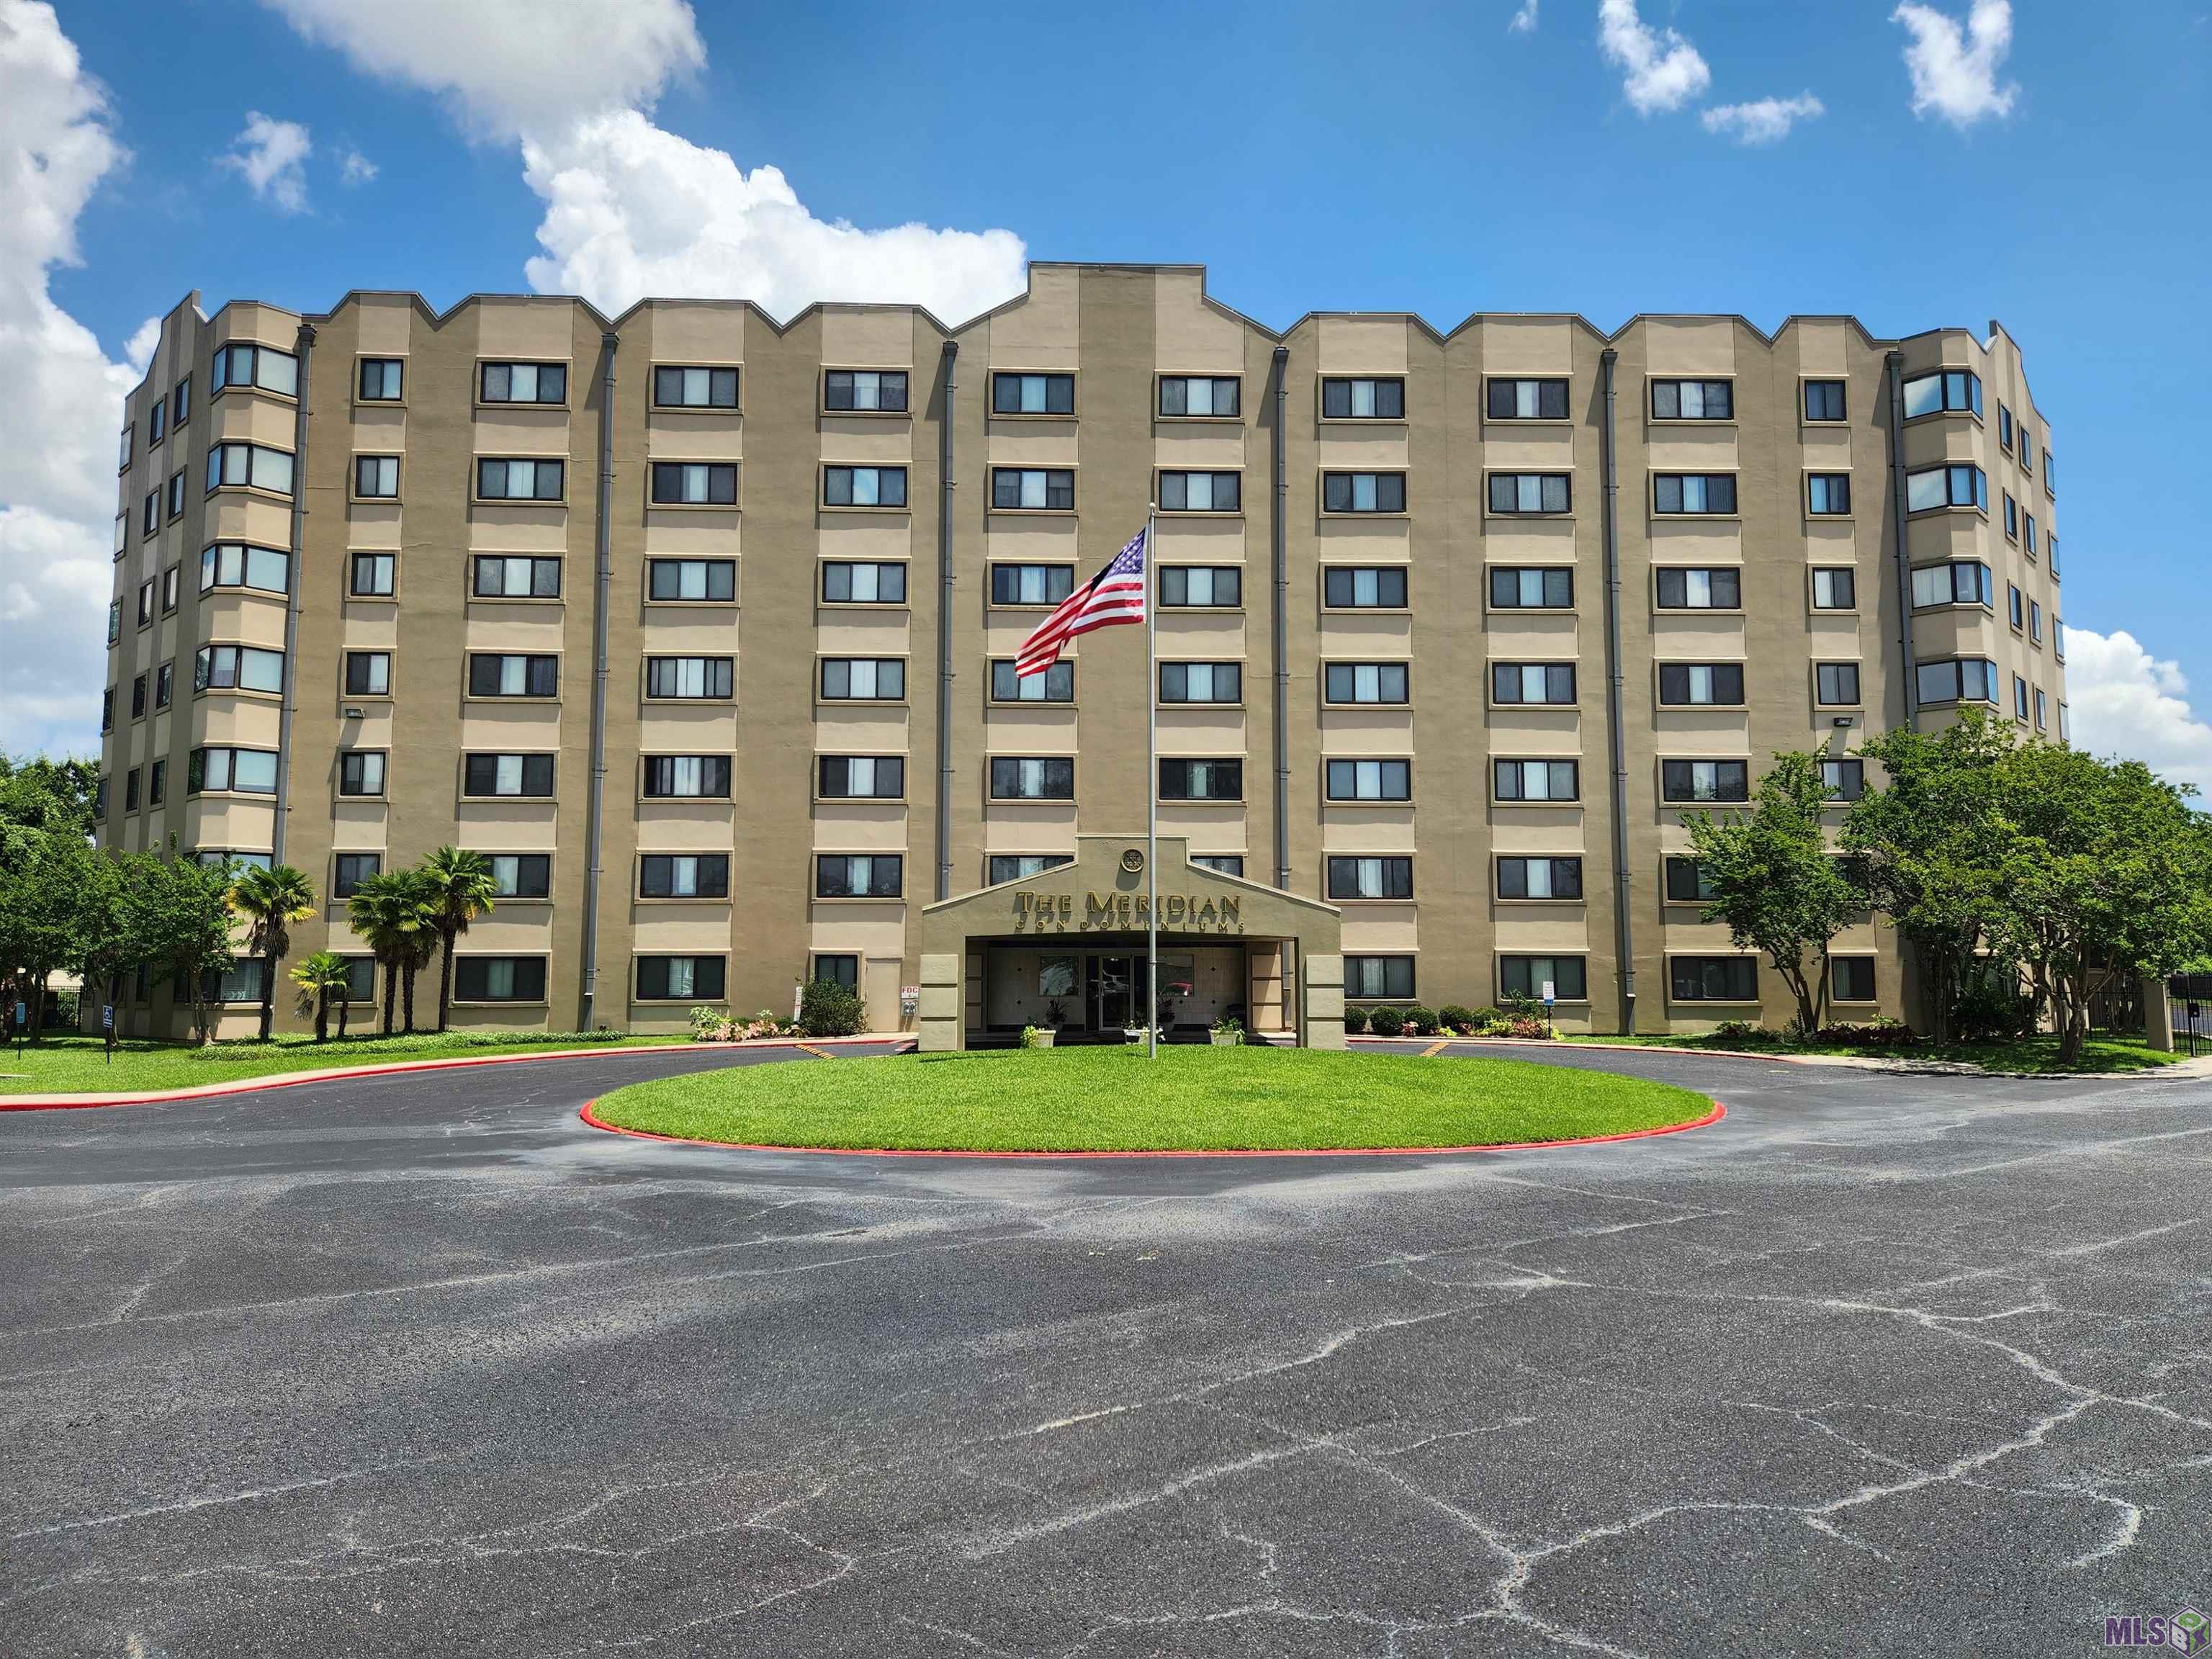
- The Meridian Condominiums
- Area
- EBR MLS Area 43
- Directions
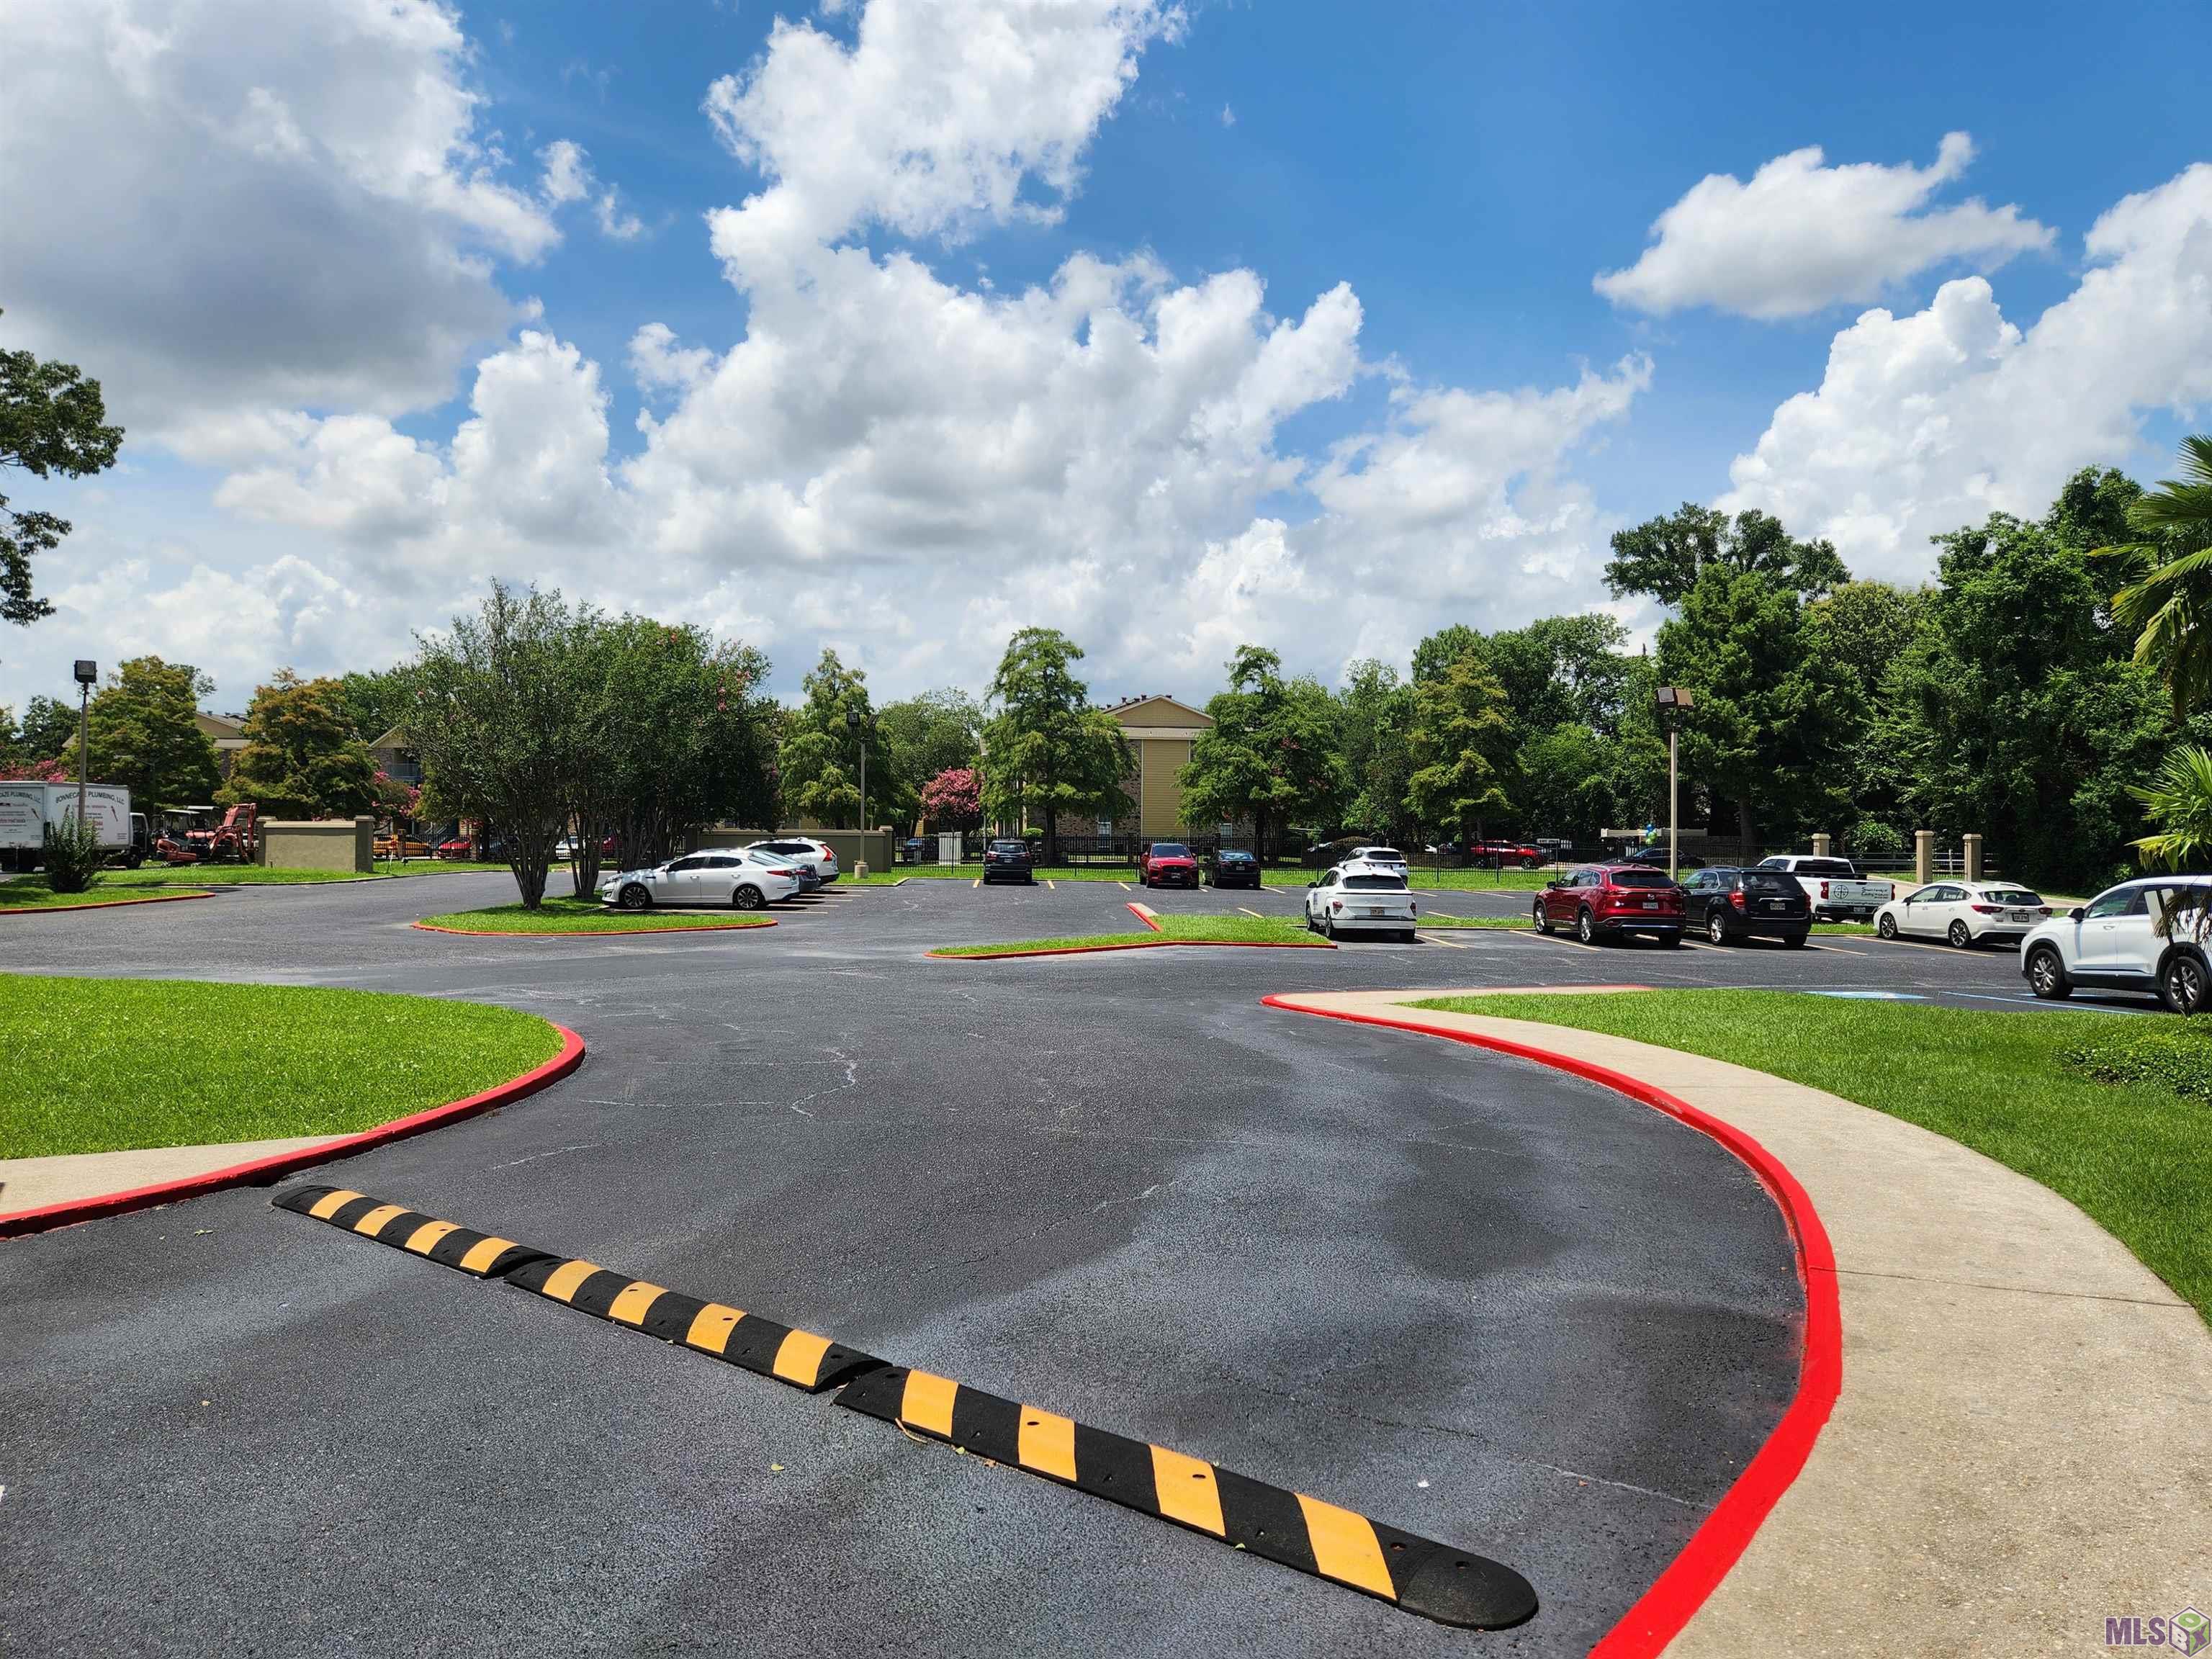
- Sherwood Forest Blvd to Southfork Ave building on your left park in the front parking lot and enter front doors. See showing instructions on how to enter the building.
General Property Description
- Lease Terms
- 12 Months
- Occ Date
- 2026-10-03
- Pets
- No
- Furnished
- Unfurnished
- # Bedrooms
- 2
- Baths - Full
- 2
- Total Baths
- 2
- SqFt - Living
- 1020
- SqFt - Total
- 1020
- Year Built
- 1990
Rooms
- Bedroom 1 Level
- First
- Kitchen Level
- First
- Living Room Level
- First
- Primary Bedroom Level
- First
- Bedroom 2 Level
- First
- Bedroom 3 Level
- First
- Bedroom 4 Level
- First
- Bedroom 5 Level
- First
- Bedroom 1
- Yes
- Kitchen
- Yes
- Living Room
- Yes
- Primary Bedroom
- Yes
- Bedroom 2
- Yes
- Bedroom 3
- Yes
- Bedroom 4
- Yes
- Bedroom 5
- Yes
Originating Details
- Originating System ID
- ROAMP
- Originating System Key
- 2026017232
- Originating System Listing ID
- 2026017232
- Originating System Name
- ROAM Paragon
Location, Tax & Legal Info
- School District
- East Baton Rouge
- Legal Desc
- WARD 3-0 #23795, LOT: 202, SUBDIV: MERIDIAN CONDOMINIUMS, THE. UNIT 202
More Information
Remarks & Misc
- Remarks
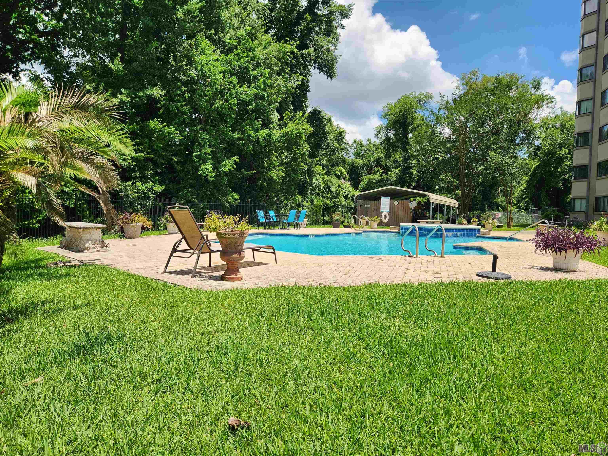
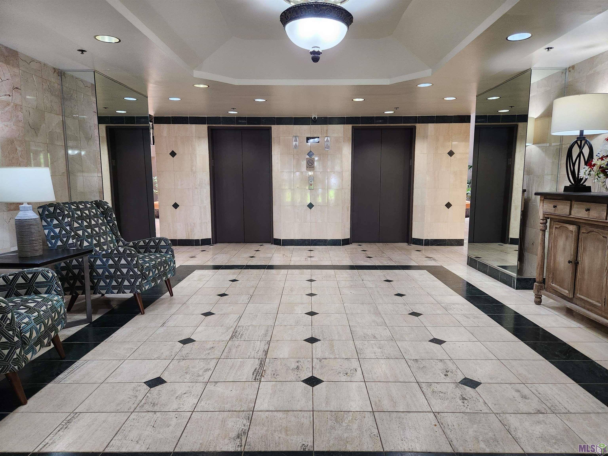
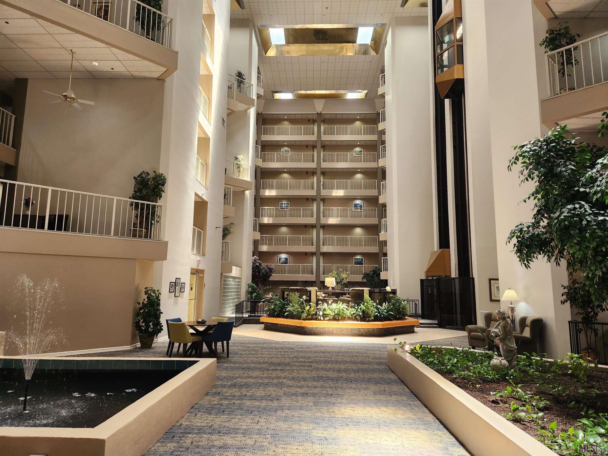
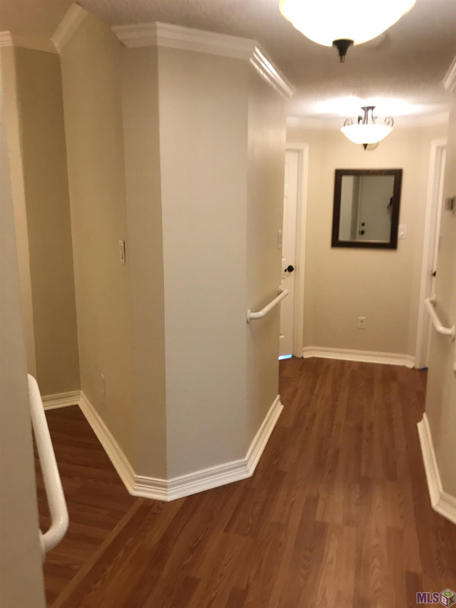
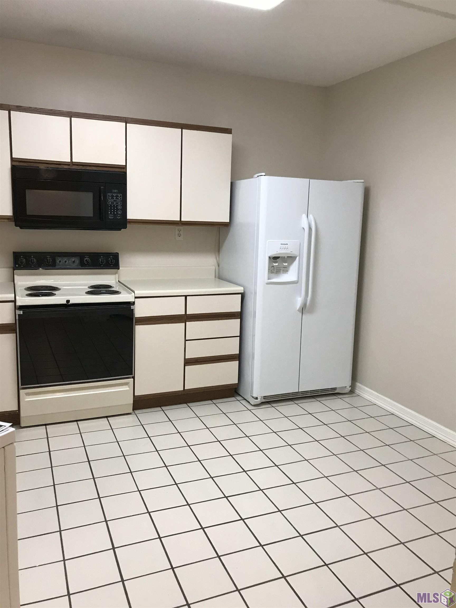
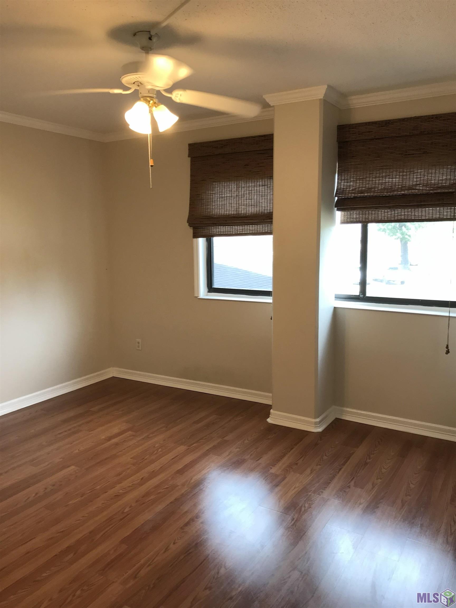
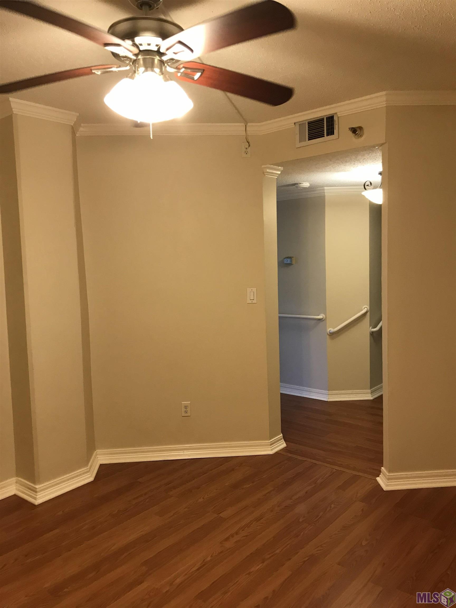
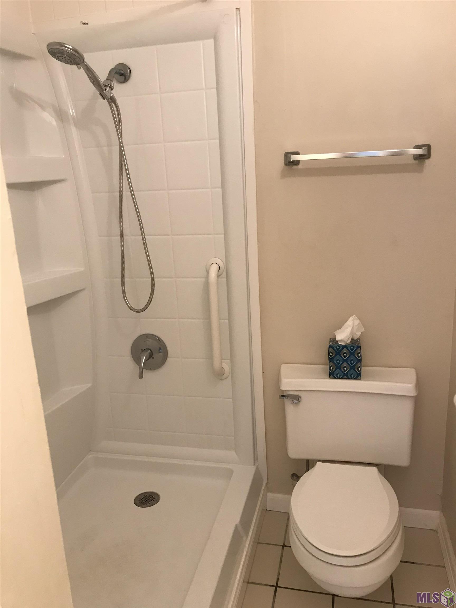
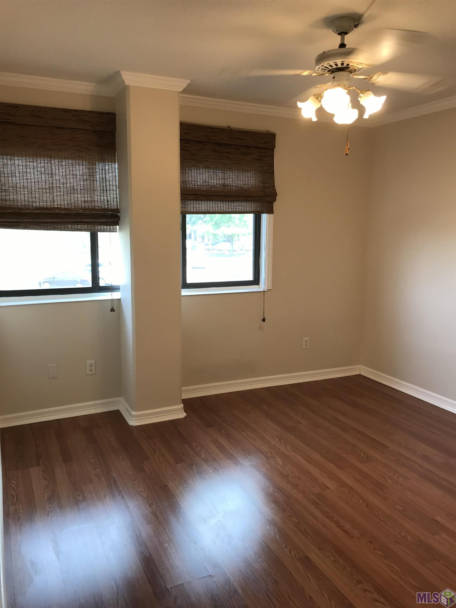
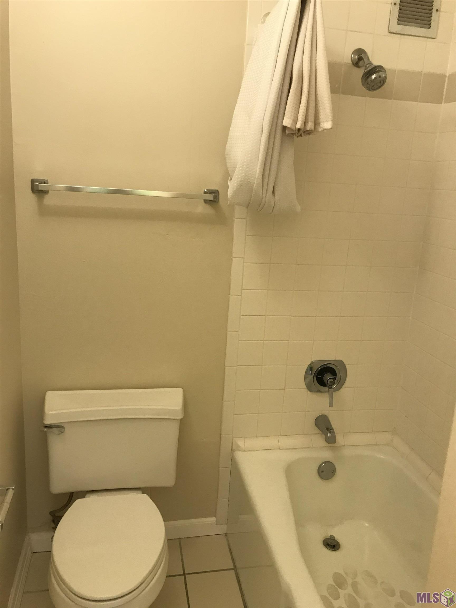
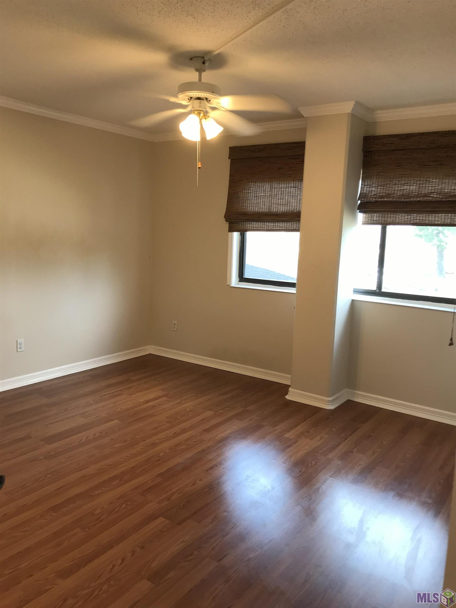
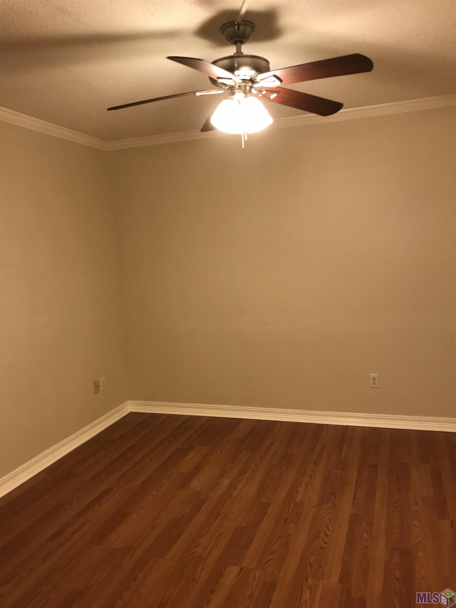
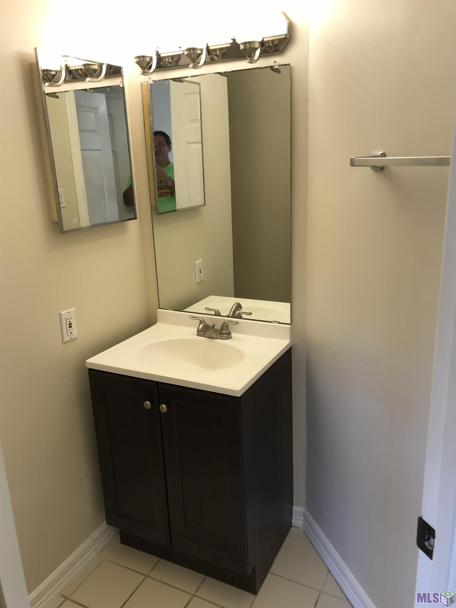
- Come make this two-bed, two-bath condo your retreat. The unit is handicap accessible and one of the bathrooms has handicap accessible shower only. Has a full kitchen that includes oven/range, dishwasher, garbage disposal, pantry and refrigerator. Stackable washer/dryer also in kitchen for convenience. The flooring includes ceramic tile and laminate. Both bedrooms have their own full baths and walk in closets. The interior of the complex features cozy seating on every floor, water features, gym (costs extra as a tenant versus an owner), laundry room and large gathering spot in the center of the complex on the first floor. The complex also has an outdoor pool and tennis/Pickleball court and gated, secure parking. The unit is on the 2nd floor and can be accessed via any of the three elevators in the building.
Office/Member/Contract Info
- List AOR
- GBRAR
Parking
- 2 Car
- Yes
- No Covered Parking
- Yes
Construction
- Concrete
- Yes
Heating
- Central
- Yes
Cooling
- Central Air
- Yes
Flooring
- Laminate
- Yes
- Tile
- Yes
Appliances
- Dishwasher
- Yes
- Dryer
- Yes
- Microwave
- Yes
- Refrigerator
- Yes
- Washer
- Yes
Amenities
- Community Pool
- Yes
- Elevator
- Yes
Fencing
- Chain Link
- Yes
- Full
- Yes
- Wood
- Yes
Lot
- Level
- Yes
Other Structures
- Tennis Court(s)
- Yes
Window Features
- Storm Window(s)
- Yes
Pool
- Inground
- Yes
Property Features
Parking:
2 Car; No Covered Parking
Construction:
Concrete
Heating:
Central
Cooling:
Central Air
Flooring:
Laminate; Tile
Appliances:
Dishwasher; Dryer; Microwave; Refrigerator; Washer
Rooms:
Bedroom 1; Kitchen; Living Room; Primary Bedroom; Bedroom 2; Bedroom 3; Bedroom 4; Bedroom 5
Other Structures:
Tennis Court(s)
Fencing:
Chain Link; Full; Wood
Window Features:
Storm Window(s)
Lot:
Level
Amenities:
Community Pool; Elevator
Pool:
Inground
Room Information
| Room Name | Length | Width | Level | Remarks |
|---|---|---|---|---|
| Living Room | 13.00 | 12.00 | First | LIVING ROOM |
| Living Room | 13.00 | 12.00 | First | LIVING ROOM |
| Living Room | 13.00 | 12.00 | First | LIVING ROOM |
| Living Room | 13.00 | 12.00 | First | LIVING ROOM |
| Living Room | 13.00 | 12.00 | First | LIVING ROOM |
| Primary Bedroom | 14.00 | 12.00 | First | PRIMARY BEDROOM |
| Primary Bedroom | 14.00 | 12.00 | First | PRIMARY BEDROOM |
| Primary Bedroom | 14.00 | 12.00 | First | PRIMARY BEDROOM |
| Primary Bedroom | 14.00 | 12.00 | First | PRIMARY BEDROOM |
| Primary Bedroom | 14.00 | 12.00 | First | PRIMARY BEDROOM |
| Bedroom 1 | 12.00 | 12.00 | First | BEDROOM |
| Kitchen | 11.80 | 11.30 | First | KITCHEN |
| Kitchen | 11.80 | 11.30 | First | KITCHEN |
| Kitchen | 11.80 | 11.30 | First | KITCHEN |
| Kitchen | 11.80 | 11.30 | First | KITCHEN |
| Kitchen | 11.80 | 11.30 | First | KITCHEN |
| Bedroom 2 | 12.00 | 12.00 | First | BEDROOM |
| Bedroom 3 | 12.00 | 12.00 | First | BEDROOM |
| Bedroom 4 | 12.00 | 12.00 | First | BEDROOM |
| Bedroom 5 | 12.00 | 12.00 | First | BEDROOM |
IDX
Listing Office:
Clear Properties, LLC
Last Updated: September - 19 - 2026
The data relating to real estate for sale or lease on this website comes in part from the IDX program of the REALTOR® Association of Acadiana MLS. The IDX information is provided exclusively for consumers’ personal, non-commericial use and may not be used for any purpose other than to identify prospective properties consumers may be interested in purchasing. Data is deemed reliable but is not guaranteed accurate by the MLS.