
1154 MILLER FRM. Road, Natchitoches, LA 71457
$1,350,000
Property Type:
Residential
Bedrooms:
3
Baths:
4.2
Square Footage:
8,692
Lot Size (sq. ft.):
66,647
Status:
Active
Current Price:
$1,350,000
List Date:
1/29/2026
Last Modified:
5/22/2026
Listing Details MLS# CN2540366
Listing Info
- Delayed Marketing
- No
- Listing Price
- 1350000
- List Price/SqFt
- 211.86
- Type
- Single Family Residence
- Document Modified
- 2026-05-21 13:27:42.574173
- Modification Timestamp
- 2026-05-22T19:40:41Z
- Photo Modified
- 2026-05-22T19:40:13Z
Location Tax Legal Info
- Street Number
- 1154
- Street Name
- MILLER FRM. Road
- Parish
- Natchitoches
- State
- LA
- Zip Code
- 71457
- Subdivision
- Lakewood
- Tax Assessment Number
- 0010201500A & 0011124250C
- Directions
- Take Williams Avenue North then turn Left on Miller Farm Road the house in on the left on Miller Farm Road Bounding Streets: Williams Ave., Miller Farm Road
General Property Description
- # Bedrooms
- 3
- Baths - Full
- 4
- Baths - 1/2
- 2
- Total Baths
- 4.2
- SqFt - Living
- 6372
- SqFt - Total
- 8692
- SqFt - Source
- Appraiser
- Stories
- 2
- Year Built
- 2007
- Acres
- 1.53
- Acreage Range
- 1 - 2.99
- Lot Dimensions
- 221.75x303.13x222.22x295.5
Originating Details
- Originating System ID
- ROAMM
- Originating System Key
- 56852376
- Originating System Listing ID
- 2540366
- Originating System Name
- ROAM Matrix
Location, Tax & Legal Info
- Legal Desc
- LOT 12 OF LAKEWOOD SUBD. & LOT 13-A OF LAKEWOOD SUBD. AS SHOWN ON MAP SLIDE 607-B.
Remarks & Misc
- Remarks
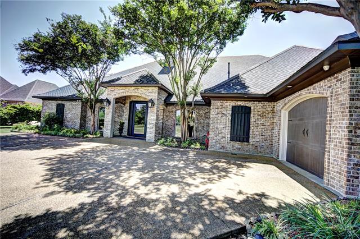
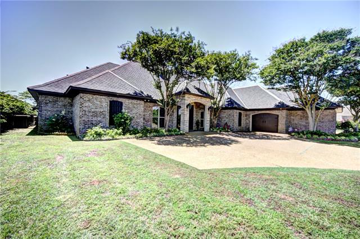
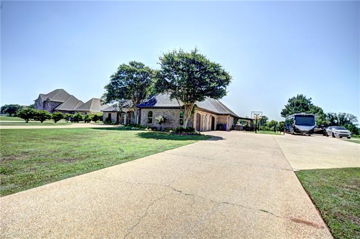
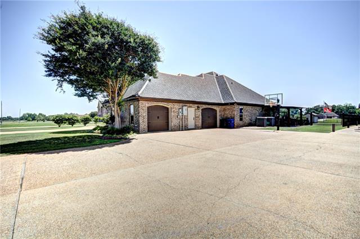
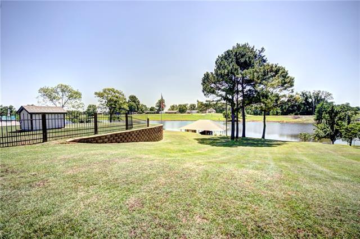
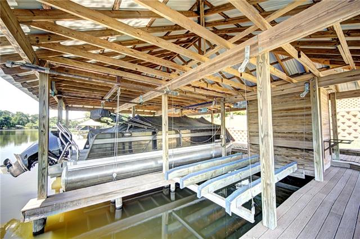
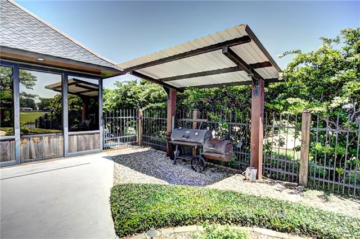
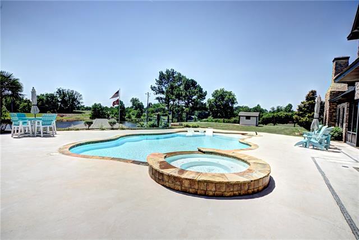
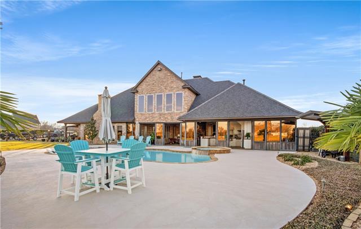
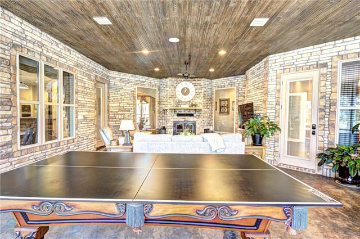
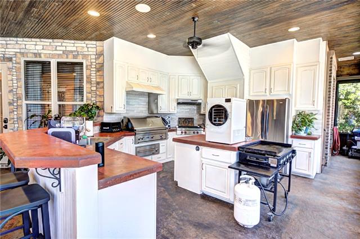
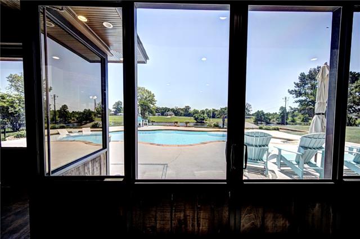
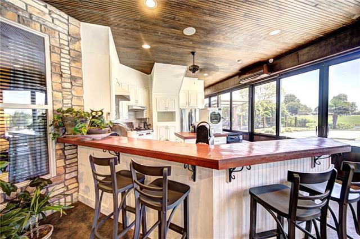
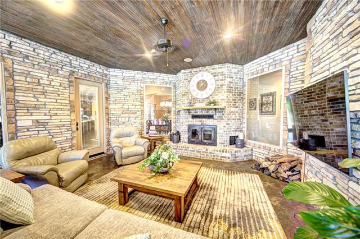
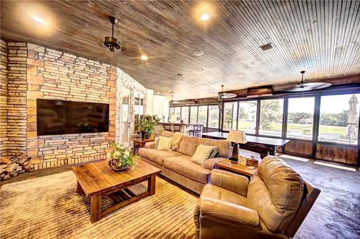
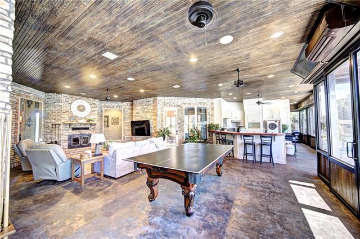
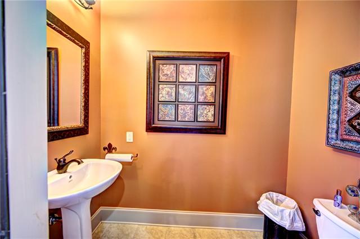
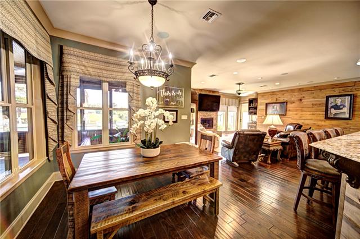
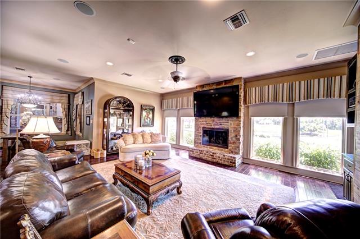
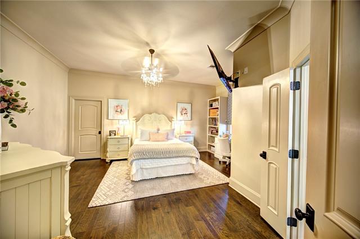
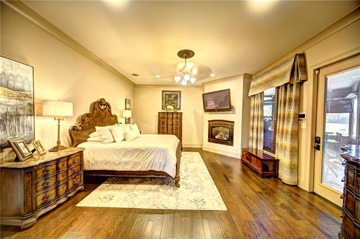
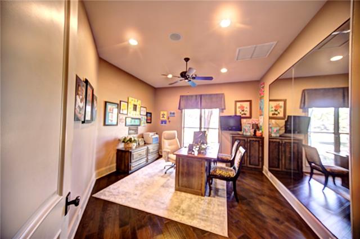
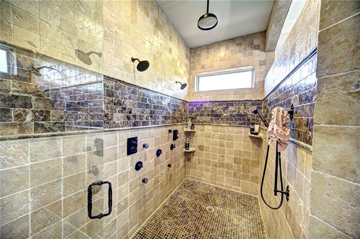
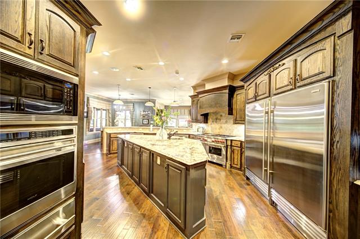
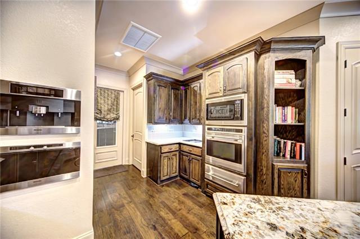
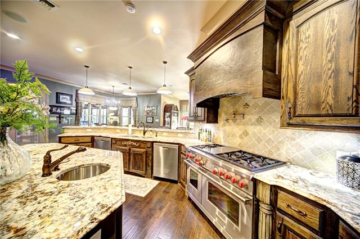
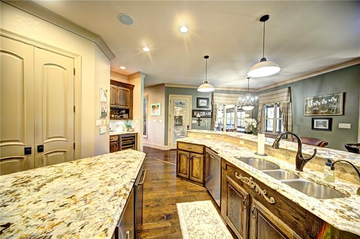
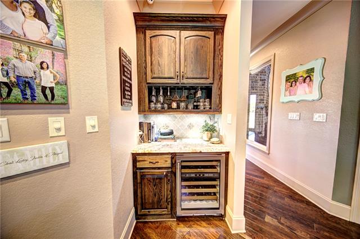
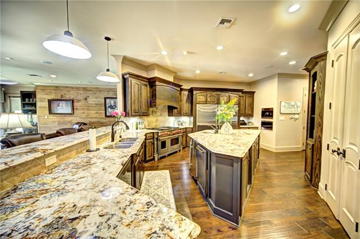
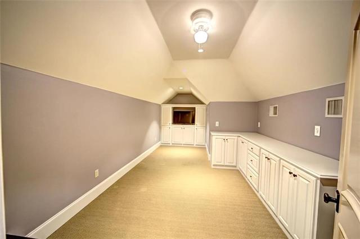
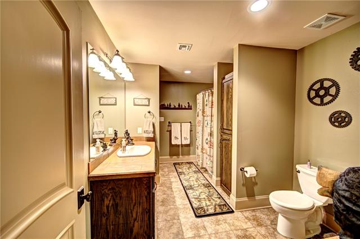
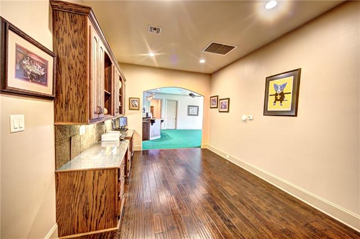
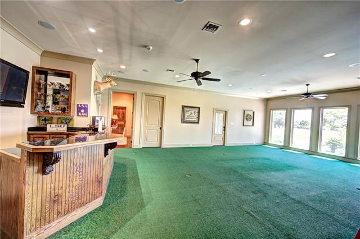
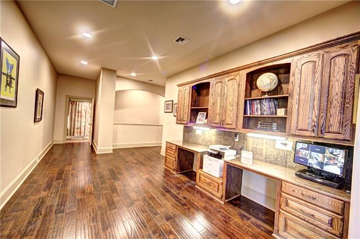
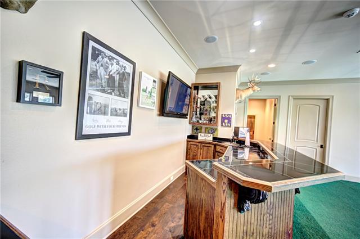
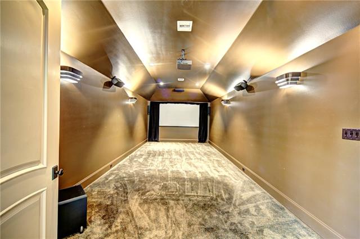
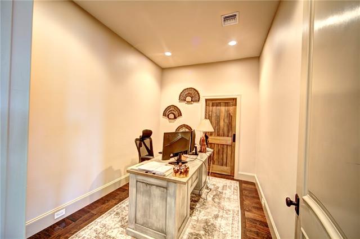
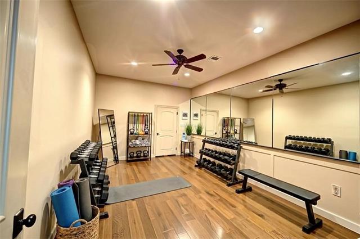
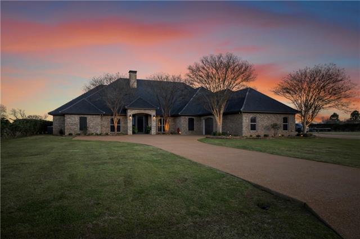
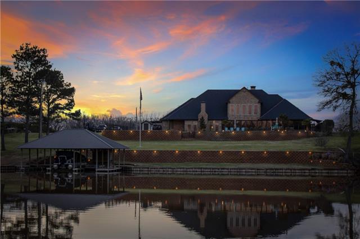
- Step into a lifestyle so extraordinary, every day feels like a permanent vacation. Welcome to 1154 Miller Farm Rd., an exceptional luxury estate on the breathtaking waters of Cane River -- where resort-style living meets timeless sophistication. Imagine waking up to peaceful waterfront views, sipping your morning coffee by the pool as the sun rises over the river. Spend your afternoons entertaining in the climate-controlled outdoor kitchen, unwinding by the resort-style pool and hot tub, or taking the boat out from your private three-slip boathouse for an effortless day on the water. As the evening sets in, gather around one of the home's stunning fireplaces, enjoy movie night in your private media room, or pour a glass of wine at your custom bar before retreating to luxurious comfort. Designed for those who appreciate both elegance and experience, this extraordinary estate offers over 6,300 square feet of refined living space, featuring 3 bedrooms, 4 full baths, 2 half baths, a private office, weight room, designer finishes, and every luxury imaginable. The gourmet kitchen is a chef's dream with Wolf and Sub-Zero appliances, dual dishwashers, built-in coffee system, and premium custom details throughout. From the electric blinds and whole-home sound system to the custom his-and-hers closets and thoughtfully curated spaces, every inch of this home was crafted to elevate everyday living. This is more than a home -- it's a destination. A place where mornings feel peaceful, afternoons feel effortless, and evenings feel unforgettable. Vacation all day, stay all night, and never want to leave. Luxury living on Cane River isn't just a dream -- it's an address.
More Information
Office/Member/Contract Info
- List AOR
- GCLRA
Style
- Ranch
- Yes
Parking
- Garage
- Yes
- RV Access/Parking
- Yes
Construction
- Concrete
- Yes
Foundation
- Slab
- Yes
Exterior
- Outside Kitchen
- Yes
Fireplace
- Gas Log
- Yes
- Wood Burning
- Yes
Roof
- Composition
- Yes
Heating
- Central
- Yes
Interior
- Wet Bar
- Yes
Cooling
- Central Air
- Yes
Appliances
- Dishwasher
- Yes
- Microwave
- Yes
Rooms
- Bedroom 1
- Yes
- Dining Room
- Yes
- Kitchen
- Yes
- Living Room
- Yes
- Primary Bathroom
- Yes
- Primary Bedroom
- Yes
- Bedroom 2
- Yes
Waterfront
- Bayou/River
- Yes
- Dock/Mooring
- Yes
Amenities
- Acreage
- Yes
Lot
- Water Frontage
- Yes
Window Features
- Storm Window(s)
- Yes
Pool
- Inground
- Yes
Property Features
Style:
Ranch
Parking:
Garage; RV Access/Parking
Construction:
Concrete
Foundation:
Slab
Roof:
Composition
Interior:
Wet Bar
Fireplace:
Gas Log; Wood Burning
Heating:
Central
Cooling:
Central Air
Appliances:
Dishwasher; Microwave
Rooms:
Bedroom 1; Dining Room; Kitchen; Living Room; Primary Bathroom; Primary Bedroom; Bedroom 2
Lot:
Water Frontage
Amenities:
Acreage
Exterior:
Outside Kitchen
Window Features:
Storm Window(s)
Waterfront:
Bayou/River; Dock/Mooring
Pool:
Inground
Room Information
| Room Name | Length | Width | Remarks |
|---|---|---|---|
| Primary Bedroom | 16.00 | 20.00 | Primary Bedroom |
| Living Room | 21.00 | 22.00 | Living Room |
| Bedroom 1 | 14.00 | 20.00 | Bedroom |
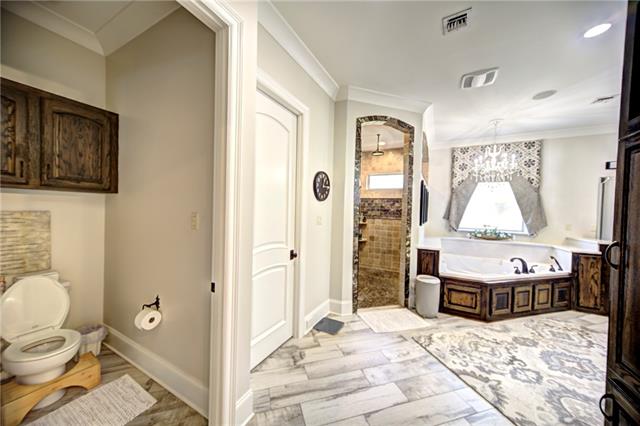
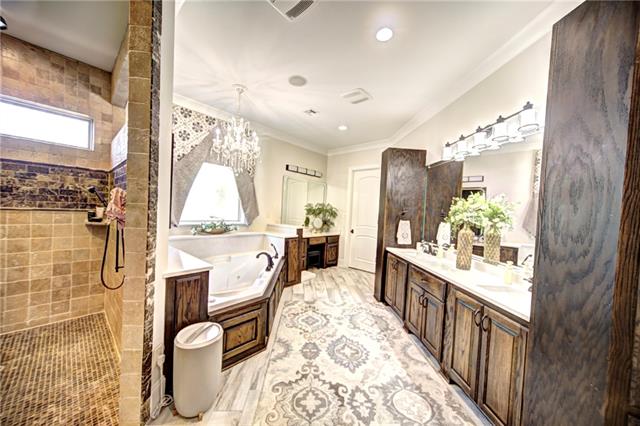
| Primary Bathroom | 14.00 | 25.00 | Primary Bathroom |
| Bedroom 2 | 19.00 | 14.00 | Bedroom |
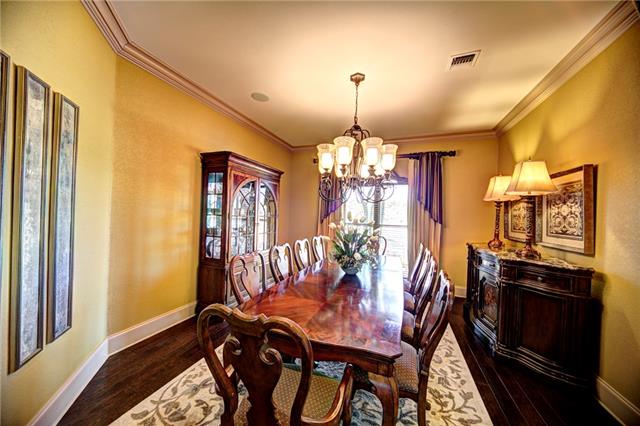
| Dining Room | 17.00 | 20.00 | Dining Room |
| Kitchen | 17.00 | 22.00 | Kitchen |
 Waiver, Disclosures, Wood Destroying, Se ›
IDX
Listing Office:
BRAD FERGUSON REAL ESTATE
Last Updated: May - 22 - 2026
The data relating to real estate for sale or lease on this website comes in part from the IDX program of the REALTOR® Association of Acadiana MLS. The IDX information is provided exclusively for consumers’ personal, non-commericial use and may not be used for any purpose other than to identify prospective properties consumers may be interested in purchasing. Data is deemed reliable but is not guaranteed accurate by the MLS.