
11444 ST LAWRENCE DR, Baton Rouge, LA 70811
$2,100
Property Type:
Residential Lease
Bedrooms:
3
Baths:
2
Square Footage:
1,903
Lot Size (sq. ft.):
13,504
Status:
Active
Current Price:
$2,100
List Date:
8/10/2026
Last Modified:
10/04/2026
Listing Details MLS# BR2026014687
Listing Info
- Delayed Marketing
- No
- Listing Price
- 2100
- List Price/SqFt
- 1.1
- Type
- Single Family Residence
- Modification Timestamp
- 2026-10-04T15:48:03Z
- Photo Modified
- 2026-08-11T00:53:06Z
- Tenant Screening Service
- RentSpree
- Rental Application Link
- https://apply.link/PJrpL4A
Location Tax Legal Info
- Street Number
- 11444
- Street Name
- ST LAWRENCE DR
- Parish
- East Baton Rouge
- State
- LA
- Zip Code
- 70811
- Subdivision
- Ellen Place
- Area
- EBR MLS Area 21
- Tax Assessment Number
- 1308165
General Property Description
- Lease Terms
- 12 Months
- Occ Date
- 2026-08-10
- Pets
- No
- Furnished
- Unfurnished
- # Bedrooms
- 3
- Baths - Full
- 2
- Total Baths
- 2
- SqFt - Living
- 1903
- SqFt - Total
- 1903
- Stories
- Yes
- Year Built
- 1959
- Acreage Range
- 0 - 0.5
- Acres
- 0.31
Rooms
- Bedroom 1 Level
- First
- Foyer Level
- First
- Kitchen Level
- First
- Living Room Level
- First
- Primary Bedroom Level
- First
- Bedroom 2 Level
- First
- Bedroom 3 Level
- First
- Bedroom 4 Level
- First
- Bedroom 5 Level
- First
- Bedroom 6 Level
- First
- Bedroom 7 Level
- First
- Bedroom 8 Level
- First
- Bedroom 1
- Yes
- Foyer
- Yes
- Kitchen
- Yes
- Living Room
- Yes
- Primary Bedroom
- Yes
- Bedroom 2
- Yes
- Bedroom 3
- Yes
- Bedroom 4
- Yes
- Bedroom 5
- Yes
- Bedroom 6
- Yes
- Bedroom 7
- Yes
- Bedroom 8
- Yes
Originating Details
- Originating System ID
- ROAMP
- Originating System Key
- 2026014687
- Originating System Listing ID
- 2026014687
- Originating System Name
- ROAM Paragon
Location, Tax & Legal Info
- School District
- East Baton Rouge
- Legal Desc
- Ward: 2-1, Subdivision: Ellen Place, Lot: 28.
More Information
Remarks & Misc
- Remarks
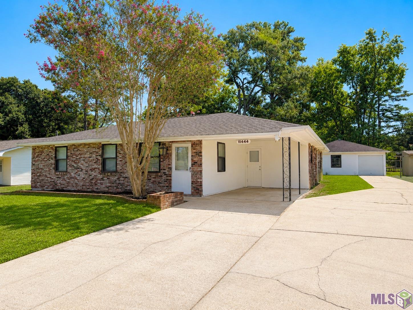
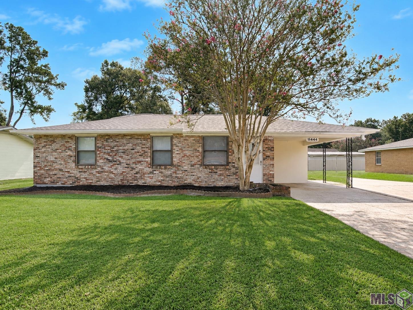
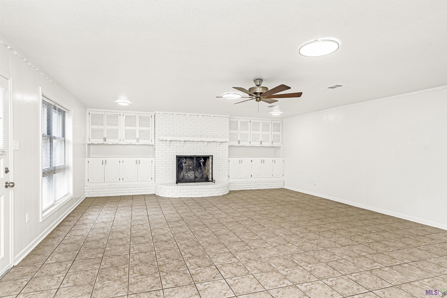
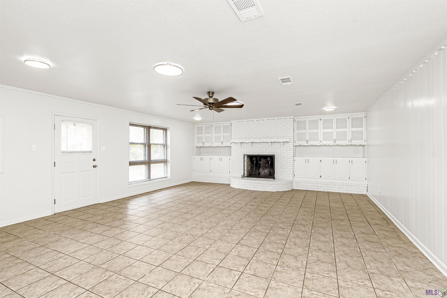
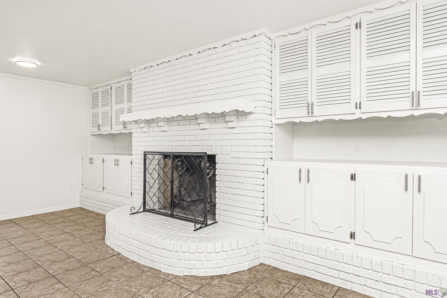
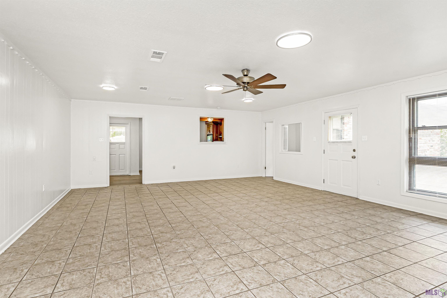
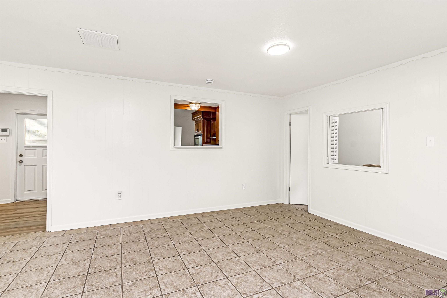
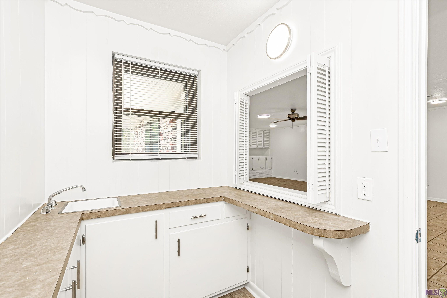
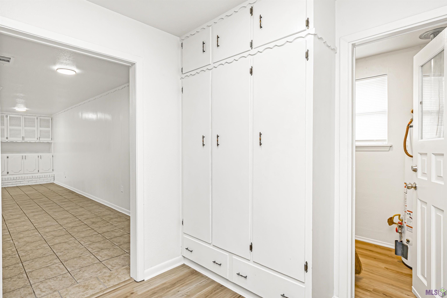
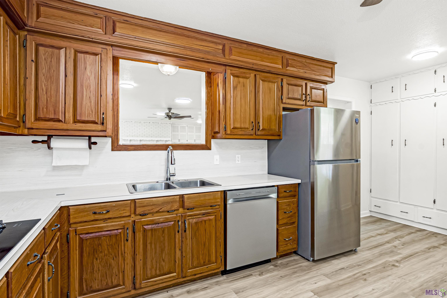
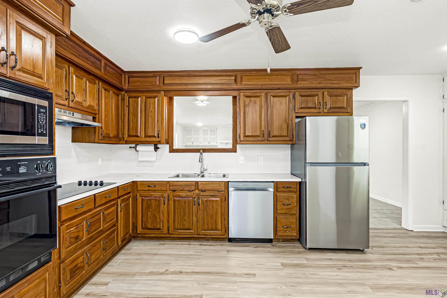
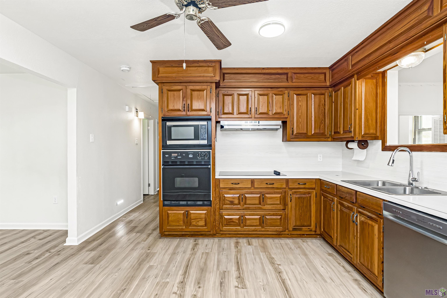
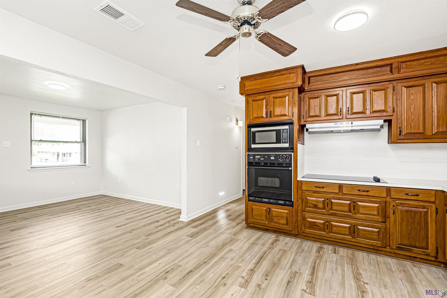
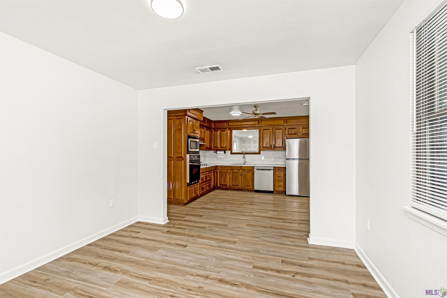
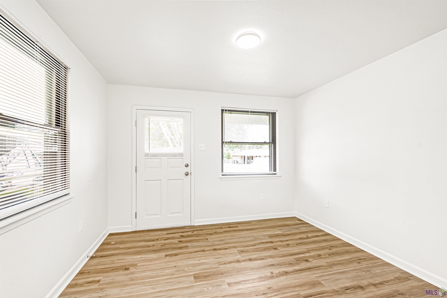
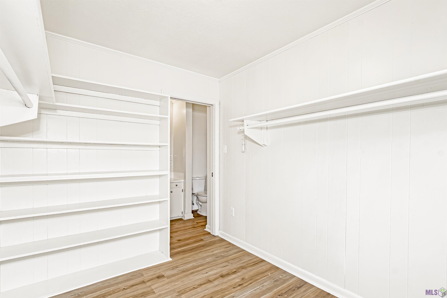
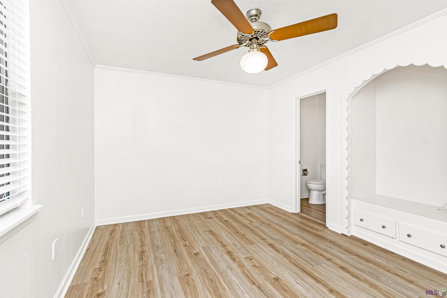
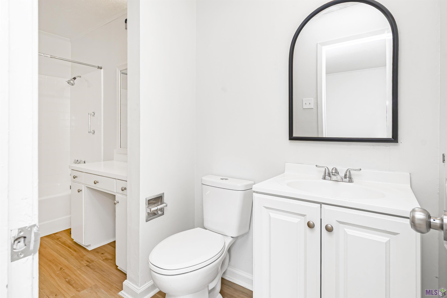
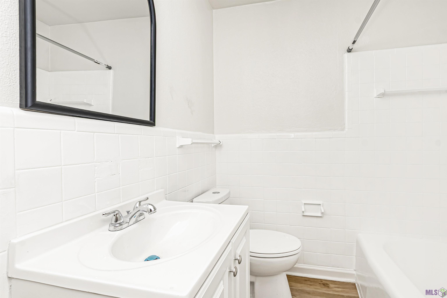
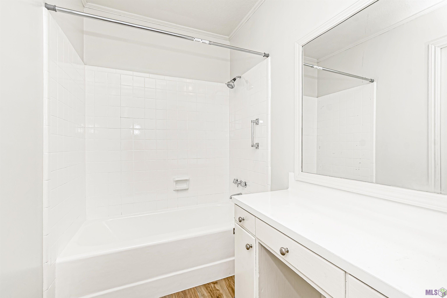
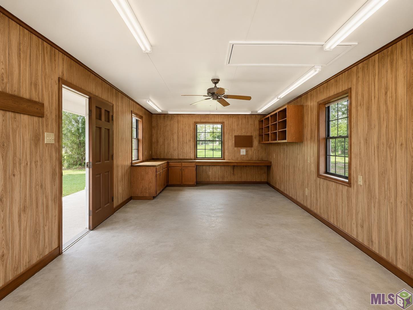
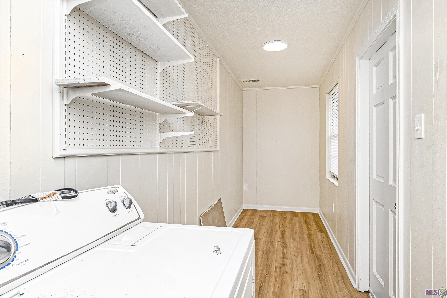
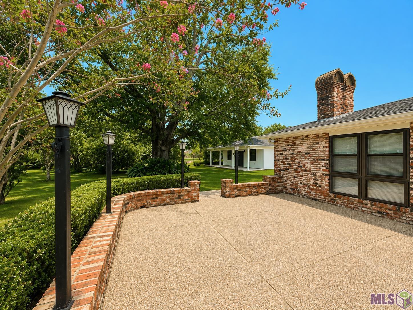
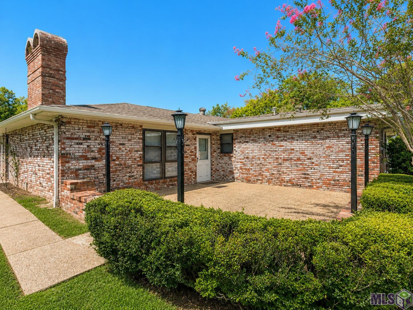
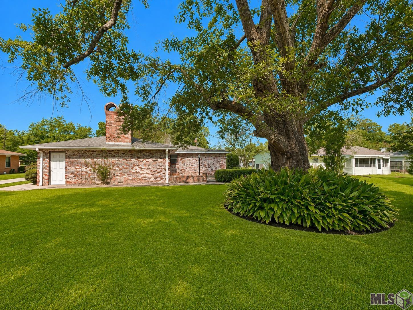
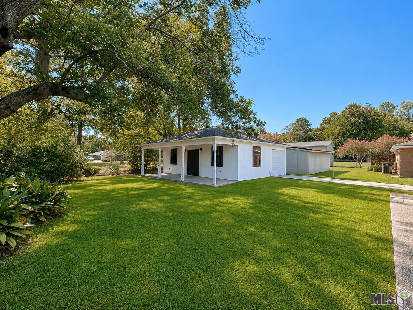
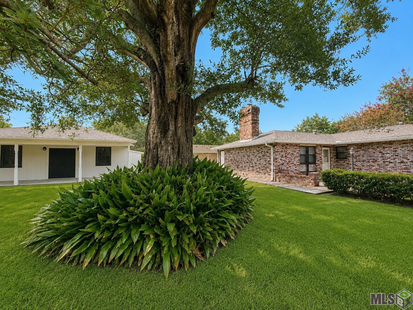
- Welcome to this spacious 3-bedroom, 2-bathroom home in the desirable Ellen Place neighborhood, offering approximately 2,000 sq. ft. of beautifully updated living space. Renovated throughout, this charming home blends modern updates with unique character and plenty of room to make yourself at home. Step inside to a spacious floor plan highlighted by a cozy fireplace with brick accents, abundant storage, and custom built-in shelving. The inviting den is perfect for relaxing or entertaining and features a convenient wet bar/buffet area. The kitchen is equipped with a new refrigerator, dishwasher, range hood, and microwave, adding even more move-in-ready appeal!! The generously sized primary bedroom is a true retreat, featuring an oversized walk-in closet and a charming built-in bench nook--perfect for reading or creating a cozy sitting area. The primary bathroom offers another thoughtful feature with a separate makeup vanity complete with a mirror and dedicated lighting, providing a convenient space to get ready. Outside, you'll find a large lot with plenty of parking and a private courtyard patio, ideal for enjoying your morning coffee or outdoor dining. A bonus workshop with paved access provides additional space for hobbies, projects, or extra storage. Plus a gas dryer is also included with the home if desired. Conveniently located just minutes from recreation, restaurants, shopping, and everyday conveniences, this home offers an ideal combination of space, character, comfort, and location. This one is a must-see! Schedule your showing today and come experience everything this unique home has to offer.
Office/Member/Contract Info
- List AOR
- GBRAR
Parking
- Carport
- Yes
- Covered
- Yes
- 4+ Car
- Yes
Construction
- Brick
- Yes
- Other
- Yes
Heating
- Central
- Yes
Interior
- Wet Bar
- Yes
Cooling
- Central Air
- Yes
Fireplace
- 1 Fireplace
- Yes
Other Structures
- Workshop
- Yes
Property Features
Parking:
Carport; Covered; 4+ Car
Construction:
Brick; Other
Heating:
Central
Cooling:
Central Air
Interior:
Wet Bar
Fireplace:
1 Fireplace
Rooms:
Bedroom 1; Foyer; Kitchen; Living Room; Primary Bedroom; Bedroom 2; Bedroom 3; Bedroom 4; Bedroom 5; Bedroom 6; Bedroom 7; Bedroom 8
Other Structures:
Workshop
Room Information
| Room Name | Length | Width | Level | Remarks |
|---|---|---|---|---|
| Primary Bedroom | 12.70 | 10.50 | First | PRIMARY BEDROOM |
| Primary Bedroom | 12.70 | 10.50 | First | PRIMARY BEDROOM |
| Primary Bedroom | 12.70 | 10.50 | First | PRIMARY BEDROOM |
| Primary Bedroom | 12.70 | 10.50 | First | PRIMARY BEDROOM |
| Primary Bedroom | 12.70 | 10.50 | First | PRIMARY BEDROOM |
| Primary Bedroom | 12.70 | 10.50 | First | PRIMARY BEDROOM |
| Primary Bedroom | 12.70 | 10.50 | First | PRIMARY BEDROOM |
| Primary Bedroom | 12.70 | 10.50 | First | PRIMARY BEDROOM |
| Primary Bedroom | 12.70 | 10.50 | First | PRIMARY BEDROOM |
| Primary Bedroom | 12.70 | 10.50 | First | PRIMARY BEDROOM |
| Primary Bedroom | 12.70 | 10.50 | First | PRIMARY BEDROOM |
| Primary Bedroom | 12.70 | 10.50 | First | PRIMARY BEDROOM |
| Primary Bedroom | 12.70 | 10.50 | First | PRIMARY BEDROOM |
| Primary Bedroom | 12.70 | 10.50 | First | PRIMARY BEDROOM |
| Primary Bedroom | 12.70 | 10.50 | First | PRIMARY BEDROOM |
| Primary Bedroom | 12.70 | 10.50 | First | PRIMARY BEDROOM |
| Primary Bedroom | 12.70 | 10.50 | First | PRIMARY BEDROOM |
| Primary Bedroom | 12.70 | 10.50 | First | PRIMARY BEDROOM |
| Primary Bedroom | 12.70 | 10.50 | First | PRIMARY BEDROOM |
| Primary Bedroom | 12.70 | 10.50 | First | PRIMARY BEDROOM |
| Primary Bedroom | 12.70 | 10.50 | First | PRIMARY BEDROOM |
| Primary Bedroom | 12.70 | 10.50 | First | PRIMARY BEDROOM |
| Primary Bedroom | 12.70 | 10.50 | First | PRIMARY BEDROOM |
| Primary Bedroom | 12.70 | 10.50 | First | PRIMARY BEDROOM |
| Primary Bedroom | 12.70 | 10.50 | First | PRIMARY BEDROOM |
| Kitchen | 12.50 | 12.50 | First | KITCHEN |
| Kitchen | 12.50 | 12.50 | First | KITCHEN |
| Kitchen | 12.50 | 12.50 | First | KITCHEN |
| Kitchen | 12.50 | 12.50 | First | KITCHEN |
| Kitchen | 12.50 | 12.50 | First | KITCHEN |
| Kitchen | 12.50 | 12.50 | First | KITCHEN |
| Kitchen | 12.50 | 12.50 | First | KITCHEN |
| Kitchen | 12.50 | 12.50 | First | KITCHEN |
| Kitchen | 12.50 | 12.50 | First | KITCHEN |
| Kitchen | 12.50 | 12.50 | First | KITCHEN |
| Kitchen | 12.50 | 12.50 | First | KITCHEN |
| Kitchen | 12.50 | 12.50 | First | KITCHEN |
| Kitchen | 12.50 | 12.50 | First | KITCHEN |
| Kitchen | 12.50 | 12.50 | First | KITCHEN |
| Kitchen | 12.50 | 12.50 | First | KITCHEN |
| Kitchen | 12.50 | 12.50 | First | KITCHEN |
| Kitchen | 12.50 | 12.50 | First | KITCHEN |
| Kitchen | 12.50 | 12.50 | First | KITCHEN |
| Kitchen | 12.50 | 12.50 | First | KITCHEN |
| Kitchen | 12.50 | 12.50 | First | KITCHEN |
| Kitchen | 12.50 | 12.50 | First | KITCHEN |
| Kitchen | 12.50 | 12.50 | First | KITCHEN |
| Kitchen | 12.50 | 12.50 | First | KITCHEN |
| Kitchen | 12.50 | 12.50 | First | KITCHEN |
| Kitchen | 12.50 | 12.50 | First | KITCHEN |
| Foyer | 7.50 | 6.20 | First | FOYER |
| Foyer | 7.50 | 6.20 | First | FOYER |
| Foyer | 7.50 | 6.20 | First | FOYER |
| Foyer | 7.50 | 6.20 | First | FOYER |
| Foyer | 7.50 | 6.20 | First | FOYER |
| Foyer | 7.50 | 6.20 | First | FOYER |
| Foyer | 7.50 | 6.20 | First | FOYER |
| Foyer | 7.50 | 6.20 | First | FOYER |
| Foyer | 7.50 | 6.20 | First | FOYER |
| Foyer | 7.50 | 6.20 | First | FOYER |
| Foyer | 7.50 | 6.20 | First | FOYER |
| Foyer | 7.50 | 6.20 | First | FOYER |
| Foyer | 7.50 | 6.20 | First | FOYER |
| Foyer | 7.50 | 6.20 | First | FOYER |
| Foyer | 7.50 | 6.20 | First | FOYER |
| Foyer | 7.50 | 6.20 | First | FOYER |
| Foyer | 7.50 | 6.20 | First | FOYER |
| Foyer | 7.50 | 6.20 | First | FOYER |
| Foyer | 7.50 | 6.20 | First | FOYER |
| Foyer | 7.50 | 6.20 | First | FOYER |
| Foyer | 7.50 | 6.20 | First | FOYER |
| Foyer | 7.50 | 6.20 | First | FOYER |
| Foyer | 7.50 | 6.20 | First | FOYER |
| Foyer | 7.50 | 6.20 | First | FOYER |
| Foyer | 7.50 | 6.20 | First | FOYER |
| Bedroom 1 | 11.50 | 8.50 | First | BEDROOM |
| Living Room | 28.50 | 20.20 | First | LIVING ROOM |
| Living Room | 28.50 | 20.20 | First | LIVING ROOM |
| Living Room | 28.50 | 20.20 | First | LIVING ROOM |
| Living Room | 28.50 | 20.20 | First | LIVING ROOM |
| Living Room | 28.50 | 20.20 | First | LIVING ROOM |
| Living Room | 28.50 | 20.20 | First | LIVING ROOM |
| Living Room | 28.50 | 20.20 | First | LIVING ROOM |
| Living Room | 28.50 | 20.20 | First | LIVING ROOM |
| Living Room | 28.50 | 20.20 | First | LIVING ROOM |
| Living Room | 28.50 | 20.20 | First | LIVING ROOM |
| Living Room | 28.50 | 20.20 | First | LIVING ROOM |
| Living Room | 28.50 | 20.20 | First | LIVING ROOM |
| Living Room | 28.50 | 20.20 | First | LIVING ROOM |
| Living Room | 28.50 | 20.20 | First | LIVING ROOM |
| Living Room | 28.50 | 20.20 | First | LIVING ROOM |
| Living Room | 28.50 | 20.20 | First | LIVING ROOM |
| Living Room | 28.50 | 20.20 | First | LIVING ROOM |
| Living Room | 28.50 | 20.20 | First | LIVING ROOM |
| Living Room | 28.50 | 20.20 | First | LIVING ROOM |
| Living Room | 28.50 | 20.20 | First | LIVING ROOM |
| Living Room | 28.50 | 20.20 | First | LIVING ROOM |
| Living Room | 28.50 | 20.20 | First | LIVING ROOM |
| Living Room | 28.50 | 20.20 | First | LIVING ROOM |
| Living Room | 28.50 | 20.20 | First | LIVING ROOM |
| Living Room | 28.50 | 20.20 | First | LIVING ROOM |
| Bedroom 2 | 11.50 | 8.50 | First | BEDROOM |
| Bedroom 3 | 11.50 | 11.50 | First | BEDROOM |
| Bedroom 4 | 11.50 | 8.50 | First | BEDROOM |
| Bedroom 5 | 11.50 | 8.50 | First | BEDROOM |
| Bedroom 6 | 11.50 | 11.50 | First | BEDROOM |
| Bedroom 7 | 11.50 | 8.50 | First | BEDROOM |
| Bedroom 8 | 11.50 | 11.50 | First | BEDROOM |
IDX
Listing Office:
Keller Williams Realty Red Stick Partners
Last Updated: October - 04 - 2026
The data relating to real estate for sale or lease on this website comes in part from the IDX program of the REALTOR® Association of Acadiana MLS. The IDX information is provided exclusively for consumers’ personal, non-commericial use and may not be used for any purpose other than to identify prospective properties consumers may be interested in purchasing. Data is deemed reliable but is not guaranteed accurate by the MLS.