
11401 LA-21 Highway, Bogalusa, LA 70427
$678,000





Property Type:
Residential
Bedrooms:
4
Baths:
3.1
Square Footage:
4,782
Lot Size (sq. ft.):
804,553
Status:
Pending
Current Price:
$678,000
List Date:
5/20/2026
Last Modified:
6/23/2026
Listing Details MLS# NO2559208
Listing Info
- Delayed Marketing
- No
- Listing Price
- 678000
- List Price/SqFt
- 222.3
- Type
- Single Family Residence
- Document Modified
- 2026-05-23 08:41:07.220989
- Modification Timestamp
- 2026-06-23T21:52:34Z
- Photo Modified
- 2026-06-11T03:23:38Z
Location Tax Legal Info
- Street Number
- 11401
- Street Name
- LA-21 Highway
- Parish
- Washington
- State
- LA
- Zip Code
- 70427
- Tax Assessment Number
- 0400076907
- Directions
- US-190 to LA-21 / Military Rd from Covington, LEFT onto LA-21 N, then make a U-turn onto LA-21 S, house on right Bounding Streets: Mitch Rd, Pomp Pierce Rd
General Property Description
- # Bedrooms
- 4
- Baths - Full
- 3
- Baths - 1/2
- Yes
- Total Baths
- 3.1
- SqFt - Living
- 3050
- SqFt - Total
- 4782
- SqFt - Source
- Appraiser
- Stories
- Yes
- Year Built
- 2021
- Acres
- 18.47
- Acreage Range
- 11 - 19.99
- Lot Dimensions
- 523x1303x642x1491
- Pool on Subject Property
- No
Status Change Info
- Under Contract Date
- 2026-06-22
Originating Details
- Originating System ID
- ROAMM
- Originating System Key
- 58258240
- Originating System Listing ID
- 2559208
- Originating System Name
- ROAM Matrix
Location, Tax & Legal Info
- Legal Desc
- 18.473 ACRES IN LOTS 1 AND 2 SECTION 22-4-13
More Information
Remarks & Misc
- Remarks
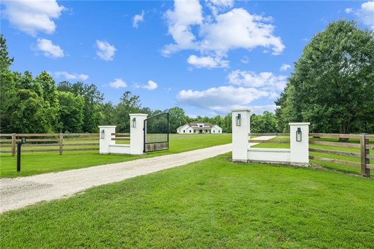
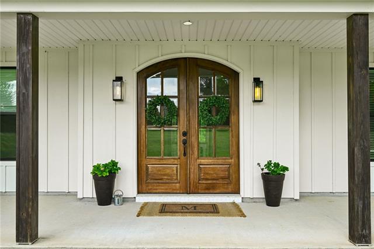
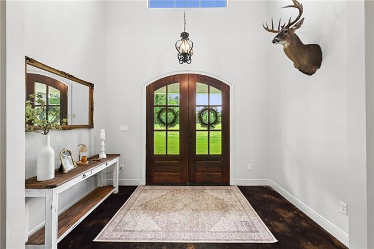
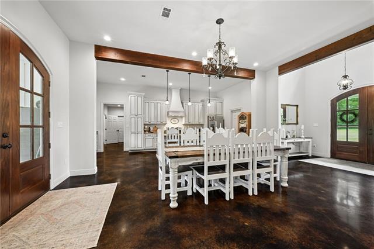
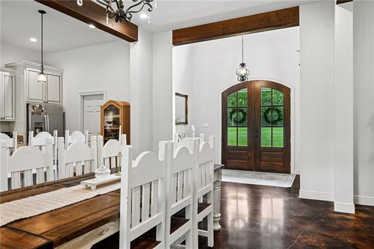
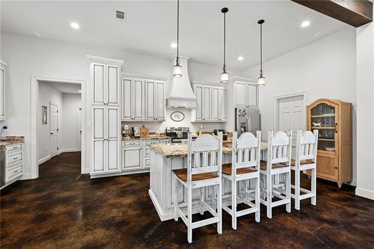
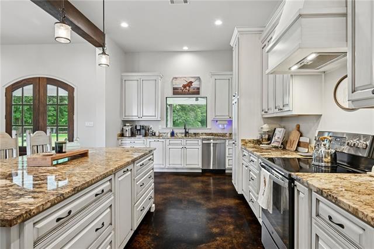
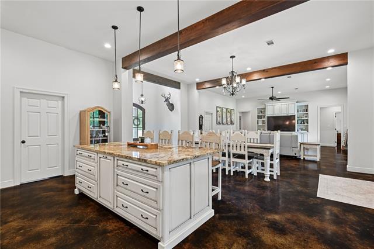
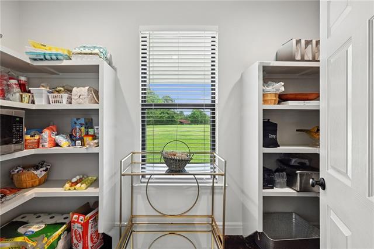
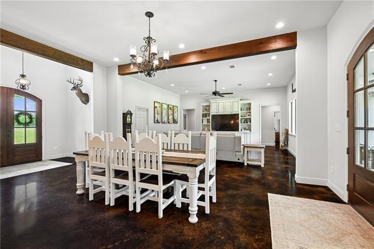
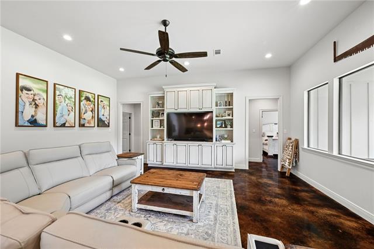
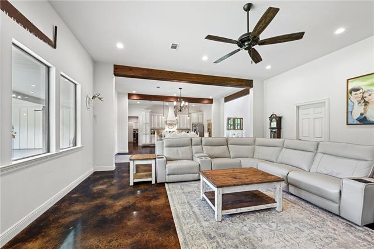
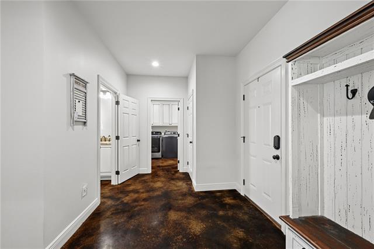
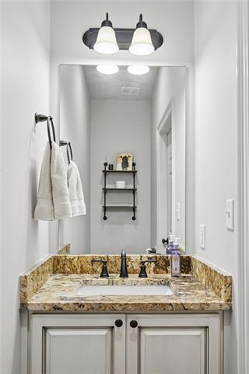
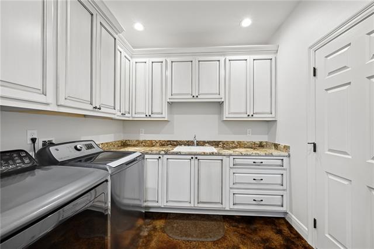
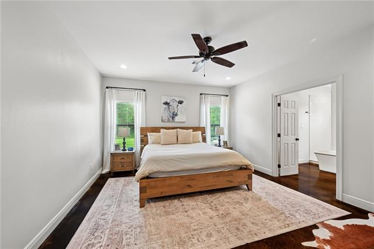
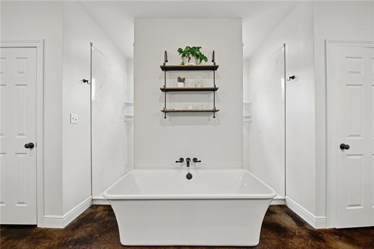
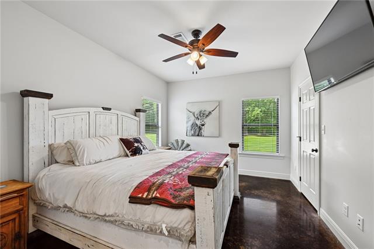
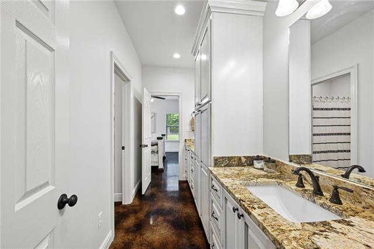
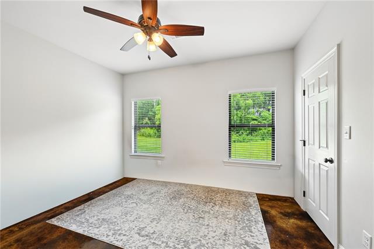
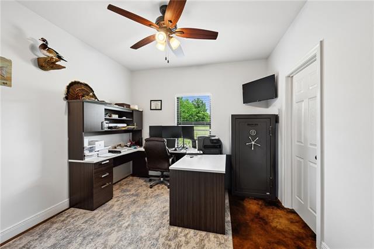
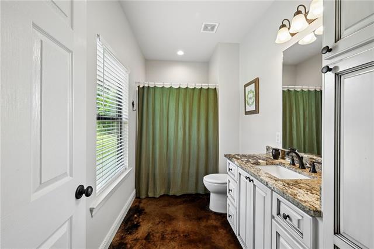
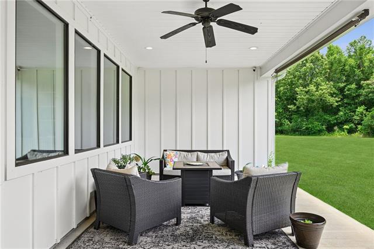
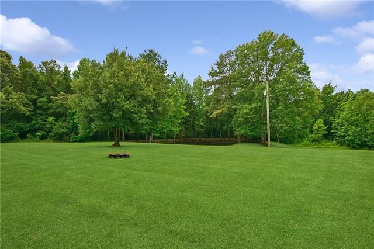
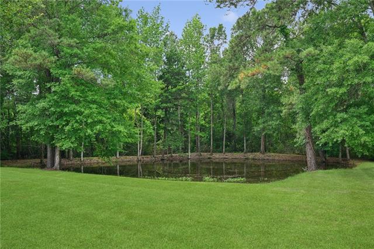
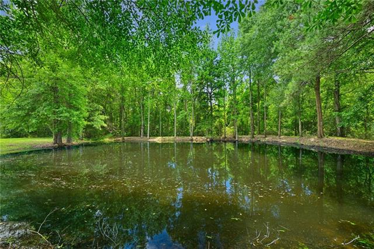
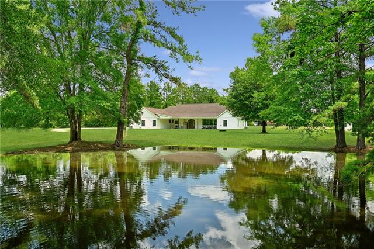
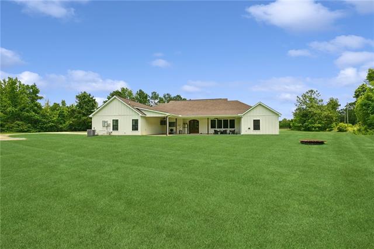
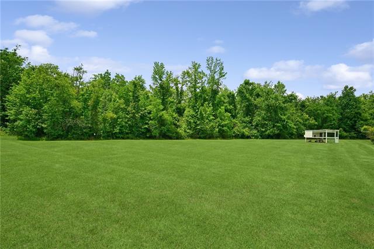
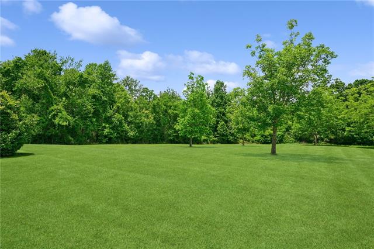
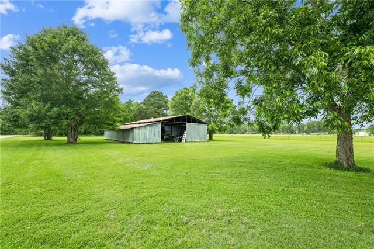
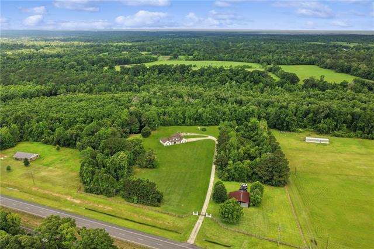
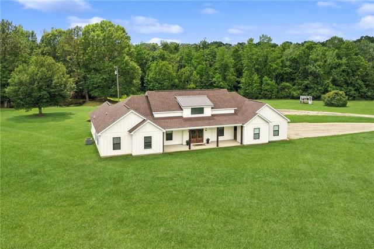
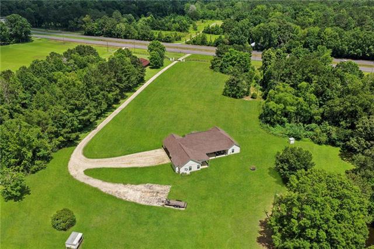
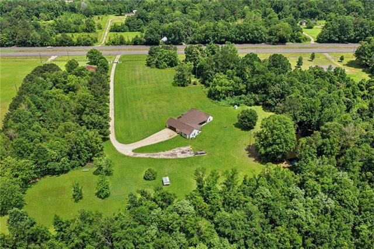
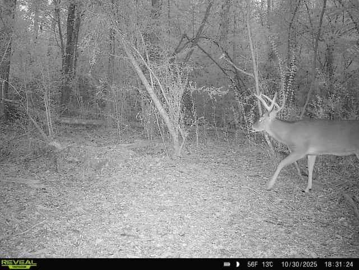
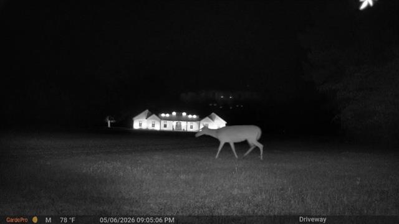
- This 4 bed 3.5 bath Acadian on stunning 18+ acres offers the ideal blend of charm, comfort, & wide-open living. Only minutes from the St Tammany line via new hwy! From the moment you drive onto the glorious property, you'll be drawn to the peaceful views of open acreage, ponds & beautiful mature trees - great hunting land. Inside, you'll find a beautifully maintained home w/ 11 ft ceilings, an abundance of natural light, SS appliances & a large pantry. Thoughtful details throughout, a spacious layout w/ sizeable bedrooms, walk-in closets & built-ins. Primary en suite has a soaker tub & grand walk-in shower. Flexible living space w/ office, plus custom cabinets & granite countertops throughout. Outdoors is where this property truly shines - oversized back patio is great for entertaining. Enjoy fishing in the pond or tend to chickens (coop) or bring livestock (barn 2,078SqFt / 48x43), plus 20x23 carport / patio. Whole house generator & security cameras. With endless possibilities, this property is more than a home - it's a private Southern paradise waiting to be yours. Note: Propane tank is owned. Tankless hot water heater. HVAC - 2 central units. Large attic w/ 2 access points.
Office/Member/Contract Info
- List AOR
- NOMAR
Style
- Acadian
- Yes
Siding
- Hardiplank
- Yes
Parking
- Attached
- Yes
- Carport
- Yes
Equipment
- Generator
- Yes
Foundation
- Slab
- Yes
Patio
- Covered
- Yes
Roof
- Composition
- Yes
Heating
- Central
- Yes
Cooling
- 2 or More Units
- Yes
- Central Air
- Yes
Water Source
- Well
- Yes
Appliances
- Dishwasher
- Yes
- Microwave
- Yes
Utilities
- Elec: Wst
- Yes
- Propane
- Yes
Countertops
- Granite
- Yes
Rooms
- Bedroom 1
- Yes
- Dining Room
- Yes
- Foyer
- Yes
- Kitchen
- Yes
- Laundry
- Yes
- Living Room
- Yes
- Primary Bathroom
- Yes
- Primary Bedroom
- Yes
- Office
- Yes
- Bedroom 2
- Yes
- Bedroom 3
- Yes
- Bedroom 4
- Yes
- Bedroom 5
- Yes
- Bedroom 6
- Yes
Waterfront
- Lake/Pond
- Yes
Amenities
- Acreage
- Yes
Fencing
- Other
- Yes
Other Structures
- Barn(s)
- Yes
Property Features
Style:
Acadian
Siding:
Hardiplank
Parking:
Attached; Carport
Foundation:
Slab
Roof:
Composition
Heating:
Central
Cooling:
2 or More Units; Central Air
Appliances:
Dishwasher; Microwave
Countertops:
Granite
Rooms:
Bedroom 1; Dining Room; Foyer; Kitchen; Laundry; Living Room; Office; Primary Bathroom; Primary Bedroom; Bedroom 2; Bedroom 3; Bedroom 4; Bedroom 5; Bedroom 6
Equipment:
Generator
Fencing:
Other
Patio:
Covered
Amenities:
Acreage
Other Structures:
Barn(s)
Waterfront:
Lake/Pond
Water Source:
Well
Utilities:
Elec: Wst; Propane
Room Information
| Room Name | Length | Width | Remarks |
|---|---|---|---|
| Primary Bedroom | 16.50 | 14.20 | Primary Bedroom |
| Primary Bedroom | 16.50 | 14.20 | Primary Bedroom |
| Primary Bathroom | 16.50 | 12.20 | Primary Bathroom |
| Primary Bathroom | 16.50 | 12.20 | Primary Bathroom |
| Bedroom 1 | 13.70 | 11.40 | Bedroom |
| Bedroom 2 | 11.70 | 11.00 | Bedroom |
| Bedroom 3 | 13.20 | 11.40 | Bedroom |
| Dining Room | 20.80 | 11.70 | Dining Room |
| Dining Room | 20.80 | 11.70 | Dining Room |
| Kitchen | 23.60 | 12.00 | Kitchen |
| Kitchen | 23.60 | 12.00 | Kitchen |
| Foyer | 11.80 | 7.40 | Foyer |
| Foyer | 11.80 | 7.40 | Foyer |
| Bedroom 4 | 13.70 | 11.40 | Bedroom |
| Office | 11.80 | 5.20 | Office |
| Office | 11.80 | 5.20 | Office |
| Laundry | 8.70 | 8.40 | Laundry |
| Laundry | 8.70 | 8.40 | Laundry |
| Living Room | 20.70 | 18.80 | Living Room |
| Living Room | 20.70 | 18.80 | Living Room |
| Bedroom 5 | 13.20 | 11.40 | Bedroom |
| Bedroom 6 | 11.70 | 11.00 | Bedroom |
 PROPERTY DISCLOSURE ›
IDX
Listing Office:
Crescent Sotheby's Intl Realty
Last Updated: June - 23 - 2026
The data relating to real estate for sale or lease on this website comes in part from the IDX program of the REALTOR® Association of Acadiana MLS. The IDX information is provided exclusively for consumers’ personal, non-commericial use and may not be used for any purpose other than to identify prospective properties consumers may be interested in purchasing. Data is deemed reliable but is not guaranteed accurate by the MLS.