
1140 HWY 1078 Highway, Folsom, LA 70437
New Listing
$530,000













Property Type:
Residential
Bedrooms:
4
Baths:
2.1
Square Footage:
3,048
Lot Size (sq. ft.):
174,240
Status:
Active
Current Price:
$530,000
List Date:
8/14/2026
Last Modified:
8/14/2026
Listing Details MLS# NO2572175
Listing Info
- Delayed Marketing
- No
- Listing Price
- 530000
- List Price/SqFt
- 219.92
- Type
- Single Family Residence
- Document Modified
- 2026-08-14 15:28:12.403745
- Modification Timestamp
- 2026-08-14T22:41:31Z
- Photo Modified
- 2026-08-14T20:23:06Z
Location Tax Legal Info
- Street Number
- 1140
- Street Name
- HWY 1078 Highway
- Parish
- St. Tammany
- State
- LA
- Zip Code
- 70437
- Subdivision
- Not a Subdivision
- Tax Assessment Number
- 26172
- Directions
- From Covington go North on HWY 25, turn left on HWY 1078 ,house is on the corner of Donnie Road and HWY 1078. Bounding Streets: Donnie Road
General Property Description
- # Bedrooms
- 4
- Baths - Full
- 2
- Baths - 1/2
- Yes
- Total Baths
- 2.1
- SqFt - Living
- 2410
- SqFt - Total
- 3048
- SqFt - Source
- Appraiser
- Stories
- Yes
- Year Built
- 2004
- Acres
- 4
- Acreage Range
- 3 - 5.99
- Lot Dimensions
- 460x895
Originating Details
- Originating System ID
- ROAMM
- Originating System Key
- 59410192
- Originating System Listing ID
- 2572175
- Originating System Name
- ROAM Matrix
Location, Tax & Legal Info
- Legal Desc
- SEC 6 6 11 6.97 AC BEING 4.37 AC SW .25 OF SW.25 ...
Remarks & Misc
- Remarks
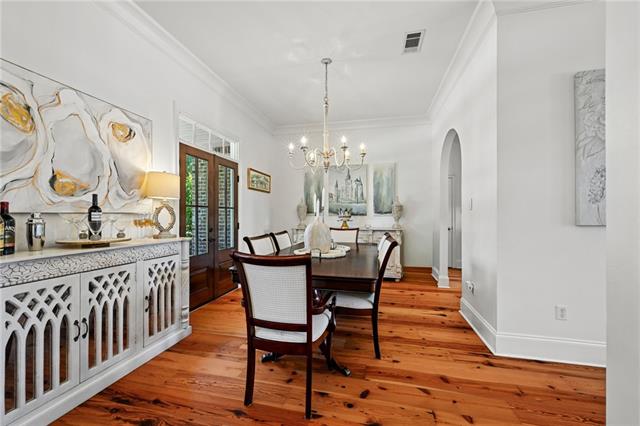
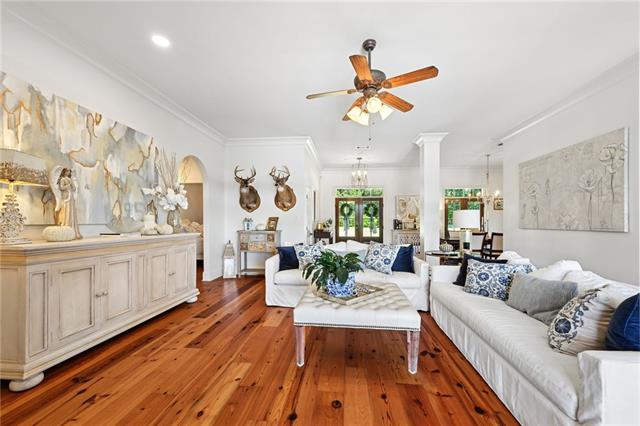
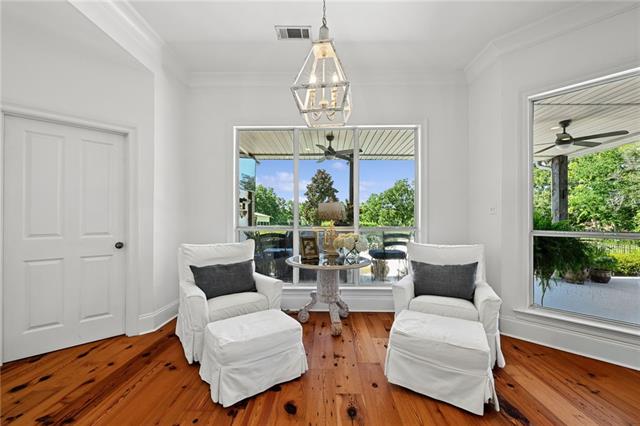
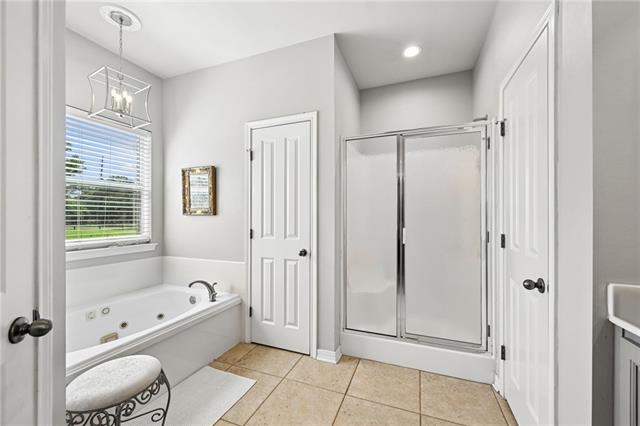
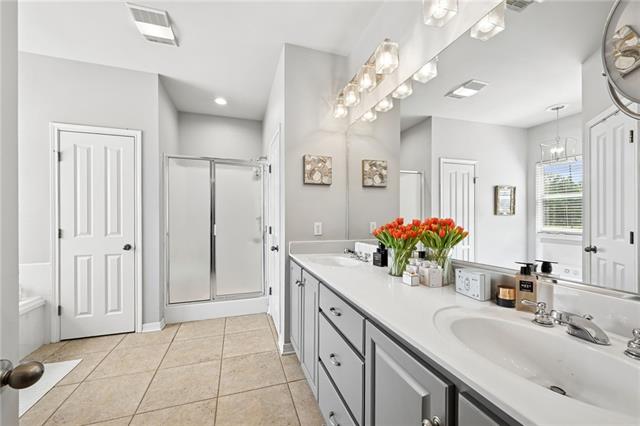
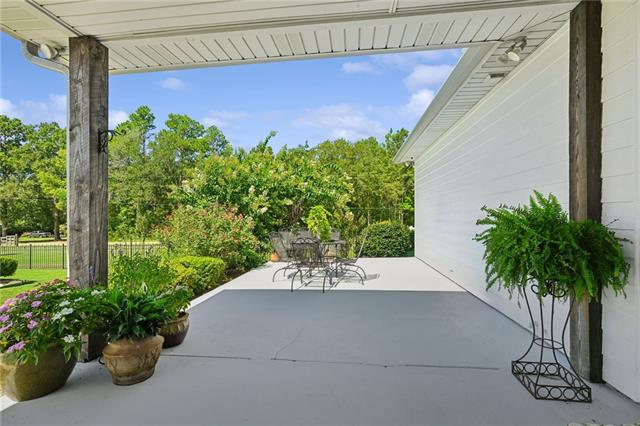
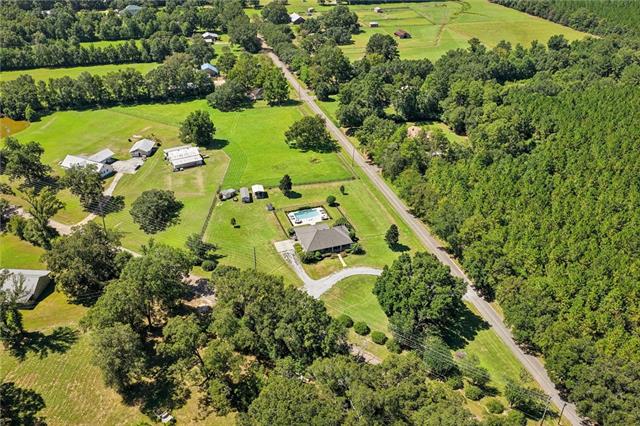
- Welcome to your luxury country retreat, nestled on 4 picturesque acres. This charming 4-bedroom, 2 1/2 bath home sits on a beautiful corner lot, offering the perfect blend of peaceful country living and convenient access to local amenities. Enjoy quiet mornings beside the heated pool and relaxing evenings rocking on the inviting front porch. Inside, abundant natural light fills the home, creating a warm and welcoming atmosphere. The chef's dream kitchen features stainless steel appliances, including a 6-burner ZLINE professional cooktop, perfect for entertaining and preparing memorable meals. Designed with both comfort ad peas of mind in mind, the home features beautiful wood and tile flooring throughout, eliminating carpet, along with a 20KW whole-home generator for added security and convenience. With spacious living areas, exceptional outdoor amenities, and 4 acres of beautiful land, this property offers the privacy and tranquility of country living without sacrificing convenience. Come experience the charm, comfort, and luxury this one-of-a-kind retreat has to offer!
More Information
Office/Member/Contract Info
- List AOR
- NOMAR
Style
- Traditional
- Yes
Siding
- Stucco
- Yes
Equipment
- Generator
- Yes
Construction
- Brick
- Yes
Foundation
- Slab
- Yes
Fireplace
- Wood Burning
- Yes
Roof
- Composition
- Yes
Interior
- Attic Access
- Yes
Water Source
- Well
- Yes
Appliances
- Dishwasher
- Yes
- Disposal
- Yes
- Microwave
- Yes
Utilities
- Elec: Wst
- Yes
- Propane
- Yes
Rooms
- Bathroom 1
- Yes
- Bedroom 1
- Yes
- Dining Room
- Yes
- Foyer
- Yes
- Kitchen
- Yes
- Laundry
- Yes
- Living Room
- Yes
- Primary Bathroom
- Yes
- Primary Bedroom
- Yes
- Bedroom 2
- Yes
- Bedroom 3
- Yes
- Bedroom 4
- Yes
- Bedroom 5
- Yes
- Bathroom 2
- Yes
- Bathroom 3
- Yes
- Bathroom 4
- Yes
- Bedroom 6
- Yes
Amenities
- Acreage
- Yes
Fencing
- Barbed Wire
- Yes
- Wood
- Yes
- Other
- Yes
Other Structures
- Workshop
- Yes
Pool
- Inground
- Yes
Property Features
Style:
Traditional
Siding:
Stucco
Construction:
Brick
Foundation:
Slab
Roof:
Composition
Interior:
Attic Access
Fireplace:
Wood Burning
Appliances:
Dishwasher; Disposal; Microwave
Rooms:
Bathroom 1; Bedroom 1; Dining Room; Foyer; Kitchen; Laundry; Living Room; Primary Bathroom; Primary Bedroom; Bedroom 2; Bedroom 3; Bedroom 4; Bedroom 5; Bathroom 2; Bathroom 3; Bathroom 4; Bedroom 6
Equipment:
Generator
Fencing:
Barbed Wire; Wood; Other
Amenities:
Acreage
Other Structures:
Workshop
Water Source:
Well
Utilities:
Elec: Wst; Propane
Pool:
Inground
Room Information
| Room Name | Remarks |
|---|---|
| Laundry | Laundry |
| Laundry | Laundry |
| Bedroom 1 | Bedroom |
| Primary Bathroom | Primary Bathroom |
| Primary Bathroom | Primary Bathroom |
| Primary Bedroom | Primary Bedroom |
| Primary Bedroom | Primary Bedroom |
| Bathroom 1 | Half Bath |
| Bedroom 2 | Bedroom |
| Bathroom 2 | Bathroom |
| Bathroom 3 | Half Bath |
| Living Room | Living Room |
| Living Room | Living Room |
| Foyer | Foyer |
| Foyer | Foyer |
| Bedroom 3 | Bedroom |
| Kitchen | Kitchen |
| Kitchen | Kitchen |
| Dining Room | Dining Room |
| Dining Room | Dining Room |
| Bedroom 4 | Bedroom |
| Bathroom 4 | Bathroom |
| Bedroom 5 | Bedroom |
| Bedroom 6 | Bedroom |
Documents
 New Attachment ›
IDX
Listing Office:
Smith & Core, Inc.
Last Updated: August - 14 - 2026
The data relating to real estate for sale or lease on this website comes in part from the IDX program of the REALTOR® Association of Acadiana MLS. The IDX information is provided exclusively for consumers’ personal, non-commericial use and may not be used for any purpose other than to identify prospective properties consumers may be interested in purchasing. Data is deemed reliable but is not guaranteed accurate by the MLS.