
114 SAWMILL CREEK Road, Pearl River, LA 70452
New Listing
$339,900

Property Type:
Residential
Bedrooms:
4
Baths:
2
Square Footage:
2,791
Status:
Active
Current Price:
$339,900
List Date:
10/16/2026
Last Modified:
10/16/2026
Listing Details MLS# NO2581732
Listing Info
- Delayed Marketing
- No
- Listing Price
- 339900
- List Price/SqFt
- 169.95
- Type
- Single Family Residence
- Document Modified
- 2026-10-16 10:41:24.658892
- Modification Timestamp
- 2026-10-16T19:29:27Z
- Photo Modified
- 2026-10-16T15:36:20Z
Location Tax Legal Info
- Street Number
- 114
- Street Name
- SAWMILL CREEK Road
- Parish
- St. Tammany
- State
- LA
- Zip Code
- 70452
- Subdivision
- Sawmill Creek
- Tax Assessment Number
- 80398
- Directions
- Hwy 41 to Hudson, left on Sawmill Creek, home on the right. Bounding Streets: Hudson Street
General Property Description
- # Bedrooms
- 4
- Baths - Full
- 2
- Total Baths
- 2
- SqFt - Living
- 2000
- SqFt - Total
- 2791
- SqFt - Source
- Appraiser
- Stories
- Yes
- Year Built
- 2006
- Acreage Range
- 0 - 0.5
- Assn Fee $
- 300
- Assn Fee Terms
- Yearly
- Lot Dimensions
- 90x120
Originating Details
- Originating System ID
- ROAMM
- Originating System Key
- 60077529
- Originating System Listing ID
- 2581732
- Originating System Name
- ROAM Matrix
Location, Tax & Legal Info
- Legal Desc
- Sawmill Creek LT4 PH1
Remarks & Misc
- Remarks
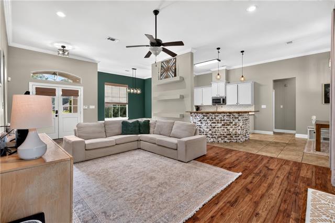
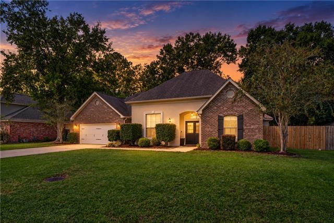
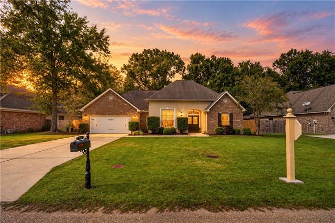
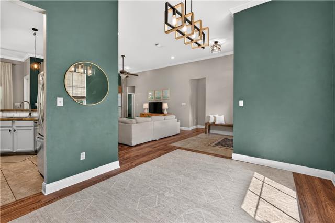
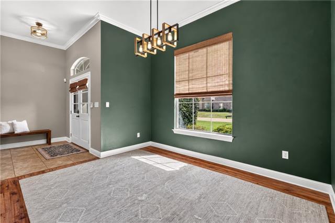
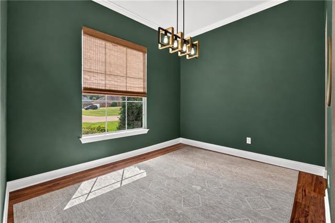
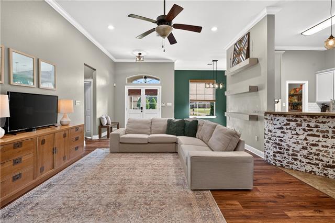
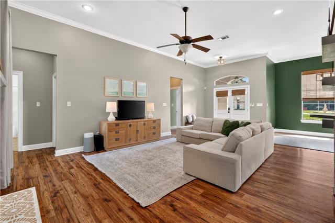
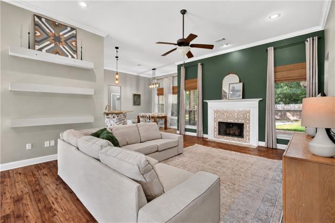
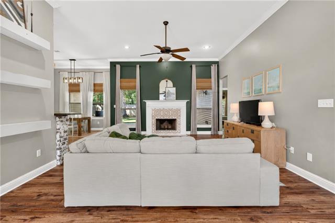
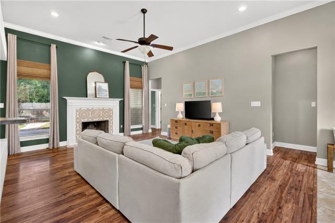
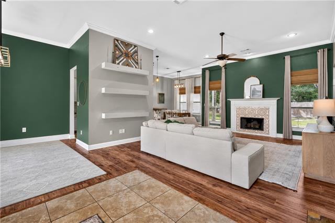
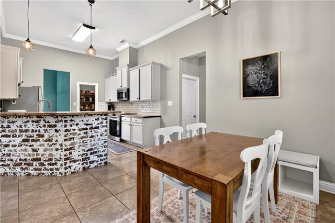
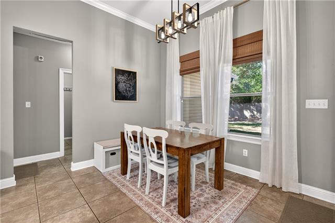
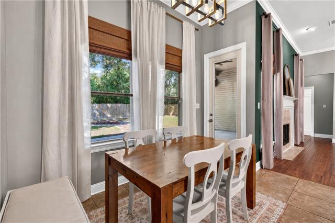
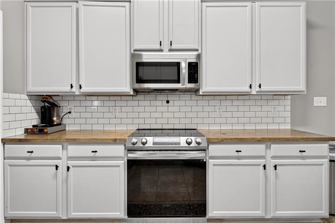
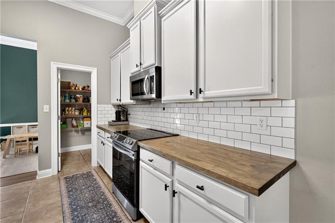
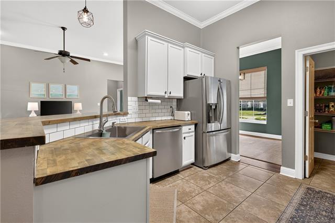
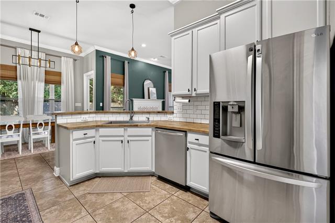
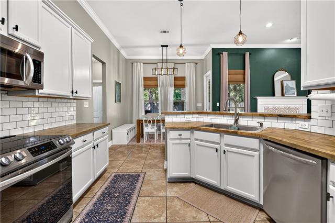
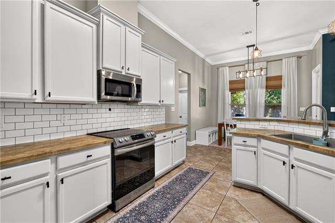
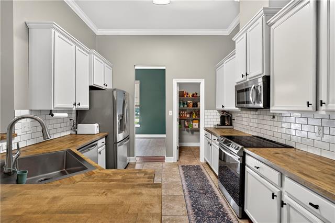
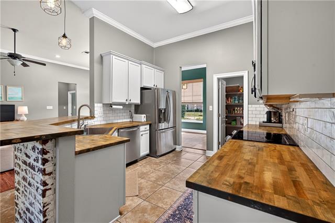
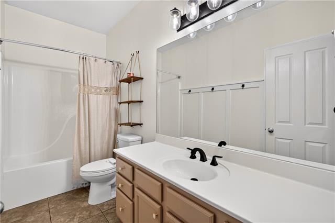
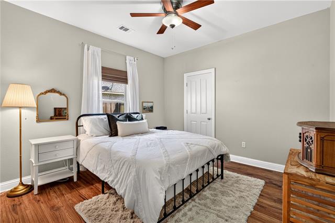
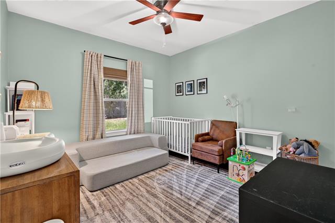
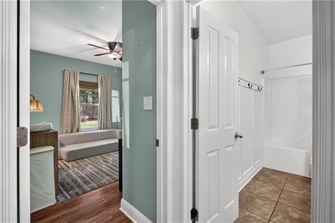
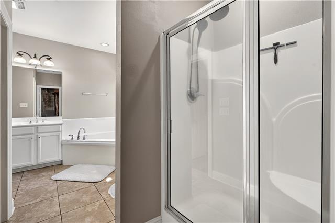
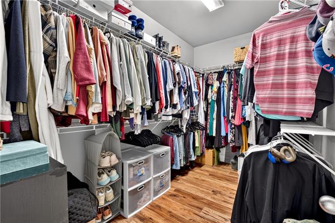
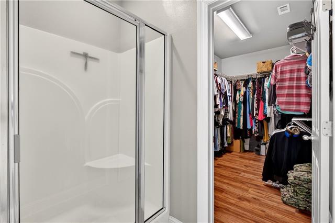
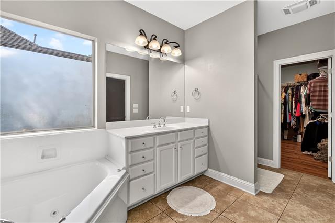
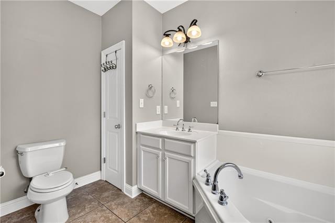
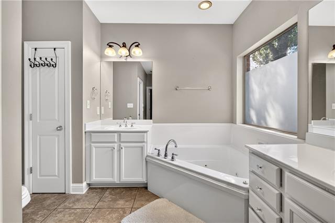
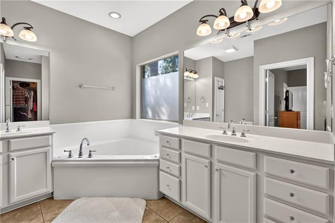
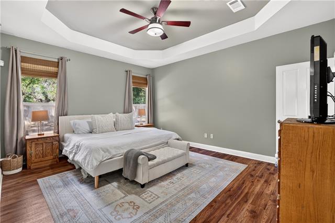
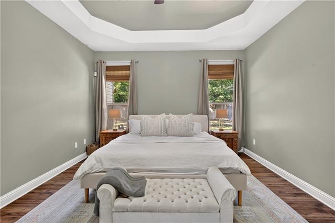
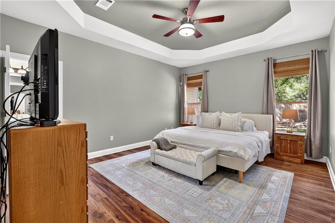
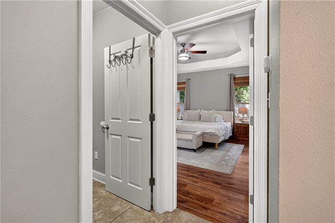
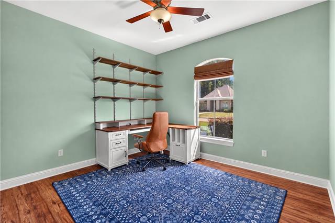
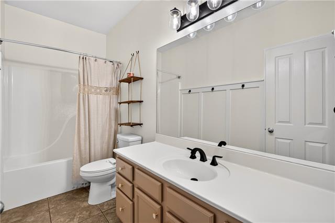
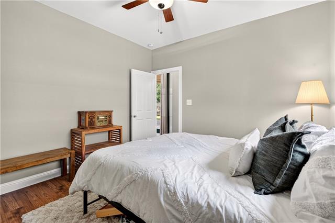
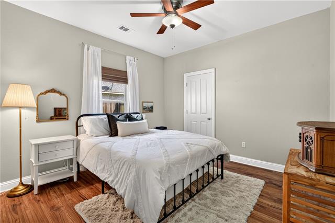
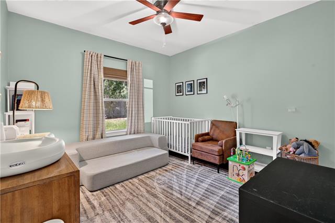
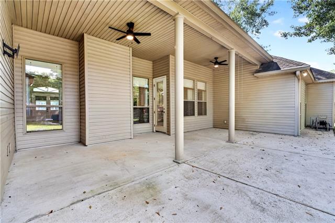
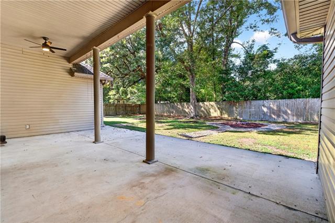
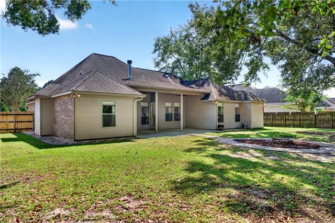
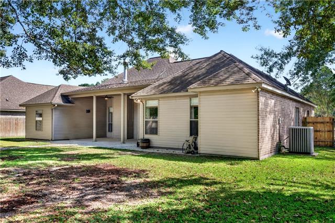
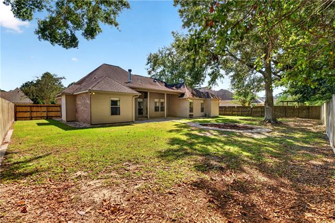
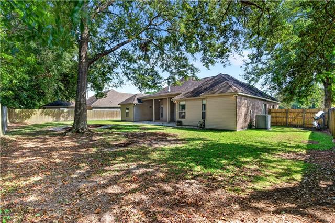
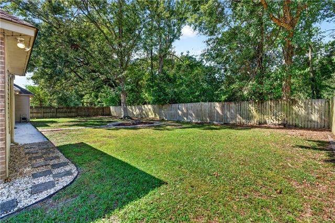
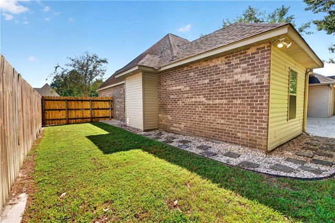
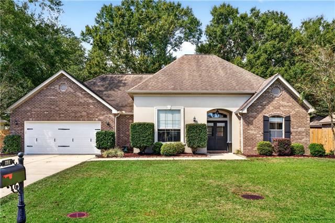
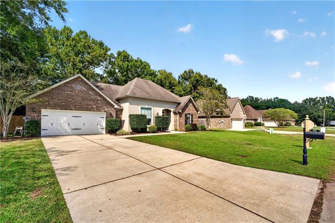
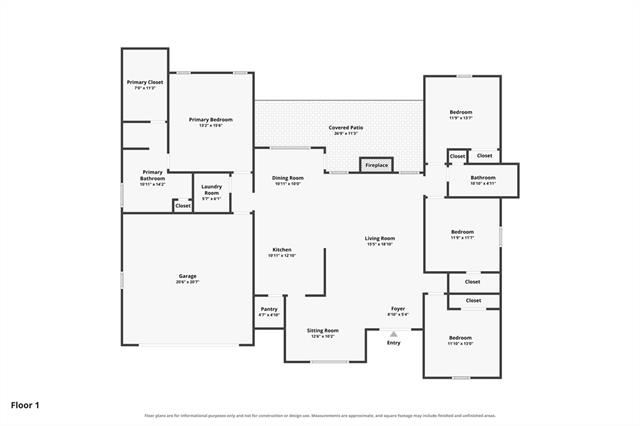
- MOTIVATED SELLERS--don't miss your chance to own this spacious 4-bedroom, 2-bath home in a prime location with room to entertain! Beautiful home featuring an open-concept floor plan for everyday living. The spacious living room offers a wood-burning fireplace and flows into the dining and breakfast areas. The kitchen features an eat-at bar, brick backsplash, farmhouse-style sink, stainless-steel appliances, and a walk-in pantry. The private primary suite offers tray ceilings and a spacious bath with separate double vanities, a corner Jacuzzi soaking tub, separate shower, linen closet, and large walk-in closet. Three additional bedrooms are located on the opposite side of the home along with a full hall bath and additional linen storage. No carpet throughout! Enjoy the covered back patio with new exterior fans and a privacy-fenced backyard. Conveniently located in a desirable subdivision just minutes from the interstate, shopping, dining, and everyday conveniences. Approximately 30 miles from New Orleans and the Mississippi Gulf Coast--this home is truly all about location!
More Information
Office/Member/Contract Info
- List AOR
- NOMAR
Style
- Traditional
- Yes
Siding
- Stucco
- Yes
- Vinyl Siding
- Yes
Parking
- Garage
- Yes
Construction
- Brick
- Yes
Foundation
- Slab
- Yes
Patio
- Covered
- Yes
Fireplace
- Wood Burning
- Yes
Roof
- Composition
- Yes
Heating
- Central
- Yes
Cooling
- Central Air
- Yes
Appliances
- Dishwasher
- Yes
- Microwave
- Yes
Rooms
- Bedroom 1
- Yes
- Dining Room
- Yes
- Kitchen
- Yes
- Laundry
- Yes
- Living Room
- Yes
- Primary Bedroom
- Yes
- Bedroom 2
- Yes
- Bedroom 3
- Yes
Fencing
- Privacy
- Yes
- Other
- Yes
Property Features
Style:
Traditional
Siding:
Stucco; Vinyl Siding
Parking:
Garage
Construction:
Brick
Foundation:
Slab
Roof:
Composition
Fireplace:
Wood Burning
Heating:
Central
Cooling:
Central Air
Appliances:
Dishwasher; Microwave
Rooms:
Bedroom 1; Dining Room; Kitchen; Laundry; Living Room; Primary Bedroom; Bedroom 2; Bedroom 3
Fencing:
Privacy; Other
Patio:
Covered
Room Information
| Room Name | Length | Width | Remarks |
|---|---|---|---|
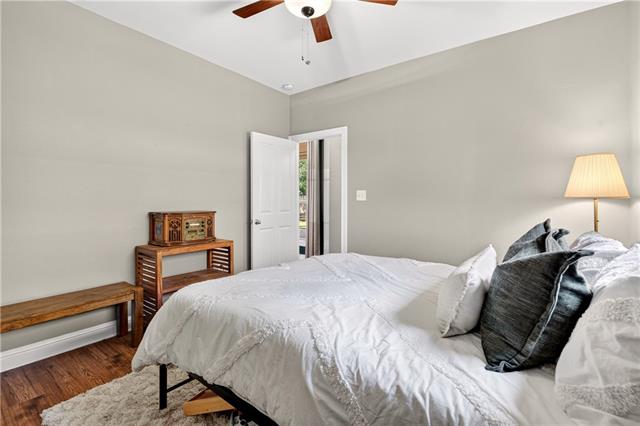
| Primary Bedroom | 16.00 | 13.10 | Primary Bedroom |
| Kitchen | 12.50 | 11.00 | Kitchen |
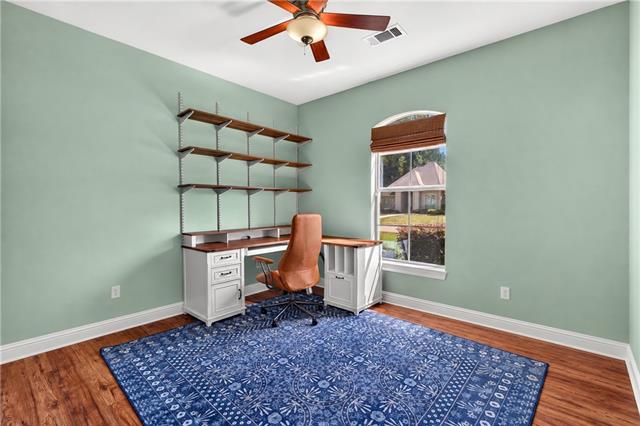
| Bedroom 1 | 11.40 | 11.60 | Bedroom |
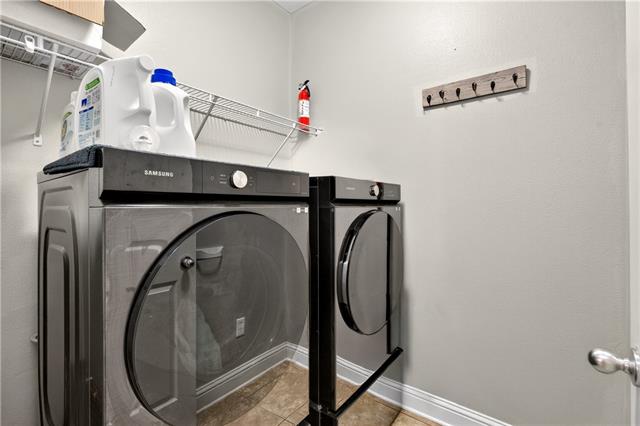
| Laundry | 6.10 | 5.50 | Laundry |
| Living Room | 24.60 | 15.30 | Living Room |
| Bedroom 2 | 11.50 | 11.70 | Bedroom |
| Dining Room | 10.40 | 12.50 | Dining Room |
| Bedroom 3 | 10.60 | 11.50 | Bedroom |
Documents
 Property Disclosures ›
IDX
Listing Office:
Engel & Volkers Slidell - Mandeville
Last Updated: October - 16 - 2026
The data relating to real estate for sale or lease on this website comes in part from the IDX program of the REALTOR® Association of Acadiana MLS. The IDX information is provided exclusively for consumers’ personal, non-commericial use and may not be used for any purpose other than to identify prospective properties consumers may be interested in purchasing. Data is deemed reliable but is not guaranteed accurate by the MLS.