
11320 B PHILLIPS RD, Gonzales, LA 70737
$549,900






Property Type:
Residential
Bedrooms:
4
Baths:
3.1
Square Footage:
5,145
Lot Size (sq. ft.):
114,998
Status:
Active
Current Price:
$549,900
List Date:
5/29/2026
Last Modified:
6/08/2026
Listing Details MLS# BR2026009854
Listing Info
- Delayed Marketing
- No
- Listing Price
- 549900
- List Price/SqFt
- 179.71
- Type
- Single Family Residence
- Document Modified
- 2026-06-03 10:13:53.734336
- Modification Timestamp
- 2026-06-08T10:05:20Z
- Photo Modified
- 2026-06-08T10:04:58Z
Location Tax Legal Info
- Street Number
- 11320
- Street Name
- B PHILLIPS RD
- Parish
- Ascension
- State
- LA
- Zip Code
- 70737
- Subdivision
- Rural Tract (NO Subd)
- Area
- ASC MLS Area 91
- Tax Assessment Number
- 20025289
General Property Description
- # Bedrooms
- 4
- Baths - Full
- 3
- Baths - 1/2
- Yes
- Total Baths
- 3.1
- SqFt - Living
- 3060
- SqFt - Total
- 5145
- SqFt - Source
- Measured
- Stories
- 2
- SqFt - Covered Porch
- 1193
- SqFt - Storage
- 267
- SqFt - Garage
- 625
- Year Built
- 2006
- Acres
- 2.64
- Acreage Range
- 1 - 2.99
- Lot Dimensions
- 215.13 x 533.57 x 214.99 x 534.97
- Mineral Rights
- Negotiable
- Pool on Subject Property
- Yes
Rooms
- Bedroom 1 Level
- First
- Bonus Room Level
- Second
- Dining Room Level
- First
- Kitchen Level
- First
- Living Room Level
- First
- Primary Bedroom Level
- First
- Bedroom 2 Level
- First
- Bedroom 3 Level
- First
- Bedroom 4 Level
- First
- Bedroom 5 Level
- First
- Bedroom 6 Level
- First
- Bedroom 7 Level
- First
- Bedroom 8 Level
- First
- Bedroom 1
- Yes
- Bonus Room
- Yes
- Dining Room
- Yes
- Kitchen
- Yes
- Living Room
- Yes
- Primary Bedroom
- Yes
- Bedroom 2
- Yes
- Bedroom 3
- Yes
- Bedroom 4
- Yes
- Bedroom 5
- Yes
- Bedroom 6
- Yes
- Bedroom 7
- Yes
- Bedroom 8
- Yes
Originating Details
- Originating System ID
- ROAMP
- Originating System Key
- 2026009854
- Originating System Listing ID
- 2026009854
- Originating System Name
- ROAM Paragon
Location, Tax & Legal Info
- School District
- Ascension Parish
- Legal Desc
- 2.64 Acres SEC 26-9-3, TRACT E-2-A
More Information
Remarks & Misc
- Remarks
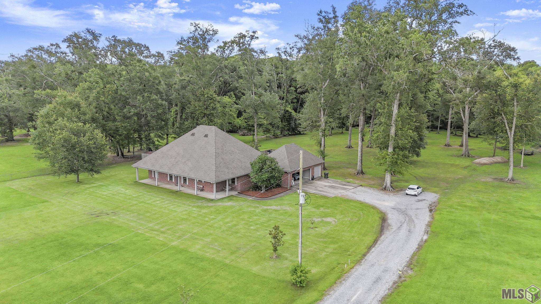
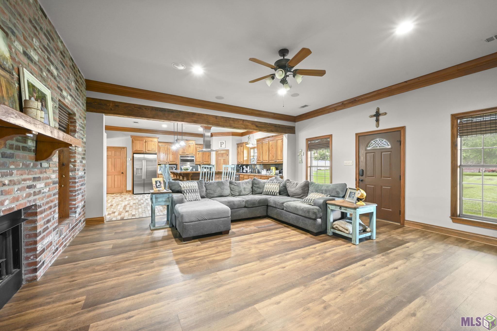
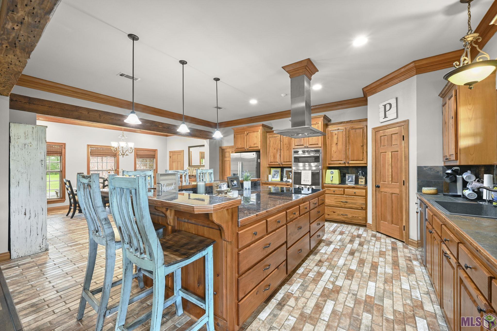
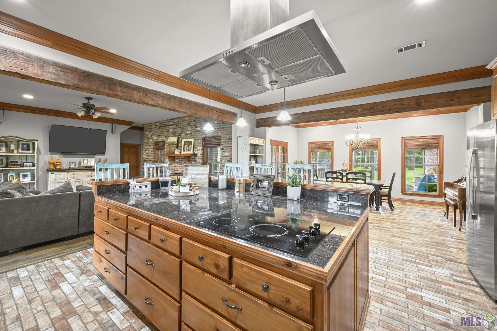
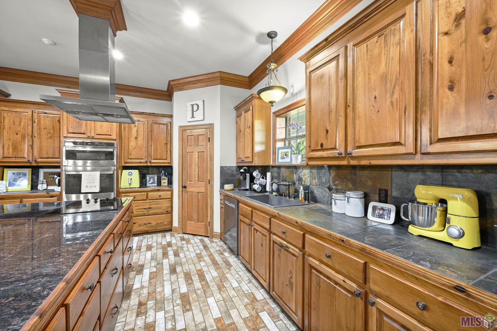
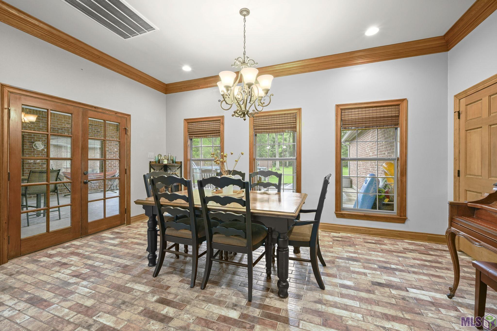
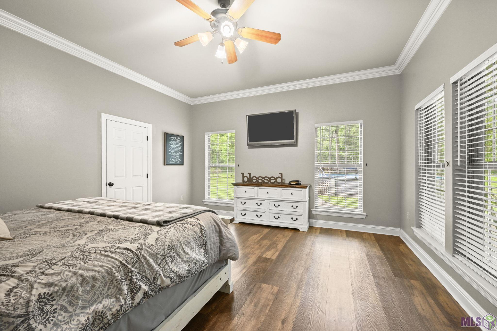
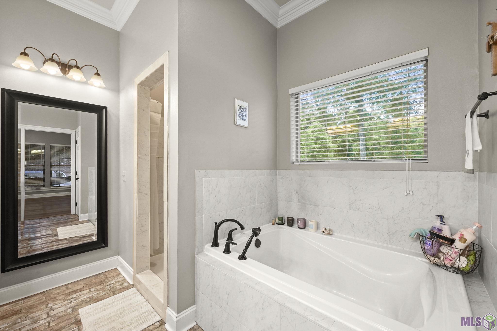
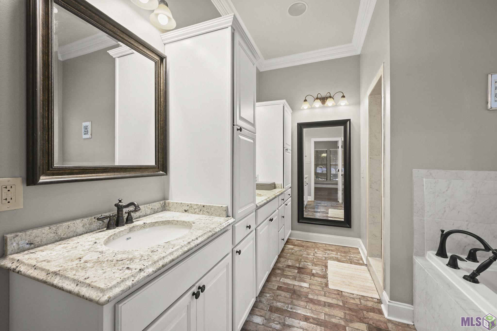
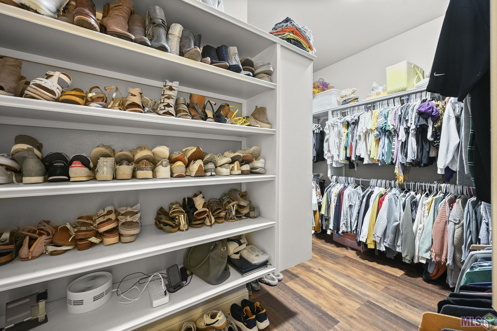
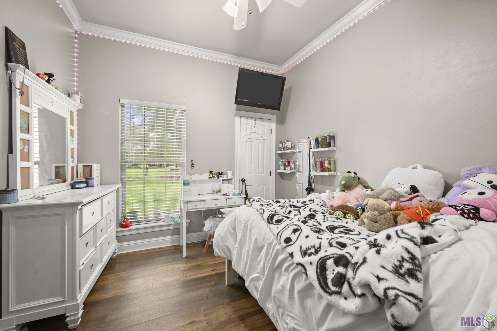
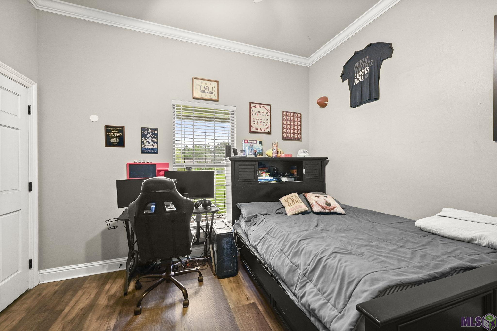
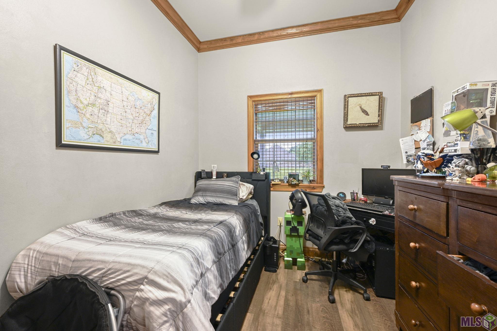
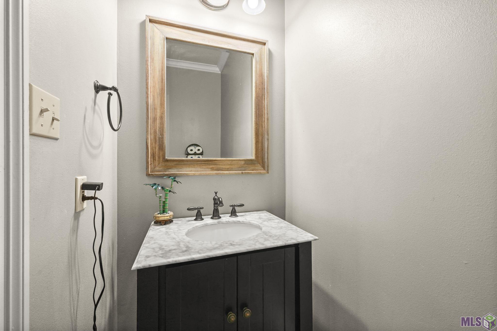
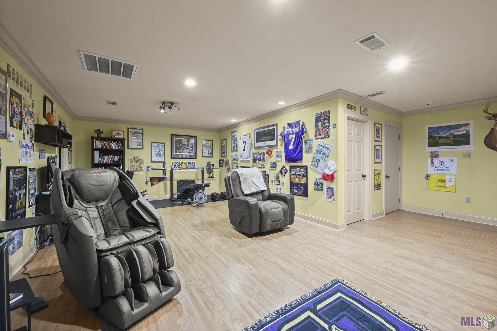
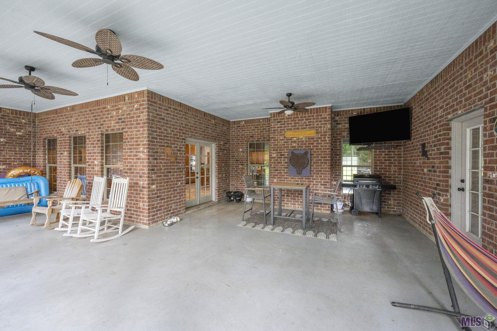
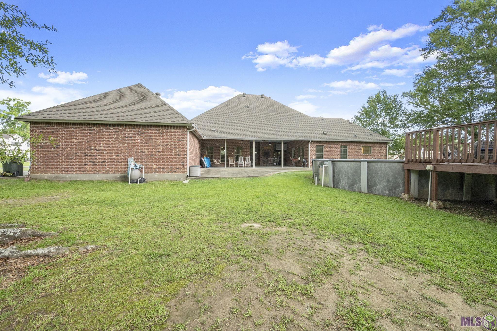
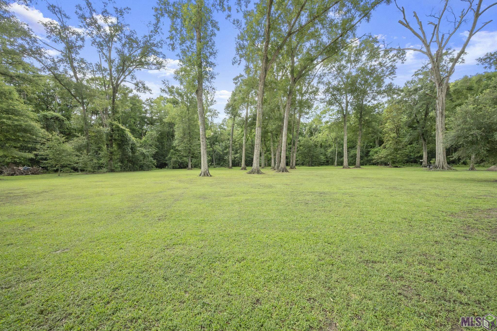
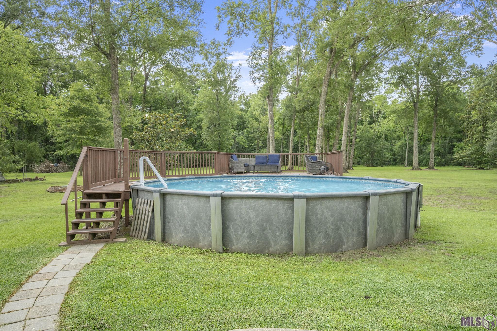
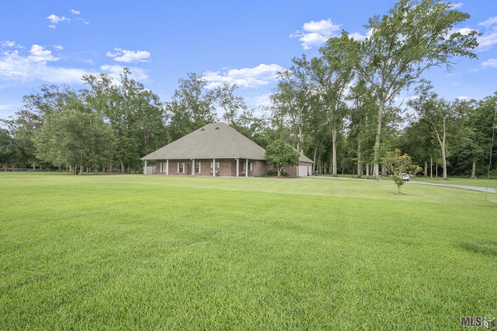
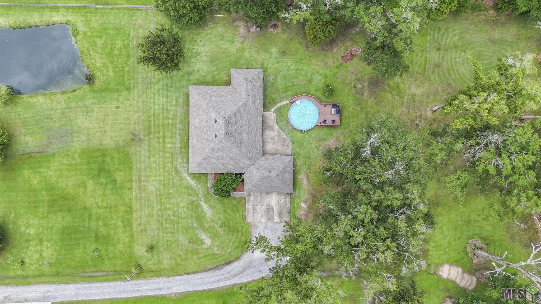
- Rarely do homes like this come to market. Custom-built, exceptionally maintained, and situated on 2.64 private acres, this property offers the kind of space, privacy, and craftsmanship that is increasingly difficult to find. As you make your way down the long driveway and step through the front door, you're welcomed by beautiful brick accents, custom woodwork, and a warm, inviting living room. The fireplace serves as the focal point of the space, while the open layout seamlessly connects the living area to the kitchen and dining room. The kitchen is thoughtfully designed with a large island, corner pantry, abundant cabinetry, and recent updates that include a new oven, microwave, cooktop, and dishwasher installed in 2025. Just off the kitchen, the dining area offers stunning views of the backyard and patio. The primary suite is privately situated apart from the other bedrooms and enjoys peaceful views of the wooded backyard. The en suite bathroom features dual vanities, a fully tiled walk-in shower, a large soaking tub, and an oversized walk-in closet that truly lives up to the term "huge." Two of the additional downstairs bedrooms share a full bathroom, while a fourth downstairs bedroom features an attached half bath, making it a perfect option for a home office, playroom, guest room, or flex space. Throughout the main living areas and bedrooms, you'll find no carpet. The upstairs bonus room is a versatile space with endless possibilities. Whether you envision a media room, game room, home gym, or additional living area, the choice is yours. Step outside and discover what truly sets this property apart. The backyard is an oasis, featuring a large covered patio, an above-ground pool with surrounding deck that is only five years old, and a backdrop of mature woods that provide incredible privacy. The house also features an attached storage room/workshop off the garage. Properties offering this level of privacy, condition, and custom features are few and far between.
Office/Member/Contract Info
- List AOR
- GBRAR
Style
- Traditional
- Yes
Siding
- Wood
- Yes
Parking
- Garage
- Yes
Construction
- Brick
- Yes
- Frame
- Yes
Foundation
- Post Tension
- Yes
Patio
- Covered
- Yes
Fireplace
- 1 Fireplace
- Yes
- Gas Log
- Yes
Heating
- Central
- Yes
Interior
- 9+ Ft Ceiling
- Yes
- Double Vanity
- Yes
- Kitchen Island
- Yes
- Separate Shower
- Yes
- Walk-In Closet(s)
- Yes
Cooling
- Central Air
- Yes
Flooring
- Laminate
- Yes
- Pavers
- Yes
Water Source
- Well
- Yes
Appliances
- Dishwasher
- Yes
- Disposal
- Yes
- Electric Cooktop
- Yes
- Microwave
- Yes
- Refrigerator
- Yes
Other Structures
- Workshop
- Yes
Financing
- Cash
- Yes
- Conventional
- Yes
- FHA
- Yes
- Rural Development
- Yes
- VA
- Yes
Pool
- Above Ground
- Yes
Property Features
Style:
Traditional
Siding:
Wood
Parking:
Garage
Construction:
Brick; Frame
Foundation:
Post Tension
Interior:
9+ Ft Ceiling; Double Vanity; Kitchen Island; Separate Shower; Walk-In Closet(s)
Fireplace:
1 Fireplace; Gas Log
Flooring:
Laminate; Pavers
Heating:
Central
Cooling:
Central Air
Appliances:
Dishwasher; Disposal; Electric Cooktop; Microwave; Refrigerator
Rooms:
Bedroom 1; Bonus Room; Dining Room; Kitchen; Living Room; Primary Bedroom; Bedroom 2; Bedroom 3; Bedroom 4; Bedroom 5; Bedroom 6; Bedroom 7; Bedroom 8
Patio:
Covered
Other Structures:
Workshop
Water Source:
Well
Pool:
Above Ground
Financing:
Cash; Conventional; FHA; Rural Development; VA
Room Information
| Room Name | Length | Width | Level | Remarks |
|---|---|---|---|---|
| Living Room | 19.30 | 19.50 | First | LIVING ROOM |
| Living Room | 20.00 | 15.00 | First | LIVING ROOM |
| Living Room | 20.00 | 15.00 | First | LIVING ROOM |
| Living Room | 19.30 | 19.50 | First | LIVING ROOM |
| Bonus Room | 25.00 | 20.00 | Second | BONUS ROOM |
| Bonus Room | 25.10 | 13.80 | Second | BONUS ROOM |
| Bonus Room | 25.00 | 20.00 | Second | BONUS ROOM |
| Bonus Room | 25.10 | 13.80 | Second | BONUS ROOM |
| Bedroom 1 | 12.00 | 10.00 | First | BEDROOM |
| Dining Room | 15.00 | 12.00 | First | DINING ROOM |
| Dining Room | 15.00 | 12.00 | First | DINING ROOM |
| Dining Room | 17.30 | 10.20 | First | DINING ROOM |
| Dining Room | 17.30 | 10.20 | First | DINING ROOM |
| Bedroom 2 | 10.00 | 9.00 | First | BEDROOM |
| Bedroom 3 | 11.90 | 10.20 | First | BEDROOM |
| Kitchen | 15.00 | 14.00 | First | KITCHEN |
| Kitchen | 21.90 | 17.30 | First | KITCHEN |
| Kitchen | 21.90 | 17.30 | First | KITCHEN |
| Kitchen | 15.00 | 14.00 | First | KITCHEN |
| Primary Bedroom | 18.00 | 16.00 | First | PRIMARY BEDROOM |
| Primary Bedroom | 15.90 | 15.50 | First | PRIMARY BEDROOM |
| Primary Bedroom | 15.90 | 15.50 | First | PRIMARY BEDROOM |
| Primary Bedroom | 18.00 | 16.00 | First | PRIMARY BEDROOM |
| Bedroom 4 | 12.00 | 10.00 | First | BEDROOM |
| Bedroom 5 | 10.00 | 9.00 | First | BEDROOM |
| Bedroom 6 | 12.00 | 10.00 | First | BEDROOM |
| Bedroom 7 | 11.90 | 10.20 | First | BEDROOM |
| Bedroom 8 | 12.00 | 10.00 | First | BEDROOM |
Documents
 PDD ›
PDD › Flood Dec Page ›
IDX
Listing Office:
Smart Move Real Estate
Last Updated: June - 08 - 2026
The data relating to real estate for sale or lease on this website comes in part from the IDX program of the REALTOR® Association of Acadiana MLS. The IDX information is provided exclusively for consumers’ personal, non-commericial use and may not be used for any purpose other than to identify prospective properties consumers may be interested in purchasing. Data is deemed reliable but is not guaranteed accurate by the MLS.