
1121 CYPRESS CROSSING Drive, Madisonville, LA 70447
$465,000
Property Type:
Residential
Bedrooms:
4
Baths:
2
Square Footage:
3,082
Status:
Active
Current Price:
$465,000
List Date:
2/18/2026
Last Modified:
5/30/2026
Listing Details MLS# NO2542748
Listing Info
- Delayed Marketing
- No
- Listing Price
- 465000
- List Price/SqFt
- 210.41
- Type
- Single Family Residence
- Document Modified
- 2026-03-18 16:18:45.675749
- Modification Timestamp
- 2026-05-30T01:33:33Z
- Photo Modified
- 2026-02-18T19:43:39Z
Location Tax Legal Info
- Street Number
- 1121
- Street Name
- CYPRESS CROSSING Drive
- Parish
- St. Tammany
- State
- LA
- Zip Code
- 70447
- Subdivision
- Bedico Creek
- Tax Assessment Number
- 12237
- Directions
- Bounding Streets: Audubon Pkwy, Bedico Pkwy
General Property Description
- # Bedrooms
- 4
- Baths - Full
- 2
- Total Baths
- 2
- SqFt - Living
- 2210
- SqFt - Total
- 3082
- SqFt - Source
- Measured
- Stories
- Yes
- Year Built
- 2017
- Acreage Range
- 0 - 0.5
- Assn Fee $
- 1050
- Assn Fee Terms
- Yearly
- Lot Dimensions
- 57x137x83x136
- Pool on Subject Property
- No
Originating Details
- Originating System ID
- ROAMM
- Originating System Key
- 57025950
- Originating System Listing ID
- 2542748
- Originating System Name
- ROAM Matrix
Location, Tax & Legal Info
- Legal Desc
- LOT 262 BEDICO CREEK PH 5 INS T NO 1914765 INST NO 2023328 IN ST NO 205124
Remarks & Misc
- Remarks
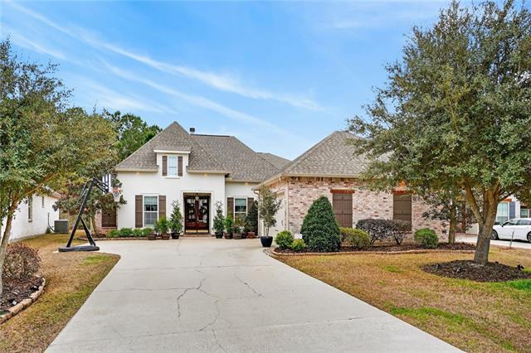

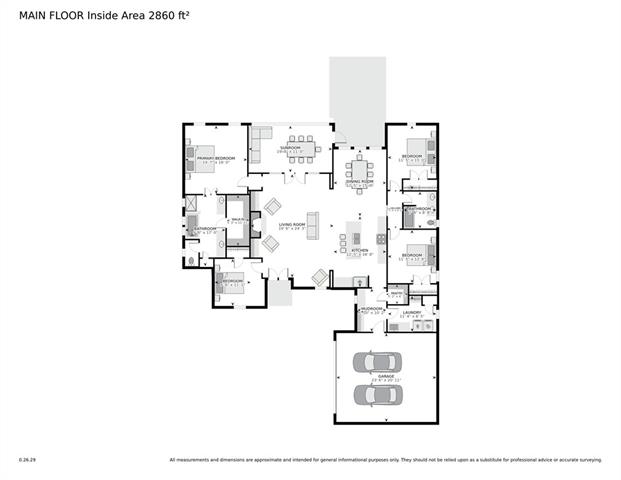
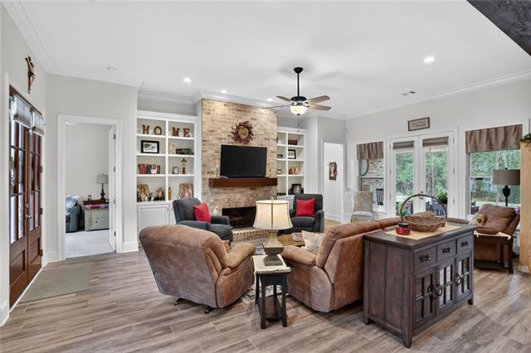

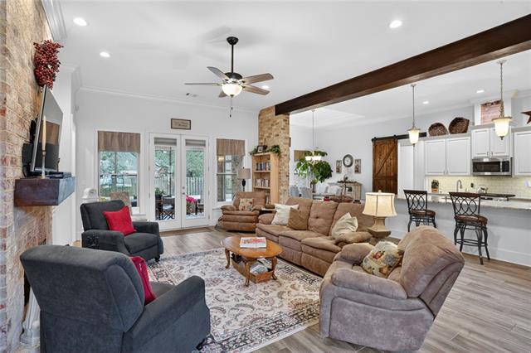
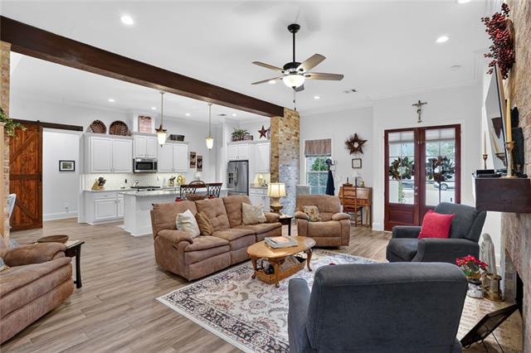
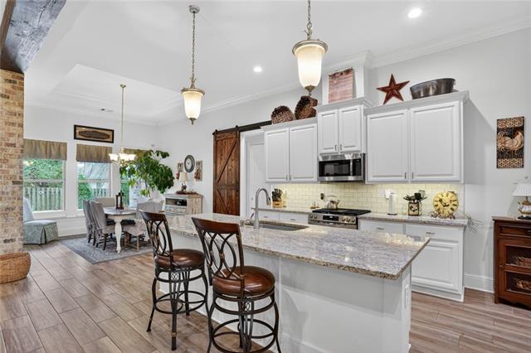

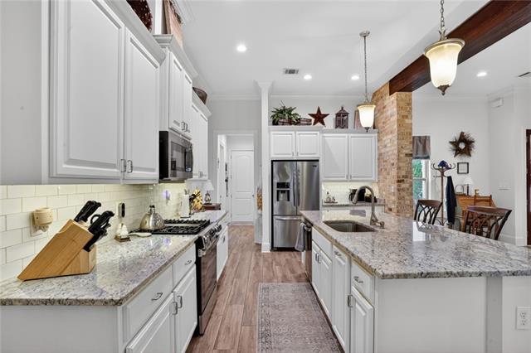
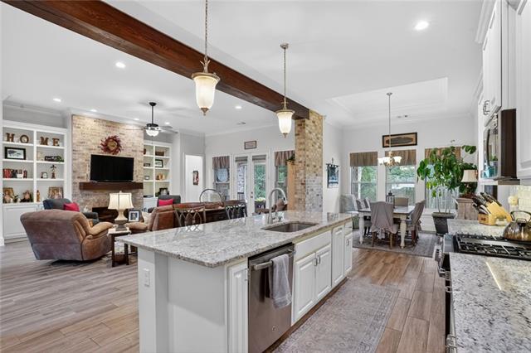
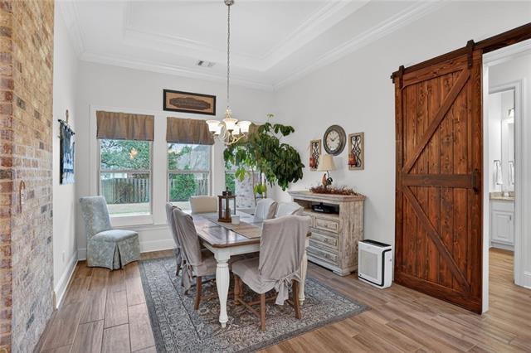
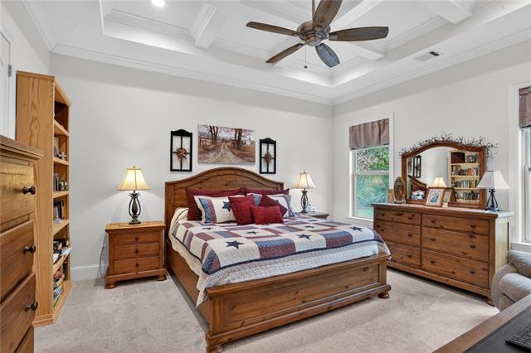

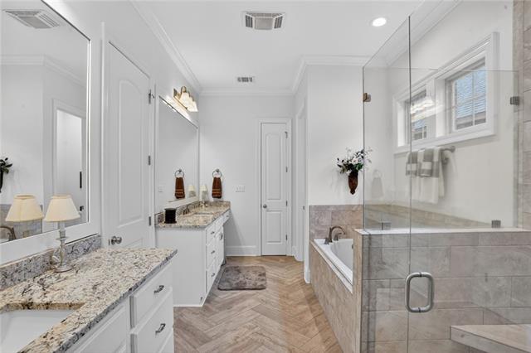
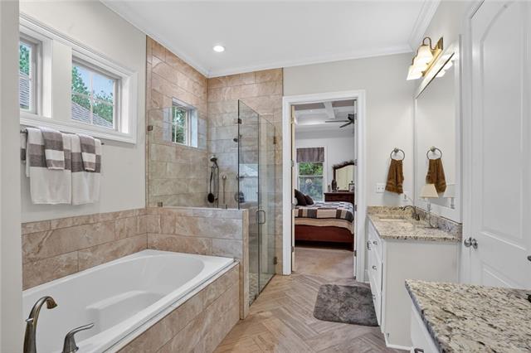
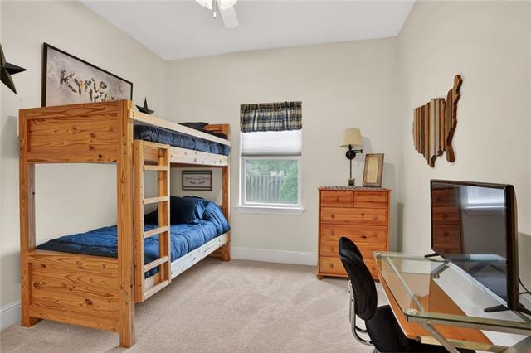
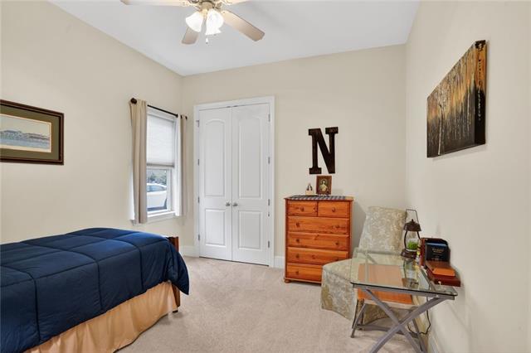

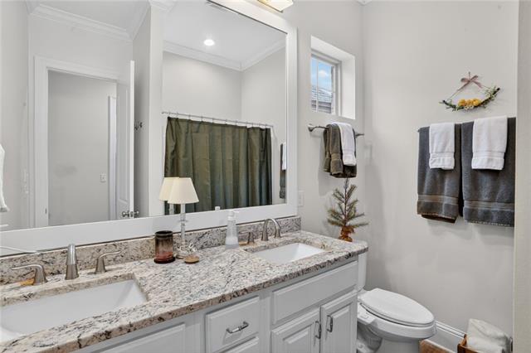
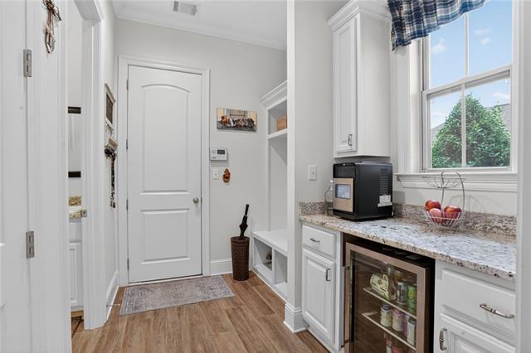
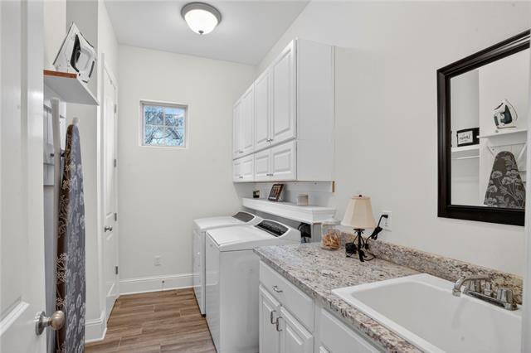
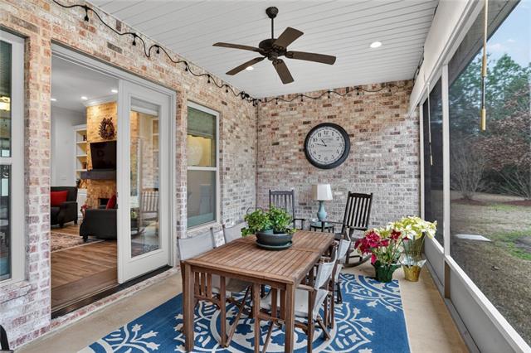
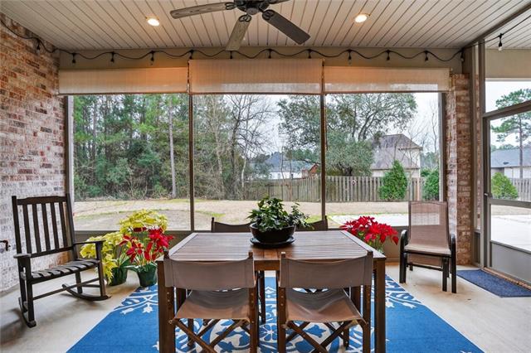
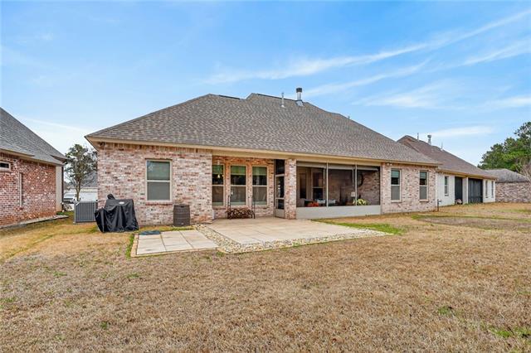

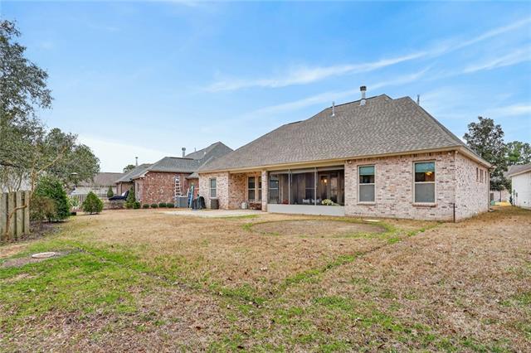
- Stunning 4-bedroom, 2-bath home located in Bedico Creek! Located in one of Madisonville's most desirable communities with resort-style amenities such as a gated entrance security, paved paths for golf carts, biking, & walking, & 2 community swimming pools. This home boasts soaring high ceilings and tile flooring throughout the main living areas. Spacious living room includes a fireplace and opens to the kitchen, which is equipped with stainless steel appliances, granite countertops, and ample cabinet space. Formal dining area. Separated primary suite includes a luxury bathroom with upgraded finishes, double vanities, large soaking tub, separate shower, & huge walk-in closet. Large laundry room and separate mudroom for added storage and organization. Exterior features include a screened backyard area, large backyard, attached 2-car garage, wide driveway for plenty of off street parking, and a full-house generator. 1-year home warranty is included! You don't want to miss out - Schedule your own private showing today!
More Information
Office/Member/Contract Info
- List AOR
- NOMAR
Style
- Acadian
- Yes
Parking
- Attached
- Yes
- Garage
- Yes
Equipment
- Generator
- Yes
Construction
- Brick
- Yes
Foundation
- Slab
- Yes
Fireplace
- Wood Burning
- Yes
Roof
- Composition
- Yes
Heating
- Central
- Yes
Interior
- Wet Bar
- Yes
Cooling
- Central Air
- Yes
Appliances
- Dishwasher
- Yes
- Dryer
- Yes
- Microwave
- Yes
- Refrigerator
- Yes
- Washer
- Yes
Utilities
- Elec: Entergy
- Yes
Countertops
- Granite
- Yes
Amenities
- Gated Community
- Yes
Fencing
- Wood
- Yes
- Other
- Yes
Property Features
Style:
Acadian
Parking:
Attached; Garage
Construction:
Brick
Foundation:
Slab
Roof:
Composition
Interior:
Wet Bar
Fireplace:
Wood Burning
Heating:
Central
Cooling:
Central Air
Appliances:
Dishwasher; Dryer; Microwave; Refrigerator; Washer
Countertops:
Granite
Equipment:
Generator
Fencing:
Wood; Other
Amenities:
Gated Community
Utilities:
Elec: Entergy
Room Information
| Room Name | Remarks |
|---|---|
| Bedroom 1 | Bedroom |
| Laundry | Laundry |
| Laundry | Laundry |
| Bedroom 2 | Bedroom |
| Primary Bedroom | Primary Bedroom |
| Primary Bedroom | Primary Bedroom |
| Dining Room | Dining Room |
| Dining Room | Dining Room |
| Bedroom 3 | Bedroom |
| Kitchen | Kitchen |
| Kitchen | Kitchen |
| Bedroom 4 | Bedroom |
| Living Room | Living Room |
| Living Room | Living Room |
| Bedroom 5 | Bedroom |
| Bedroom 6 | Bedroom |
 Property Disclosures ›
IDX
Listing Office:
Forte Realty, LLC
Last Updated: May - 30 - 2026
The data relating to real estate for sale or lease on this website comes in part from the IDX program of the REALTOR® Association of Acadiana MLS. The IDX information is provided exclusively for consumers’ personal, non-commericial use and may not be used for any purpose other than to identify prospective properties consumers may be interested in purchasing. Data is deemed reliable but is not guaranteed accurate by the MLS.