
1120 LAFAYETTE Street, Houma, LA 70360
New Listing
$229,900




Property Type:
Residential
Bedrooms:
5
Baths:
1.1
Square Footage:
2,643
Status:
Active
Current Price:
$229,900
List Date:
9/23/2026
Last Modified:
9/23/2026
Overview
Description
Listing Details MLS# NO2578455
Listing Info
- Delayed Marketing
- No
- Listing Price
- 229900
- List Price/SqFt
- 108.8
- Type
- Single Family Residence
- Modification Timestamp
- 2026-09-23T18:05:51Z
- Photo Modified
- 2026-09-23T14:40:55Z
Location Tax Legal Info
- Street Number
- 1120
- Street Name
- LAFAYETTE Street
- Parish
- Terrebonne
- State
- LA
- Zip Code
- 70360
- Tax Assessment Number
- 25790
- Directions
- Bounding Streets: E PARK AVE
General Property Description
- # Bedrooms
- 5
- Baths - Full
- Yes
- Baths - 1/2
- Yes
- Total Baths
- 1.1
- SqFt - Living
- 2113
- SqFt - Total
- 2643
- SqFt - Source
- Measured
- Stories
- Yes
- Year Built
- 1950
- Acreage Range
- 0 - 0.5
- Lot Dimensions
- 100 X 166
Originating Details
- Originating System ID
- ROAMM
- Originating System Key
- 59843341
- Originating System Listing ID
- 2578455
- Originating System Name
- ROAM Matrix
Location, Tax & Legal Info
- Legal Desc
- LOTS 5 & 6 BLOCK 1 WEST SIDE LAFAYETTE STREET CLARK PLACE. ALSO LOTS IN REAR OF ABOVE LOTS BY DEPTH TO BARATARIA STREET. CB 1512/581
Remarks & Misc
- Remarks
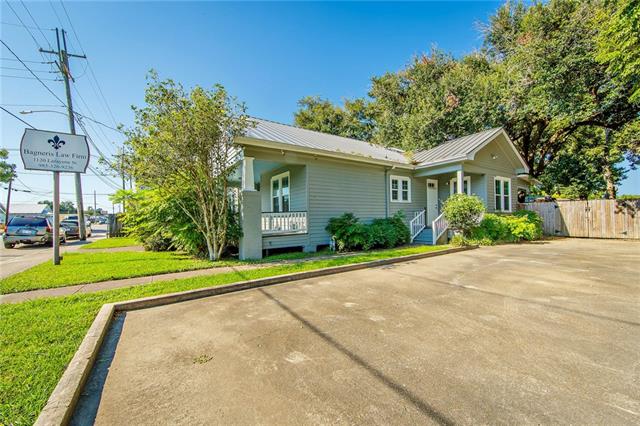
- Location meets versatility! Fully renovated inside and out with newer metal roof in 2022, this turn-key property offers the ultimate flexible floor plan for residential living, commercial business, or a live-work setup. Upgrades include brand-new plumbing, electrical, bathrooms, and living areas. A massive bonus? Private parking for over 6-8 vehicles. The Layout: Welcome Area: A bright reception or waiting area welcomes you inside.Flex Space: To the right, a spacious dining room easily converts into an expansive waiting room with seating for 20+ guests. Workspaces: Primary Suite: Features a luxury full bath with a soaking tub, separate shower, and a large storage vanity. 4 other other office suites with a second Bathroom: A spacious half-bath intentionally designed for an easy future expansion into a full bath. The Heart of the Building: A fully equipped kitchen or break room at the back leads directly to a breathtaking, serene outdoor living space.
More Information
Office/Member/Contract Info
- List AOR
- NOMAR
Siding
- Wood
- Yes
Foundation
- Piers
- Yes
Fireplace
- Wood Burning
- Yes
Roof
- Metal
- Yes
Heating
- Central
- Yes
Interior
- Handicap Acc
- Yes
Cooling
- Central Air
- Yes
Utilities
- Elec: Entergy
- Yes
Rooms
- Bathroom 1
- Yes
- Bedroom 1
- Yes
- Dining Room
- Yes
- Kitchen
- Yes
- Primary Bathroom
- Yes
- Primary Bedroom
- Yes
- Bedroom 2
- Yes
- Bedroom 3
- Yes
- Bedroom 4
- Yes
- Bedroom 5
- Yes
- Bathroom 2
- Yes
- Bedroom 6
- Yes
- Bedroom 7
- Yes
- Bedroom 8
- Yes
Property Features
Siding:
Wood
Foundation:
Piers
Roof:
Metal
Interior:
Handicap Acc
Fireplace:
Wood Burning
Heating:
Central
Cooling:
Central Air
Rooms:
Bathroom 1; Bedroom 1; Dining Room; Kitchen; Primary Bathroom; Primary Bedroom; Bedroom 2; Bedroom 3; Bedroom 4; Bedroom 5; Bathroom 2; Bedroom 6; Bedroom 7; Bedroom 8
Utilities:
Elec: Entergy
Room Information
| Room Name | Length | Width | Remarks |
|---|---|---|---|
| Bedroom 1 | Bedroom | ||
| Kitchen | 12.00 | 10.00 | Kitchen |
| Kitchen | 12.00 | 10.00 | Kitchen |
| Dining Room | 14.00 | 12.00 | Dining Room |
| Dining Room | 14.00 | 12.00 | Dining Room |
| Primary Bedroom | 14.00 | 12.00 | Primary Bedroom |
| Primary Bedroom | 14.00 | 12.00 | Primary Bedroom |
| Bathroom 1 | 14.00 | 8.00 | Bathroom |
| Bedroom 2 | 16.00 | 14.00 | Bedroom |
| Bedroom 3 | 14.00 | 12.60 | Bedroom |
| Bedroom 4 | Bedroom | ||
| Bathroom 2 | 14.00 | 8.00 | Bathroom |
| Primary Bathroom | 7.00 | 13.00 | Primary Bathroom |
| Primary Bathroom | 7.00 | 13.00 | Primary Bathroom |
| Bedroom 5 | 16.00 | 14.00 | Bedroom |
| Bedroom 6 | 14.00 | 12.60 | Bedroom |
| Bedroom 7 | Bedroom | ||
| Bedroom 8 | Bedroom |
IDX
Listing Office:
Boyd Realtors, LLC
Last Updated: September - 23 - 2026
The data relating to real estate for sale or lease on this website comes in part from the IDX program of the REALTOR® Association of Acadiana MLS. The IDX information is provided exclusively for consumers’ personal, non-commericial use and may not be used for any purpose other than to identify prospective properties consumers may be interested in purchasing. Data is deemed reliable but is not guaranteed accurate by the MLS.