
112 GOLDENWOOD Drive, Slidell, LA 70461
$250,000

Property Type:
Residential
Bedrooms:
3
Baths:
2
Square Footage:
1,900
Lot Size (sq. ft.):
8,712
Status:
Active
Current Price:
$250,000
List Date:
8/26/2026
Last Modified:
9/29/2026
Overview
Description
Listing Details MLS# NO2574379
Listing Info
- Delayed Marketing
- No
- Listing Price
- 250000
- List Price/SqFt
- 176.68
- Type
- Single Family Residence
- Document Modified
- 2026-08-26 21:59:59.451552
- Modification Timestamp
- 2026-09-29T20:34:11Z
- Photo Modified
- 2026-08-27T03:15:05Z
Location Tax Legal Info
- Street Number
- 112
- Street Name
- GOLDENWOOD Drive
- Parish
- St. Tammany
- State
- LA
- Zip Code
- 70461
- Subdivision
- Willow Wood
- Tax Assessment Number
- 115069
- Directions
- Military road or Gause to Cross Gates blvd, turn on Goldenwood. house on Left Bounding Streets: Cross Gates Blvd, Willow wood
General Property Description
- # Bedrooms
- 3
- Baths - Full
- 2
- Total Baths
- 2
- SqFt - Living
- 1415
- SqFt - Total
- 1900
- SqFt - Source
- Public Record
- Stories
- Yes
- Year Built
- 1986
- Acres
- 0.2
- Acreage Range
- 0 - 0.5
- Assn Fee $
- 45
- Assn Fee Terms
- Yearly
- Lot Dimensions
- 70 x 120
- Pool on Subject Property
- No
Originating Details
- Originating System ID
- ROAMM
- Originating System Key
- 59557152
- Originating System Listing ID
- 2574379
- Originating System Name
- ROAM Matrix
Location, Tax & Legal Info
- Legal Desc
- LOT 6 WILLOW WOOD PH I CB 1277 182 CB 1437 648 INST NO 883628 INST NO 1025631 INST NO 1201483 INST NO 2109098 INST NO 2136851
Remarks & Misc
- Remarks
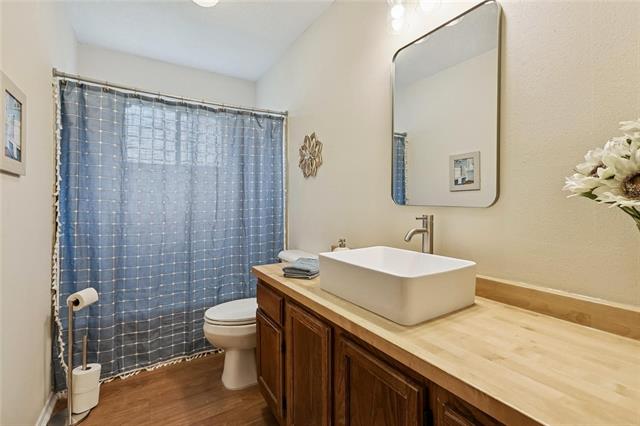
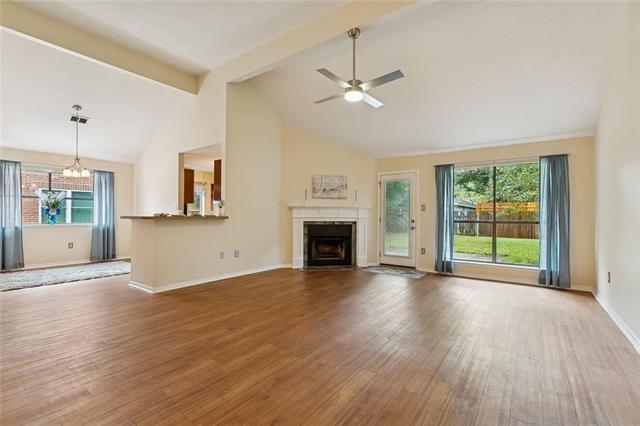
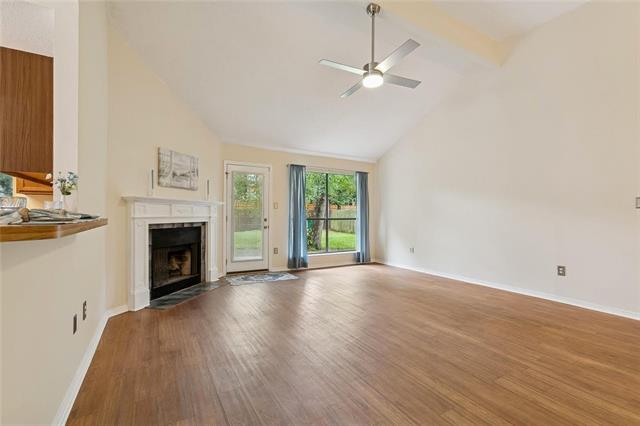
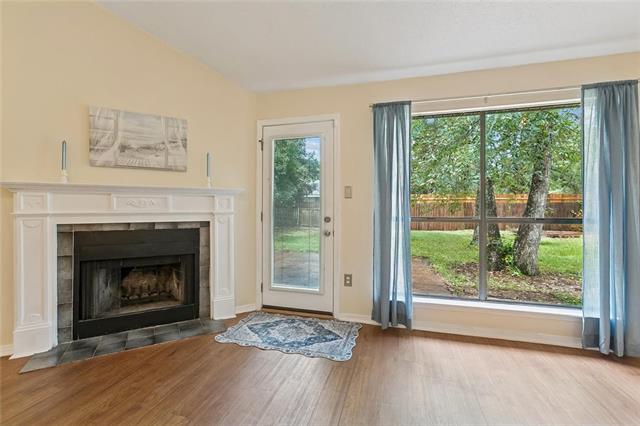
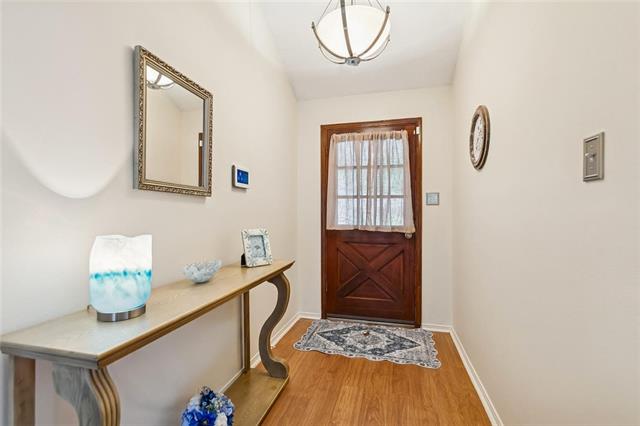
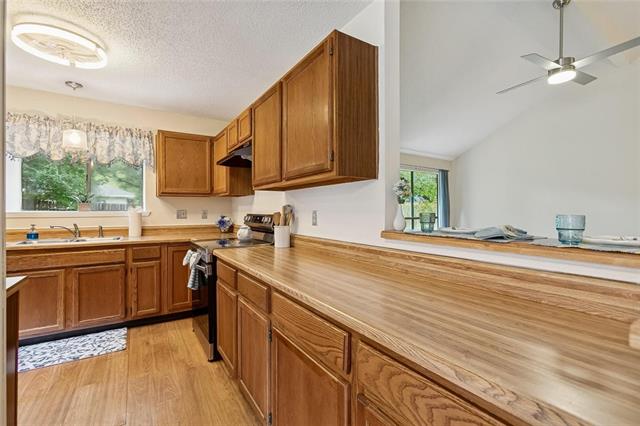
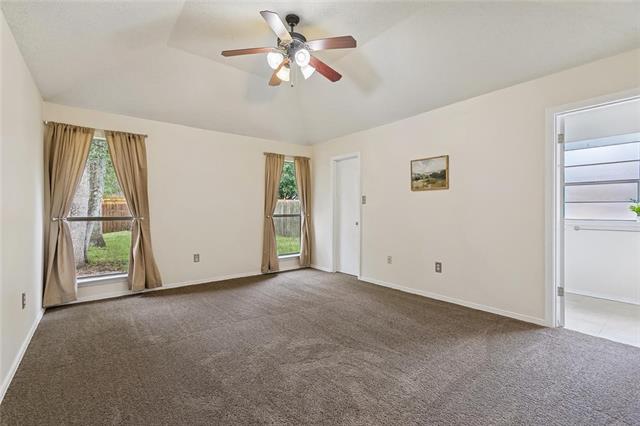
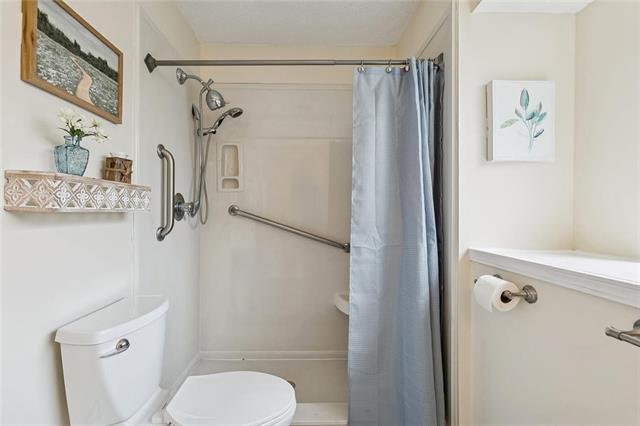
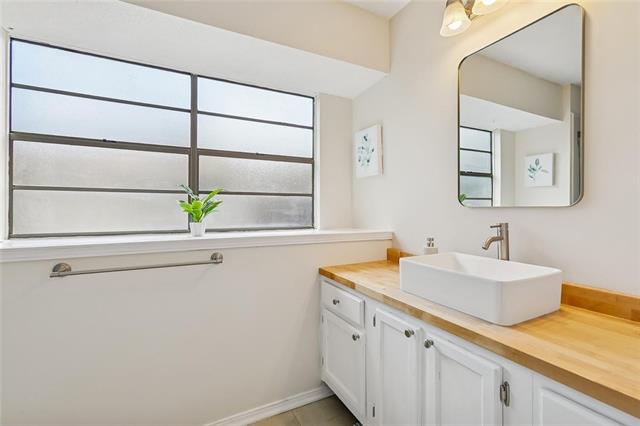
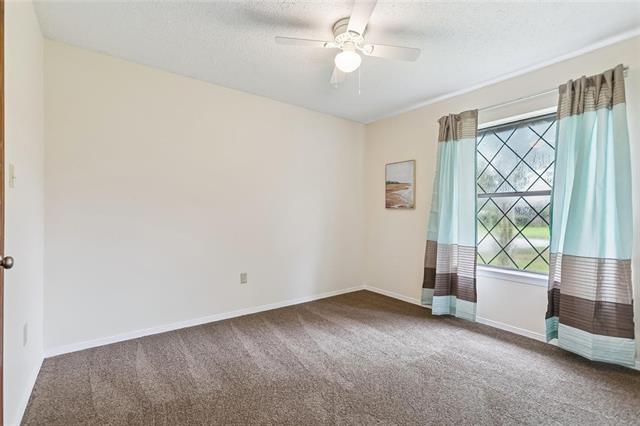
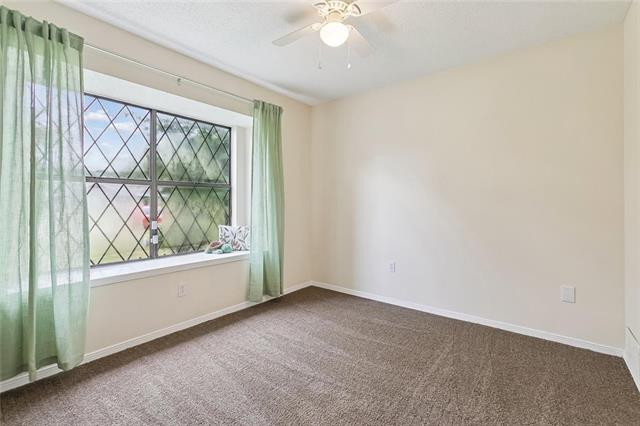
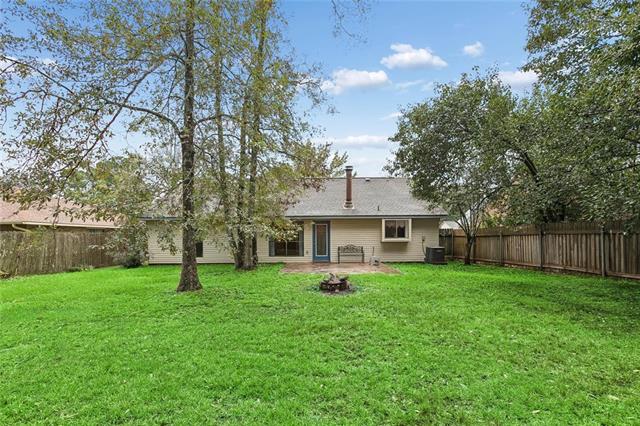
- Premium location just outside the city limits with demand schools and the added benefit of the most excellent C flood zone. Open floor plan, fenced yard. This home has been well maintained and ready to move in. Walk in shower in Master bedroom. Large airy living with vaulted ceiling, wood burning fireplace and plenty of natural light. Home has been recently freshened with new paint, lighting fixtures , ceiling fans and curtain rods. (note blue curtains do not remain). Both bathrooms have new vanity tops, sinks, plumbing fixtures and toilet seats. Street has natural gas (house is currently all electric). Convenient location with short ride to interstate 10 split, giving quick access to New Orleans, MS gulf coast, or North through Mississippi. There is currently a VA loan on the home with an awesome rate of 2.65% which can be assumed with equity buyout, current loan balance apprx $153K.
More Information
Office/Member/Contract Info
- List AOR
- NOMAR
Style
- Traditional
- Yes
Parking
- Attached
- Yes
- Garage
- Yes
Construction
- Brick
- Yes
- Other
- Yes
Foundation
- Slab
- Yes
Fireplace
- Wood Burning
- Yes
Roof
- Composition
- Yes
- Other
- Yes
Heating
- Central
- Yes
Cooling
- Central Air
- Yes
Appliances
- Dishwasher
- Yes
Utilities
- Elec: Wst
- Yes
Rooms
- Bedroom 1
- Yes
- Dining Room
- Yes
- Foyer
- Yes
- Kitchen
- Yes
- Living Room
- Yes
- Primary Bedroom
- Yes
- Bedroom 2
- Yes
- Bedroom 3
- Yes
- Bedroom 4
- Yes
Fencing
- Privacy
- Yes
- Wood
- Yes
Property Features
Style:
Traditional
Parking:
Attached; Garage
Construction:
Brick; Other
Foundation:
Slab
Roof:
Composition; Other
Fireplace:
Wood Burning
Heating:
Central
Cooling:
Central Air
Appliances:
Dishwasher
Rooms:
Bedroom 1; Dining Room; Foyer; Kitchen; Living Room; Primary Bedroom; Bedroom 2; Bedroom 3; Bedroom 4
Fencing:
Privacy; Wood
Utilities:
Elec: Wst
Room Information
| Room Name | Length | Width | Remarks |
|---|---|---|---|
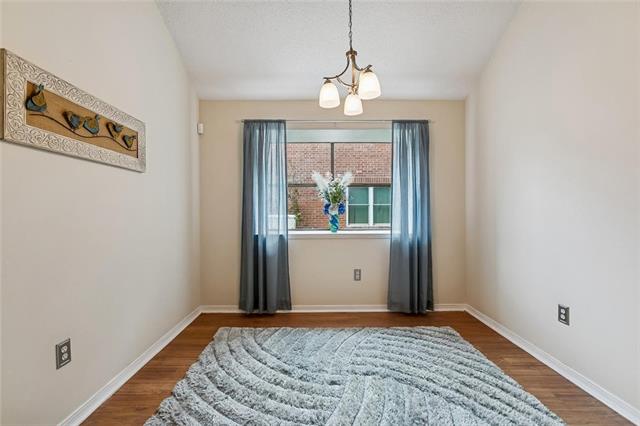
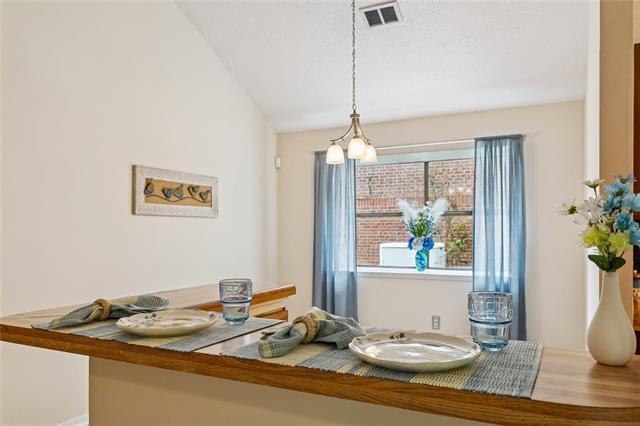
| Dining Room | 10.50 | 10.20 | Dining Room |
| Dining Room | 10.50 | 10.20 | Dining Room |
| Bedroom 1 | 10.00 | 14.30 | Bedroom |
| Foyer | 7.00 | 5.30 | Foyer |
| Foyer | 7.00 | 5.30 | Foyer |
| Living Room | 19.90 | 14.80 | Living Room |
| Living Room | 19.90 | 14.80 | Living Room |
| Bedroom 2 | 10.00 | 14.30 | Bedroom |
| Bedroom 3 | 11.60 | 10.10 | Bedroom |
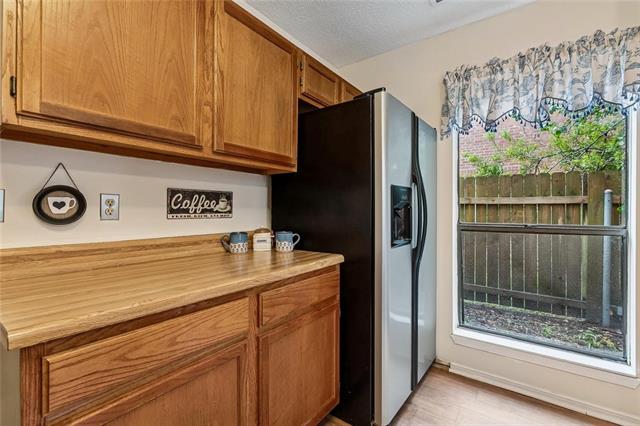
| Kitchen | 9.50 | 10.40 | Kitchen |
| Kitchen | 9.50 | 10.40 | Kitchen |
| Primary Bedroom | 12.70 | 1550.00 | Primary Bedroom |
| Primary Bedroom | 12.70 | 1550.00 | Primary Bedroom |
| Bedroom 4 | 11.60 | 10.10 | Bedroom |
Documents
 PROPERTY DISCLS ›
IDX
Listing Office:
Compass Slidell
Last Updated: September - 29 - 2026
The data relating to real estate for sale or lease on this website comes in part from the IDX program of the REALTOR® Association of Acadiana MLS. The IDX information is provided exclusively for consumers’ personal, non-commericial use and may not be used for any purpose other than to identify prospective properties consumers may be interested in purchasing. Data is deemed reliable but is not guaranteed accurate by the MLS.