
112 DICHARRY CT, Thibodaux, LA 70301
$285,000

Property Type:
Residential
Bedrooms:
3
Baths:
2.1
Square Footage:
2,434
Lot Size (sq. ft.):
8,712
Status:
Active
Current Price:
$285,000
List Date:
10/13/2026
Last Modified:
10/19/2026
Listing Details MLS# BY2026018631
Listing Info
- Delayed Marketing
- No
- Listing Price
- 285000
- List Price/SqFt
- 184.35
- Type
- Single Family Residence
- Document Modified
- 2026-10-19 05:12:10.532305
- Modification Timestamp
- 2026-10-19T11:54:49Z
- Photo Modified
- 2026-10-14T11:56:58Z
Location Tax Legal Info
- Street Number
- 112
- Street Name
- DICHARRY CT
- Parish
- Lafourche
- State
- LA
- Zip Code
- 70301
- Subdivision
- Abby Lakes
- Tax Assessment Number
- 0052820044
General Property Description
- # Bedrooms
- 3
- Baths - Full
- 2
- Baths - 1/2
- Yes
- Total Baths
- 2.1
- SqFt - Living
- 1546
- SqFt - Total
- 2434
- SqFt - Source
- Appraiser
- Stories
- Yes
- SqFt - Covered Porch
- 98
- SqFt - Storage
- 162
- SqFt - Carport
- 340
- Year Built
- 2010
- Acres
- 0.2
- Acreage Range
- 0 - 0.5
- Assn Fee $
- 400
- Assn Fee Terms
- Yearly
- Lot Dimensions
- 50 x 120 x 50 x 166
- Mineral Rights
- Conveyed
- Pool on Subject Property
- Yes
Rooms
- Bedroom 1 Level
- First
- Bedroom 2 Level
- First
- Bedroom 3 Level
- First
- Bedroom 4 Level
- First
- Bedroom 5 Level
- First
- Bedroom 6 Level
- First
- Bedroom 7 Level
- First
- Bedroom 8 Level
- First
- Bedroom 1
- Yes
- Bedroom 2
- Yes
- Bedroom 3
- Yes
- Bedroom 4
- Yes
- Bedroom 5
- Yes
- Bedroom 6
- Yes
- Bedroom 7
- Yes
- Bedroom 8
- Yes
Originating Details
- Originating System ID
- ROAMP
- Originating System Key
- 2026018631
- Originating System Listing ID
- 2026018631
- Originating System Name
- ROAM Paragon
Location, Tax & Legal Info
- School District
- Lafourche Parish
- Legal Desc
- LOT 44, ABBY LAKES
More Information
Remarks & Misc
- Remarks
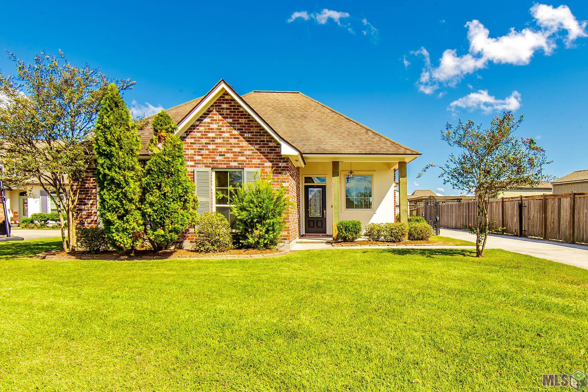
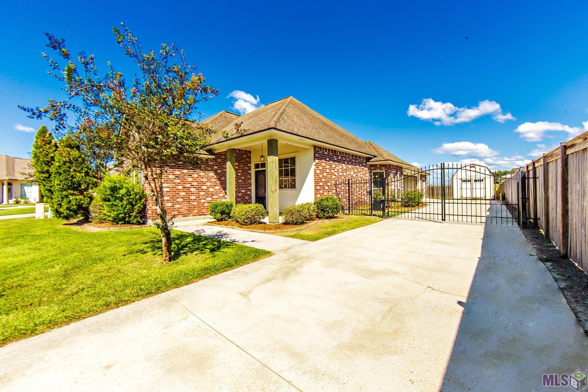
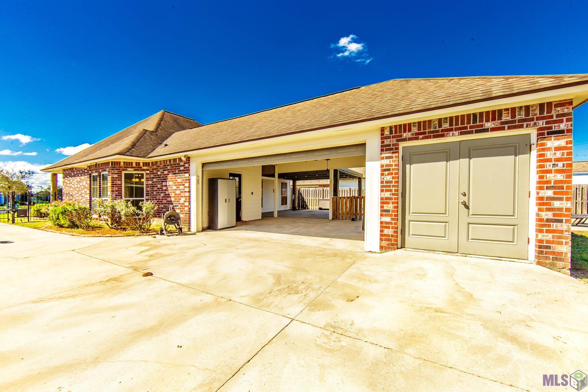
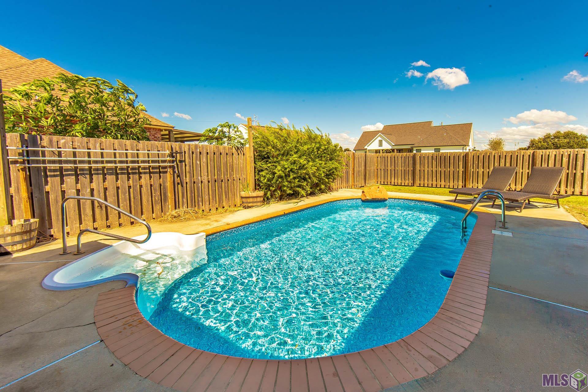
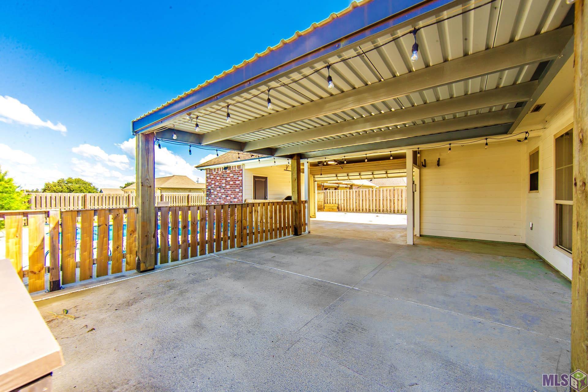
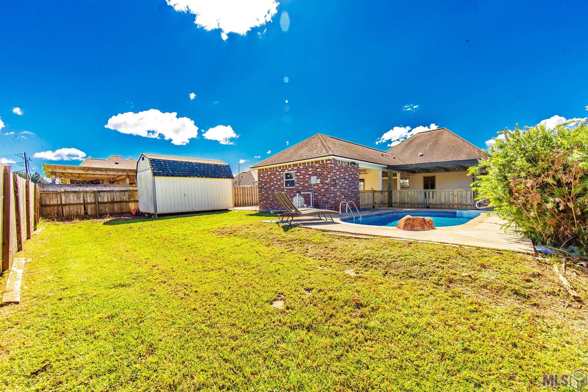
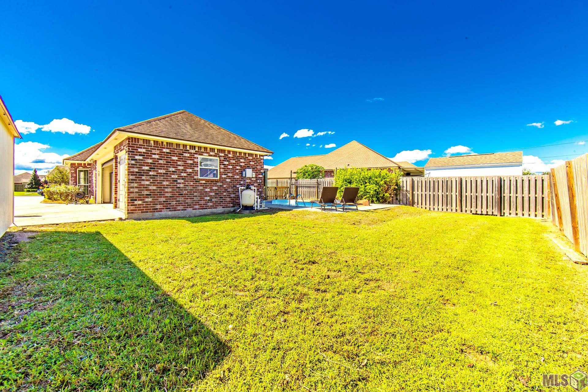
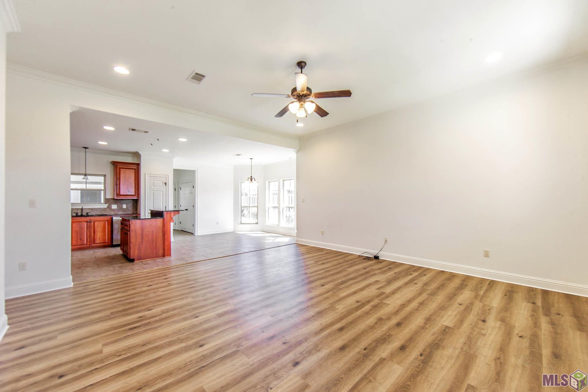
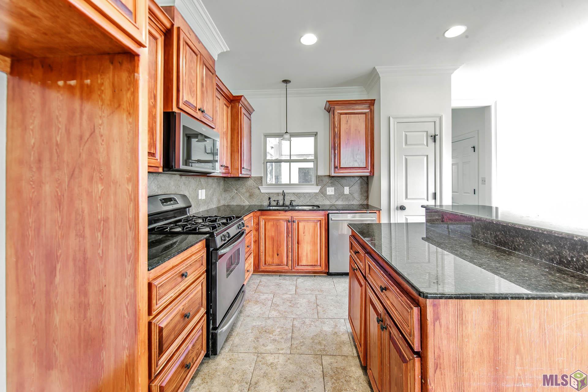
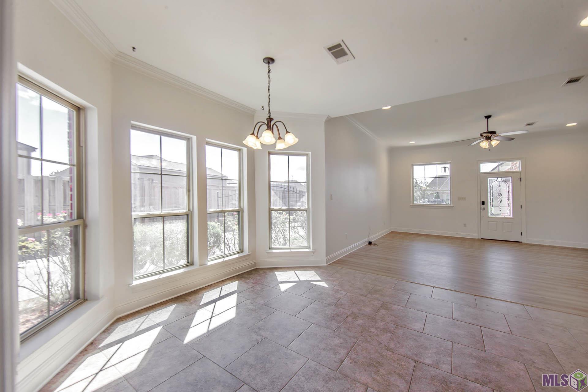
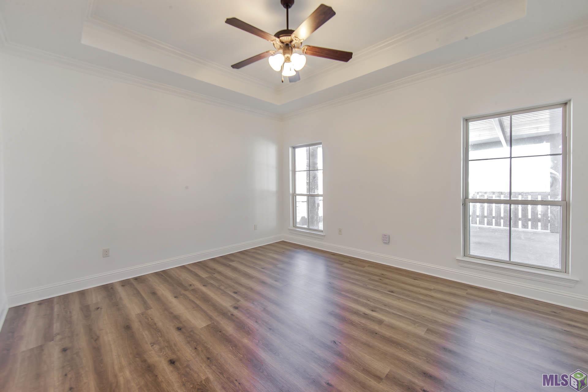
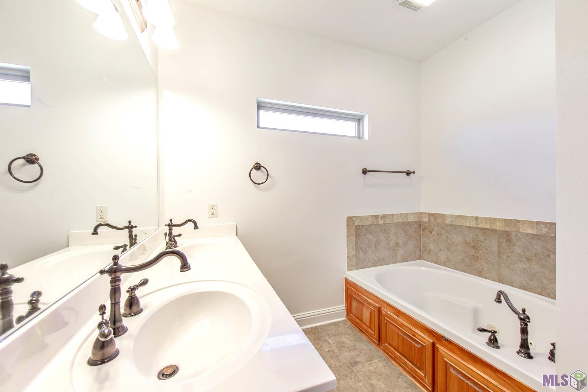
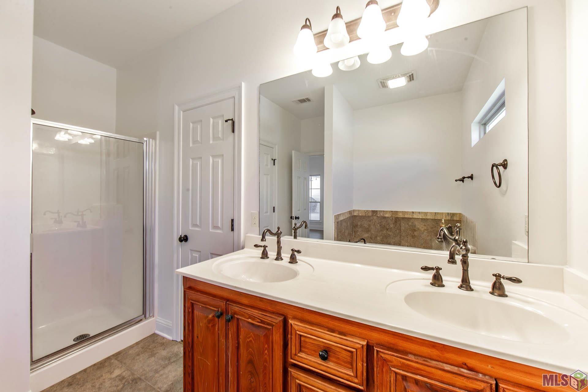
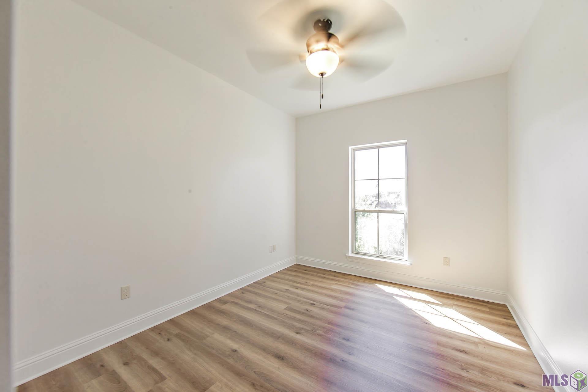
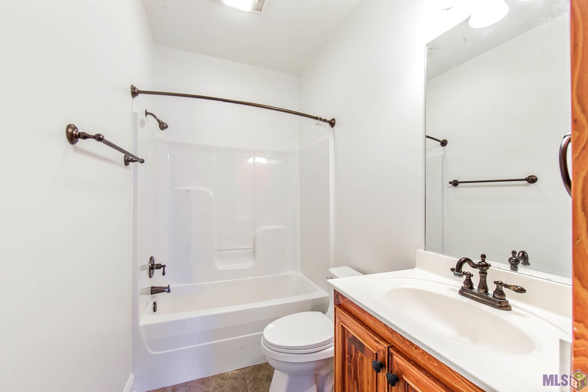
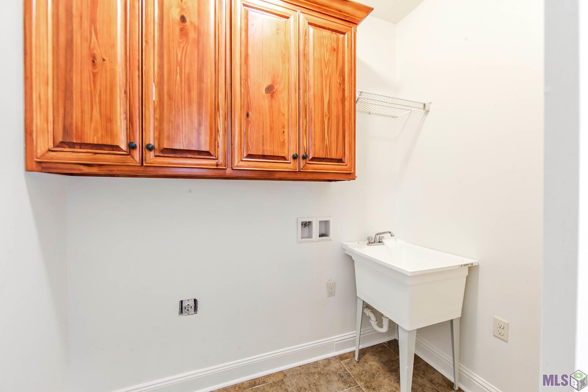
- Welcome to this beautifully maintained 3-bedroom, 2.5-bath home featuring an open-concept kitchen and living area, perfect for everyday living and entertaining. The kitchen offers custom cabinetry and granite countertops, with ceramic tile flooring in the kitchen, laundry room, and bathrooms. Brand-new vinyl plank flooring flows throughout the remainder of the home. The spacious primary suite features a large walk-in closet, dual vanities, a separate shower, and a soaking tub. The entire home was professionally painted in September 2026, and both interior and exterior A/C units were replaced in 2023. Step outside to your own backyard retreat featuring an in-ground swimming pool that is professionally maintained, with a new liner installed in 2026. The fully fenced yard offers added privacy and an automatic driveway gate for convenience. A spacious covered patio provides the perfect setting for outdoor entertaining, while an attached storage shed and an additional 10x16 detached shed offer plenty of storage space. While the home is not located directly on the pond, the neighborhood offers a pond with an access point available for all residents to enjoy fishing. This home offers a wonderful combination of comfort, updates, and outdoor amenities!
Office/Member/Contract Info
- List AOR
- BBR
Style
- Traditional
- Yes
Siding
- Stucco
- Yes
Parking
- Attached
- Yes
- Carport
- Yes
Construction
- Brick
- Yes
Foundation
- Slab
- Yes
Patio
- Covered
- Yes
Heating
- Central
- Yes
Interior
- Gas Stove Con
- Yes
Cooling
- Central Air
- Yes
Flooring
- Tile
- Yes
- Vinyl Tile
- Yes
Utilities
- Gas: Atmos
- Yes
Waterfront
- Walk To
- Yes
Fencing
- Full
- Yes
- Wood
- Yes
Financing
- Cash
- Yes
- Conventional
- Yes
- FHA
- Yes
- Rural Development
- Yes
- VA
- Yes
Showing
- See Remarks
- Yes
Pool
- Inground
- Yes
- Lined
- Yes
Property Features
Style:
Traditional
Siding:
Stucco
Parking:
Attached; Carport
Construction:
Brick
Foundation:
Slab
Interior:
Gas Stove Con
Flooring:
Tile; Vinyl Tile
Heating:
Central
Cooling:
Central Air
Rooms:
Bedroom 1; Bedroom 2; Bedroom 3; Bedroom 4; Bedroom 5; Bedroom 6; Bedroom 7; Bedroom 8
Fencing:
Full; Wood
Patio:
Covered
Waterfront:
Walk To
Utilities:
Gas: Atmos
Pool:
Inground; Lined
Financing:
Cash; Conventional; FHA; Rural Development; VA
Showing:
See Remarks
Room Information
| Room Name | Length | Width | Level | Remarks |
|---|---|---|---|---|
| Bedroom 1 | 14.00 | 13.00 | First | BEDROOM |
| Bedroom 2 | 10.00 | 12.00 | First | BEDROOM |
| Bedroom 3 | 14.00 | 13.00 | First | BEDROOM |
| Bedroom 4 | 14.00 | 13.00 | First | BEDROOM |
| Bedroom 5 | 14.00 | 13.00 | First | BEDROOM |
| Bedroom 6 | 14.00 | 13.00 | First | BEDROOM |
| Bedroom 7 | 14.00 | 13.00 | First | BEDROOM |
| Bedroom 8 | 10.00 | 12.00 | First | BEDROOM |
Documents
 Property Disclosure ›
IDX
Listing Office:
Canal & Main Realty
Last Updated: October - 19 - 2026
The data relating to real estate for sale or lease on this website comes in part from the IDX program of the REALTOR® Association of Acadiana MLS. The IDX information is provided exclusively for consumers’ personal, non-commericial use and may not be used for any purpose other than to identify prospective properties consumers may be interested in purchasing. Data is deemed reliable but is not guaranteed accurate by the MLS.