
112 BOSWELLS Drive, Slidell, LA 70458
$259,900

Property Type:
Residential
Bedrooms:
3
Baths:
2
Square Footage:
1,950
Status:
Active
Current Price:
$259,900
List Date:
8/05/2026
Last Modified:
8/14/2026
Listing Details MLS# NO2570659
Listing Info
- Delayed Marketing
- No
- Listing Price
- 259900
- List Price/SqFt
- 159.25
- Type
- Single Family Residence
- Document Modified
- 2026-08-14 14:23:26.442469
- Modification Timestamp
- 2026-08-14T23:27:03Z
- Photo Modified
- 2026-08-10T22:21:59Z
Location Tax Legal Info
- Street Number
- 112
- Street Name
- BOSWELLS Drive
- Parish
- St. Tammany
- State
- LA
- Zip Code
- 70458
- Subdivision
- Brookwood
- Tax Assessment Number
- 82180
- Directions
- North Blvd to 9th St., Turn RIGHT on Driftwood, Turn RIGHT on Boswells, House will be on RIGHT Bounding Streets: Crescentwood, Driftwood
General Property Description
- # Bedrooms
- 3
- Baths - Full
- 2
- Total Baths
- 2
- SqFt - Living
- 1632
- SqFt - Total
- 1950
- SqFt - Source
- Measured
- Stories
- Yes
- Year Built
- 1980
- Acreage Range
- 0 - 0.5
- Lot Dimensions
- 85x118
- Pool on Subject Property
- No
Originating Details
- Originating System ID
- ROAMM
- Originating System Key
- 59308582
- Originating System Listing ID
- 2570659
- Originating System Name
- ROAM Matrix
Location, Tax & Legal Info
- Legal Desc
- Lot 242 Brookwood, Ph 2 OR as per title
Remarks & Misc
- Remarks
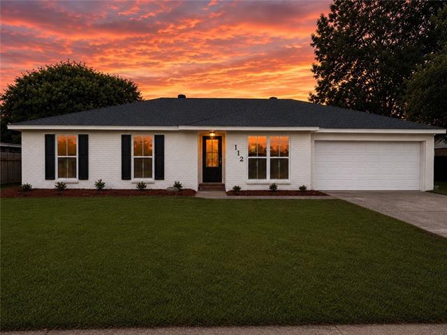
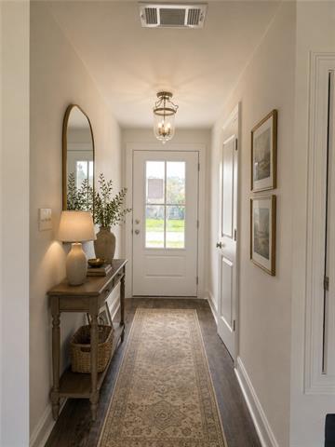
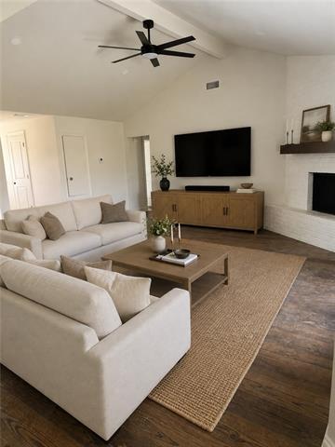
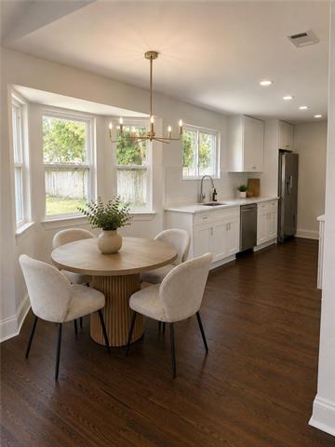
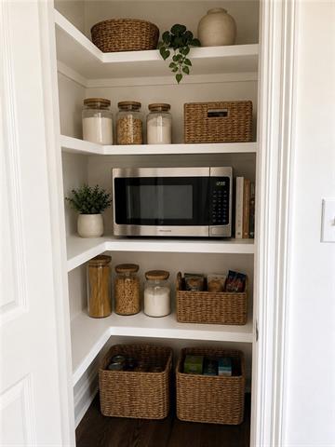
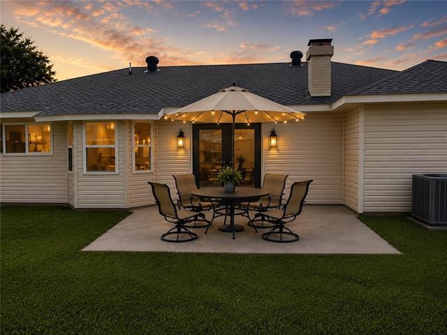
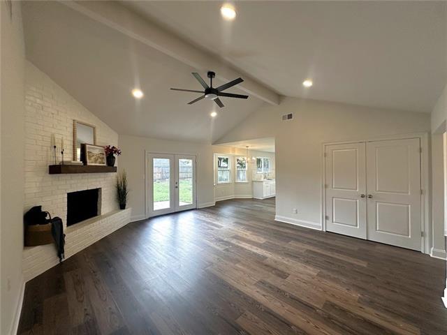
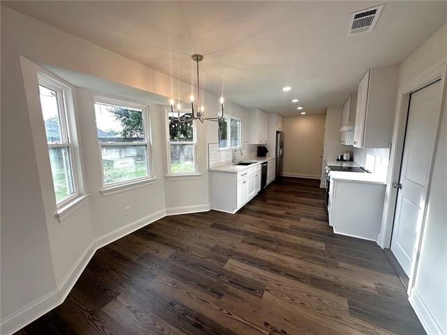
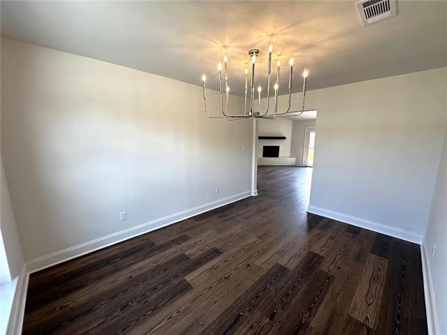
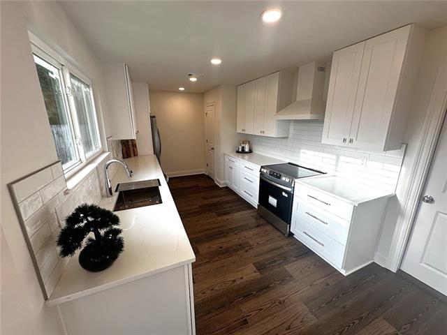
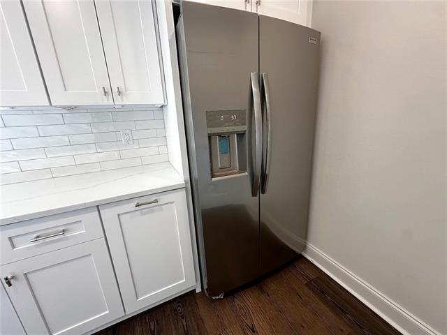
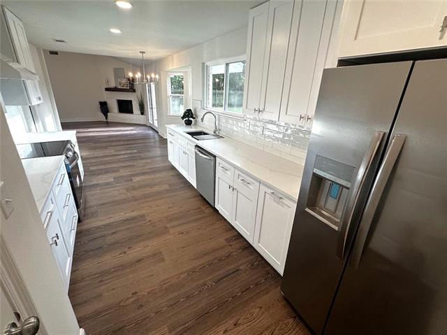
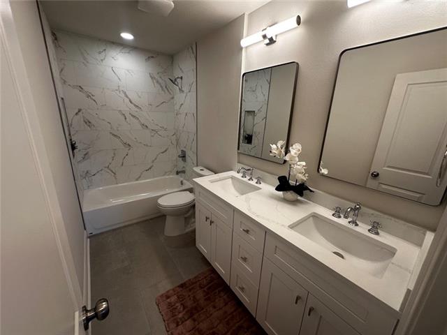
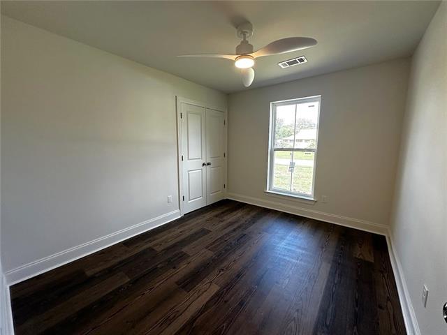
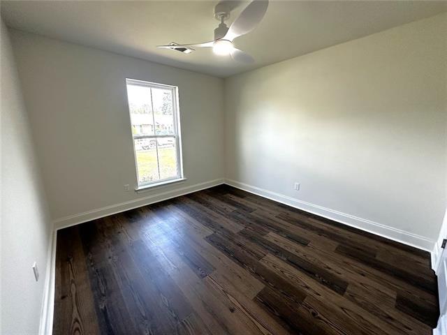
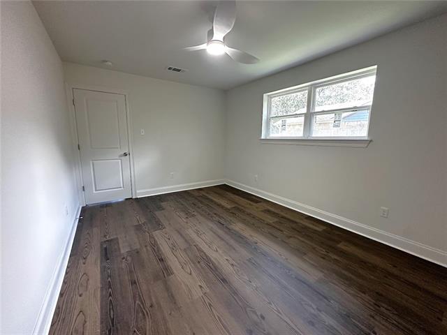
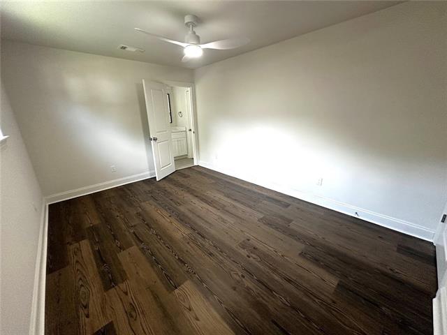
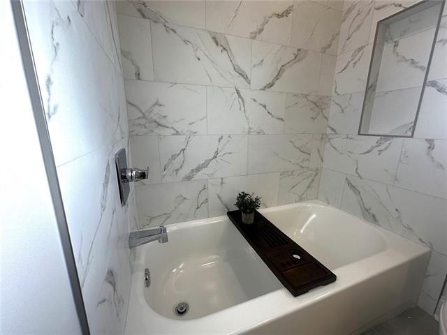
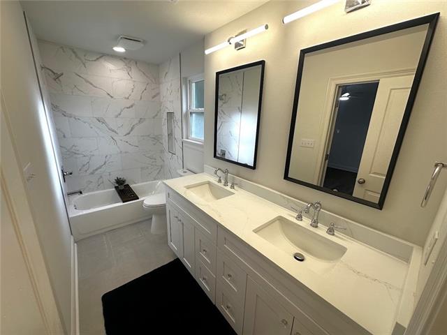
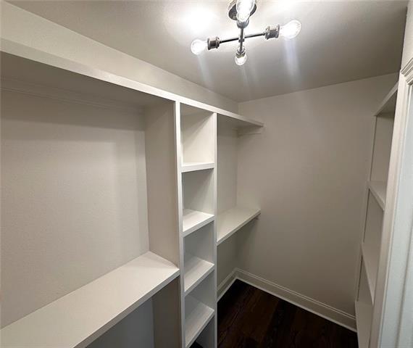
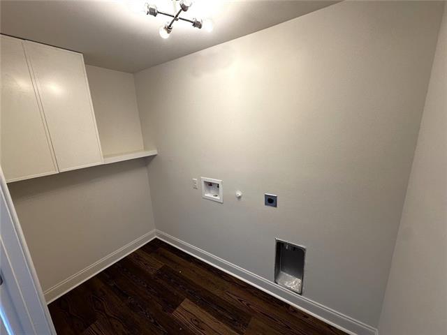
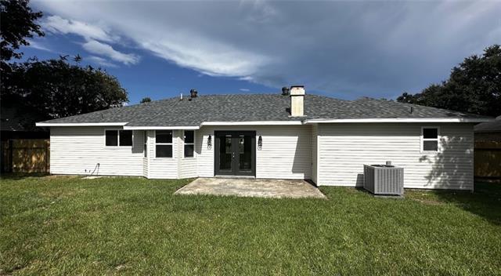
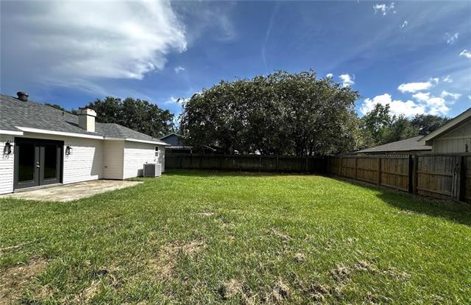
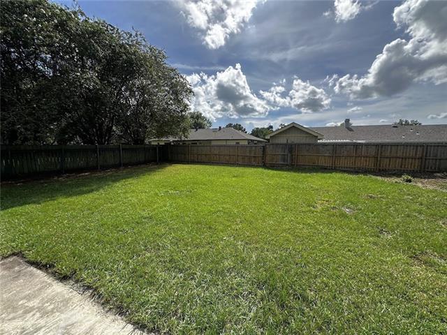
- Don't sleep on this quality renovation with attention to detail. Welcome to this stunning, move-in-ready home located in Flood Zone C, one of Slidell's most sought-after neighborhoods! Meticulously renovated from top to bottom, this property combines modern upgrades with functional design for today's lifestyle. Enjoy peace of mind with a brand new A/C system (10-year warranty) and a new FORTIFIED Atlas 30-year architectural shingle roof. The heart of the home is the fully updated kitchen, featuring: Luxury water resistant flooring *All-new wood shaker cabinets with soft-close hardware *Brand new stainless steel appliances and refrigerator *A spacious walk-in pantry with custom shelving. Both bathrooms have been fully remodeled with beautiful ceramic tile, quartz countertops, and sleek chrome finishes. The home also features custom closets with wood shelving, providing functional storage with a polished, built-in look. Additional highlights include: *All-new energy-efficient windows with a lifetime warranty *Indoor laundry room *New wood privacy fence *Located on an oversized lot on quiet street. There is room to park your boat or RV or an pool for cooling off in the summer. Just a short distance to the Walmart Neighborhood Market * Don't miss the opportunity to own this beautifully updated home in a prime Slidell location!
More Information
Office/Member/Contract Info
- List AOR
- NOMAR
Style
- Ranch
- Yes
Parking
- Attached
- Yes
- Garage
- Yes
Construction
- Brick
- Yes
Foundation
- Slab
- Yes
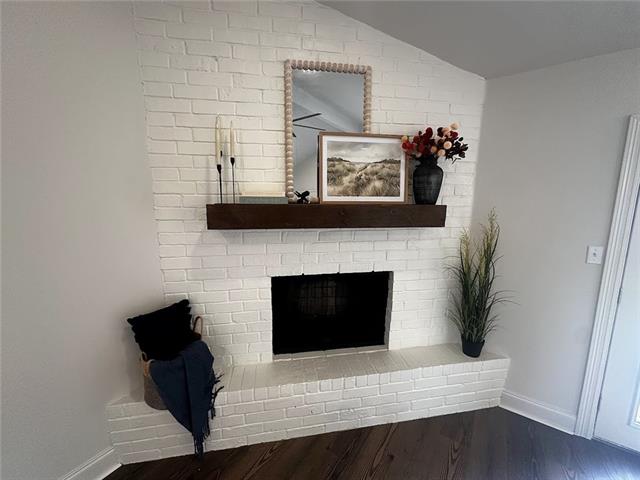
Fireplace
- Wood Burning
- Yes
Roof
- Composition
- Yes
Heating
- Central
- Yes
Cooling
- Central Air
- Yes
Appliances
- Refrigerator
- Yes
Rooms
- Bedroom 1
- Yes
- Dining Room
- Yes
- Kitchen
- Yes
- Laundry
- Yes
- Living Room
- Yes
- Primary Bedroom
- Yes
- Bedroom 2
- Yes
- Bedroom 3
- Yes
- Bedroom 4
- Yes
Fencing
- Privacy
- Yes
- Other
- Yes
Property Features
Style:
Ranch
Parking:
Attached; Garage
Construction:
Brick
Foundation:
Slab
Roof:
Composition
Fireplace:
Wood Burning
Heating:
Central
Cooling:
Central Air
Appliances:
Refrigerator
Rooms:
Bedroom 1; Dining Room; Kitchen; Laundry; Living Room; Primary Bedroom; Bedroom 2; Bedroom 3; Bedroom 4
Fencing:
Privacy; Other
Room Information
| Room Name | Length | Width | Remarks |
|---|---|---|---|
| Living Room | 19.80 | 9.50 | Living Room |
| Living Room | 19.80 | 9.50 | Living Room |
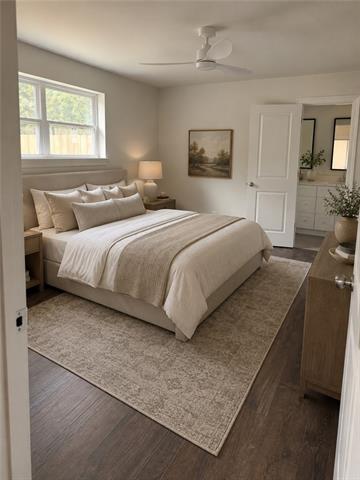
| Primary Bedroom | 14.40 | 10.50 | Primary Bedroom |
| Primary Bedroom | 14.40 | 10.50 | Primary Bedroom |
| Bedroom 1 | 10.90 | 9.50 | Bedroom |
| Laundry | 9.40 | 4.80 | Laundry |
| Laundry | 9.40 | 4.80 | Laundry |
| Kitchen | 9.30 | 15.30 | Kitchen |
| Kitchen | 9.30 | 15.30 | Kitchen |
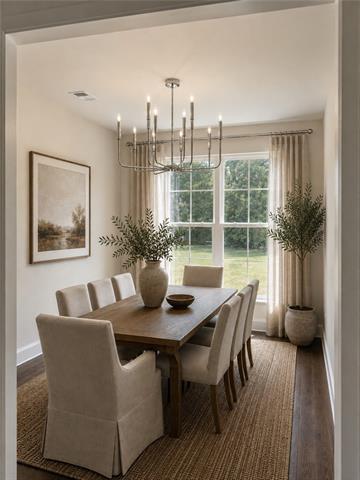
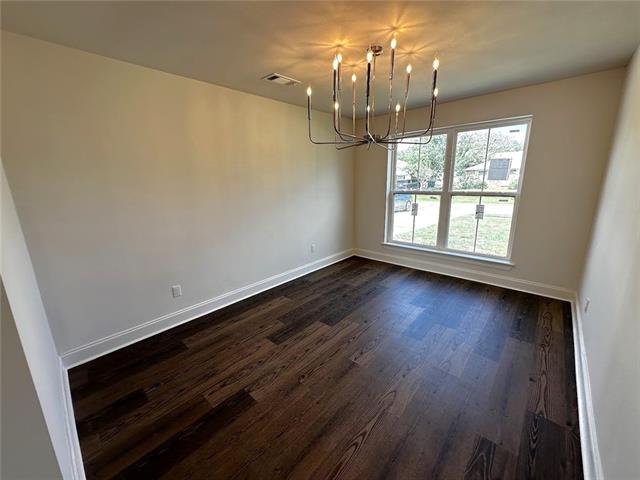
| Dining Room | 13.00 | 10.00 | Dining Room |
| Dining Room | 13.00 | 10.00 | Dining Room |
| Bedroom 2 | 11.50 | 10.60 | Bedroom |
| Bedroom 3 | 10.90 | 9.50 | Bedroom |
| Bedroom 4 | 11.50 | 10.60 | Bedroom |
 Property Disclosure ›
IDX
Listing Office:
Distinctive Real Estate
Last Updated: August - 14 - 2026
The data relating to real estate for sale or lease on this website comes in part from the IDX program of the REALTOR® Association of Acadiana MLS. The IDX information is provided exclusively for consumers’ personal, non-commericial use and may not be used for any purpose other than to identify prospective properties consumers may be interested in purchasing. Data is deemed reliable but is not guaranteed accurate by the MLS.