
111 MOUNT CARMEL Court, Covington, LA 70435
$325,000





Property Type:
Residential
Bedrooms:
2
Baths:
2
Square Footage:
2,293
Lot Size (sq. ft.):
5,227
Status:
Pending
Current Price:
$325,000
List Date:
5/30/2026
Last Modified:
9/26/2026
Overview
Description
Listing Details MLS# NO2559946
Listing Info
- Delayed Marketing
- No
- Listing Price
- 325000
- List Price/SqFt
- 181.26
- Type
- Single Family Residence
- Sub-Type
- Garden/Patio
- Document Modified
- 2026-09-26 05:09:27.019805
- Modification Timestamp
- 2026-09-26T10:09:44Z
- Photo Modified
- 2026-05-30T17:02:37Z
Location Tax Legal Info
- Street Number
- 111
- Street Name
- MOUNT CARMEL Court
- Parish
- St. Tammany
- State
- LA
- Zip Code
- 70435
- Subdivision
- Terra Mariae
- Tax Assessment Number
- 30580
- Directions
- Bounding Streets: Hwy 1081 Stafford
General Property Description
- # Bedrooms
- 2
- Baths - Full
- 2
- Total Baths
- 2
- SqFt - Living
- 1793
- SqFt - Total
- 2293
- SqFt - Source
- Public Record
- Stories
- Yes
- Year Built
- 2006
- Acres
- 0.12
- Acreage Range
- 0 - 0.5
- Assn Fee $
- 399
- Assn Fee Terms
- Quarterly
- Lot Dimensions
- 50 x 100
Status Change Info
- Under Contract Date
- 2026-07-10
Originating Details
- Originating System ID
- ROAMM
- Originating System Key
- 58358087
- Originating System Listing ID
- 2559946
- Originating System Name
- ROAM Matrix
Location, Tax & Legal Info
- Legal Desc
- LOT 8 TERRA MARIAE PH 1 INST NO 1072917 INSTNO 1279376 INST NO 1311946 INST NO 1321063 INST NO 1522653 INST NO 1522941 INST NO 1537209
More Information
Remarks & Misc
- Remarks
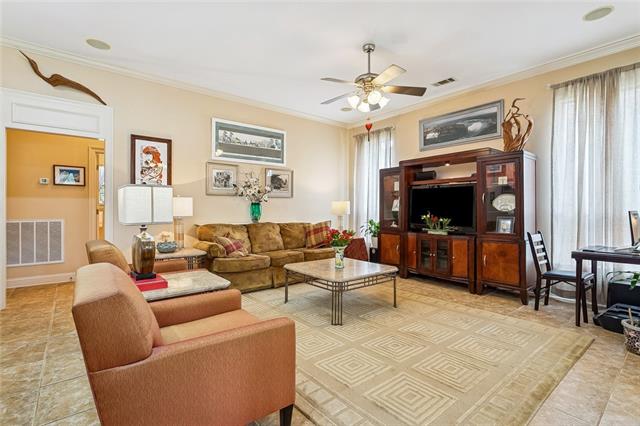
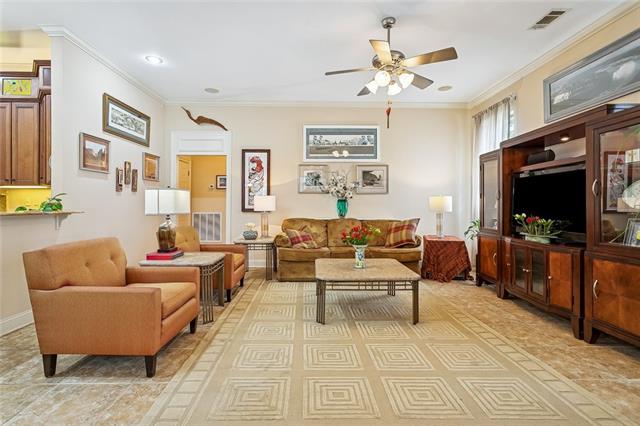
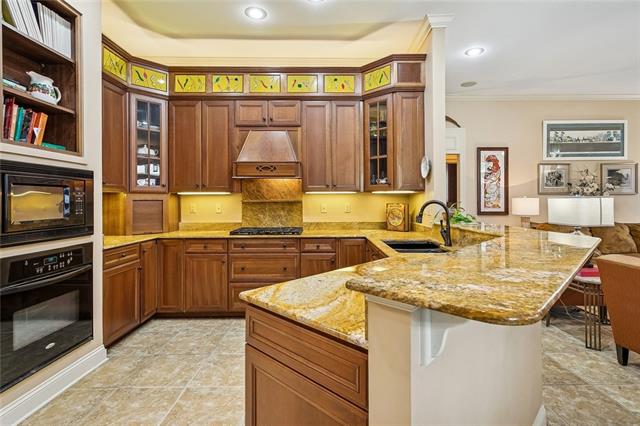
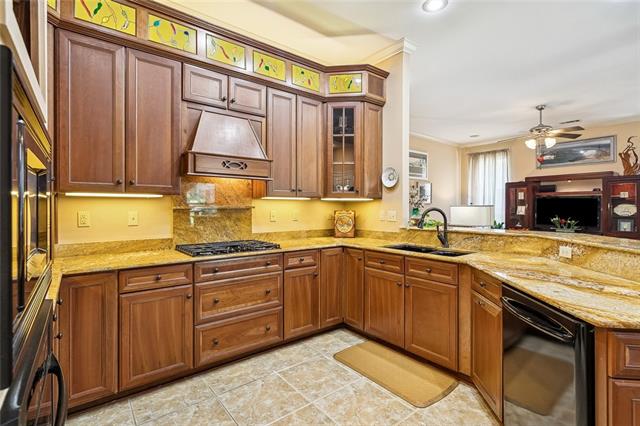
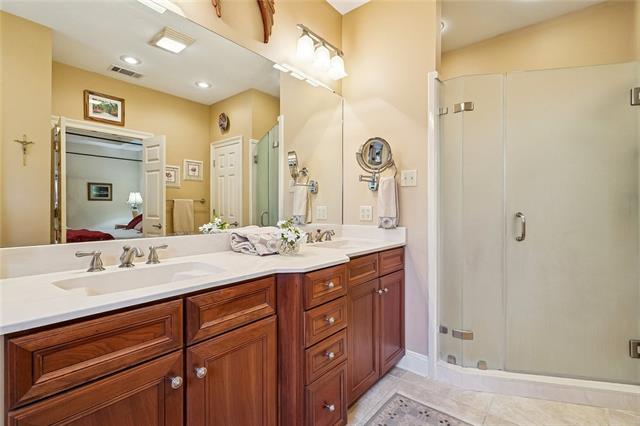
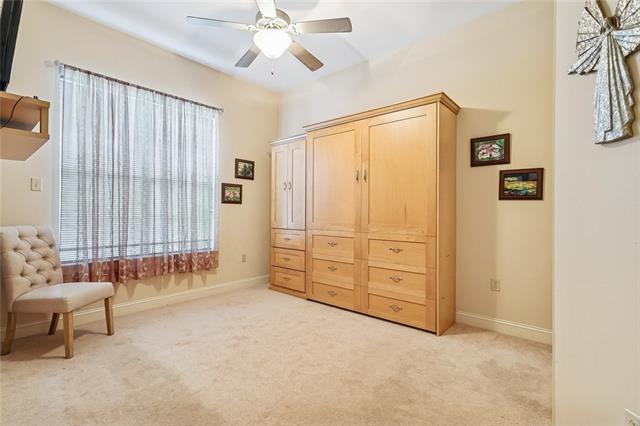
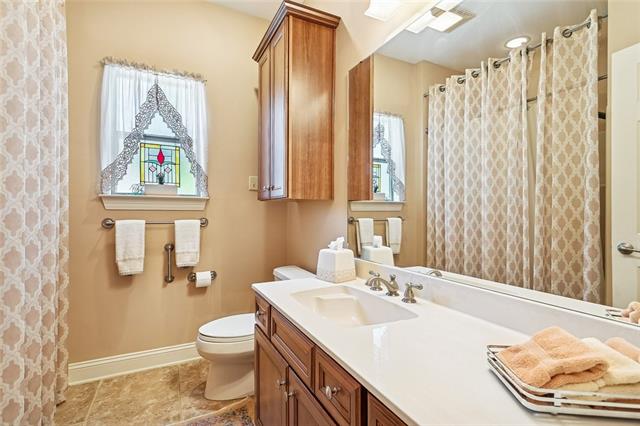
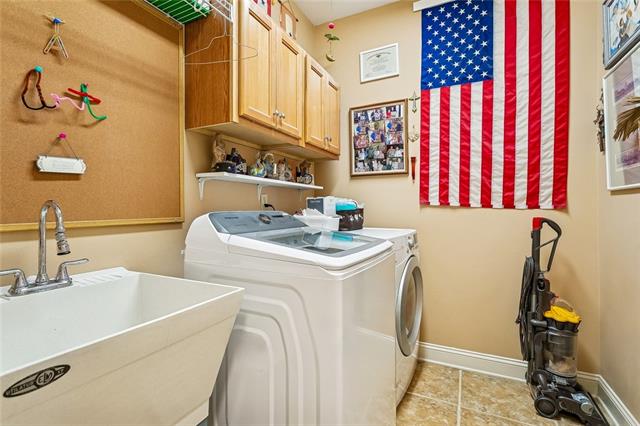
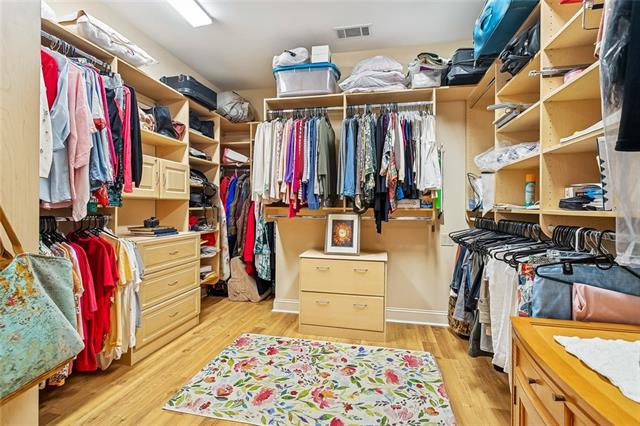
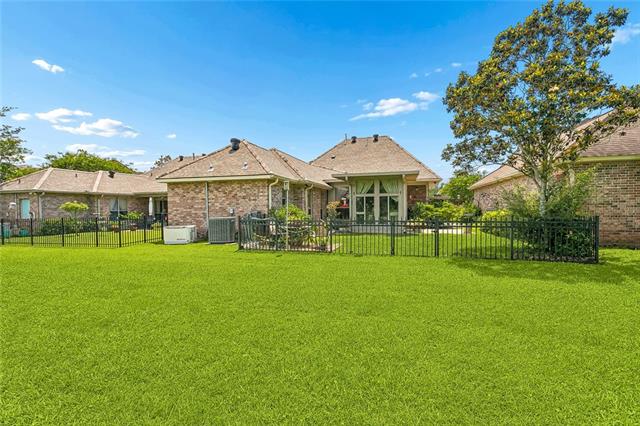
- Welcome to this meticulously planned 2bedroom/2bath home through a beautifully landscaped entrance. Enjoy a low maintenance lifestyle as part of Terra Mariea's 55+ community. Primary bedroom includes LVP Flooring & extra large closet with builtins. Primary bath is made for comfort with oversized shower w/handicapped bars. Versatile 2nd bedroom includes Murphy bed (Can be removed upon request) to turn room into an office/flex space. Spacious den doubles in size for entertaining when doors to the adjacent sunroom (added 2021) are open, with separate mini AC split. Enjoy morning coffee as you watch birds in the Japanese garden. Prepare meals in this "cook's" kitchen with granite countertop and 2 pantries. Large Laundry room plus 2 car garage. Extras include Whole House generator, (2008) Whole house water filter (2019) and fortified Roof (2021) Flood Zone C
Office/Member/Contract Info
- List AOR
- NOMAR
Style
- Traditional
- Yes
Siding
- Stucco
- Yes
Parking
- Attached
- Yes
- Garage
- Yes
Equipment
- Generator
- Yes
Construction
- Brick
- Yes
Foundation
- Slab
- Yes
Roof
- Other
- Yes
Heating
- Natural Gas
- Yes
Interior
- Handicap Acc
- Yes
Cooling
- Central Air
- Yes
Appliances
- Dishwasher
- Yes
- Microwave
- Yes
- Refrigerator
- Yes
Utilities
- Elec: Wst
- Yes
Rooms
- Bedroom 1
- Yes
- Dining Room
- Yes
- Kitchen
- Yes
- Living Room
- Yes
- Primary Bathroom
- Yes
- Primary Bedroom
- Yes
- Bedroom 2
- Yes
Fencing
- Other
- Yes
Lot
- Cul-De-Sac
- Yes
Property Features
Style:
Traditional
Siding:
Stucco
Parking:
Attached; Garage
Construction:
Brick
Foundation:
Slab
Roof:
Other
Interior:
Handicap Acc
Heating:
Natural Gas
Cooling:
Central Air
Appliances:
Dishwasher; Microwave; Refrigerator
Rooms:
Bedroom 1; Dining Room; Kitchen; Living Room; Primary Bathroom; Primary Bedroom; Bedroom 2
Equipment:
Generator
Fencing:
Other
Lot:
Cul-De-Sac
Utilities:
Elec: Wst
Room Information
| Room Name | Length | Width | Remarks |
|---|---|---|---|
| Primary Bedroom | 15.11 | 15.10 | Primary Bedroom |
| Primary Bedroom | 15.11 | 15.10 | Primary Bedroom |
| Living Room | 18.00 | 16.50 | Living Room |
| Living Room | 18.00 | 16.50 | Living Room |
| Primary Bathroom | 10.60 | 9.10 | Primary Bathroom |
| Primary Bathroom | 10.60 | 9.10 | Primary Bathroom |
| Kitchen | 11.10 | 11.30 | Kitchen |
| Kitchen | 11.10 | 11.30 | Kitchen |
| Bedroom 1 | 14.50 | 10.11 | Bedroom |
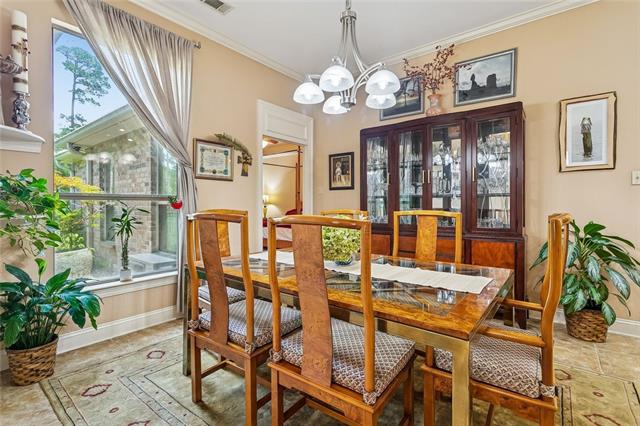
| Dining Room | 13.00 | 12.00 | Dining Room |
| Dining Room | 13.00 | 12.00 | Dining Room |
| Bedroom 2 | 14.50 | 10.11 | Bedroom |
Documents
 New Attachment ›
IDX
Listing Office:
Compass Covington (COMP27)
Last Updated: September - 26 - 2026
The data relating to real estate for sale or lease on this website comes in part from the IDX program of the REALTOR® Association of Acadiana MLS. The IDX information is provided exclusively for consumers’ personal, non-commericial use and may not be used for any purpose other than to identify prospective properties consumers may be interested in purchasing. Data is deemed reliable but is not guaranteed accurate by the MLS.