
1106 CLIPPER DRIVE, Slidell, LA 70458
New Listing
$429,000
Property Type:
Residential
Bedrooms:
4
Baths:
3
Square Footage:
2,357
Lot Size (sq. ft.):
12,632
Status:
Active
Current Price:
$429,000
List Date:
8/20/2026
Last Modified:
8/20/2026
Overview
Description
Listing Details MLS# BR2026015413
Listing Info
- Delayed Marketing
- No
- Listing Price
- 429000
- List Price/SqFt
- 182.01
- Type
- Single Family Residence
- Modification Timestamp
- 2026-08-20T22:07:33Z
- Photo Modified
- 2026-08-20T17:31:20Z
Location Tax Legal Info
- Street Number
- 1106
- Street Name
- CLIPPER DRIVE
- Parish
- St. Tammany
- State
- LA
- Zip Code
- 70458
- Subdivision
- Clipper Estates
- Tax Assessment Number
- 124737
- Directions
- Enter the gate and just come down a few blocks
General Property Description
- # Bedrooms
- 4
- Baths - Full
- 3
- Total Baths
- 3
- SqFt - Living
- 2357
- SqFt - Total
- 2357
- SqFt - Source
- Owner
- Stories
- Yes
- Year Built
- 2001
- Acres
- 0.29
- Acreage Range
- 0 - 0.5
- Assn Fee $
- 300
- Assn Fee Terms
- Yearly
- Lot Dimensions
- 45x180x97x180
- Mineral Rights
- Negotiable
- Pool on Subject Property
- Yes
Rooms
- Bedroom 1 Level
- First
- Kitchen Level
- First
- Living Room Level
- First
- Primary Bedroom Level
- First
- Bedroom 2 Level
- First
- Bedroom 3 Level
- First
- Bedroom 4 Level
- First
- Bedroom 5 Level
- First
- Bedroom 6 Level
- First
- Bedroom 1
- Yes
- Kitchen
- Yes
- Living Room
- Yes
- Primary Bedroom
- Yes
- Bedroom 2
- Yes
- Bedroom 3
- Yes
- Bedroom 4
- Yes
- Bedroom 5
- Yes
- Bedroom 6
- Yes
Originating Details
- Originating System ID
- ROAMP
- Originating System Key
- 2026015413
- Originating System Listing ID
- 2026015413
- Originating System Name
- ROAM Paragon
Location, Tax & Legal Info
- School District
- St Tammany Parish
- Legal Desc
- CLIPPER ESTATES LT73 PH1B
More Information
Remarks & Misc
- Remarks
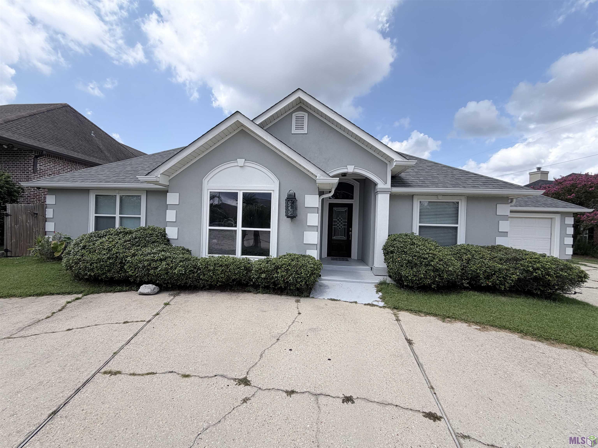
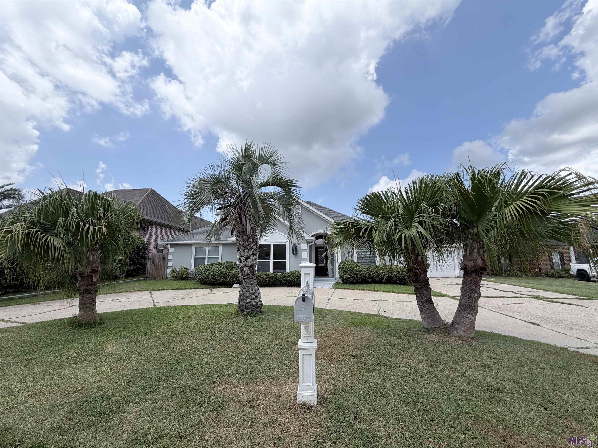
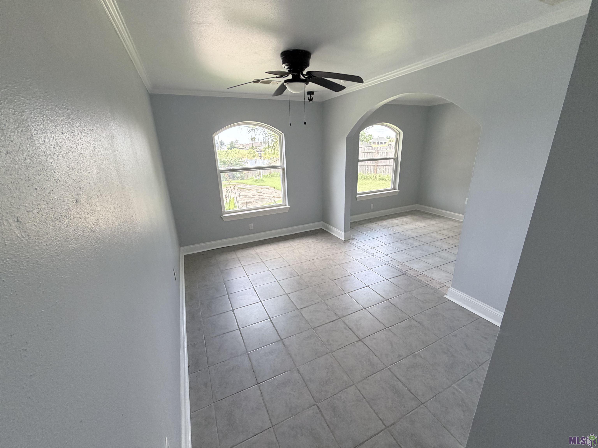
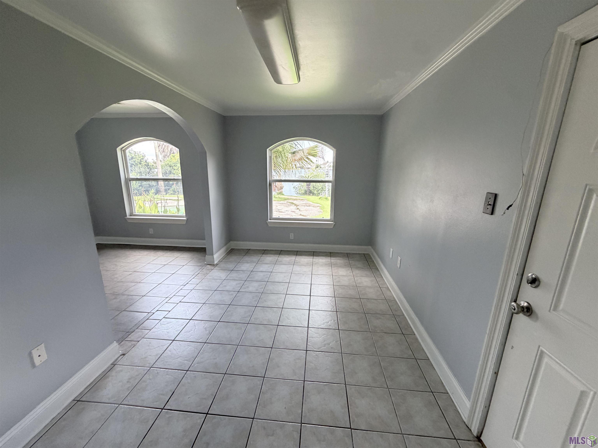
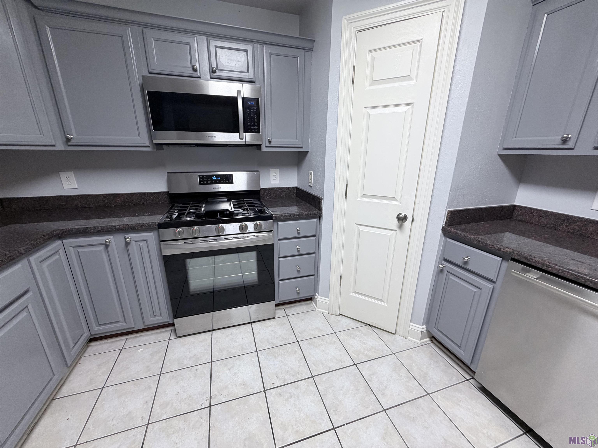
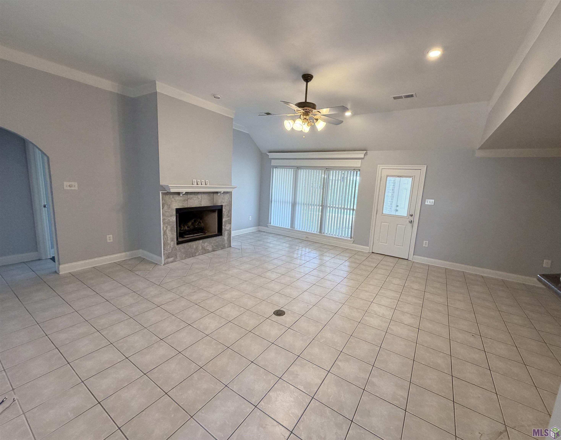
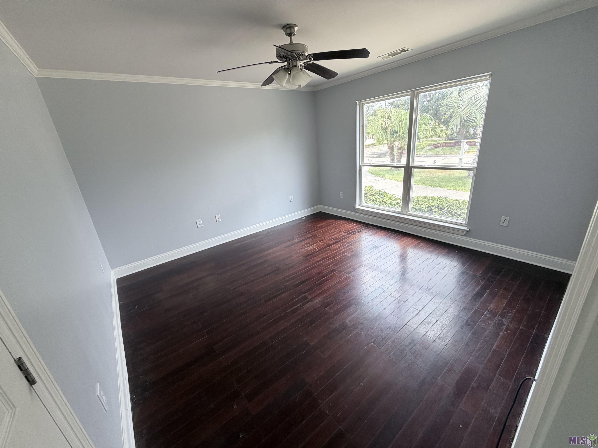
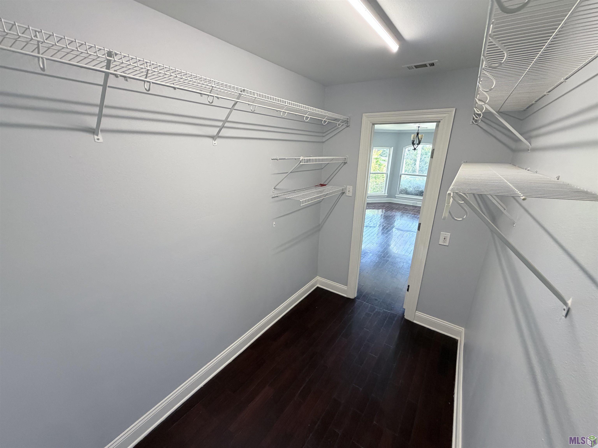
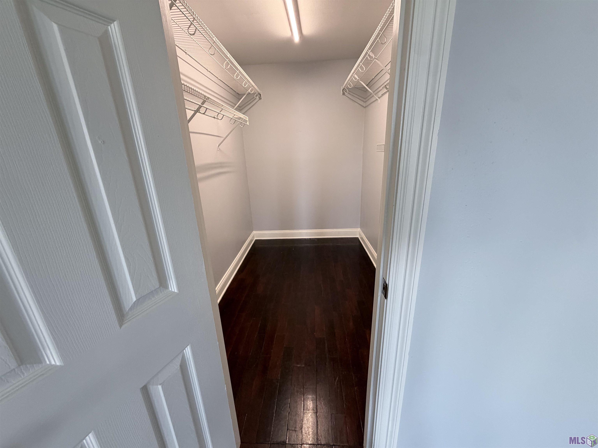
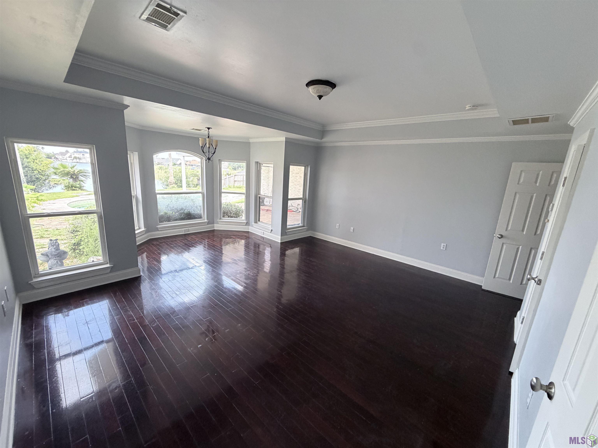
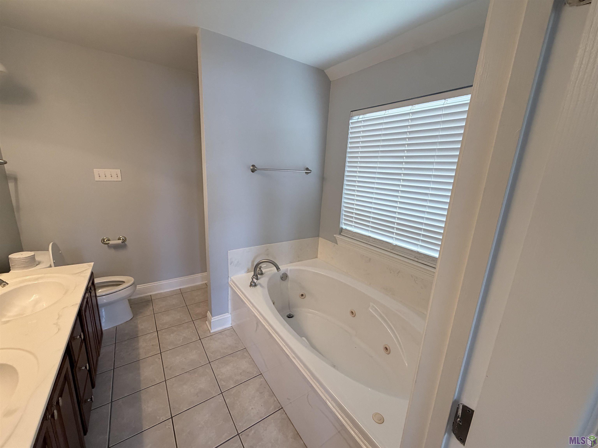
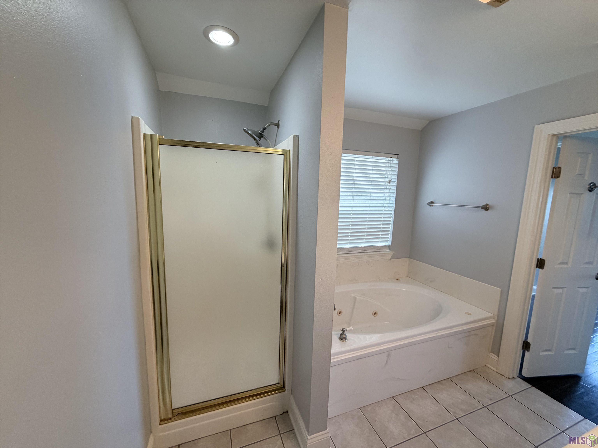
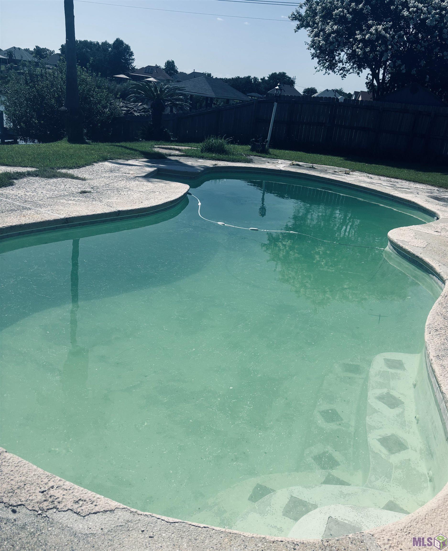
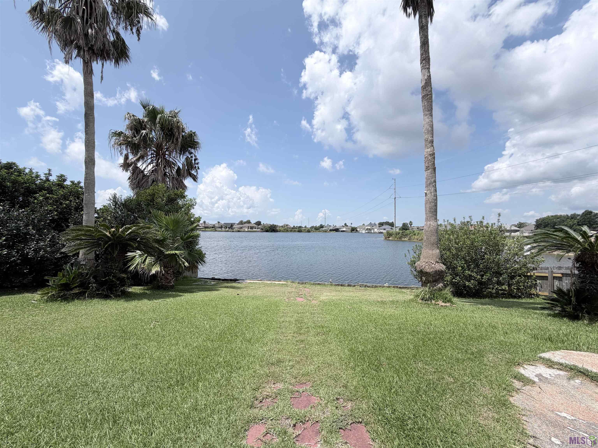
- Enjoy waterfront living in this spacious open floor plan home featuring 4 bedrooms and 3 bathrooms. Conveniently located easy access to both New Orleans and Mississippi. This property offers stunning water views you can take in while relaxing by your built in pool. The home has recently been painted and the roof is only 3 years old. Inside you'll find granite countertops, a cozy gas fireplace, and a large primary bedroom with a beautiful bay window that fills the space with natural light. Step outside to enjoy the cover patio to entertain or unwind. Located in a gated community, the property also features a large circular driveway for ample parking.
Office/Member/Contract Info
- List AOR
- GBRAR
Style
- Ranch
- Yes
Parking
- Detached
- Yes
- Garage
- Yes
Construction
- Other
- Yes
Foundation
- Slab
- Yes
Patio
- Covered
- Yes
Fireplace
- 1 Fireplace
- Yes
- Gas Log
- Yes
Roof
- Composition
- Yes
Heating
- None
- Yes
Cooling
- None
- Yes
Countertops
- Granite
- Yes
Waterfront
- Lake/Pond
- Yes
- View
- Yes
Amenities
- Gated Community
- Yes
Fencing
- Full
- Yes
- Wood
- Yes
Lot
- Water Frontage
- Yes
Financing
- Cash
- Yes
- Conventional
- Yes
- FHA
- Yes
- VA
- Yes
Pool
- Inground
- Yes
- Lined
- Yes
Property Features
Style:
Ranch
Parking:
Detached; Garage
Construction:
Other
Foundation:
Slab
Roof:
Composition
Fireplace:
1 Fireplace; Gas Log
Heating:
None
Cooling:
None
Countertops:
Granite
Rooms:
Bedroom 1; Kitchen; Living Room; Primary Bedroom; Bedroom 2; Bedroom 3; Bedroom 4; Bedroom 5; Bedroom 6
Fencing:
Full; Wood
Lot:
Water Frontage
Patio:
Covered
Amenities:
Gated Community
Waterfront:
Lake/Pond; View
Pool:
Inground; Lined
Financing:
Cash; Conventional; FHA; VA
Room Information
| Room Name | Length | Width | Level | Remarks |
|---|---|---|---|---|
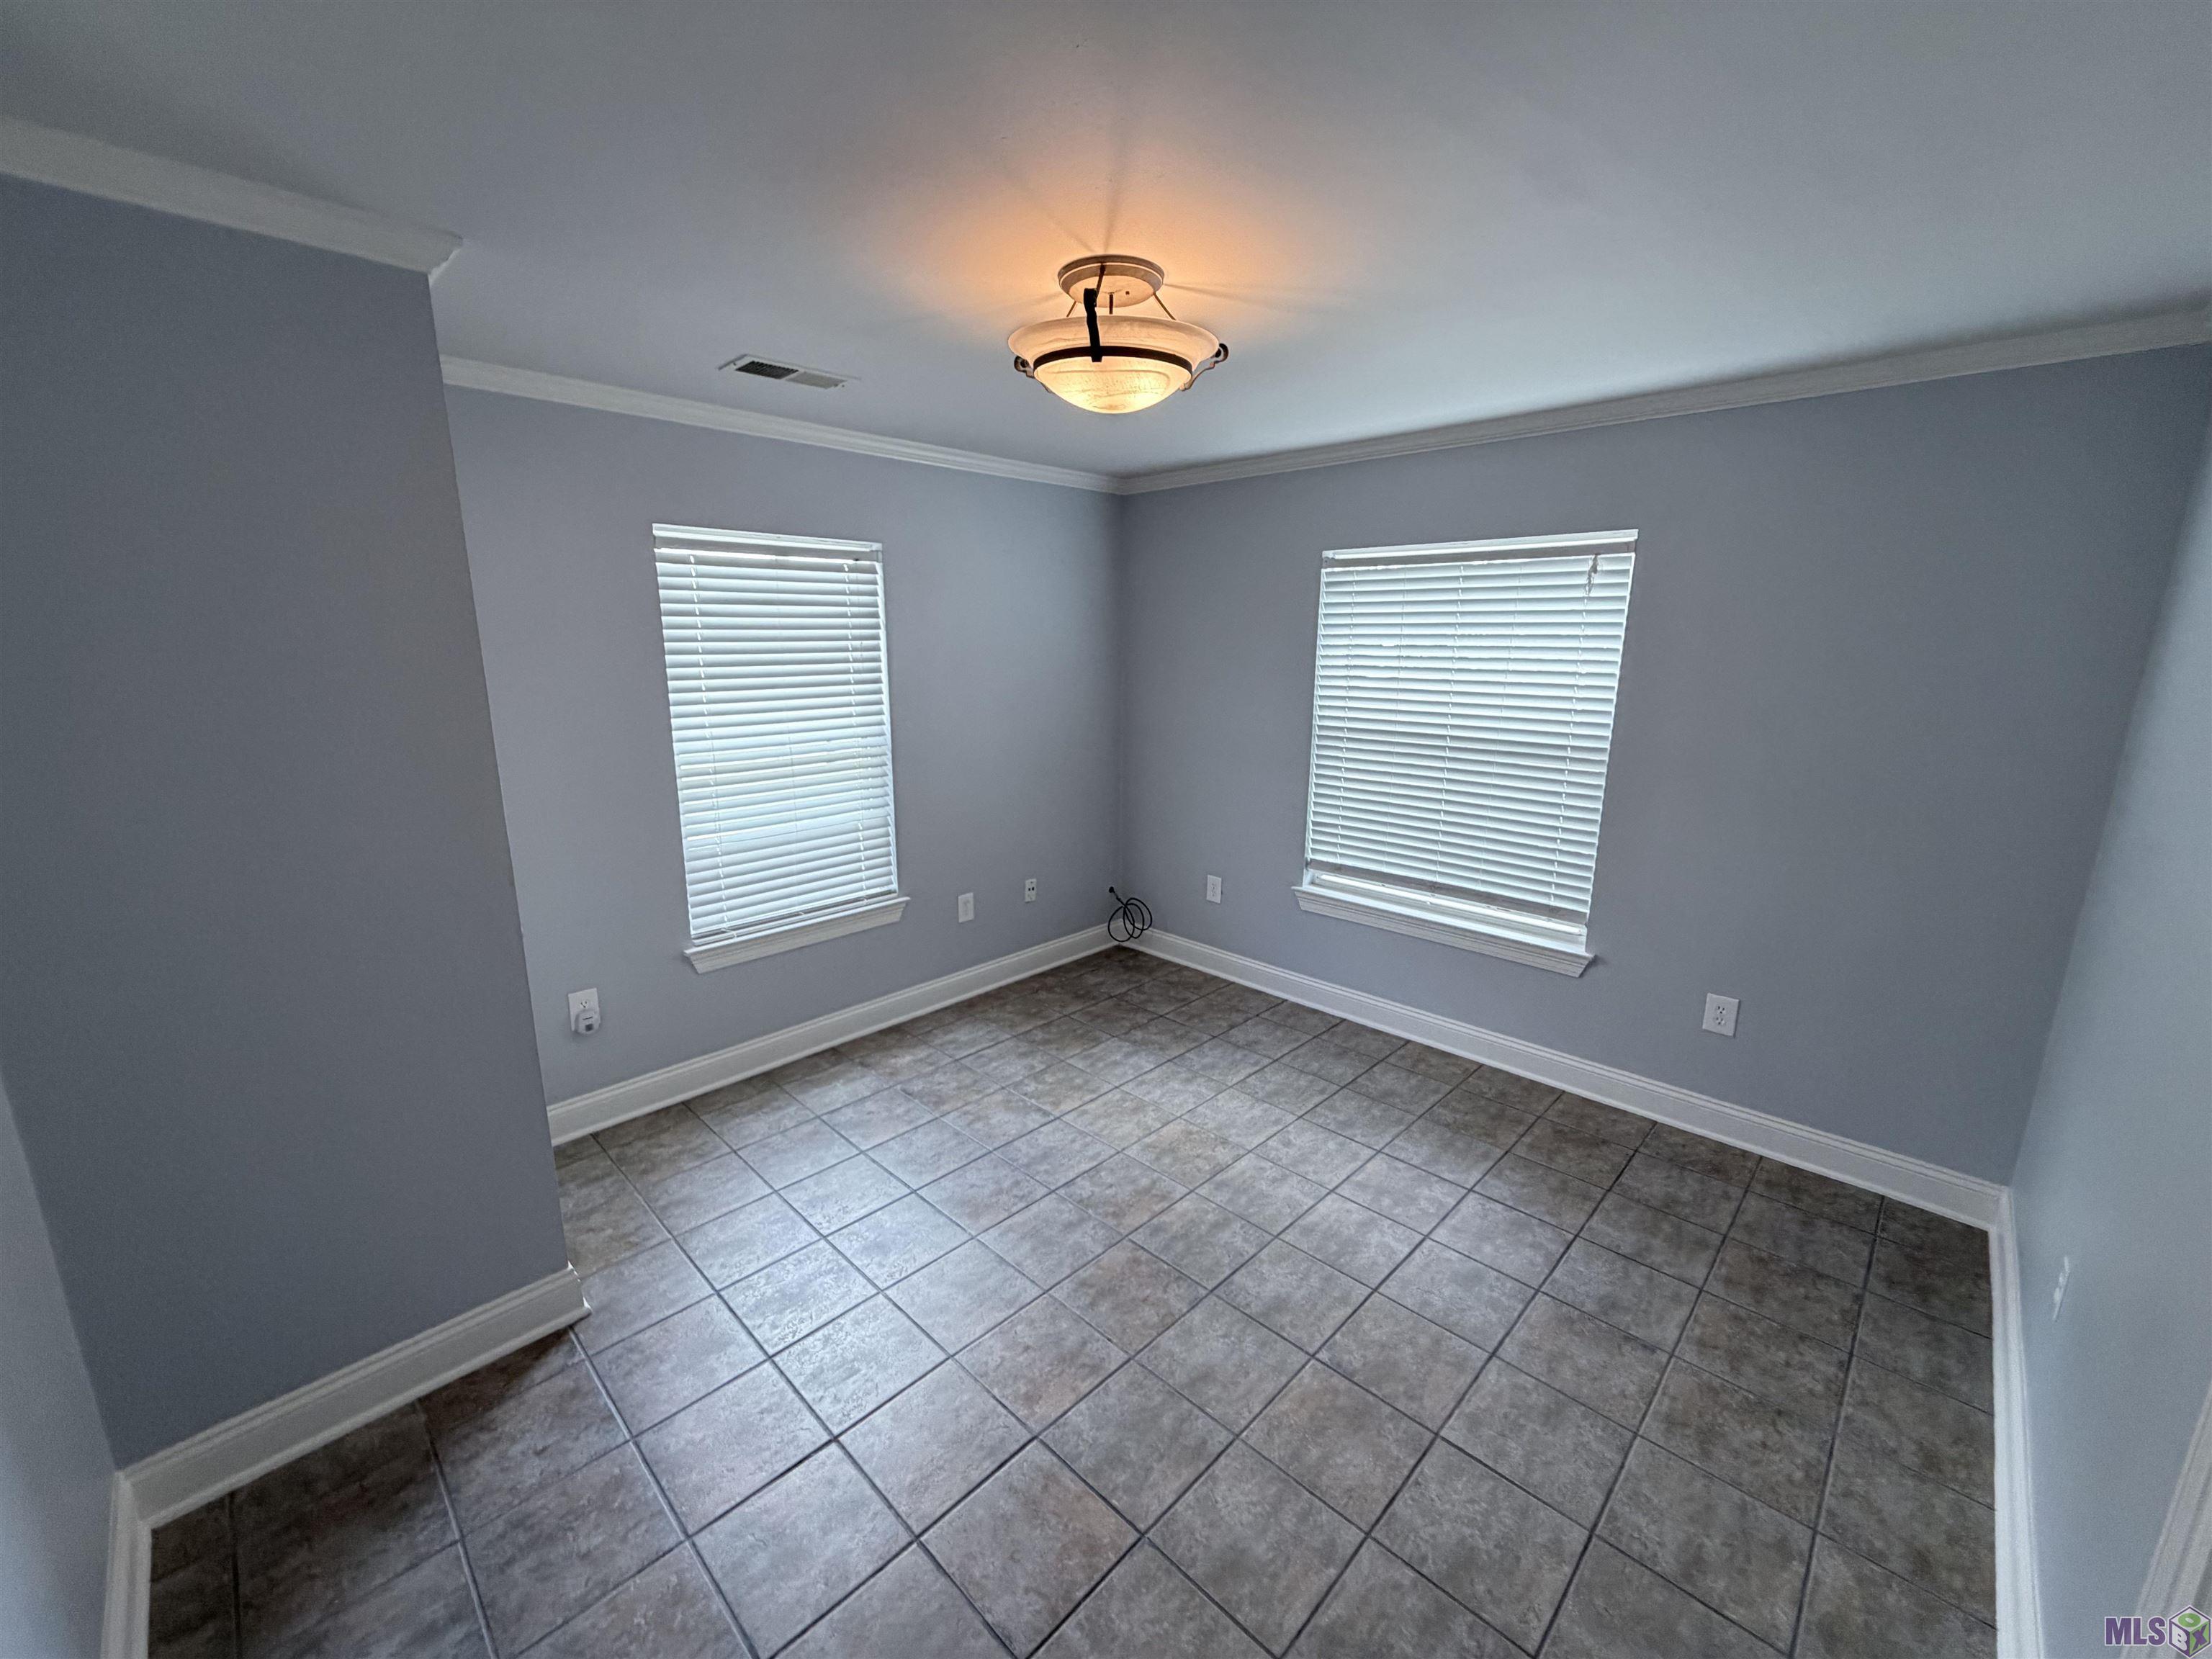
| Bedroom 1 | 14.00 | 13.00 | First | BEDROOM |
| Bedroom 2 | 14.00 | 13.00 | First | BEDROOM |
| Living Room | 19.00 | 18.00 | First | LIVING ROOM |
| Living Room | 19.00 | 18.00 | First | LIVING ROOM |
| Kitchen | 12.00 | 8.00 | First | KITCHEN |
| Kitchen | 12.00 | 8.00 | First | KITCHEN |
| Bedroom 3 | 13.00 | 12.00 | First | BEDROOM |
| Bedroom 4 | 12.00 | 8.00 | First | BEDROOM |
| Primary Bedroom | 18.00 | 15.00 | First | PRIMARY BEDROOM |
| Primary Bedroom | 18.00 | 15.00 | First | PRIMARY BEDROOM |
| Bedroom 5 | 13.00 | 12.00 | First | BEDROOM |
| Bedroom 6 | 12.00 | 8.00 | First | BEDROOM |
IDX
Listing Office:
ListWithFreedom.com, Inc
Last Updated: August - 20 - 2026
The data relating to real estate for sale or lease on this website comes in part from the IDX program of the REALTOR® Association of Acadiana MLS. The IDX information is provided exclusively for consumers’ personal, non-commericial use and may not be used for any purpose other than to identify prospective properties consumers may be interested in purchasing. Data is deemed reliable but is not guaranteed accurate by the MLS.