
11008 MAJOR OAK DR, Baton Rouge, LA 70815
New Listing
$2,300
Property Type:
Residential Lease
Bedrooms:
4
Baths:
3
Square Footage:
3,245
Lot Size (sq. ft.):
13,068
Status:
Active
Current Price:
$2,300
List Date:
10/18/2026
Last Modified:
10/19/2026
Listing Details MLS# BR2026018905
Listing Info
- Delayed Marketing
- No
- Listing Price
- 2300
- List Price/SqFt
- 0.95
- Type
- Single Family Residence
- Modification Timestamp
- 2026-10-19T10:09:40Z
- Photo Modified
- 2026-10-19T04:49:58Z
- Tenant Screening Service
- RentSpree
- Rental Application Link
- https://apply.link/ddg5JaA
Location Tax Legal Info
- Street Number
- 11008
- Street Name
- MAJOR OAK DR
- Parish
- East Baton Rouge
- State
- LA
- Zip Code
- 70815
- Subdivision
- Sherwood Forest Terrace
- Area
- EBR MLS Area 42
- Directions
- From I-12, take the Sherwood Forest Blvd exit and head north on Sherwood Forest Blvd. Turn left onto Major Oak Dr. Continue to the intersection of Major Oak Dr and W Bellridge Dr. Property is located on the left at the corner.
General Property Description
- Lease Terms
- 12 Months
- Occ Date
- 2026-10-19
- Pets
- Yes
- Furnished
- Unfurnished
- # Bedrooms
- 4
- Baths - Full
- 3
- Total Baths
- 3
- SqFt - Living
- 2417
- SqFt - Total
- 3245
- Stories
- Yes
- Year Built
- 1973
- Acreage Range
- 0 - 0.5
- Acres
- 0.3
Rooms
- Bedroom 1 Level
- First
- Den Level
- First
- Dining Room Level
- First
- Kitchen Level
- First
- Living Room Level
- First
- Primary Bathroom Level
- First
- Primary Bedroom Level
- First
- Bedroom 2 Level
- First
- Bedroom 3 Level
- First
- Bedroom 4 Level
- First
- Bedroom 5 Level
- First
- Bedroom 6 Level
- First
- Bedroom 7 Level
- First
- Bedroom 8 Level
- First
- Bedroom 1
- Yes
- Den
- Yes
- Dining Room
- Yes
- Kitchen
- Yes
- Living Room
- Yes
- Primary Bathroom
- Yes
- Primary Bedroom
- Yes
- Bedroom 2
- Yes
- Bedroom 3
- Yes
- Bedroom 4
- Yes
- Bedroom 5
- Yes
- Bedroom 6
- Yes
- Bedroom 7
- Yes
- Bedroom 8
- Yes
Originating Details
- Originating System ID
- ROAMP
- Originating System Key
- 2026018905
- Originating System Listing ID
- 2026018905
- Originating System Name
- ROAM Paragon
Location, Tax & Legal Info
- School District
- East Baton Rouge
- Legal Desc
- DIST:1ST WARD CITY/MUNI/TWP:EBATON ROUGE PARISH WARD: 1-4, SUBDIVISION: SHERWOOD FOREST TERRACE, LOT: 138.
More Information
Remarks & Misc
- Remarks
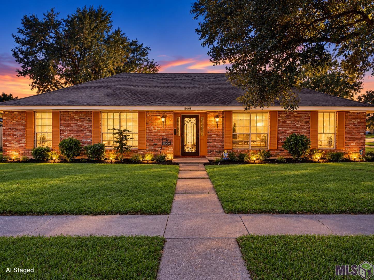
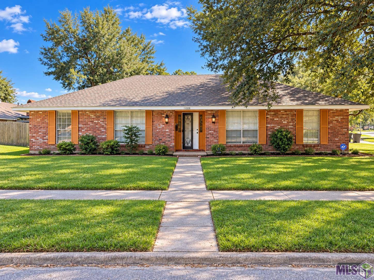
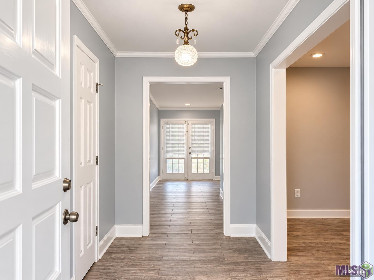
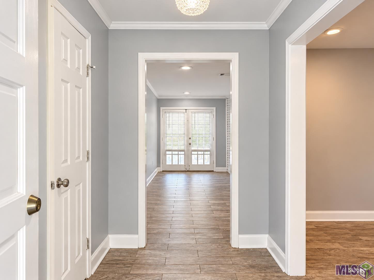
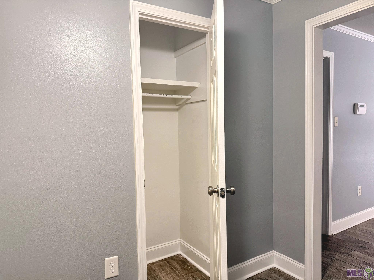
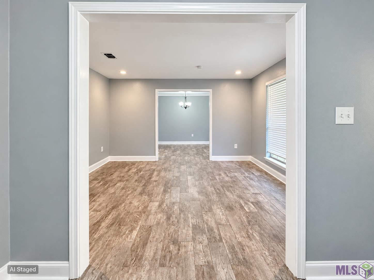
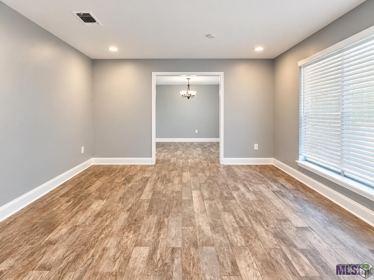
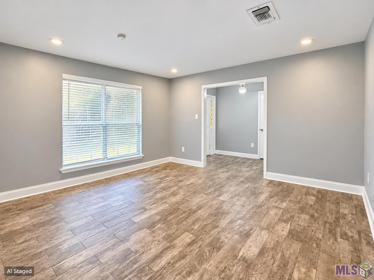
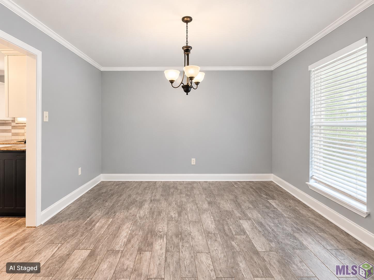
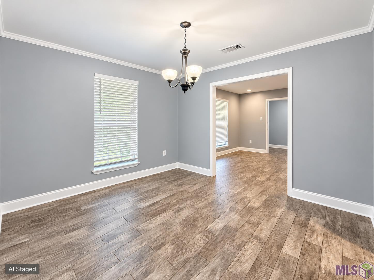
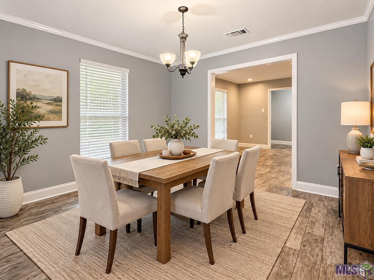
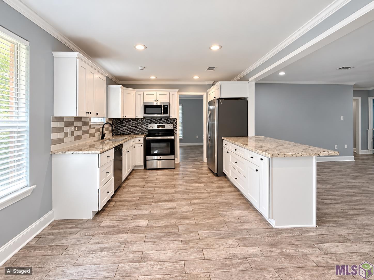
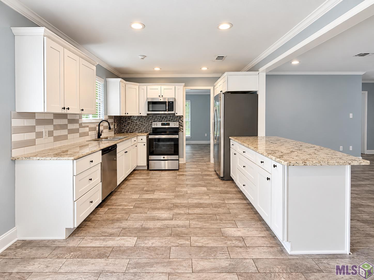
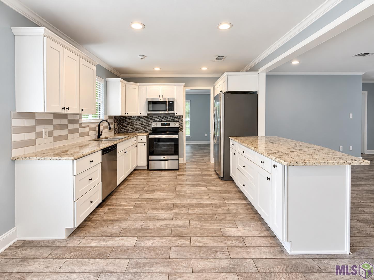
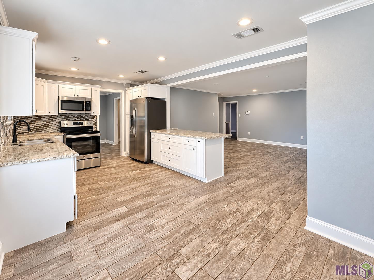
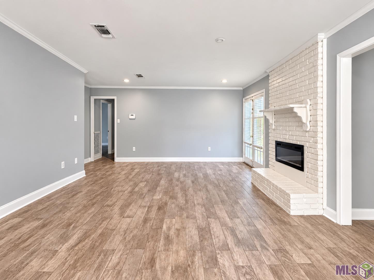
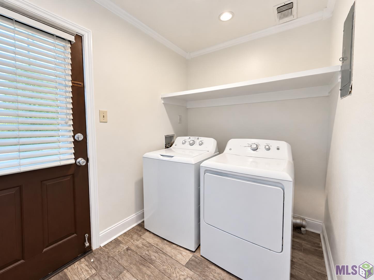
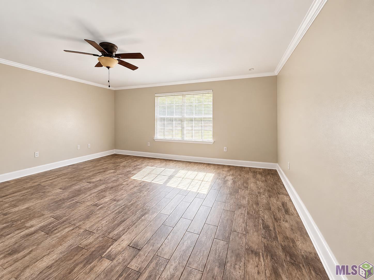
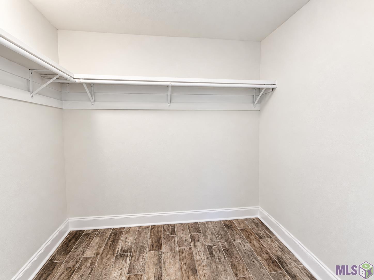
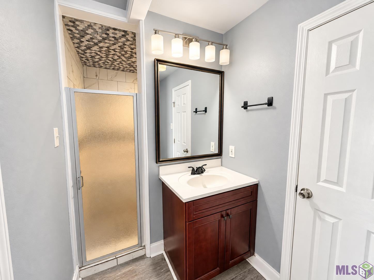
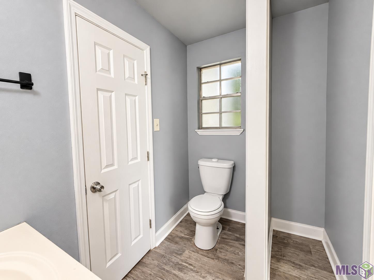
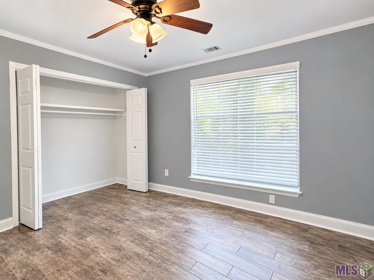
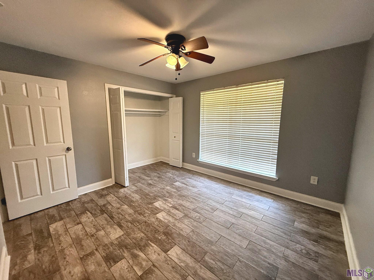
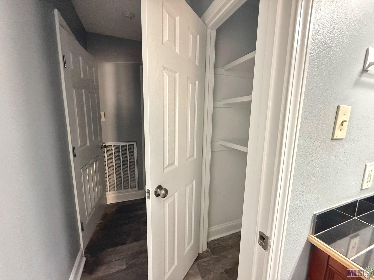
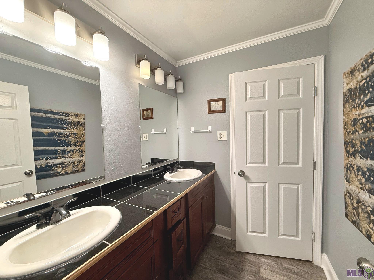
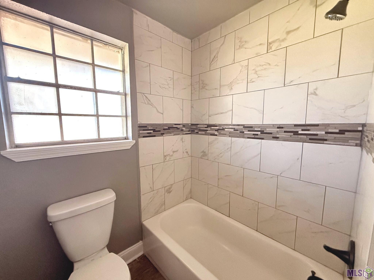
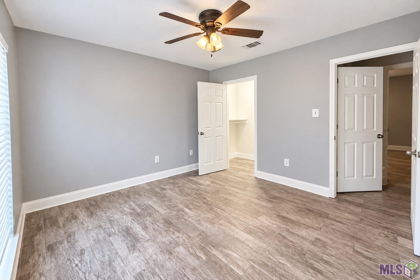
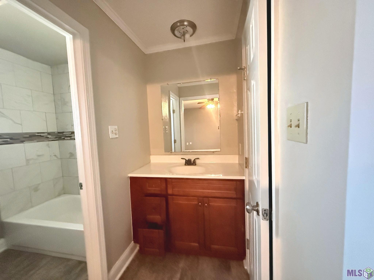
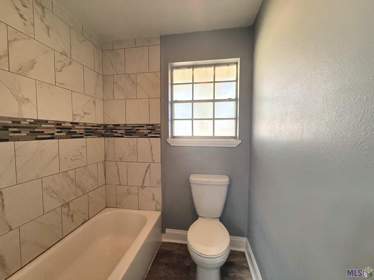
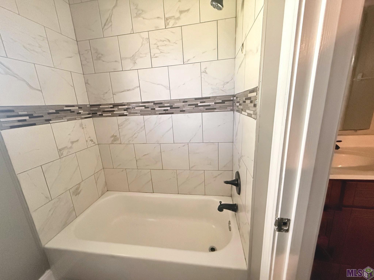
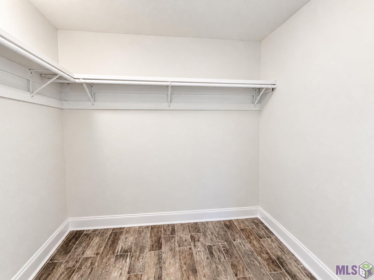
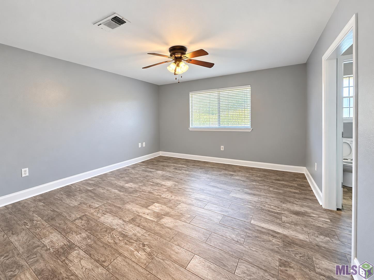
- Welcome to 11008 Major Oak Dr, a spacious 4-bedroom, 3-full-bath brick home offering a versatile floor plan, generous living spaces, and plenty of room to spread out! One of the home's standout features is its TWO en-suite bedrooms, each complete with a private bathroom and walk-in closet--an ideal arrangement for guests, multigenerational living, or anyone seeking additional privacy. Step inside to discover attractive wood-look flooring, a neutral color palette, and multiple living and entertaining spaces. The home features a separate formal living room, a dedicated dining room, and a spacious den with a fireplace, creating the perfect balance of comfortable everyday living and entertaining. The kitchen offers white cabinetry, granite countertops, stainless steel appliances, a stylish backsplash, generous cabinet storage, a large island, and a convenient breakfast area. The kitchen is equipped with stainless steel appliances. Its connection to the den makes it easy to stay connected while cooking or entertaining. A separate Laundry room near the primary bedroom also offers access to the backyard. All four bedrooms provide flexible options for sleeping quarters, guest accommodations, or a home office. With three full bathrooms and two private bedroom suites, the thoughtful layout offers exceptional functionality. Outside, enjoy a large backyard with room for outdoor entertaining, gardening, or creating your own backyard retreat. A two-car garage and spacious driveway provide abundant off-street parking for multiple vehicles. Conveniently located in Baton Rouge with access to shopping, dining, and major roadways, this vacant, move-in-ready home offers a wonderful combination of space, flexibility, and convenience. Schedule your private showing today and discover everything this home has to offer!
Office/Member/Contract Info
- List AOR
- GBRAR
Parking
- Garage
- Yes
- 4+ Car
- Yes
Construction
- Brick
- Yes
Heating
- Central
- Yes
Interior
- Crown Molding
- Yes
- Electric Dryer Con
- Yes
- Electric Washer Con
- Yes
Cooling
- Central Air
- Yes
Fireplace
- 1 Fireplace
- Yes
Flooring
- Tile
- Yes
Appliances
- Dishwasher
- Yes
- Electric Cooktop
- Yes
- Microwave
- Yes
- Refrigerator
- Yes
Countertops
- Granite
- Yes
Fencing
- Wood
- Yes
Patio
- Covered
- Yes
Property Features
Parking:
Garage; 4+ Car
Construction:
Brick
Heating:
Central
Cooling:
Central Air
Interior:
Crown Molding; Electric Dryer Con; Electric Washer Con
Countertops:
Granite
Fireplace:
1 Fireplace
Flooring:
Tile
Appliances:
Dishwasher; Electric Cooktop; Microwave; Refrigerator
Rooms:
Bedroom 1; Den; Dining Room; Kitchen; Living Room; Primary Bathroom; Primary Bedroom; Bedroom 2; Bedroom 3; Bedroom 4; Bedroom 5; Bedroom 6; Bedroom 7; Bedroom 8
Fencing:
Wood
Patio:
Covered
Room Information
| Room Name | Length | Width | Level | Remarks |
|---|---|---|---|---|
| Den | 18.70 | 16.00 | First | DEN |
| Den | 18.70 | 16.00 | First | DEN |
| Den | 18.70 | 16.00 | First | DEN |
| Den | 18.70 | 16.00 | First | DEN |
| Living Room | 13.50 | 12.50 | First | LIVING ROOM |
| Living Room | 13.50 | 12.50 | First | LIVING ROOM |
| Living Room | 13.50 | 12.50 | First | LIVING ROOM |
| Living Room | 13.50 | 12.50 | First | LIVING ROOM |
| Primary Bathroom | 8.00 | 10.00 | First | PRIMARY BATHROOM |
| Primary Bathroom | 8.00 | 10.00 | First | PRIMARY BATHROOM |
| Primary Bathroom | 8.00 | 10.00 | First | PRIMARY BATHROOM |
| Primary Bathroom | 8.00 | 10.00 | First | PRIMARY BATHROOM |
| Primary Bedroom | 15.00 | 14.00 | First | PRIMARY BEDROOM |
| Primary Bedroom | 15.00 | 14.00 | First | PRIMARY BEDROOM |
| Primary Bedroom | 15.00 | 14.00 | First | PRIMARY BEDROOM |
| Primary Bedroom | 15.00 | 14.00 | First | PRIMARY BEDROOM |
| Bedroom 1 | 11.70 | 11.30 | First | BEDROOM |
| Kitchen | 11.20 | 11.00 | First | KITCHEN |
| Kitchen | 11.20 | 11.00 | First | KITCHEN |
| Kitchen | 11.20 | 11.00 | First | KITCHEN |
| Kitchen | 11.20 | 11.00 | First | KITCHEN |
| Bedroom 2 | 11.70 | 11.30 | First | BEDROOM |
| Dining Room | 12.30 | 11.20 | First | DINING ROOM |
| Dining Room | 12.30 | 11.20 | First | DINING ROOM |
| Dining Room | 12.30 | 11.20 | First | DINING ROOM |
| Dining Room | 12.30 | 11.20 | First | DINING ROOM |
| Bedroom 3 | 17.60 | 16.70 | First | BEDROOM |
| Bedroom 4 | 17.60 | 16.70 | First | BEDROOM |
| Bedroom 5 | 17.60 | 16.70 | First | BEDROOM |
| Bedroom 6 | 11.70 | 11.30 | First | BEDROOM |
| Bedroom 7 | 17.60 | 16.70 | First | BEDROOM |
| Bedroom 8 | 11.70 | 11.30 | First | BEDROOM |
IDX
Listing Office:
eXp Realty
Last Updated: October - 19 - 2026
The data relating to real estate for sale or lease on this website comes in part from the IDX program of the REALTOR® Association of Acadiana MLS. The IDX information is provided exclusively for consumers’ personal, non-commericial use and may not be used for any purpose other than to identify prospective properties consumers may be interested in purchasing. Data is deemed reliable but is not guaranteed accurate by the MLS.