
11 ARBOR Circle, New Orleans, LA 70131
$1,800,000






Property Type:
Residential
Bedrooms:
6
Baths:
5.2
Square Footage:
9,505
Lot Size (sq. ft.):
44,431
Status:
Active
Current Price:
$1,800,000
List Date:
5/26/2026
Last Modified:
10/06/2026
Listing Details MLS# NO2559673
Listing Info
- Delayed Marketing
- No
- Listing Price
- 1800000
- List Price/SqFt
- 239.3
- Type
- Single Family Residence
- Document Modified
- 2026-10-05 20:40:43.756201
- Modification Timestamp
- 2026-10-06T01:41:00Z
- Photo Modified
- 2026-05-26T13:04:14Z
Location Tax Legal Info
- Street Number
- 11
- Street Name
- ARBOR Circle
- Parish
- Orleans
- State
- LA
- Zip Code
- 70131
- Tax Assessment Number
- 513850084
- Directions
- Take General De Gaulle East , cross intercoastal waterway to woodland Hwy, take right on English Turn Parkway to entrance on left Bounding Streets: English Turn Parkway
General Property Description
- # Bedrooms
- 6
- Baths - Full
- 5
- Baths - 1/2
- 2
- Total Baths
- 5.2
- SqFt - Living
- 7522
- SqFt - Total
- 9505
- SqFt - Source
- Measured
- Stories
- 2
- Year Built
- 2013
- Acres
- 1.02
- Acreage Range
- 1 - 2.99
- Assn Fee $
- 1000
- Assn Fee Terms
- Yearly
- Lot Dimensions
- 219x311x62x342
Originating Details
- Originating System ID
- ROAMM
- Originating System Key
- 58322917
- Originating System Listing ID
- 2559673
- Originating System Name
- ROAM Matrix
Location, Tax & Legal Info
- Legal Desc
- The Arbors SQ3, Lot 83
Remarks & Misc
- Remarks
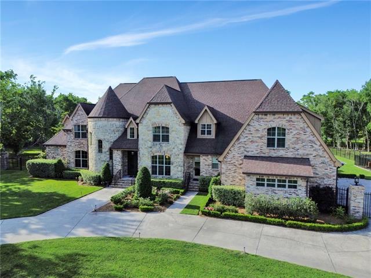
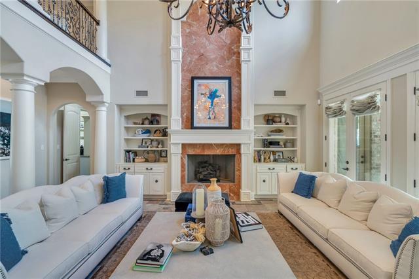
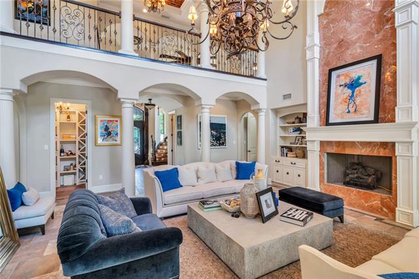
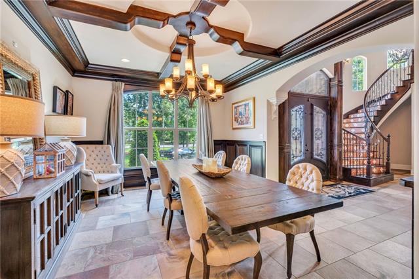
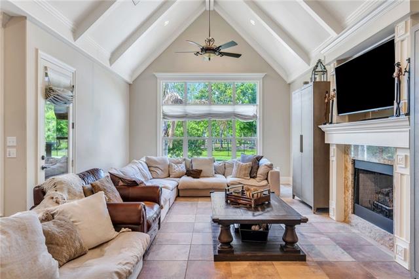
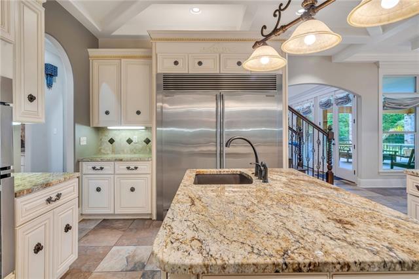
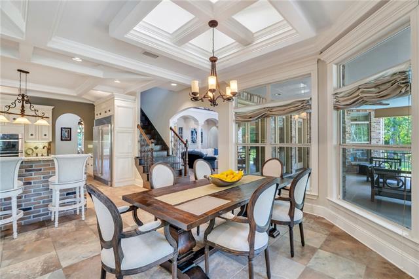
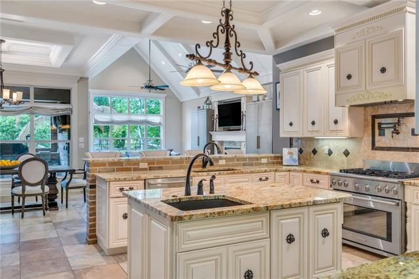
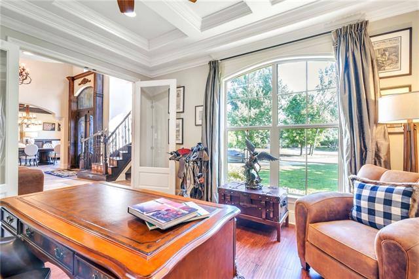
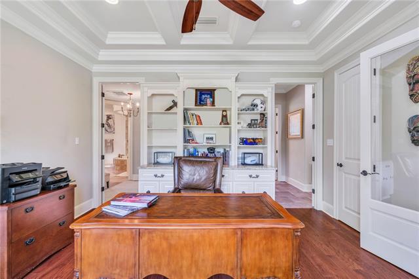
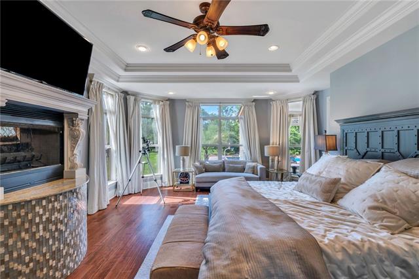
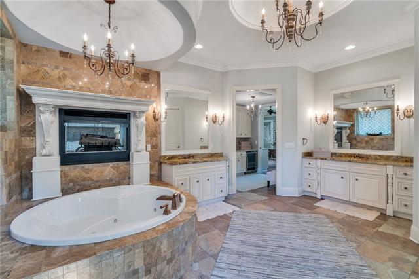
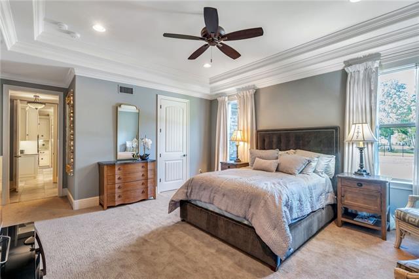
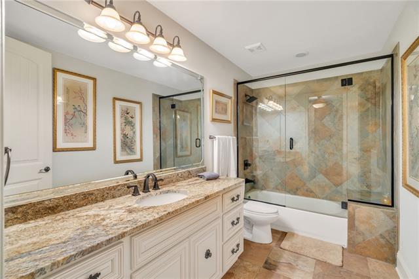
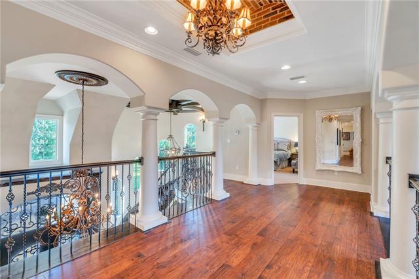
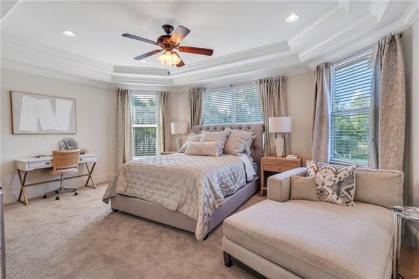
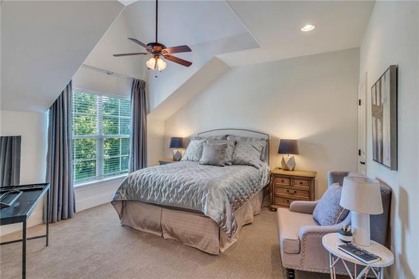
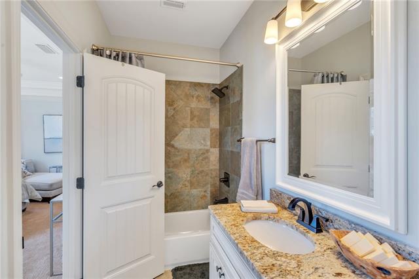
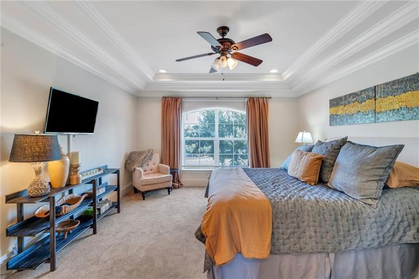
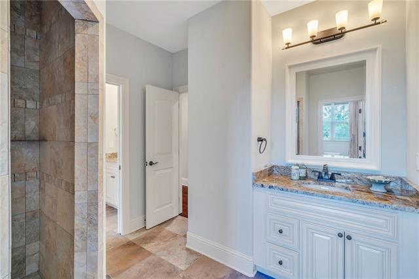
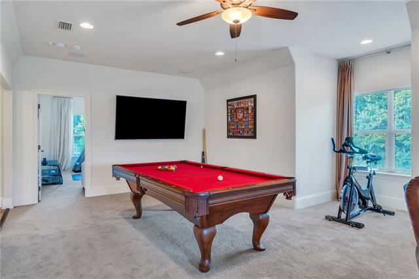
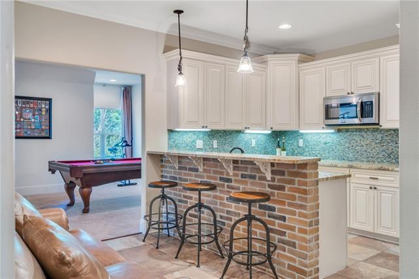
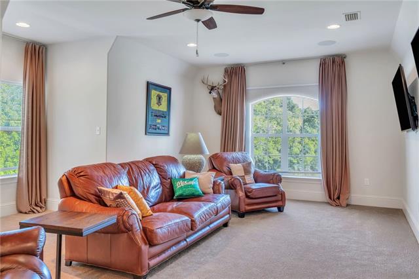
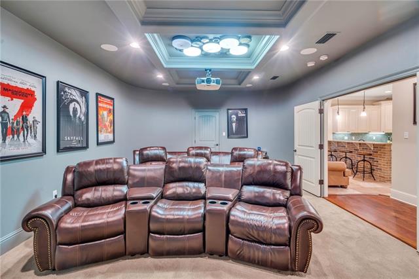
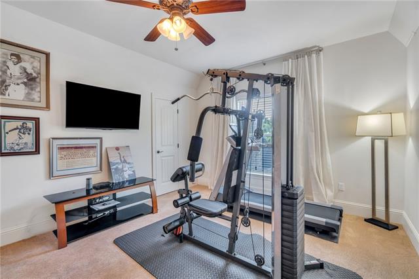
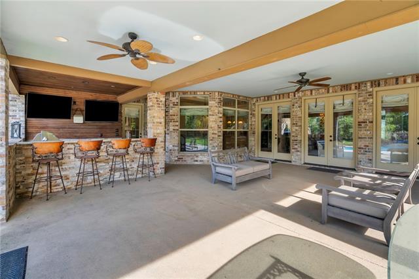
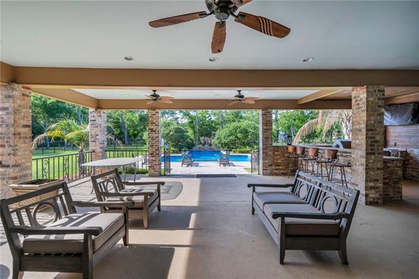
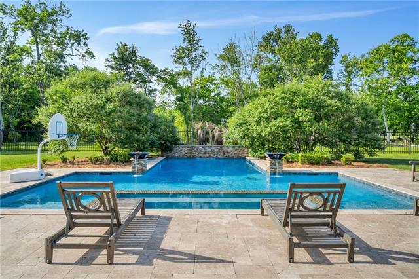
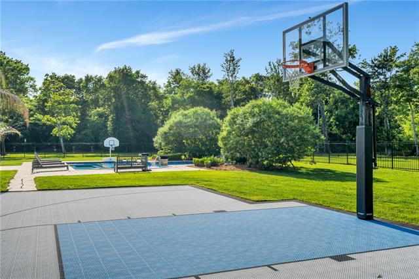
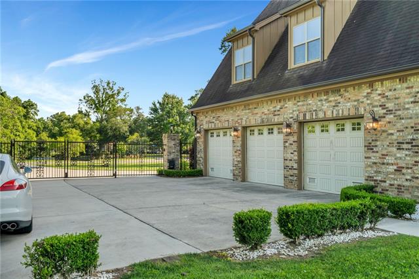
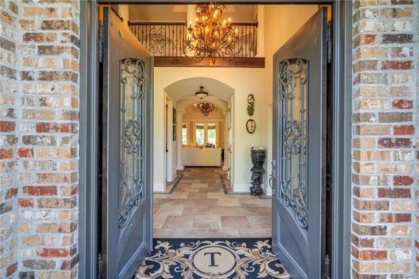
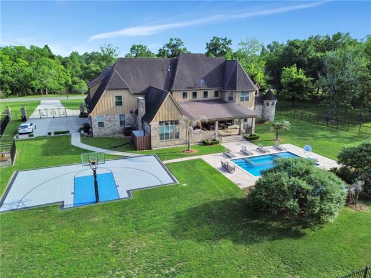
- A grand luxury estate in the gated Arbors Estates community. Less than 10 Miles to New Orleans Business District. This stately residence sits on 1 acre and boasts over 7,500 square feet of living space, featuring 6 spacious bedrooms, 5 full baths, and 2 half baths. Step inside to an impressive foyer, soaring ceilings and exquisite millwork throughout. This stunning home boasts a luxury kitchen that will delight any chef, featuring a built-in Double refrigerator, range oven , and island with prep sink. The kitchen flows seamlessly into the den and breakfast area, creating the perfect space for entertaining or relaxing with family. Step into the great room, where soaring high ceilings are adorned with elegant marble fireplace and expansive windows offer breathtaking views of the outdoor. The lavish primary suite is a sanctuary, complete with a private office, coffee bar, and cozy fireplace. The primary bath has large soaking tub ,dual vanities, spa-inspired rain shower, and custom closet with its own washer and dryer. A private downstair bedroom suite is nice for visitors or multi-generational living. Designed for the ultimate entertainer, the home includes a state-of-the-art media room, a game room, and a second kitchen for seamless hosting. Step outside to extraordinary outdoor living--enjoy the sparkling pool, lush landscaping, Basketball Court and a 3-car garage for all your vehicles and toys. Enjoy the best of New Orleans living in this exceptional estate--luxury, privacy, and endless amenities await! Schedule your private tour today
More Information
Office/Member/Contract Info
- List AOR
- NOMAR
Style
- Other
- Yes
Parking
- Attached
- Yes
- Garage
- Yes
Construction
- Brick
- Yes
Foundation
- Slab
- Yes
Exterior
- Outside Kitchen
- Yes
Patio
- Covered
- Yes
Fireplace
- Gas Log
- Yes
Roof
- Composition
- Yes
Heating
- Central
- Yes
Cooling
- 2 or More Units
- Yes
- Central Air
- Yes
Appliances
- Dishwasher
- Yes
- Disposal
- Yes
- Microwave
- Yes
- Refrigerator
- Yes
Utilities
- Elec: Entergy
- Yes
Countertops
- Granite
- Yes
Rooms
- Bedroom 1
- Yes
- Den
- Yes
- Dining Room
- Yes
- Foyer
- Yes
- Great Room
- Yes
- Kitchen
- Yes
- Primary Bedroom
- Yes
- Office
- Yes
- Game Room
- Yes
- Bedroom 2
- Yes
- Bedroom 3
- Yes
- Bedroom 4
- Yes
- Bedroom 5
- Yes
Waterfront
- Lake/Pond
- Yes
Amenities
- Acreage
- Yes
- Gated Community
- Yes
Fencing
- Full
- Yes
- Other
- Yes
Other Structures
- Kennel/Dog Run
- Yes
Pool
- Inground
- Yes
Property Features
Style:
Other
Parking:
Attached; Garage
Construction:
Brick
Foundation:
Slab
Roof:
Composition
Fireplace:
Gas Log
Heating:
Central
Cooling:
2 or More Units; Central Air
Appliances:
Dishwasher; Disposal; Microwave; Refrigerator
Countertops:
Granite
Rooms:
Bedroom 1; Den; Dining Room; Foyer; Great Room; Kitchen; Office; Primary Bedroom; Game Room; Bedroom 2; Bedroom 3; Bedroom 4; Bedroom 5
Fencing:
Full; Other
Patio:
Covered
Amenities:
Acreage; Gated Community
Exterior:
Outside Kitchen
Other Structures:
Kennel/Dog Run
Waterfront:
Lake/Pond
Utilities:
Elec: Entergy
Pool:
Inground
Room Information
| Room Name | Length | Width | Remarks |
|---|---|---|---|
| Primary Bedroom | 22.00 | 13.00 | Primary Bedroom |
| Game Room | 37.00 | 13.00 | Game Room |
| Bedroom 1 | 18.00 | 13.00 | Bedroom |
| Bedroom 2 | 15.50 | 13.50 | Bedroom |
| Bedroom 3 | 15.50 | 13.00 | Bedroom |
| Kitchen | 16.50 | 15.50 | Kitchen |
| Great Room | 20.50 | 17.50 | Great Room |
| Bedroom 4 | 17.50 | 15.50 | Bedroom |
| Foyer | 10.50 | 8.50 | Foyer |
| Dining Room | 18.50 | 13.00 | Dining Room |
| Office | 14.50 | 14.50 | Office |
| Bedroom 5 | 16.00 | 12.50 | Bedroom |
| Den | 28.50 | 14.00 | Den |
 Property Disclosure ›
IDX
Listing Office:
Epique Realty
Last Updated: October - 06 - 2026
The data relating to real estate for sale or lease on this website comes in part from the IDX program of the REALTOR® Association of Acadiana MLS. The IDX information is provided exclusively for consumers’ personal, non-commericial use and may not be used for any purpose other than to identify prospective properties consumers may be interested in purchasing. Data is deemed reliable but is not guaranteed accurate by the MLS.