
10921 MAITLAND AVE, Baton Rouge, LA 70810
New Listing
$3,000








Property Type:
Residential Lease
Bedrooms:
3
Baths:
2.1
Square Footage:
2,152
Lot Size (sq. ft.):
6,098
Status:
Active
Current Price:
$3,000
List Date:
5/30/2026
Last Modified:
5/30/2026
Listing Details MLS# BR2026009900
Listing Info
- Delayed Marketing
- No
- Listing Price
- 3000
- List Price/SqFt
- 1.57
- Type
- Single Family Residence
- Modification Timestamp
- 2026-05-30T22:37:12Z
- Photo Modified
- 2026-05-30T18:03:22Z
- Tenant Screening Service
- RentSpree
- Rental Application Link
- https://apply.link/JsG0Rec
Location Tax Legal Info
- Street Number
- 10921
- Street Name
- MAITLAND AVE
- Parish
- East Baton Rouge
- State
- LA
- Zip Code
- 70810
- Area
- EBR MLS Area 53
- Tax Assessment Number
- 30850094
General Property Description
- Lease Terms
- 12 Months
- Occ Date
- 2026-07-06
- Pets
- Yes
- Furnished
- Unfurnished
- # Bedrooms
- 3
- Baths - Full
- 2
- Baths - 1/2
- Yes
- Total Baths
- 2.1
- SqFt - Living
- 1906
- SqFt - Total
- 2152
- Stories
- Yes
- Year Built
- 2023
- Acreage Range
- 0 - 0.5
- Acres
- 0.14
Rooms
- Bedroom 1 Level
- First
- Kitchen Level
- First
- Living Room Level
- First
- Primary Bedroom Level
- First
- Other Level
- First
- Bedroom 2 Level
- First
- Bedroom 3 Level
- First
- Bedroom 4 Level
- First
- Bedroom 5 Level
- First
- Bedroom 6 Level
- First
- Bedroom 1
- Yes
- Kitchen
- Yes
- Living Room
- Yes
- Primary Bedroom
- Yes
- Other
- Yes
- Bedroom 2
- Yes
- Bedroom 3
- Yes
- Bedroom 4
- Yes
- Bedroom 5
- Yes
- Bedroom 6
- Yes
Originating Details
- Originating System ID
- ROAMP
- Originating System Key
- 2026009900
- Originating System Listing ID
- 2026009900
- Originating System Name
- ROAM Paragon
Location, Tax & Legal Info
- School District
- East Baton Rouge
- Legal Desc
- Ward: 3-3, Subdivision: Bellegrove Square, Lot: 103. Final Platlot 103, Cont 0.14 Acres, Resub Of Tract Y-2-A-3 Of The Dawl Corporation A/K/A The Longwood & Burtville Property, Located In Sec 51, T8s, R1e Resub 1992-2019-22
More Information
Remarks & Misc
- Remarks
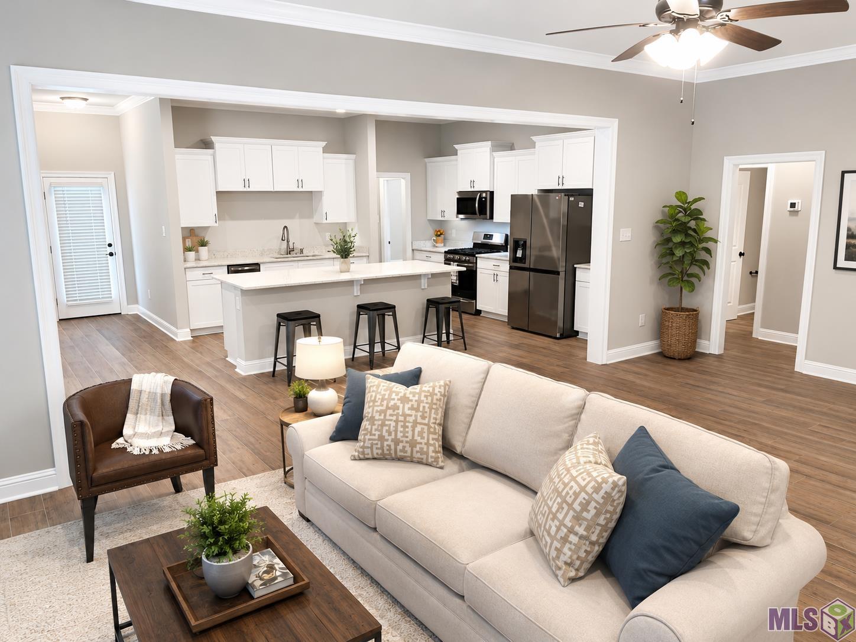
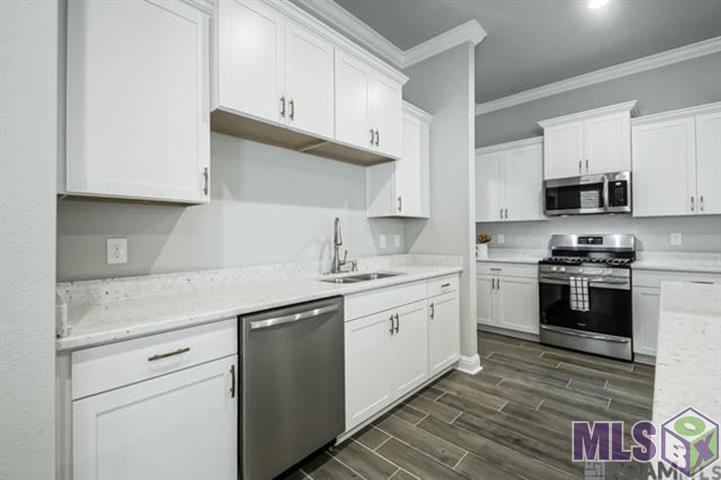
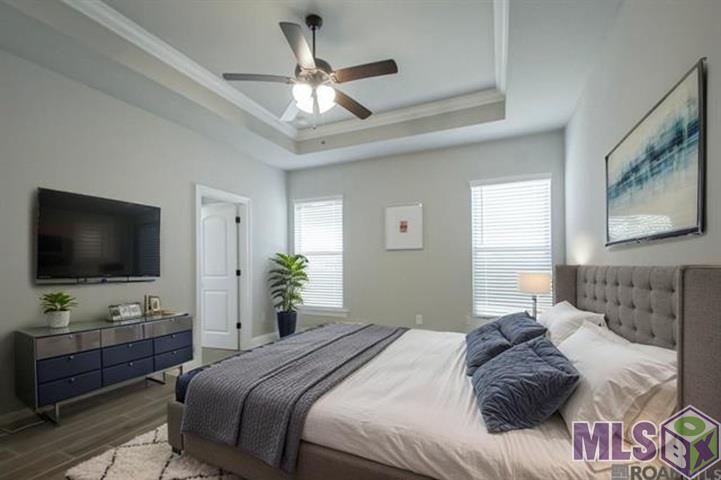
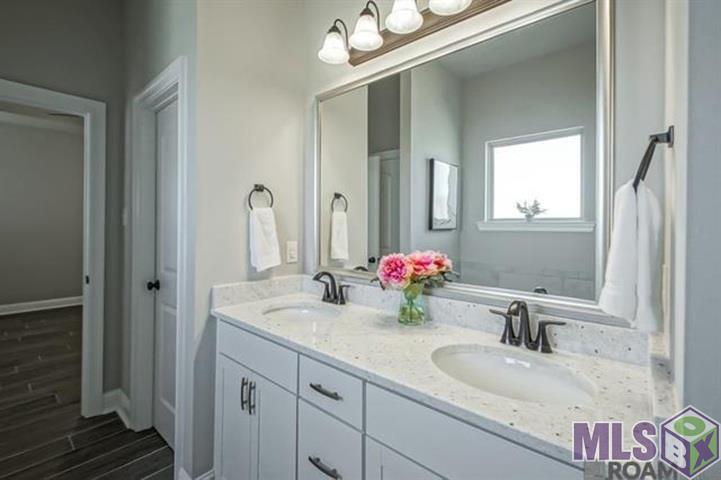
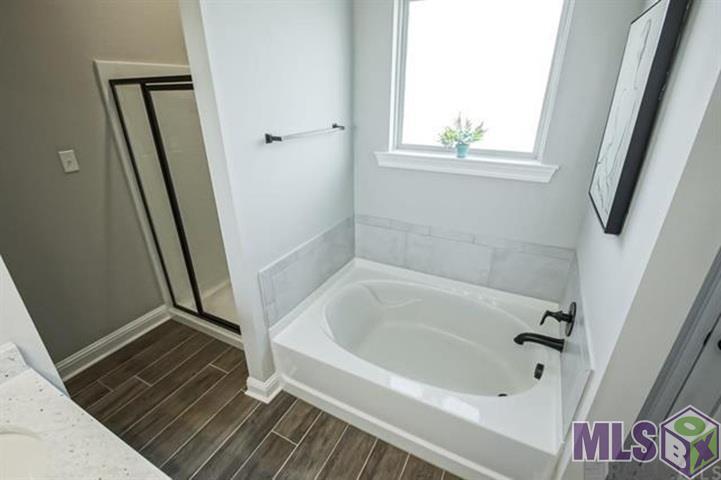
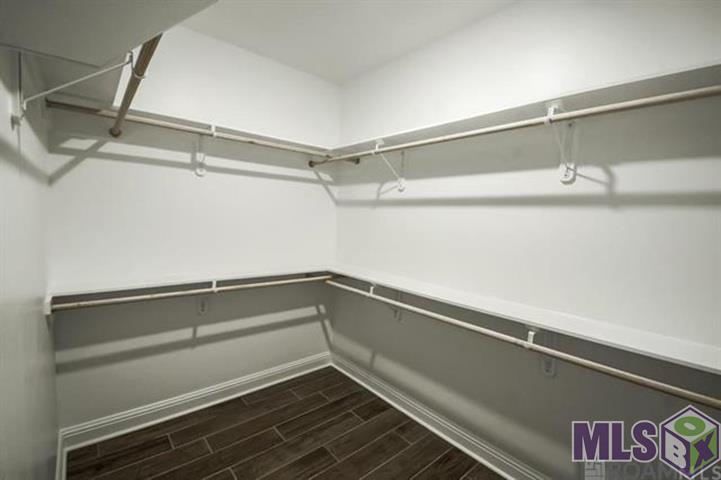
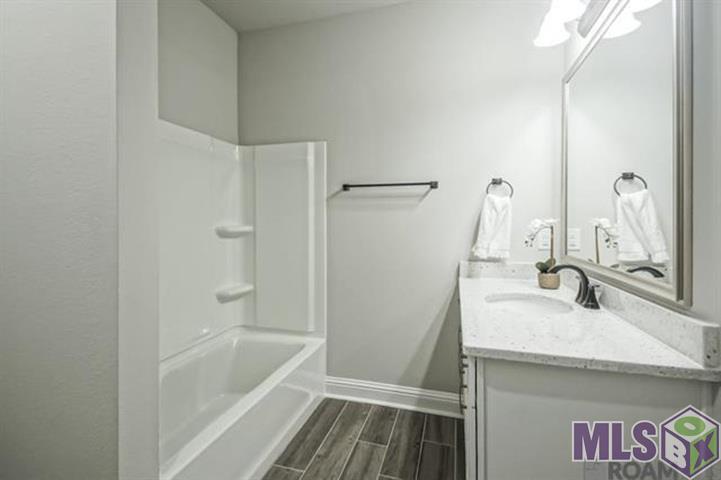
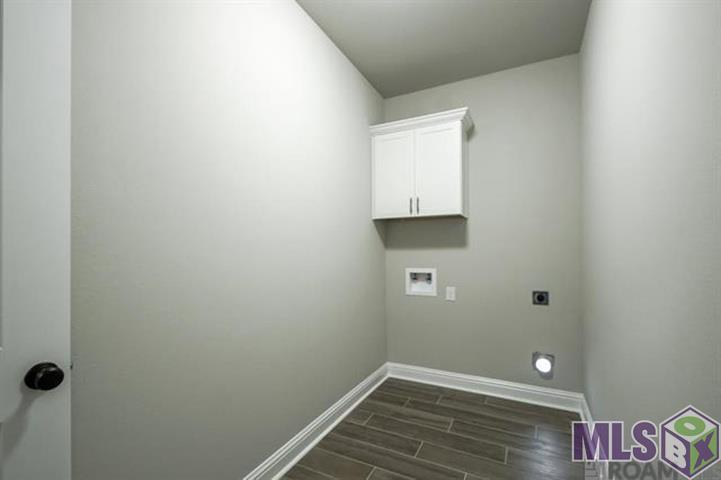
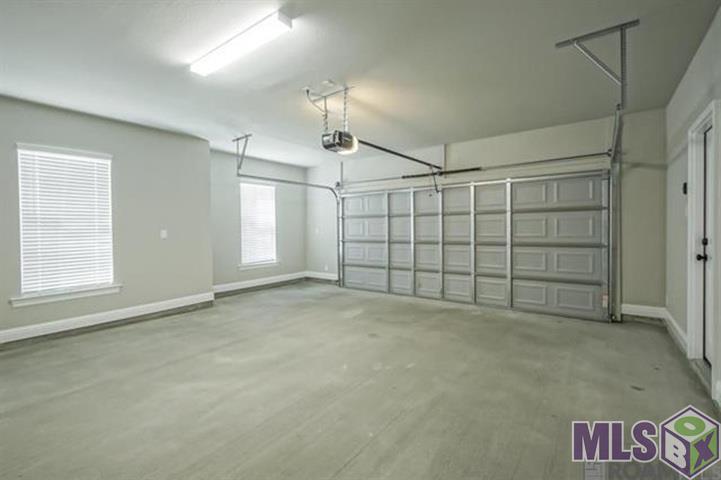
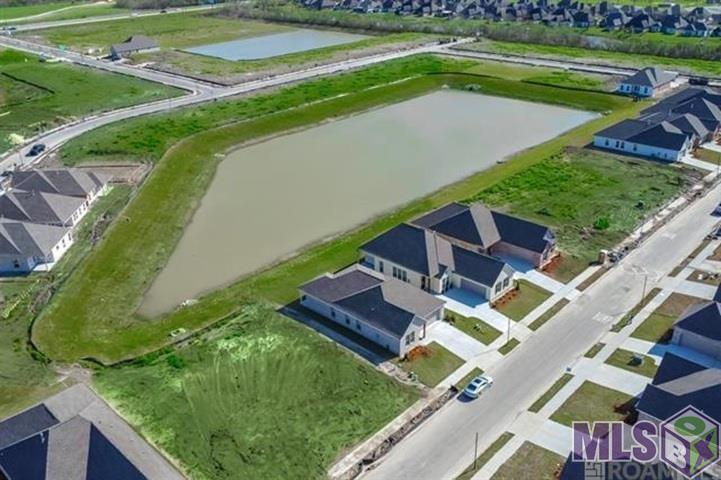
- FOR LEASE - Bellegrove Square | Prime Baton Rouge Location Welcome to Bellegrove Square, ideally situated at the corner of Bluebonnet Blvd and Burbank Drive with excellent proximity to LSU, FranU, major hospitals, Perkins Rowe, shopping, dining, and convenient interstate access. Showings begin June 8, and the home will be available for lease in July 2026. This well-appointed 3-bedroom, 2-bath home offers an open-concept design and is positioned on a fenced lake lot, providing both privacy and peaceful water views. The community features pond lots and sidewalks, adding to the overall charm and walkability. The interior showcases luxury wood-look ceramic tile flooring, a gas appliance package, and a thoughtfully designed layout with upscale finishes throughout. The spacious primary suite includes double vanities, a garden tub, a separate shower, and a walk-in closet that conveniently connects to the laundry room. A tray ceiling adds an elegant touch to the primary bedroom. Additional features include a stainless steel refrigerator, walk-in pantry, double vanity in the secondary bathroom, covered rear patio, recessed lighting, ceiling fans in the living room and primary bedroom, under-mount sinks, cabinet hardware throughout, custom framed mirrors, bronze plumbing fixtures, and a Honeywell Smart Connect WiFi thermostat. The home also includes smoke and carbon monoxide detectors. Exterior and structural highlights include a post-tension slab, architectural 30-year shingles, an automatic garage door with two remotes, and professional landscaping. Energy-efficient features include a tankless gas water heater and Low-E tilt-in windows. This property is pet-friendly for small pets only, and lawn care is included for added convenience. ALL Appliances are included!!!
Office/Member/Contract Info
- List AOR
- GBRAR
Siding
- Vinyl Siding
- Yes
Parking
- Garage
- Yes
Construction
- Brick
- Yes
- Frame
- Yes
Heating
- Central
- Yes
Interior
- Kitchen Island
- Yes
Cooling
- Central Air
- Yes
Flooring
- Tile
- Yes
- Vinyl Tile
- Yes
Appliances
- Dishwasher
- Yes
- Dryer
- Yes
- Gas Cooktop
- Yes
- Microwave
- Yes
- Refrigerator
- Yes
- Washer
- Yes
Countertops
- Solid Surface
- Yes
Fencing
- Full
- Yes
Lot
- Water Frontage
- Yes
Patio
- Covered
- Yes
Property Features
Siding:
Vinyl Siding
Parking:
Garage
Construction:
Brick; Frame
Heating:
Central
Cooling:
Central Air
Interior:
Kitchen Island
Countertops:
Solid Surface
Flooring:
Tile; Vinyl Tile
Appliances:
Dishwasher; Dryer; Gas Cooktop; Microwave; Refrigerator; Washer
Rooms:
Bedroom 1; Kitchen; Living Room; Primary Bedroom; Other; Bedroom 2; Bedroom 3; Bedroom 4; Bedroom 5; Bedroom 6
Fencing:
Full
Lot:
Water Frontage
Patio:
Covered
Room Information
| Room Name | Length | Width | Level | Remarks |
|---|---|---|---|---|
| Bedroom 1 | 11.00 | 10.00 | First | BEDROOM |
| Primary Bedroom | 12.00 | 15.00 | First | PRIMARY BEDROOM |
| Primary Bedroom | 12.00 | 15.00 | First | PRIMARY BEDROOM |
| Primary Bedroom | 12.00 | 15.00 | First | PRIMARY BEDROOM |
| Other | 10.00 | 15.00 | First | OTHER |
| Other | 10.00 | 15.00 | First | OTHER |
| Other | 10.00 | 15.00 | First | OTHER |
| Living Room | 24.00 | 15.00 | First | LIVING ROOM |
| Living Room | 24.00 | 15.00 | First | LIVING ROOM |
| Living Room | 24.00 | 15.00 | First | LIVING ROOM |
| Bedroom 2 | 11.00 | 10.00 | First | BEDROOM |
| Kitchen | 14.00 | 14.00 | First | KITCHEN |
| Kitchen | 14.00 | 14.00 | First | KITCHEN |
| Kitchen | 14.00 | 14.00 | First | KITCHEN |
| Bedroom 3 | 11.00 | 10.00 | First | BEDROOM |
| Bedroom 4 | 11.00 | 10.00 | First | BEDROOM |
| Bedroom 5 | 11.00 | 10.00 | First | BEDROOM |
| Bedroom 6 | 11.00 | 10.00 | First | BEDROOM |
IDX
Listing Office:
Pennant Real Estate
Last Updated: May - 30 - 2026
The data relating to real estate for sale or lease on this website comes in part from the IDX program of the REALTOR® Association of Acadiana MLS. The IDX information is provided exclusively for consumers’ personal, non-commericial use and may not be used for any purpose other than to identify prospective properties consumers may be interested in purchasing. Data is deemed reliable but is not guaranteed accurate by the MLS.