
10834 MAITLAND AVE, Saint George, LA 70810
$2,600
Property Type:
Residential Lease
Bedrooms:
4
Baths:
2.1
Square Footage:
2,396
Lot Size (sq. ft.):
6,098
Status:
Pending
Current Price:
$2,600
List Date:
10/03/2026
Last Modified:
10/20/2026
Listing Details MLS# BR2026018050
Listing Info
- Delayed Marketing
- No
- Listing Price
- 2600
- List Price/SqFt
- 1.42
- Type
- Single Family Residence
- Modification Timestamp
- 2026-10-20T03:50:59Z
- Photo Modified
- 2026-10-03T15:54:26Z
- Tenant Screening Service
- RentSpree
- Rental Application Link
- https://apply.link/mrNY6n0
Location Tax Legal Info
- Street Number
- 10834
- Street Name
- MAITLAND AVE
- Parish
- East Baton Rouge
- State
- LA
- Zip Code
- 70810
- Area
- EBR MLS Area 53
- Directions
- Drive on Burbank Dr. to east, pass Bluebonnet Blvd Walmart Supermarket (before arriving soccer field, Bellegrove Square is located on the right.) Turn right to Bellegrove Square Ave, turn right to Denali Ave.
General Property Description
- Lease Terms
- 12 Months
- Occ Date
- 2026-11-01
- Pets
- No
- Furnished
- Unfurnished
- # Bedrooms
- 4
- Baths - Full
- 2
- Baths - 1/2
- Yes
- Total Baths
- 2.1
- SqFt - Living
- 1833
- SqFt - Total
- 2396
- Stories
- Yes
- Year Built
- 2022
- Acreage Range
- 0 - 0.5
- Acres
- 0.14
Status Change Info
- Under Contract Date
- 2026-10-19
Rooms
- Bedroom 1 Level
- First
- Kitchen Level
- First
- Living Room Level
- First
- Primary Bedroom Level
- First
- Other Level
- First
- Bedroom 2 Level
- First
- Bedroom 3 Level
- First
- Bedroom 4 Level
- First
- Bedroom 5 Level
- First
- Bedroom 6 Level
- First
- Bedroom 7 Level
- First
- Bedroom 8 Level
- First
- Bedroom 1
- Yes
- Kitchen
- Yes
- Living Room
- Yes
- Primary Bedroom
- Yes
- Other
- Yes
- Bedroom 2
- Yes
- Bedroom 3
- Yes
- Bedroom 4
- Yes
- Bedroom 5
- Yes
- Bedroom 6
- Yes
- Bedroom 7
- Yes
- Bedroom 8
- Yes
Originating Details
- Originating System ID
- ROAMP
- Originating System Key
- 2026018050
- Originating System Listing ID
- 2026018050
- Originating System Name
- ROAM Paragon
More Information
Remarks & Misc
- Remarks
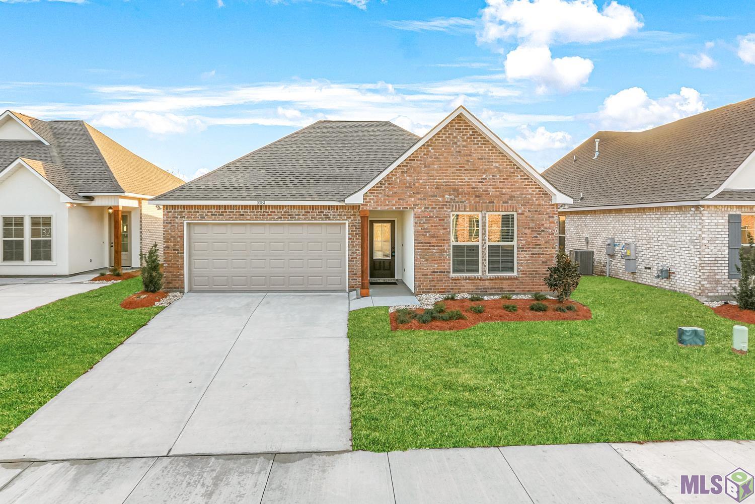
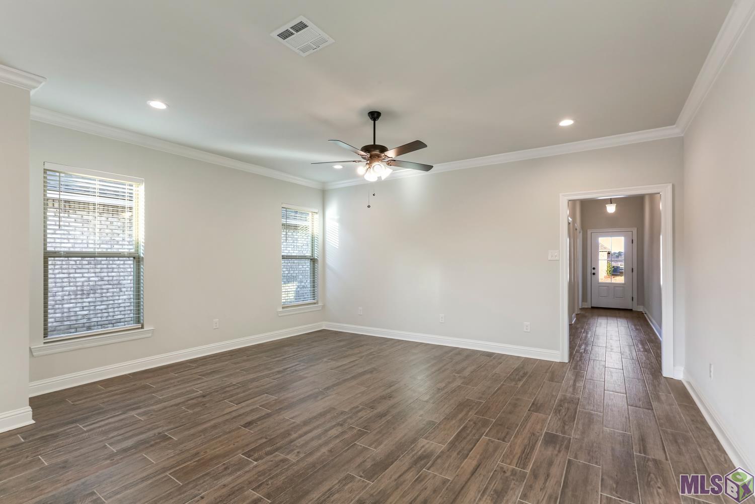
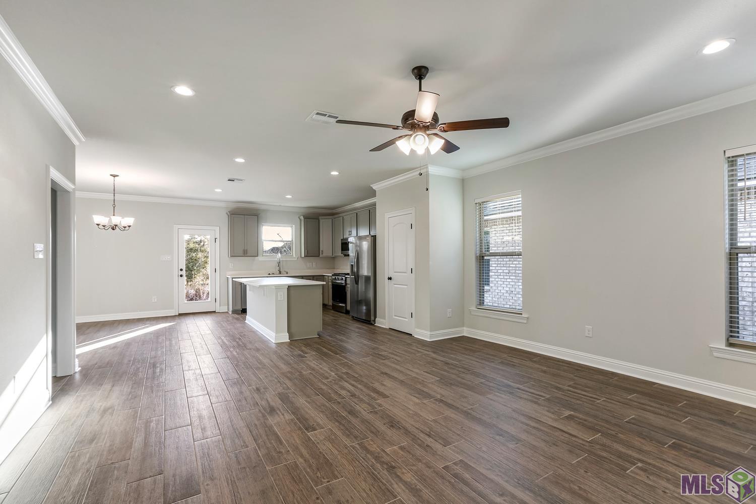
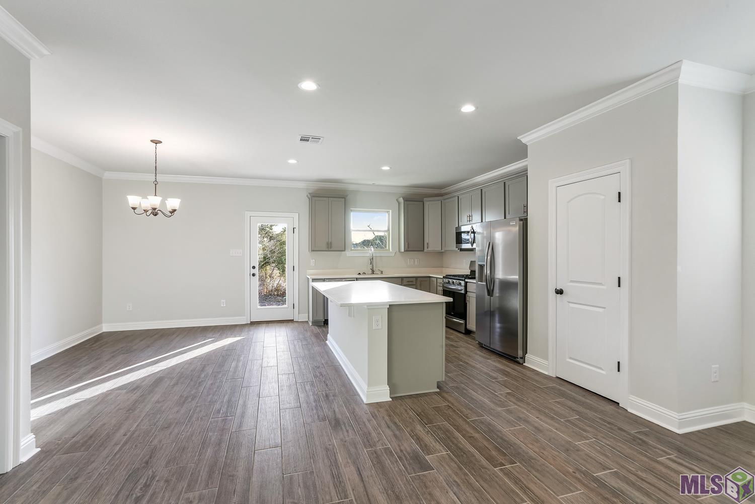
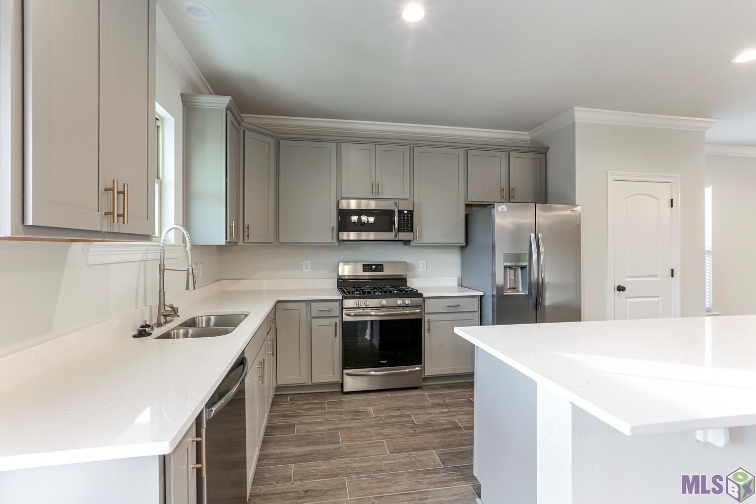
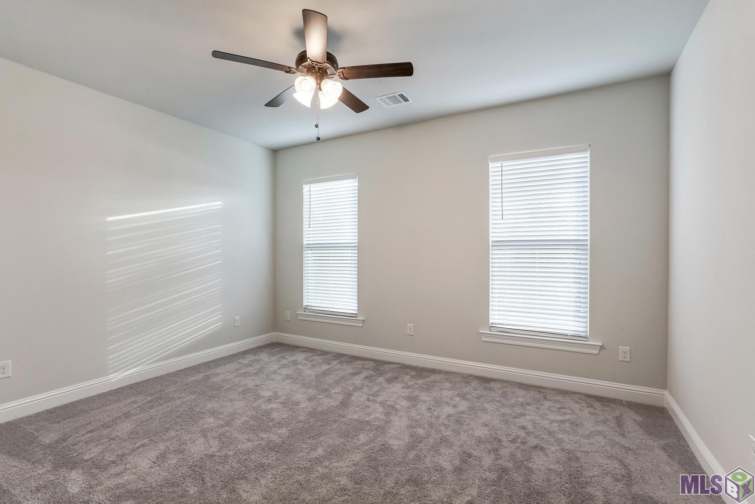
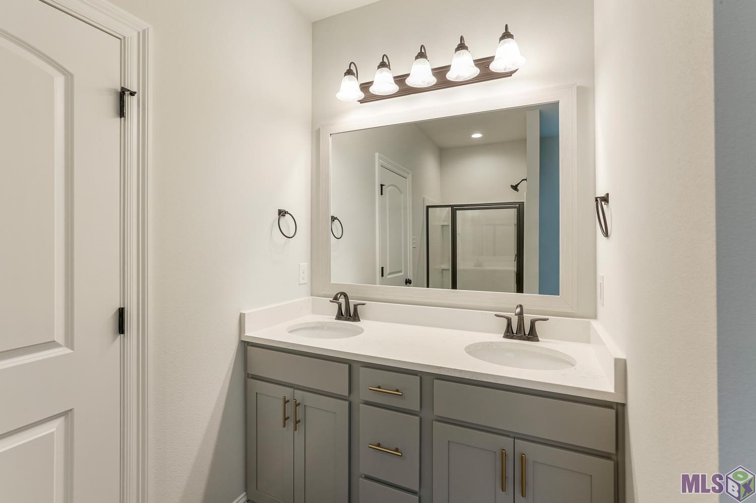
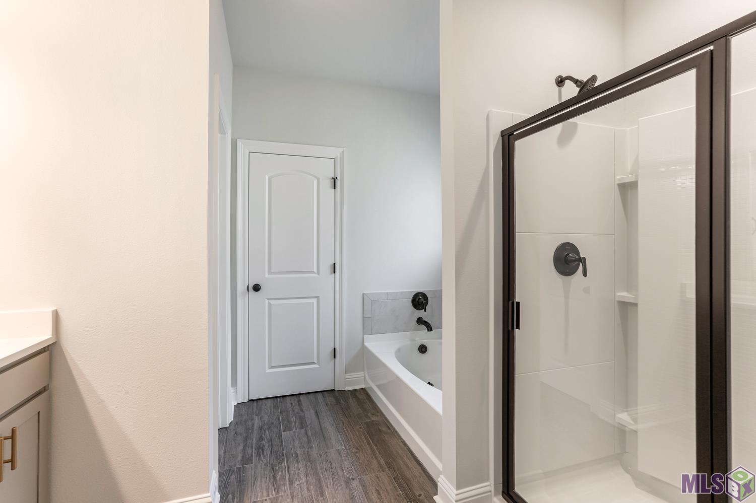
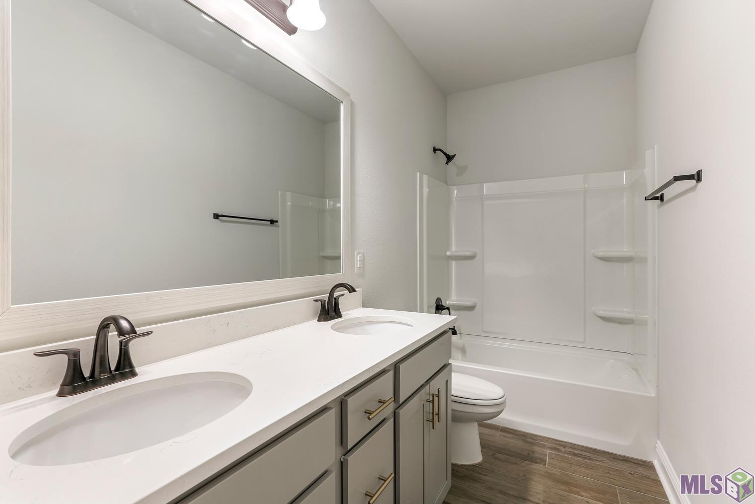
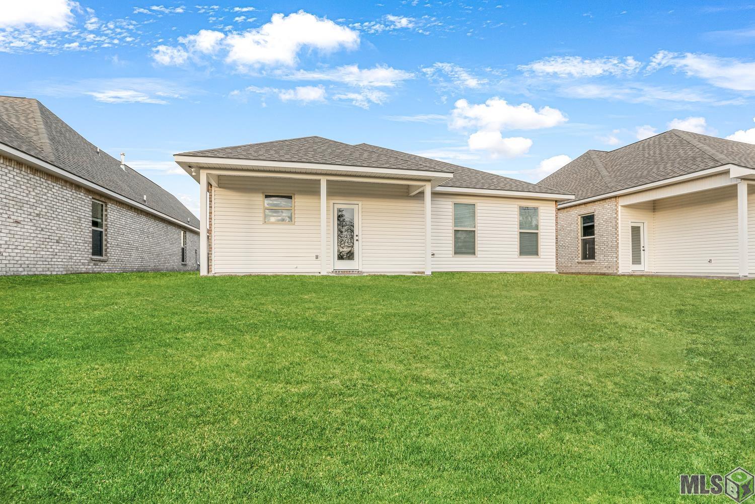
- Discover your dream home in Bellegrove Square Subdivision! This 4-bedroom, 2.5-bathroom house boasts a spacious open design, luxury finishes, and energy-efficient features. Enjoy the community's ponds and sidewalks, as well as the convenience of local shops, restaurants, and transportation. The home features a beautiful kitchen with quartz countertops, gas appliance package, and kitchen island. The master suite is complete with a double vanity, garden tub, separate shower, and walk-in closet, while the second bathroom offers a double vanity. Additional upgrades include wood-look ceramic tile flooring, recessed canlighting, undermount sinks, cabinet hardware, ceiling fans, bronze plumbing fixtures, custom framed mirrors, and more! Take advantage of this move-in ready home with a refrigerator provided, covered rear porch, automatic garage door with 2 remotes, landscaping, and architectural 30-year shingles. Energy-efficient features include a tankless gas water heater, low E tilt-in windows, and more! Tenants are responsible for utilities, internet/cable, and maintaining the lawn and flower beds. Contact the owner/agent today to schedule a viewing! We generally require a minimum credit score of 650, gross income of at least three times the monthly rent, and no criminal or eviction history. Application Link: https://apply.link/nff1VXA
Office/Member/Contract Info
- List AOR
- GBRAR
Siding
- Vinyl Siding
- Yes
Parking
- Garage
- Yes
- 2 Car
- Yes
Construction
- Brick
- Yes
- Frame
- Yes
Exterior
- Outside Light
- Yes
Heating
- Central
- Yes
- Natural Gas
- Yes
Interior
- Attic Access
- Yes
- Crown Molding
- Yes
- Electric Dryer Con
- Yes
- Electric Stove Con
- Yes
- Gas Stove Con
- Yes
- Kitchen Island
- Yes
Cooling
- Central Air
- Yes
Flooring
- Carpet
- Yes
- Tile
- Yes
Appliances
- Dishwasher
- Yes
- Disposal
- Yes
- Gas Cooktop
- Yes
- Microwave
- Yes
- Refrigerator
- Yes
Countertops
- Granite
- Yes
Waterfront
- View
- Yes
Lot
- Level
- Yes
Patio
- Covered
- Yes
Property Features
Siding:
Vinyl Siding
Parking:
Garage; 2 Car
Construction:
Brick; Frame
Heating:
Central; Natural Gas
Cooling:
Central Air
Interior:
Attic Access; Crown Molding; Electric Dryer Con; Electric Stove Con; Gas Stove Con; Kitchen Island
Countertops:
Granite
Flooring:
Carpet; Tile
Appliances:
Dishwasher; Disposal; Gas Cooktop; Microwave; Refrigerator
Rooms:
Bedroom 1; Kitchen; Living Room; Primary Bedroom; Other; Bedroom 2; Bedroom 3; Bedroom 4; Bedroom 5; Bedroom 6; Bedroom 7; Bedroom 8
Exterior:
Outside Light
Lot:
Level
Patio:
Covered
Waterfront:
View
Room Information
| Room Name | Length | Width | Level | Remarks |
|---|---|---|---|---|
| Living Room | 17.00 | 13.00 | First | LIVING ROOM |
| Living Room | 17.00 | 13.00 | First | LIVING ROOM |
| Living Room | 17.00 | 13.00 | First | LIVING ROOM |
| Living Room | 17.00 | 13.00 | First | LIVING ROOM |
| Living Room | 17.00 | 13.00 | First | LIVING ROOM |
| Living Room | 17.00 | 13.00 | First | LIVING ROOM |
| Living Room | 17.00 | 13.00 | First | LIVING ROOM |
| Living Room | 17.00 | 13.00 | First | LIVING ROOM |
| Living Room | 17.00 | 13.00 | First | LIVING ROOM |
| Living Room | 17.00 | 13.00 | First | LIVING ROOM |
| Living Room | 17.00 | 13.00 | First | LIVING ROOM |
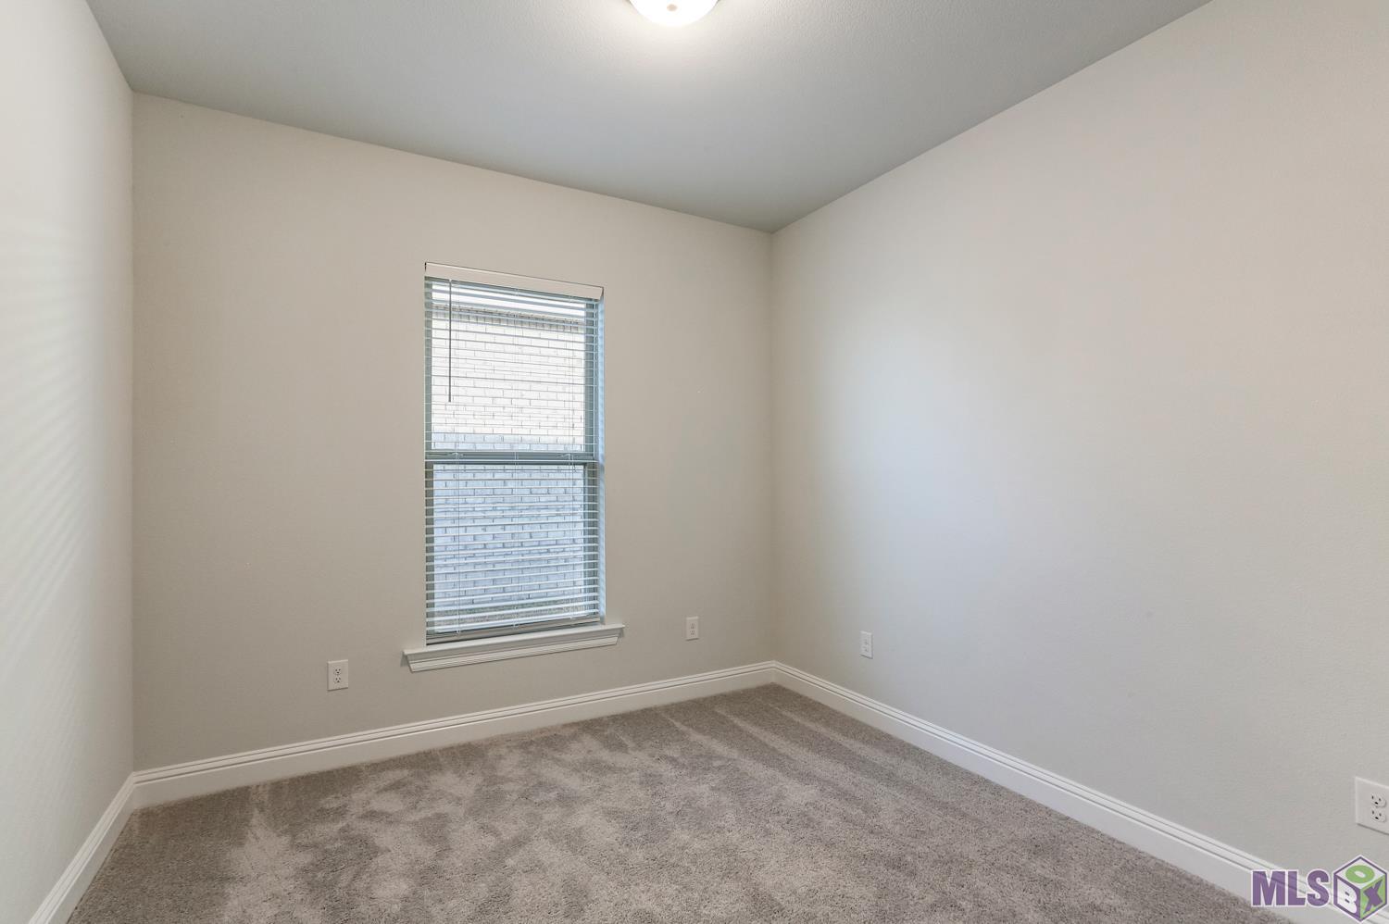
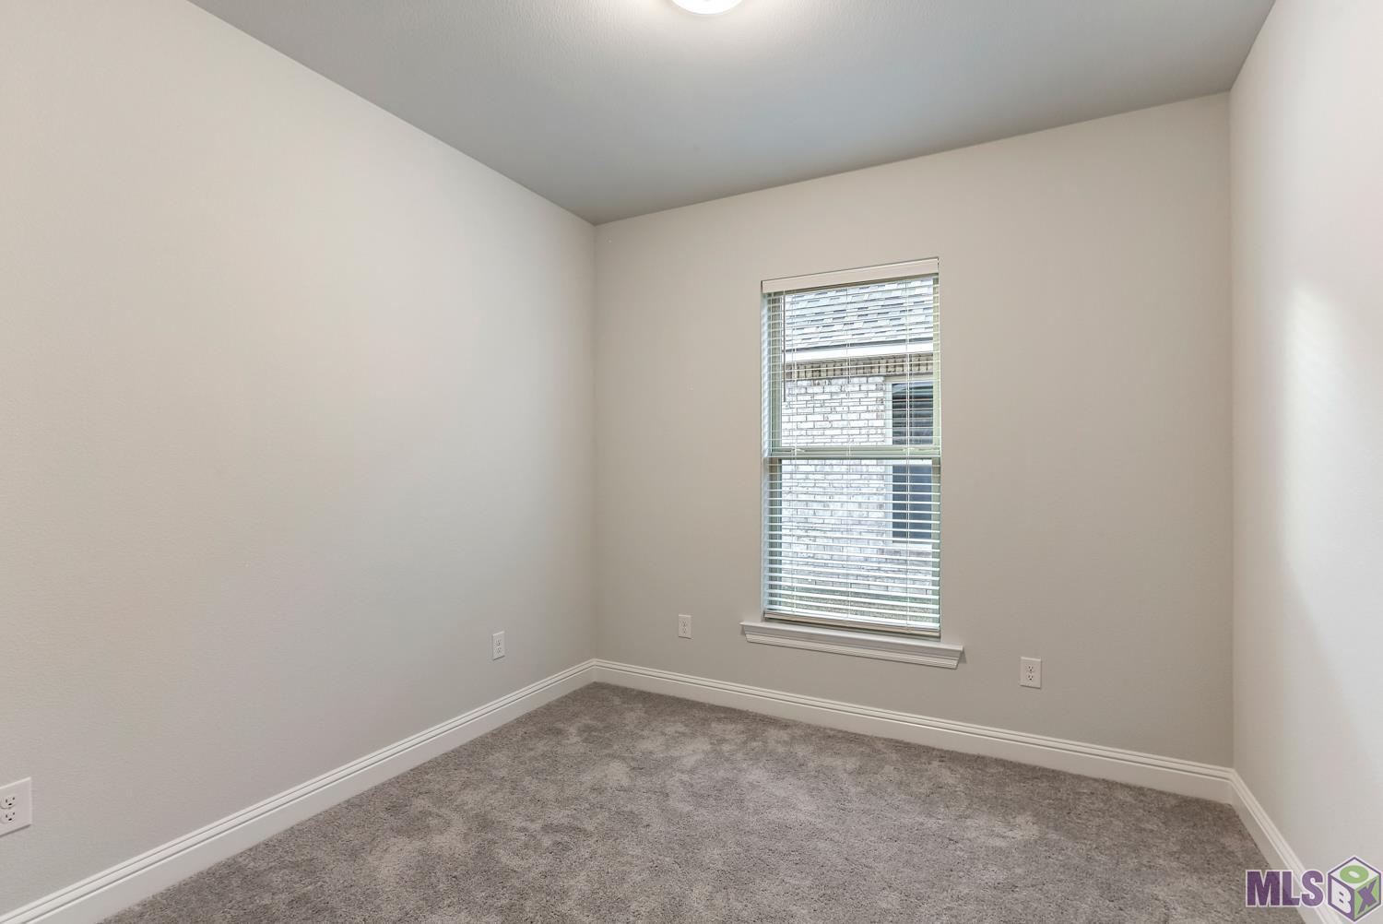
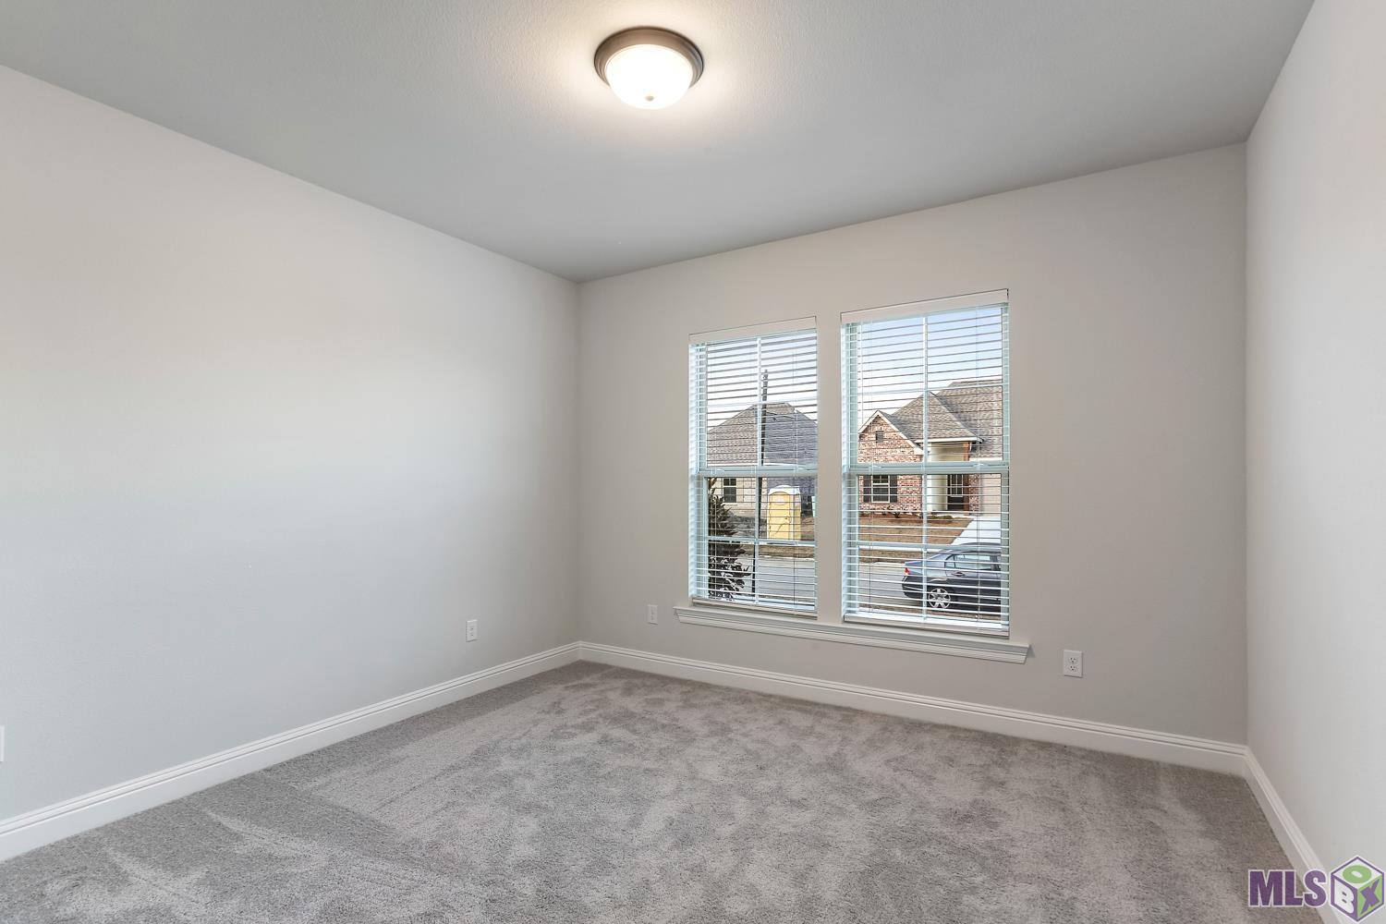
| Bedroom 1 | 10.00 | 10.00 | First | BEDROOM |
| Bedroom 2 | 11.00 | 12.00 | First | BEDROOM |
| Primary Bedroom | 14.00 | 12.00 | First | PRIMARY BEDROOM |
| Primary Bedroom | 14.00 | 12.00 | First | PRIMARY BEDROOM |
| Primary Bedroom | 14.00 | 12.00 | First | PRIMARY BEDROOM |
| Primary Bedroom | 14.00 | 12.00 | First | PRIMARY BEDROOM |
| Primary Bedroom | 14.00 | 12.00 | First | PRIMARY BEDROOM |
| Primary Bedroom | 14.00 | 12.00 | First | PRIMARY BEDROOM |
| Primary Bedroom | 14.00 | 12.00 | First | PRIMARY BEDROOM |
| Primary Bedroom | 14.00 | 12.00 | First | PRIMARY BEDROOM |
| Primary Bedroom | 14.00 | 12.00 | First | PRIMARY BEDROOM |
| Primary Bedroom | 14.00 | 12.00 | First | PRIMARY BEDROOM |
| Primary Bedroom | 14.00 | 12.00 | First | PRIMARY BEDROOM |
| Other | 10.00 | 13.00 | First | OTHER |
| Other | 10.00 | 13.00 | First | OTHER |
| Other | 10.00 | 13.00 | First | OTHER |
| Other | 10.00 | 13.00 | First | OTHER |
| Other | 10.00 | 13.00 | First | OTHER |
| Other | 10.00 | 13.00 | First | OTHER |
| Other | 10.00 | 13.00 | First | OTHER |
| Other | 10.00 | 13.00 | First | OTHER |
| Other | 10.00 | 13.00 | First | OTHER |
| Other | 10.00 | 13.00 | First | OTHER |
| Other | 10.00 | 13.00 | First | OTHER |
| Bedroom 3 | 10.00 | 10.00 | First | BEDROOM |
| Bedroom 4 | 10.00 | 10.00 | First | BEDROOM |
| Kitchen | 11.00 | 17.00 | First | KITCHEN |
| Kitchen | 11.00 | 17.00 | First | KITCHEN |
| Kitchen | 11.00 | 17.00 | First | KITCHEN |
| Kitchen | 11.00 | 17.00 | First | KITCHEN |
| Kitchen | 11.00 | 17.00 | First | KITCHEN |
| Kitchen | 11.00 | 17.00 | First | KITCHEN |
| Kitchen | 11.00 | 17.00 | First | KITCHEN |
| Kitchen | 11.00 | 17.00 | First | KITCHEN |
| Kitchen | 11.00 | 17.00 | First | KITCHEN |
| Kitchen | 11.00 | 17.00 | First | KITCHEN |
| Kitchen | 11.00 | 17.00 | First | KITCHEN |
| Bedroom 5 | 11.00 | 12.00 | First | BEDROOM |
| Bedroom 6 | 10.00 | 10.00 | First | BEDROOM |
| Bedroom 7 | 11.00 | 12.00 | First | BEDROOM |
| Bedroom 8 | 10.00 | 10.00 | First | BEDROOM |
IDX
Listing Office:
Compass Realty
Last Updated: October - 20 - 2026
The data relating to real estate for sale or lease on this website comes in part from the IDX program of the REALTOR® Association of Acadiana MLS. The IDX information is provided exclusively for consumers’ personal, non-commericial use and may not be used for any purpose other than to identify prospective properties consumers may be interested in purchasing. Data is deemed reliable but is not guaranteed accurate by the MLS.