
1081 WHITETAIL Drive, Mandeville, LA 70448
$715,000


















Property Type:
Residential
Bedrooms:
4
Baths:
3
Square Footage:
3,961
Status:
Pending
Current Price:
$715,000
List Date:
5/28/2026
Last Modified:
6/15/2026
Listing Details MLS# NO2560256
Listing Info
- Delayed Marketing
- No
- Listing Price
- 715000
- List Price/SqFt
- 215.75
- Type
- Single Family Residence
- Document Modified
- 2026-05-29 11:22:56.811342
- Modification Timestamp
- 2026-06-15T18:44:43Z
- Photo Modified
- 2026-05-29T16:22:59Z
Location Tax Legal Info
- Street Number
- 1081
- Street Name
- WHITETAIL Drive
- Parish
- St. Tammany
- State
- LA
- Zip Code
- 70448
- Subdivision
- Deerfield
- Tax Assessment Number
- 000
- Directions
- Bounding Streets: Lonesome Road
General Property Description
- # Bedrooms
- 4
- Baths - Full
- 3
- Total Baths
- 3
- SqFt - Living
- 3314
- SqFt - Total
- 3961
- SqFt - Source
- Blueprint
- Stories
- Yes
- Year Built
- 2003
- Acreage Range
- 0 - 0.5
- Assn Fee $
- 1200
- Assn Fee Terms
- Yearly
- Lot Dimensions
- 99.9x189.74x100.19x176.21
Status Change Info
- Under Contract Date
- 2026-06-02
Originating Details
- Originating System ID
- ROAMM
- Originating System Key
- 58392155
- Originating System Listing ID
- 2560256
- Originating System Name
- ROAM Matrix
Location, Tax & Legal Info
- Legal Desc
- Lot 63 Deerfield Subdivision, Ph 4 Section 39, t-8-s, r-11-e, St Tammany Parish, LA
More Information
Remarks & Misc
- Remarks
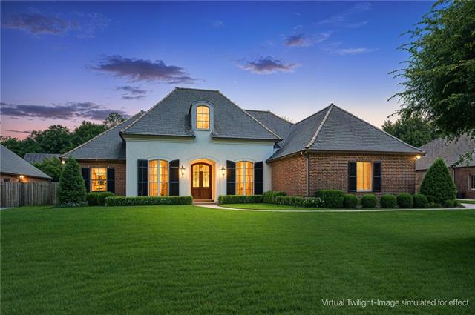
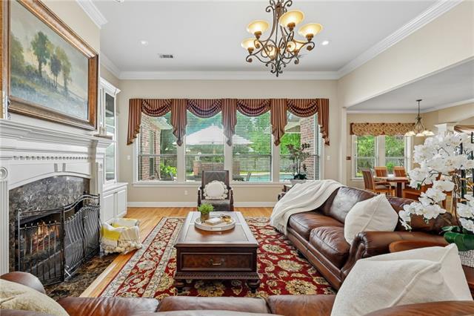
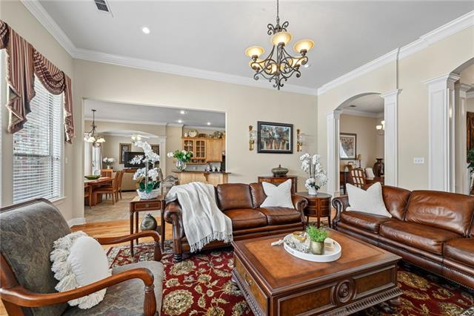
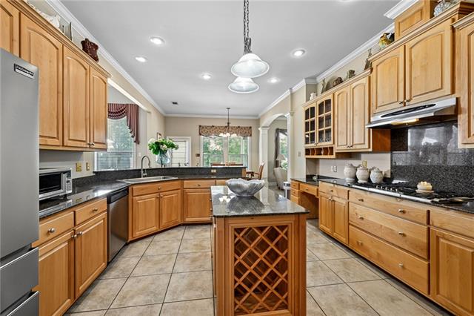
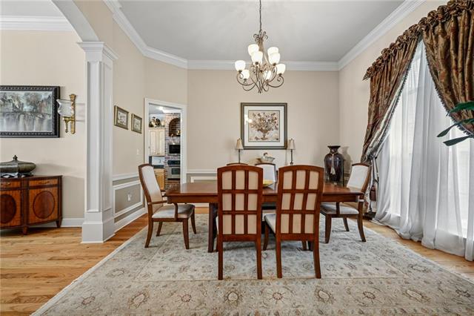
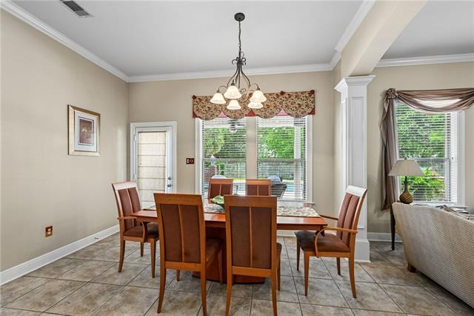
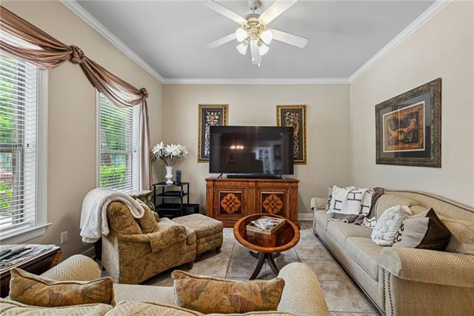
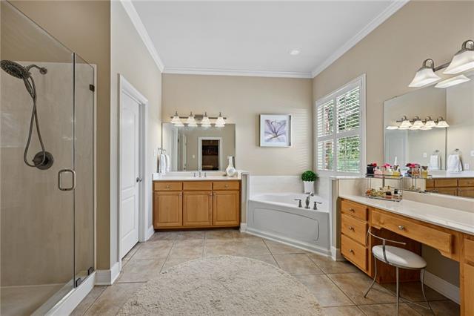
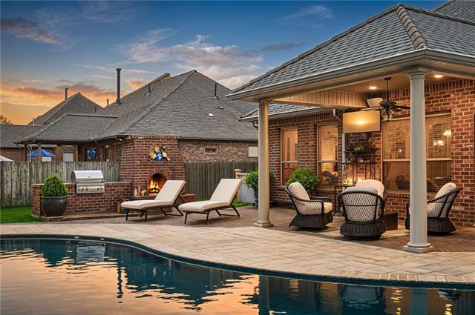
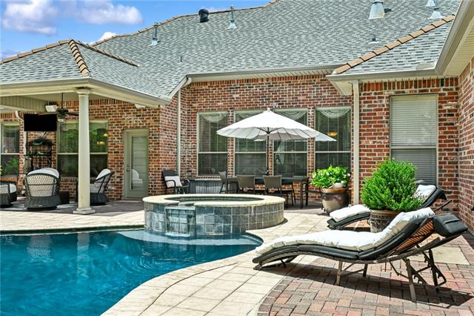
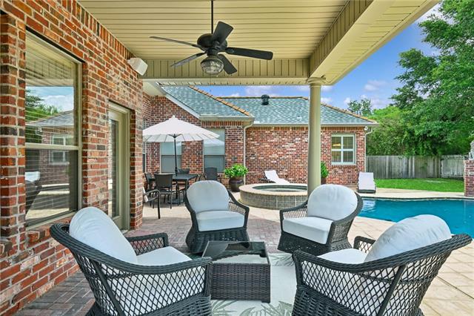
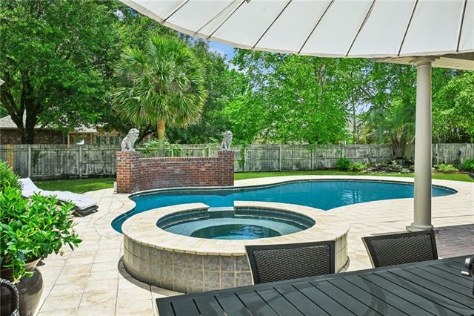
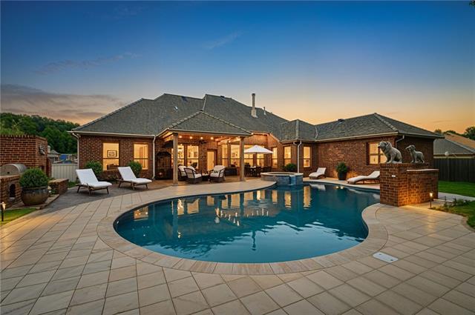
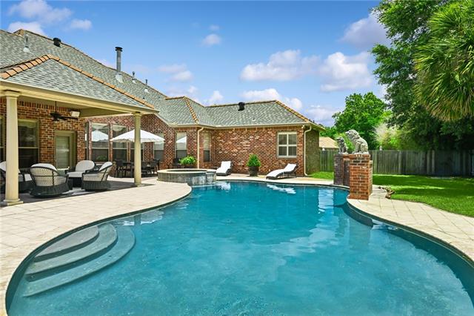
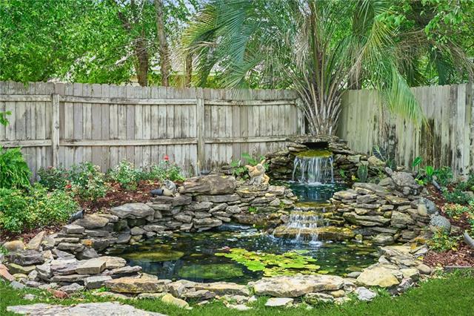
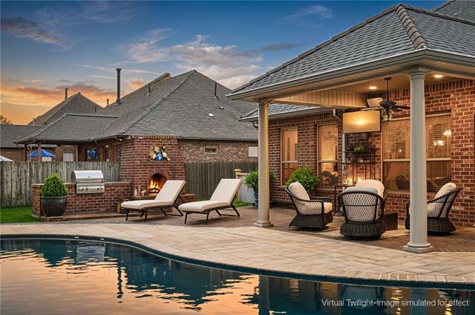
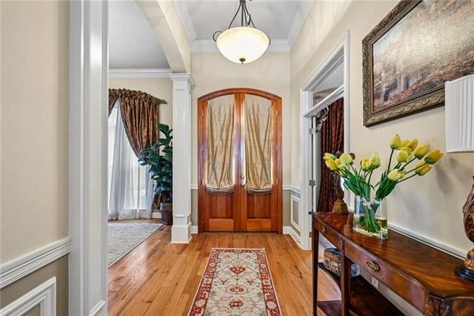
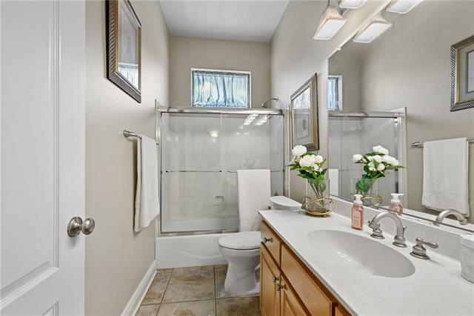
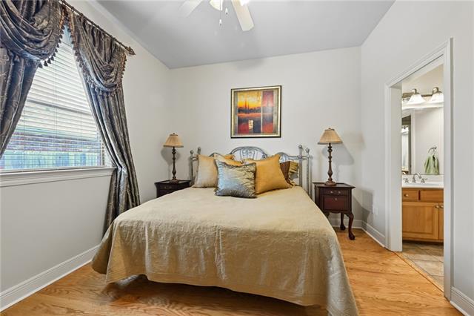
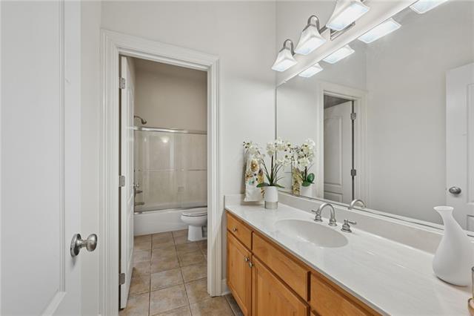
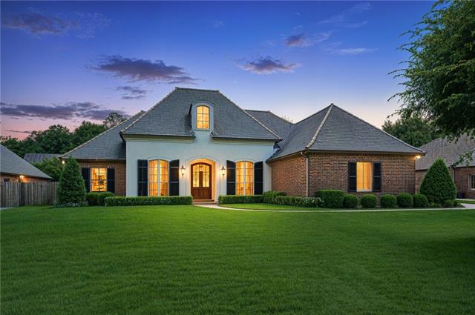
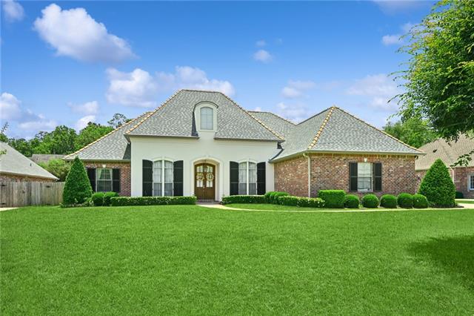
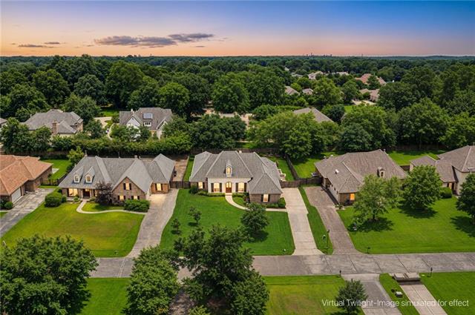
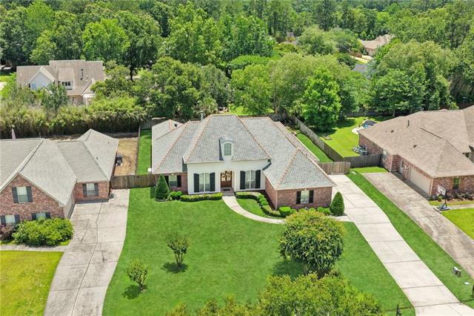
- Welcome home to effortless elegance in Deerfield, one of Mandeville's most sought-after gated communities, just steps from the Tammany Trace! This stunning single-story French Acadian captures the best of Louisiana living with a timeless brick & stucco facade, arched entry and professional landscape lighting that glows beautifully at night. Inside, every detail invites you to slow down and settle in -- hardwood floors, soaring crown molding, a gas fireplace flanked by custom built-ins, and a gracious open flow made for gathering. The chef's kitchen is the heart of the home, flowing seamlessly into the breakfast room and keeping everyone connected. Retreat to the luxurious primary suite complete with sitting area, pool views, and spa-like bath. Then step outside where the real magic happens. A resort-style pool and spa, covered outdoor living area, built-in grill, cozy brick fireplace and a tranquil koi pond with waterfall create a backyard you'll never want to leave. And peace of mind comes standard -- roof, whole-home generator & dual HVACs all just 2-3 years new. Floodzone C! Meticulously maintained inside and out. Simply move in and start living the good life!
Office/Member/Contract Info
- List AOR
- NOMAR
Style
- French
- Yes
Siding
- Stucco
- Yes
Parking
- Attached
- Yes
- Garage
- Yes
Equipment
- Generator
- Yes
Construction
- Brick
- Yes
Foundation
- Slab
- Yes
Patio
- Covered
- Yes
Fireplace
- Gas Log
- Yes
Roof
- Composition
- Yes
Heating
- Natural Gas
- Yes
Cooling
- Central Air
- Yes
Appliances
- Dishwasher
- Yes
- Disposal
- Yes
Countertops
- Granite
- Yes
Rooms
- Bedroom 1
- Yes
- Kitchen
- Yes
- Living Room
- Yes
- Primary Bedroom
- Yes
- Office
- Yes
- Bedroom 2
- Yes
- Bedroom 3
- Yes
Fencing
- Wood
- Yes
- Other
- Yes
Pool
- Inground
- Yes
Property Features
Style:
French
Siding:
Stucco
Parking:
Attached; Garage
Construction:
Brick
Foundation:
Slab
Roof:
Composition
Fireplace:
Gas Log
Heating:
Natural Gas
Cooling:
Central Air
Appliances:
Dishwasher; Disposal
Countertops:
Granite
Rooms:
Bedroom 1; Kitchen; Living Room; Office; Primary Bedroom; Bedroom 2; Bedroom 3
Equipment:
Generator
Fencing:
Wood; Other
Patio:
Covered
Pool:
Inground
Room Information
| Room Name | Length | Width | Remarks |
|---|---|---|---|
| Living Room | 21.00 | 19.60 | Living Room |
| Office | 13.00 | 12.40 | Office |
| Bedroom 1 | 12.60 | 13.40 | Bedroom |
| Primary Bedroom | 21.00 | 16.00 | Primary Bedroom |
| Kitchen | 21.00 | 13.90 | Kitchen |
| Bedroom 2 | 11.90 | 12.70 | Bedroom |
| Bedroom 3 | 13.00 | 11.60 | Bedroom |
Documents
 New Attachment ›
IDX
Listing Office:
Berkshire Hathaway HomeServices Preferred, REALTOR
Last Updated: June - 15 - 2026
The data relating to real estate for sale or lease on this website comes in part from the IDX program of the REALTOR® Association of Acadiana MLS. The IDX information is provided exclusively for consumers’ personal, non-commericial use and may not be used for any purpose other than to identify prospective properties consumers may be interested in purchasing. Data is deemed reliable but is not guaranteed accurate by the MLS.