
108 LAKE RIDGE Drive, Laplace, LA 70068
New Listing
$449,000

Property Type:
Residential
Bedrooms:
4
Baths:
3.1
Square Footage:
4,347
Lot Size (sq. ft.):
12,632
Status:
Coming Soon - No Showings
Current Price:
$449,000
List Date:
10/04/2026
Last Modified:
10/04/2026
Listing Details MLS# NO2580114
Listing Info
- Delayed Marketing
- No
- Listing Price
- 449000
- List Price/SqFt
- 147.26
- Type
- Single Family Residence
- Document Modified
- 2026-10-04 15:55:39.362933
- Modification Timestamp
- 2026-10-04T21:14:47Z
- Photo Modified
- 2026-10-04T21:14:35Z
Location Tax Legal Info
- Street Number
- 108
- Street Name
- LAKE RIDGE Drive
- Parish
- St. John the Baptist
- State
- LA
- Zip Code
- 70068
- Tax Assessment Number
- 0430081490
- Directions
- Bounding Streets: Lakeview, Lakeway & Fairway Dr
General Property Description
- # Bedrooms
- 4
- Baths - Full
- 3
- Baths - 1/2
- Yes
- Total Baths
- 3.1
- SqFt - Living
- 3049
- SqFt - Total
- 4347
- SqFt - Source
- Appraiser
- Stories
- 2
- Year Built
- 2000
- Acres
- 0.29
- Acreage Range
- 0 - 0.5
- Assn Fee $
- 135
- Assn Fee Terms
- Quarterly
- Lot Dimensions
- 91.76x117.94x106.27x158.27
- Pool on Subject Property
- No
Originating Details
- Originating System ID
- ROAMM
- Originating System Key
- 59968003
- Originating System Listing ID
- 2580114
- Originating System Name
- ROAM Matrix
Location, Tax & Legal Info
- Legal Desc
- LOT 155 SUBDV BELLE TERRE LAKES COB 376 / 718 92.90' X 117.73' X 106.66' X 158.43
Remarks & Misc
- Remarks
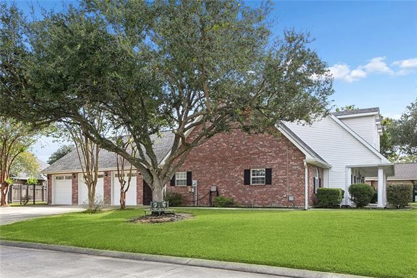
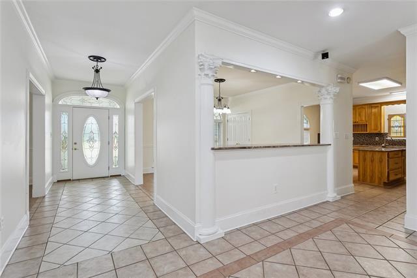
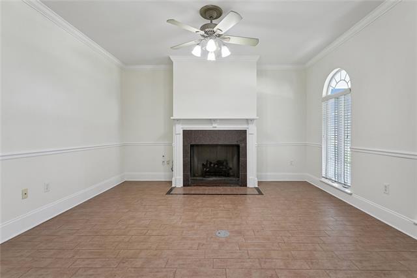
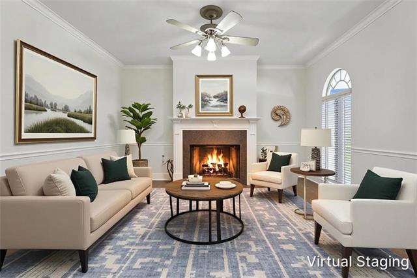
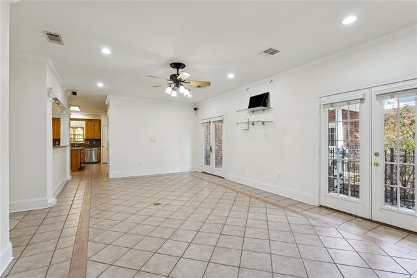
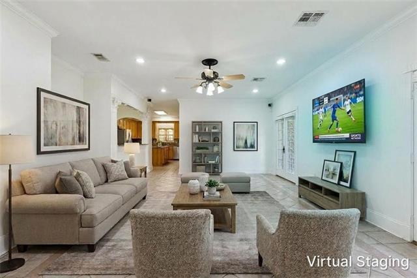
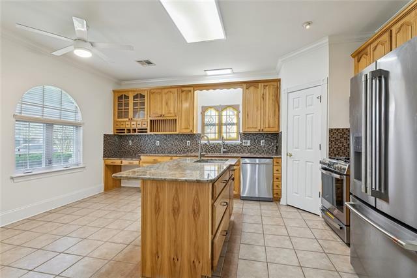
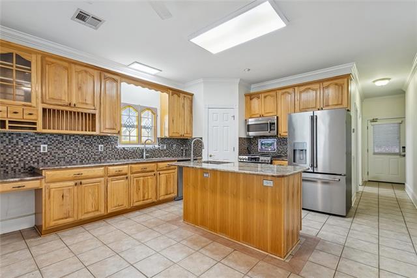
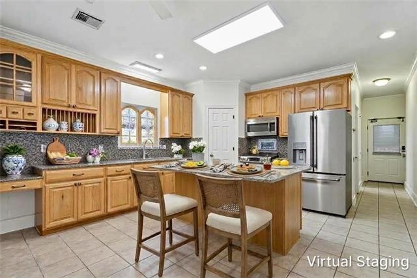
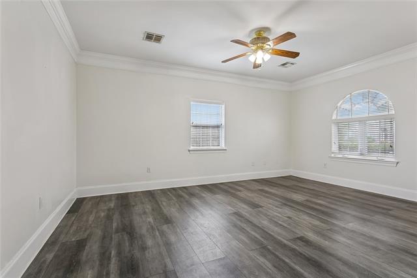
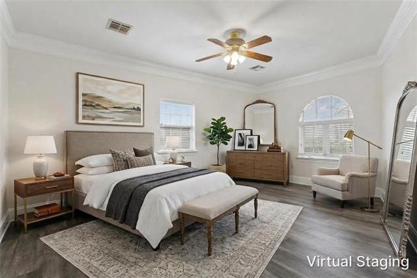
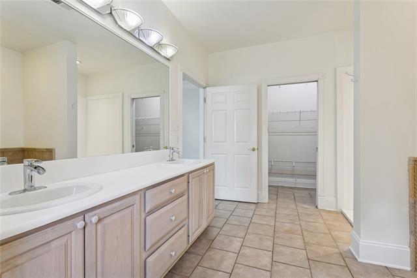
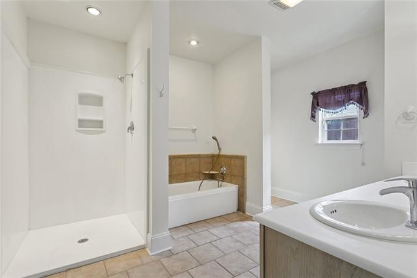
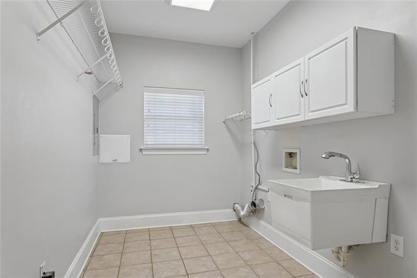
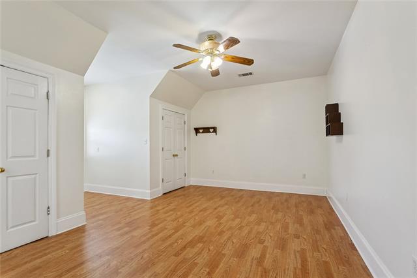
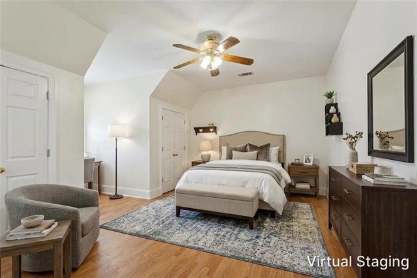
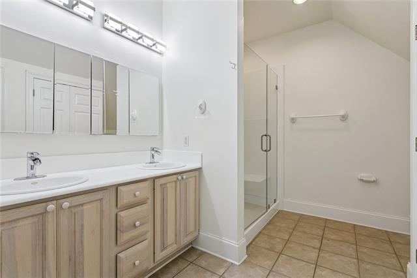
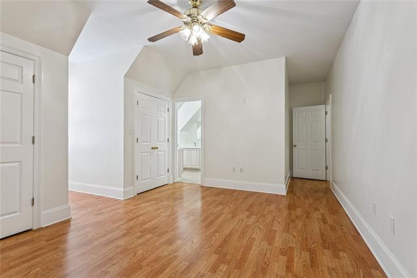
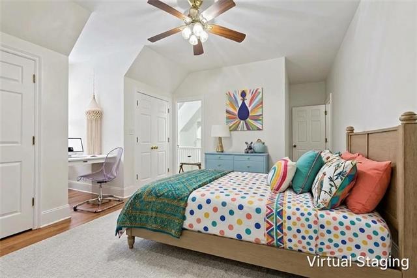
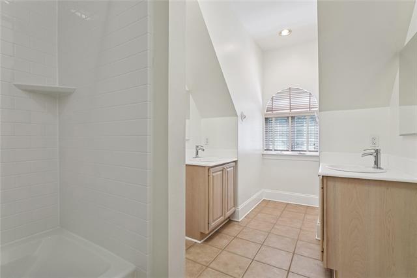
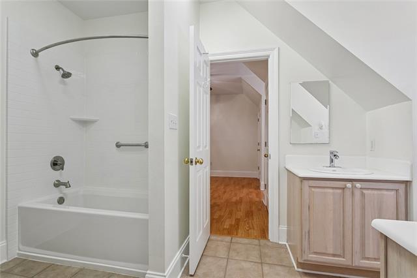
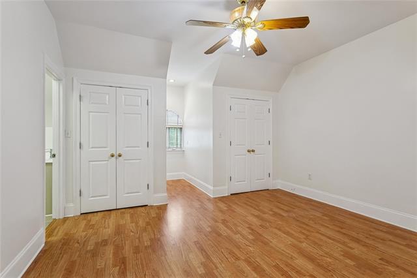
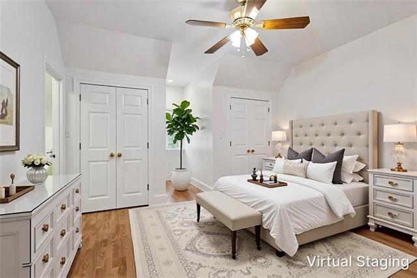
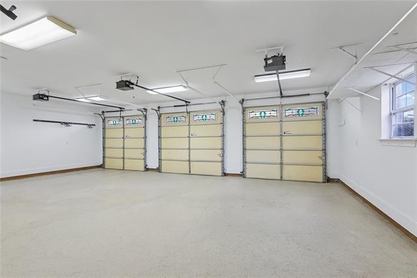
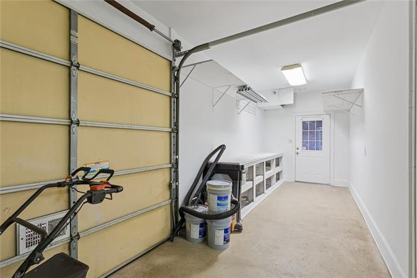
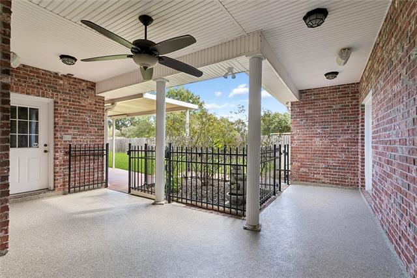
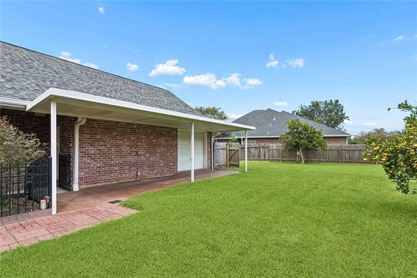
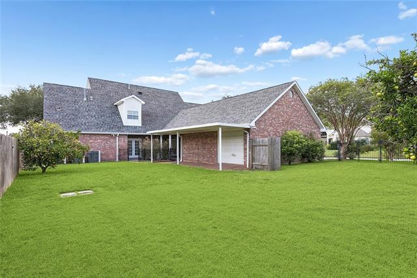
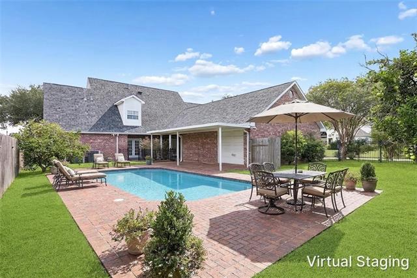
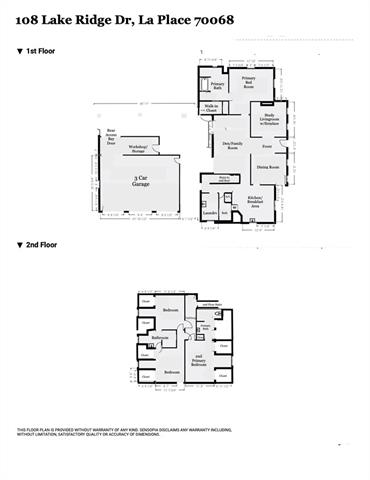
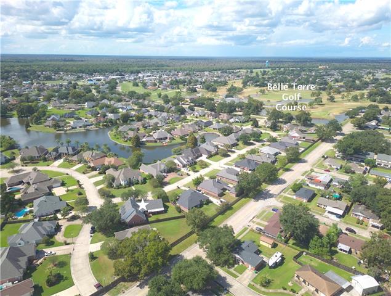
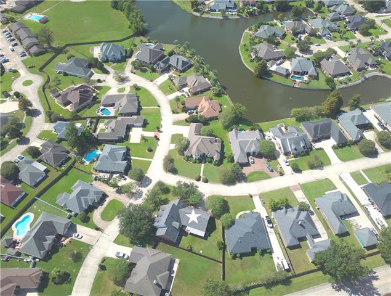
- Charming Acadian-style home set beneath mature oaks on a corner lot along a quiet, no-through street. The shade from these beautiful trees adds curb appeal and helps keep the home cooler through the summer months. This 4-bedroom, 3.5-bath home features two primary suites, including one on the first floor. Upstairs, two additional bedrooms share a Jack-and-Jill bath, offering flexibility for guests, a home office, or extended stays. The kitchen is made for gathering, with a large island, a second prep sink, and generous counter space for everyday cooking and entertaining alike. Interior highlights include 9-foot ceilings, no carpet throughout, a spacious utility room, and two water heaters, one of them tankless for added efficiency. A fully floored attic above the oversized garage provides abundant storage and an easy opportunity to expand into additional living space. Outside, the 3-car garage includes an attached workshop and a full roll-up door that opens directly to the backyard patio, creating a seamless indoor-outdoor space for hosting. Additional features include an irrigation system, subsurface drainage, security cameras, an alarm system, rear yard access, and a roof only 5 years old. All of this in Flood Zone X!
More Information
Office/Member/Contract Info
- List AOR
- NOMAR
Style
- Acadian
- Yes
Parking
- Garage
- Yes
Construction
- Brick
- Yes
Foundation
- Slab
- Yes
Patio
- Covered
- Yes
Fireplace
- Gas Log
- Yes
Roof
- Composition
- Yes
Heating
- Central
- Yes
Interior
- Guest Suite
- Yes
Cooling
- 2 or More Units
- Yes
- Central Air
- Yes
Appliances
- Dishwasher
- Yes
- Disposal
- Yes
- Microwave
- Yes
- Refrigerator
- Yes
Utilities
- Elec: Entergy
- Yes
Countertops
- Granite
- Yes
Rooms
- Bathroom 1
- Yes
- Bedroom 1
- Yes
- Den
- Yes
- Dining Room
- Yes
- Kitchen
- Yes
- Laundry
- Yes
- Living Room
- Yes
- Primary Bedroom
- Yes
- Bedroom 2
- Yes
- Bedroom 3
- Yes
- Bedroom 4
- Yes
- Bathroom 2
- Yes
Fencing
- Wood
- Yes
- Other
- Yes
Lot
- Corner
- Yes
Property Features
Style:
Acadian
Parking:
Garage
Construction:
Brick
Foundation:
Slab
Roof:
Composition
Interior:
Guest Suite
Fireplace:
Gas Log
Heating:
Central
Cooling:
2 or More Units; Central Air
Appliances:
Dishwasher; Disposal; Microwave; Refrigerator
Countertops:
Granite
Rooms:
Bathroom 1; Bedroom 1; Den; Dining Room; Kitchen; Laundry; Living Room; Primary Bedroom; Bedroom 2; Bedroom 3; Bedroom 4; Bathroom 2
Fencing:
Wood; Other
Lot:
Corner
Patio:
Covered
Utilities:
Elec: Entergy
Room Information
| Room Name | Length | Width | Remarks |
|---|---|---|---|
| Laundry | 10.90 | 7.10 | Laundry |
| Laundry | 10.90 | 7.10 | Laundry |
| Living Room | 23.80 | 14.60 | Living Room |
| Living Room | 23.80 | 14.60 | Living Room |
| Den | 14.60 | 14.20 | Den |
| Den | 14.60 | 14.20 | Den |
| Kitchen | 14.40 | 16.10 | Kitchen |
| Kitchen | 14.40 | 16.10 | Kitchen |
| Primary Bedroom | 16.10 | 11.70 | Primary Bedroom |
| Primary Bedroom | 17.11 | 11.70 | Primary Bedroom |
| Primary Bedroom | 16.10 | 11.70 | Primary Bedroom |
| Primary Bedroom | 17.11 | 11.70 | Primary Bedroom |
| Bedroom 1 | 13.11 | 11.90 | Bedroom |
| Bedroom 2 | 13.11 | 11.90 | Bedroom |
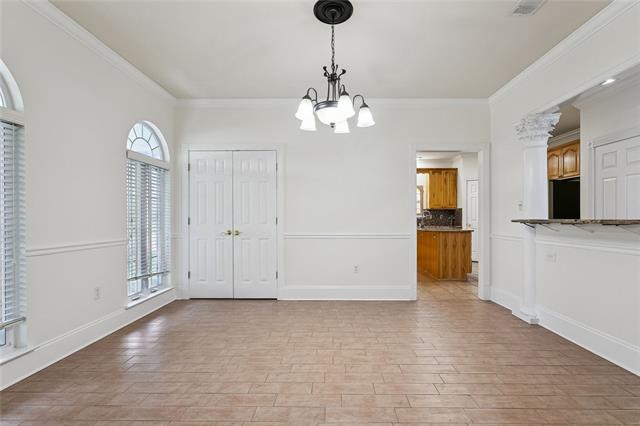
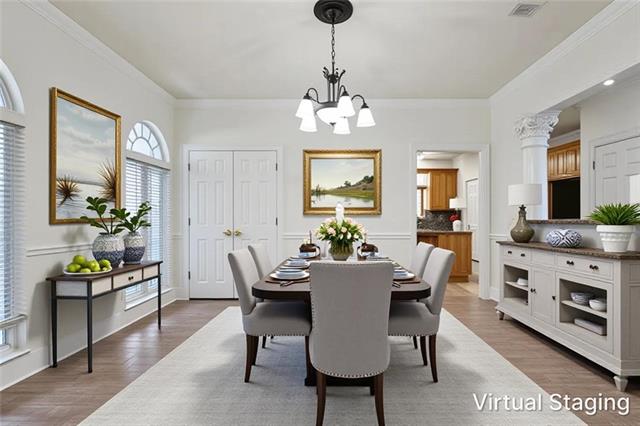
| Dining Room | 14.63 | 12.30 | Dining Room |
| Dining Room | 14.63 | 12.30 | Dining Room |
| Bedroom 3 | 13.11 | 11.90 | Bedroom |
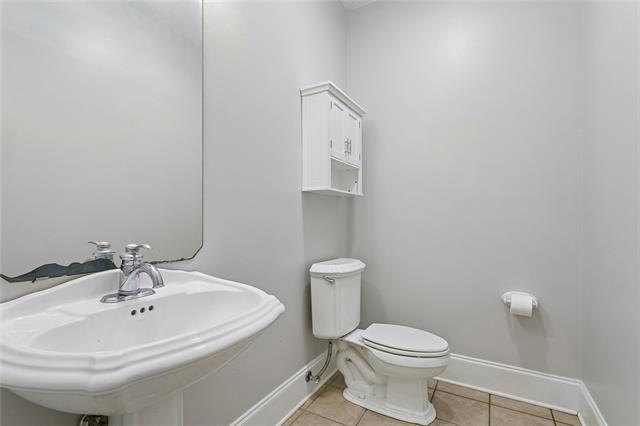
| Bathroom 1 | 11.10 | 4.11 | Half Bath |
| Bedroom 4 | 13.11 | 11.90 | Bedroom |
| Bathroom 2 | 11.10 | 4.11 | Half Bath |
 New Attachment ›
IDX
Listing Office:
KELLER WILLIAMS REALTY 455-0100
Last Updated: October - 04 - 2026
The data relating to real estate for sale or lease on this website comes in part from the IDX program of the REALTOR® Association of Acadiana MLS. The IDX information is provided exclusively for consumers’ personal, non-commericial use and may not be used for any purpose other than to identify prospective properties consumers may be interested in purchasing. Data is deemed reliable but is not guaranteed accurate by the MLS.