
10718 BIRD SONG DR, Baton Rouge, LA 70810
$599,500
Property Type:
Residential
Bedrooms:
4
Baths:
3
Square Footage:
3,182
Lot Size (sq. ft.):
6,970
Status:
Active
Current Price:
$599,500
List Date:
9/28/2026
Last Modified:
10/07/2026
Listing Details MLS# BR2026017711
Listing Info
- Delayed Marketing
- No
- Listing Price
- 599500
- List Price/SqFt
- 261.45
- Type
- Single Family Residence
- Document Modified
- 2026-09-28 15:15:10.448409
- Modification Timestamp
- 2026-10-07T19:41:20Z
- Photo Modified
- 2026-10-07T18:40:16Z
Location Tax Legal Info
- Street Number
- 10718
- Street Name
- BIRD SONG DR
- Parish
- East Baton Rouge
- State
- LA
- Zip Code
- 70810
- Subdivision
- Preserve At Harveston The
- Area
- EBR MLS Area 53
- Tax Assessment Number
- 3209938
- Directions
- From Bluebonnet, turn onto Harveston Way, take the first left onto Preservation Way, to Bird Song.
General Property Description
- # Bedrooms
- 4
- Baths - Full
- 3
- Total Baths
- 3
- SqFt - Living
- 2293
- SqFt - Total
- 3182
- SqFt - Source
- Blueprint
- Stories
- Yes
- SqFt - Garage
- 509
- Year Built
- 2016
- Acres
- 0.16
- Acreage Range
- 0 - 0.5
- Assn Fee $
- 1500
- Assn Fee Terms
- Yearly
- Lot Dimensions
- 68x120x53x110
- Mineral Rights
- Reserved
- Pool on Subject Property
- No
Originating Details
- Originating System ID
- ROAMP
- Originating System Key
- 2026017711
- Originating System Listing ID
- 2026017711
- Originating System Name
- ROAM Paragon
Location, Tax & Legal Info
- School District
- East Baton Rouge
- Legal Desc
- Ward: 3-3, Subdivision: Preserve At Harveston, The, Lot: 177. Phase1, Part 2.Resub. 2011-13-14-15.
Remarks & Misc
- Remarks
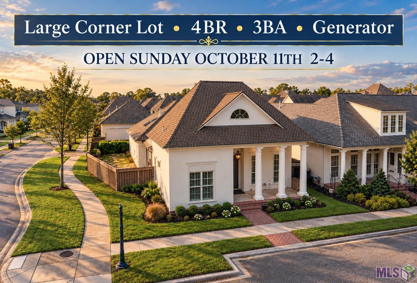
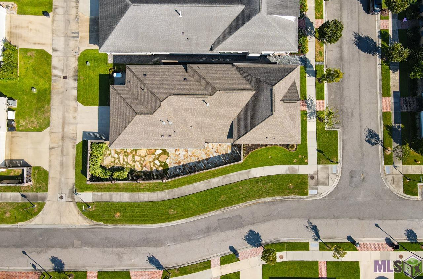
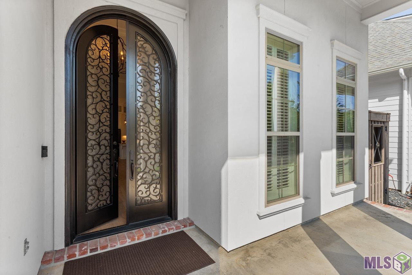
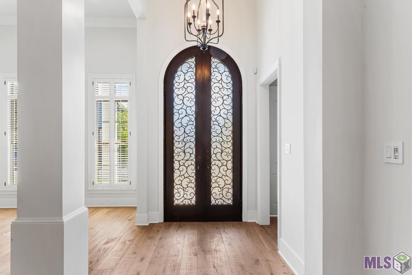
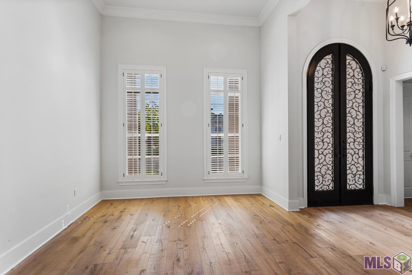
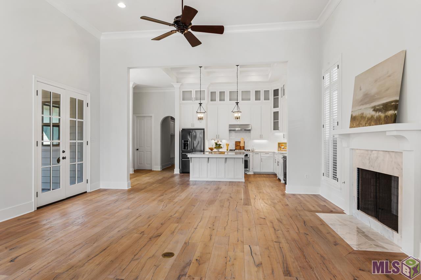
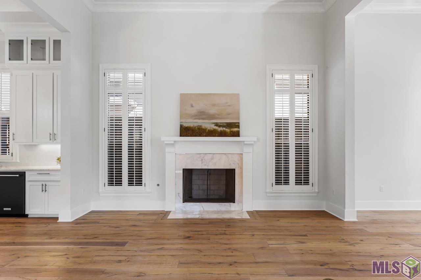
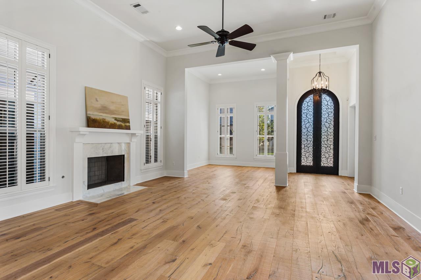
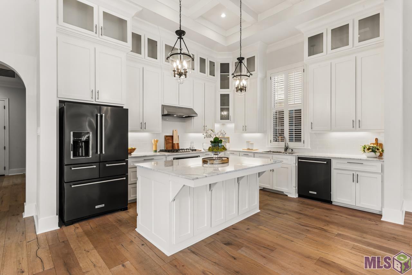
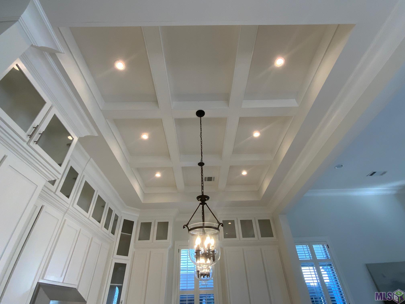
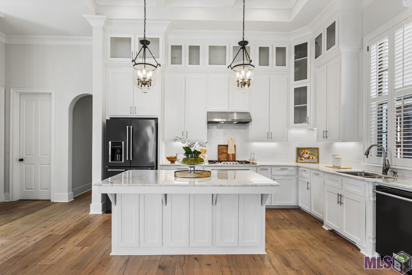
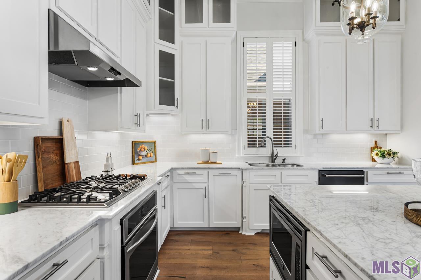
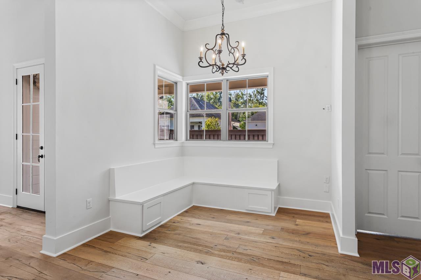
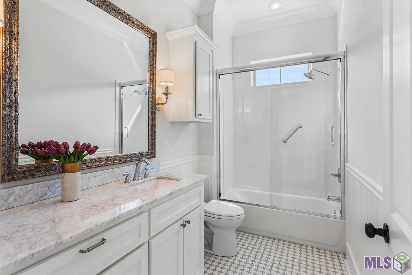
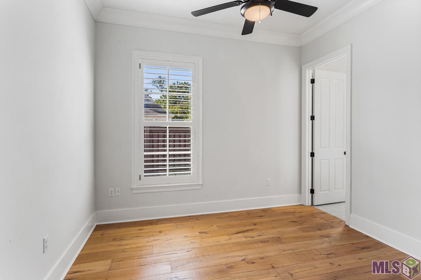
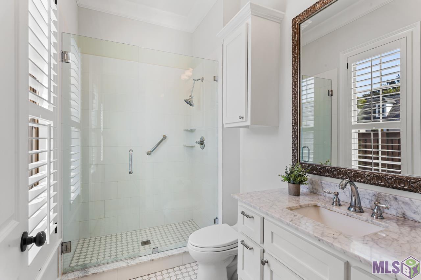
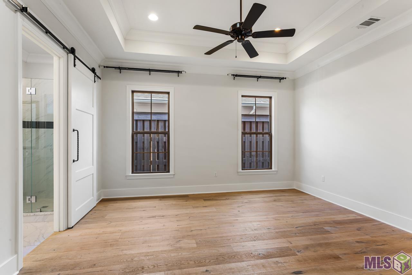
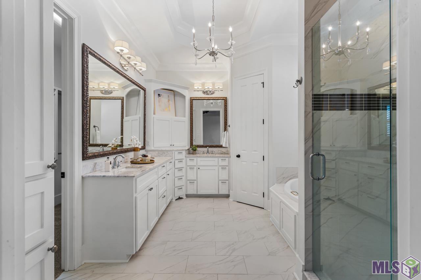
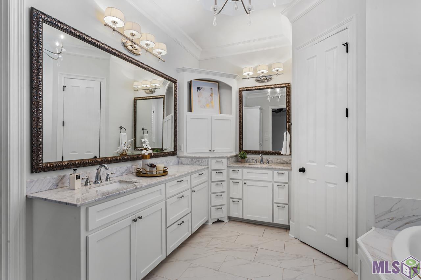
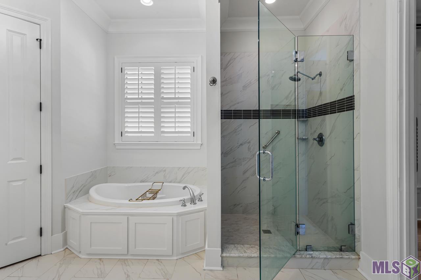
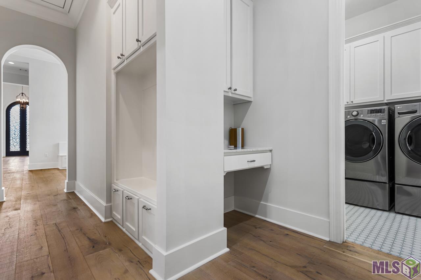
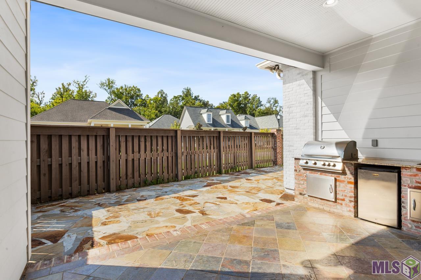
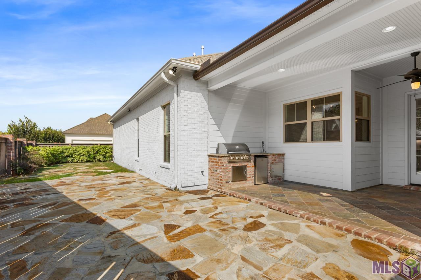
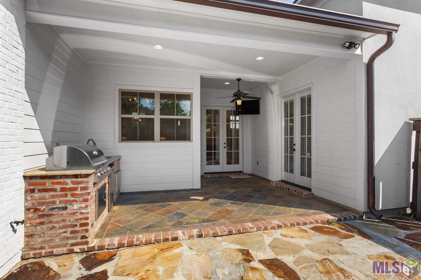
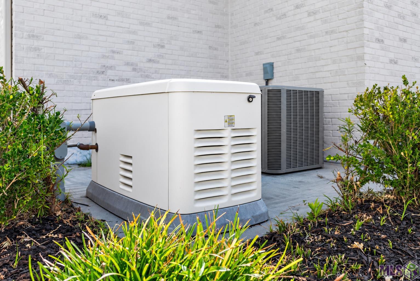
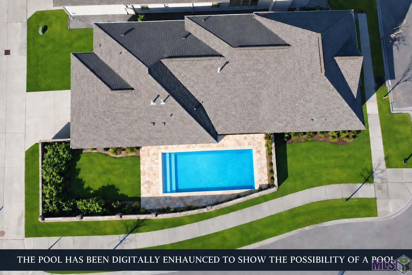
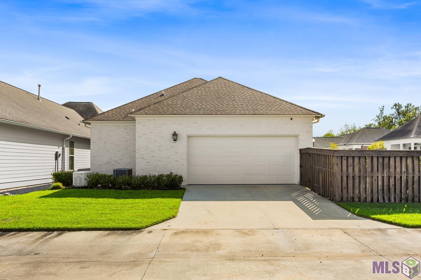
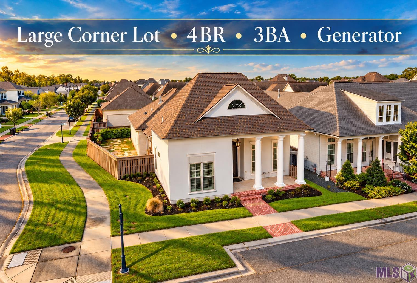
- RARE CORNER-LOT OPPORTUNITY with exceptional outdoor space and privacy! Custom-built by Colby Construction, this beautifully maintained 4-bedroom, 3-bath home offers a unique combination of quality construction, thoughtful design, and one of its most valuable features: an unusually spacious fenced yard. The corner location adds privacy and a large side yard with ample room for a pool, while still leaving plenty of space for children, pets, and outdoor entertaining. Custom ornamental iron front doors create an impressive entrance into a light-filled interior with soaring ceilings, wood flooring throughout the main living areas and plantation shutters. The kitchen is highlighted by a beautiful, coffered ceiling and opens comfortably to the main living spaces. A separate flexible area can serve as a formal dining room, additional sitting area, or entertaining space. At the rear entrance, a convenient drop zone and dedicated workspace add everyday functionality. Outdoors, enjoy a fenced patio and grilling area with favorable afternoon sun orientation, along with the expansive yard that makes this corner property especially distinctive. A whole-house generator, thoughtful custom details, and move-in-ready condition complete this exceptional home.
More Information
Office/Member/Contract Info
- List AOR
- GBRAR
Style
- Contemporary
- Yes
Siding
- Stucco
- Yes
Parking
- Carport
- Yes
- Garage
- Yes
- Carport Rear
- Yes
Equipment
- Generator
- Yes
Construction
- Frame
- Yes
Foundation
- Slab
- Yes
Exterior
- Outside Kitchen
- Yes
- Outside Light
- Yes
Patio
- Covered
- Yes
- Open
- Yes
Fireplace
- 1 Fireplace
- Yes
Interior
- 9+ Ft Ceiling
- Yes
- Cathedral Ceiling
- Yes
- Computer Nook
- Yes
- Electric Dryer Con
- Yes
- Gas Dryer Con
- Yes
- Gas Stove Con
- Yes
- Vaulted Ceilings
- Yes
Cooling
- 2 or More Units
- Yes
Flooring
- Tile
- Yes
- Wood
- Yes
Appliances
- Dryer
- Yes
- Washer
- Yes
Waterfront
- Walk To
- Yes
Amenities
- Club House
- Yes
- Community Pool
- Yes
- Health Club
- Yes
- Park
- Yes
- Playground
- Yes
Fencing
- Brick
- Yes
- Wood
- Yes
Financing
- Cash
- Yes
- Conventional
- Yes
- VA
- Yes
HOA Includes
- Accounting
- Yes
- Ground Keeping
- Yes
- Insurance
- Yes
- Legal
- Yes
- Licenses/Permit
- Yes
- Management
- Yes
- Other Utilities
- Yes
- Recreation Facilities
- Yes
Property Features
Style:
Contemporary
Siding:
Stucco
Parking:
Carport; Garage; Carport Rear
Construction:
Frame
Foundation:
Slab
Interior:
9+ Ft Ceiling; Cathedral Ceiling; Computer Nook; Electric Dryer Con; Gas Dryer Con; Gas Stove Con; Vaulted Ceilings
Fireplace:
1 Fireplace
Flooring:
Tile; Wood
Cooling:
2 or More Units
Appliances:
Dryer; Washer
Equipment:
Generator
Fencing:
Brick; Wood
Patio:
Covered; Open
Amenities:
Club House; Community Pool; Health Club; Park; Playground
Exterior:
Outside Kitchen; Outside Light
Waterfront:
Walk To
HOA Includes:
Accounting; Ground Keeping; Insurance; Legal; Licenses/Permit; Management; Other Utilities; Recreation Facilities
Financing:
Cash; Conventional; VA
Room Information
| Room Name | Length | Width | Level | Remarks |
|---|---|---|---|---|
| Dining Room | 14.00 | 16.00 | First | DINING ROOM |
| Dining Room | 14.00 | 16.00 | First | DINING ROOM |
| Dining Room | 12.40 | 12.60 | First | DINING ROOM |
| Dining Room | 14.00 | 16.00 | First | DINING ROOM |
| Dining Room | 12.40 | 12.60 | First | DINING ROOM |
| Dining Room | 12.40 | 12.60 | First | DINING ROOM |
| Dining Room | 14.00 | 16.00 | First | DINING ROOM |
| Dining Room | 12.40 | 12.60 | First | DINING ROOM |
| Dining Room | 12.40 | 12.60 | First | DINING ROOM |
| Dining Room | 12.40 | 12.60 | First | DINING ROOM |
| Dining Room | 12.40 | 12.60 | First | DINING ROOM |
| Dining Room | 14.00 | 16.00 | First | DINING ROOM |
| Dining Room | 14.00 | 16.00 | First | DINING ROOM |
| Dining Room | 14.00 | 16.00 | First | DINING ROOM |
| Dining Room | 12.40 | 12.60 | First | DINING ROOM |
| Dining Room | 12.40 | 12.60 | First | DINING ROOM |
| Dining Room | 12.40 | 12.60 | First | DINING ROOM |
| Dining Room | 14.00 | 16.00 | First | DINING ROOM |
| Dining Room | 14.00 | 16.00 | First | DINING ROOM |
| Dining Room | 14.00 | 16.00 | First | DINING ROOM |
| Dining Room | 14.00 | 16.00 | First | DINING ROOM |
| Dining Room | 12.40 | 12.60 | First | DINING ROOM |
| Dining Room | 12.40 | 12.60 | First | DINING ROOM |
| Dining Room | 12.40 | 12.60 | First | DINING ROOM |
| Dining Room | 14.00 | 16.00 | First | DINING ROOM |
| Dining Room | 14.00 | 16.00 | First | DINING ROOM |
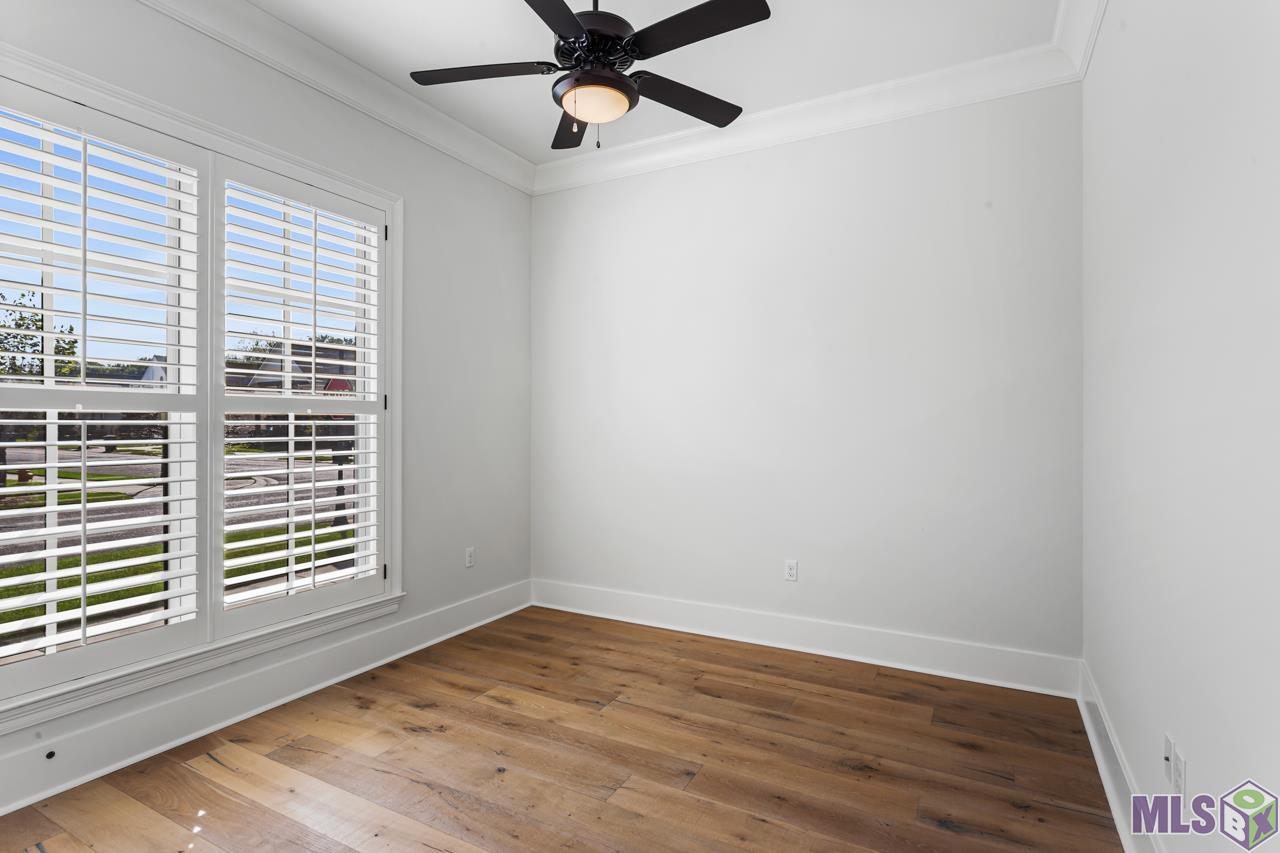
| Bedroom 1 | 10.60 | 11.00 | First | BEDROOM |
| Living Room | 16.30 | 19.60 | First | LIVING ROOM |
| Living Room | 16.30 | 19.60 | First | LIVING ROOM |
| Living Room | 16.30 | 19.60 | First | LIVING ROOM |
| Living Room | 16.30 | 19.60 | First | LIVING ROOM |
| Living Room | 16.30 | 19.60 | First | LIVING ROOM |
| Living Room | 16.30 | 19.60 | First | LIVING ROOM |
| Living Room | 16.30 | 19.60 | First | LIVING ROOM |
| Living Room | 16.30 | 19.60 | First | LIVING ROOM |
| Living Room | 16.30 | 19.60 | First | LIVING ROOM |
| Living Room | 16.30 | 19.60 | First | LIVING ROOM |
| Living Room | 16.30 | 19.60 | First | LIVING ROOM |
| Living Room | 16.30 | 19.60 | First | LIVING ROOM |
| Living Room | 16.30 | 19.60 | First | LIVING ROOM |
| Primary Bedroom | 16.20 | 16.00 | First | PRIMARY BEDROOM |
| Primary Bedroom | 16.20 | 16.00 | First | PRIMARY BEDROOM |
| Primary Bedroom | 16.20 | 16.00 | First | PRIMARY BEDROOM |
| Primary Bedroom | 16.20 | 16.00 | First | PRIMARY BEDROOM |
| Primary Bedroom | 16.20 | 16.00 | First | PRIMARY BEDROOM |
| Primary Bedroom | 16.20 | 16.00 | First | PRIMARY BEDROOM |
| Primary Bedroom | 16.20 | 16.00 | First | PRIMARY BEDROOM |
| Primary Bedroom | 16.20 | 16.00 | First | PRIMARY BEDROOM |
| Primary Bedroom | 16.20 | 16.00 | First | PRIMARY BEDROOM |
| Primary Bedroom | 16.20 | 16.00 | First | PRIMARY BEDROOM |
| Primary Bedroom | 16.20 | 16.00 | First | PRIMARY BEDROOM |
| Primary Bedroom | 16.20 | 16.00 | First | PRIMARY BEDROOM |
| Primary Bedroom | 16.20 | 16.00 | First | PRIMARY BEDROOM |
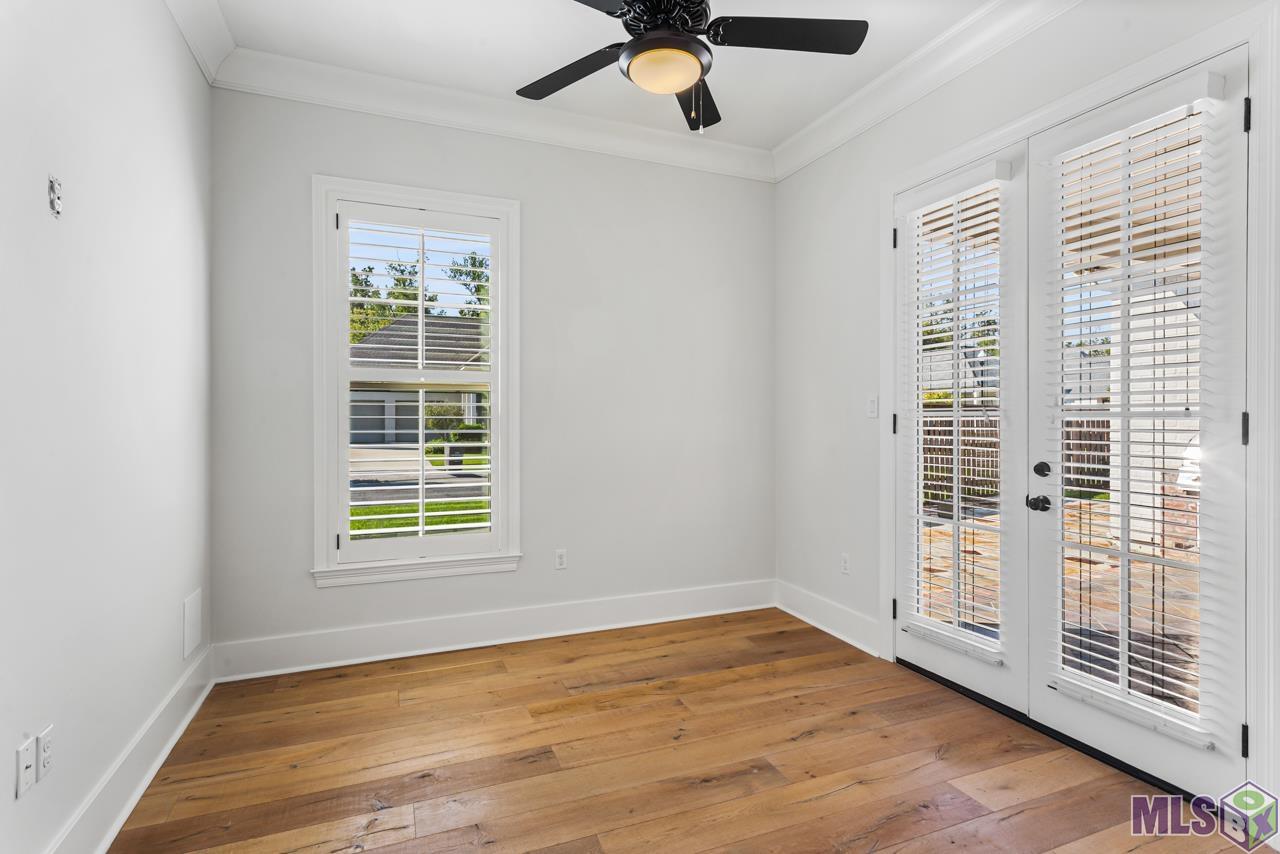
| Bedroom 2 | 11.10 | 11.00 | First | BEDROOM |
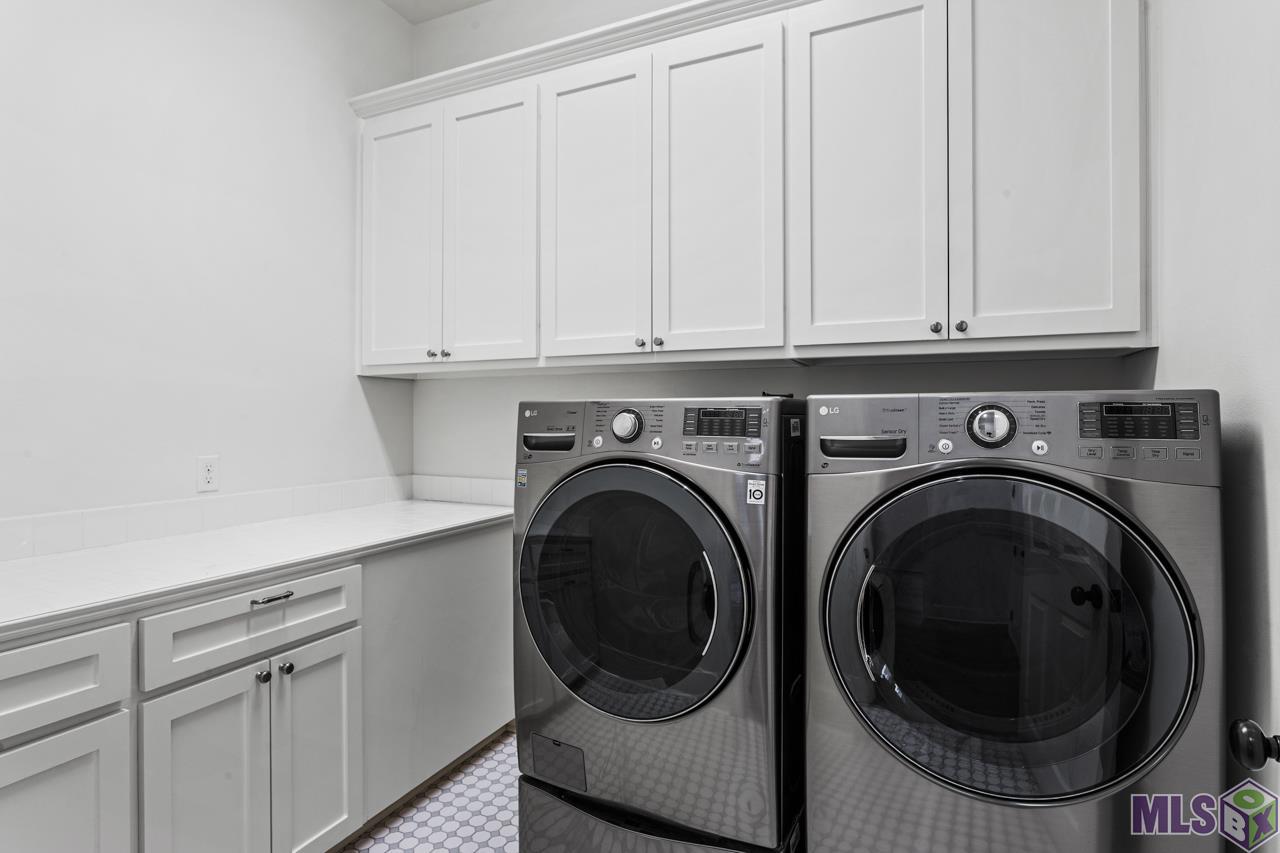
| Utility Room | 6.11 | 8.00 | First | UTILITY ROOM |
| Utility Room | 6.11 | 8.00 | First | UTILITY ROOM |
| Utility Room | 6.11 | 8.00 | First | UTILITY ROOM |
| Utility Room | 6.11 | 8.00 | First | UTILITY ROOM |
| Utility Room | 6.11 | 8.00 | First | UTILITY ROOM |
| Utility Room | 6.11 | 8.00 | First | UTILITY ROOM |
| Utility Room | 6.11 | 8.00 | First | UTILITY ROOM |
| Utility Room | 6.11 | 8.00 | First | UTILITY ROOM |
| Utility Room | 6.11 | 8.00 | First | UTILITY ROOM |
| Utility Room | 6.11 | 8.00 | First | UTILITY ROOM |
| Utility Room | 6.11 | 8.00 | First | UTILITY ROOM |
| Utility Room | 6.11 | 8.00 | First | UTILITY ROOM |
| Utility Room | 6.11 | 8.00 | First | UTILITY ROOM |
| Bedroom 3 | 11.10 | 11.00 | First | BEDROOM |
| Pantry | 3.00 | 6.00 | First | PANTRY |
| Pantry | 3.00 | 6.00 | First | PANTRY |
| Pantry | 3.00 | 6.00 | First | PANTRY |
| Pantry | 3.00 | 6.00 | First | PANTRY |
| Pantry | 3.00 | 6.00 | First | PANTRY |
| Pantry | 3.00 | 6.00 | First | PANTRY |
| Pantry | 3.00 | 6.00 | First | PANTRY |
| Pantry | 3.00 | 6.00 | First | PANTRY |
| Pantry | 3.00 | 6.00 | First | PANTRY |
| Pantry | 3.00 | 6.00 | First | PANTRY |
| Pantry | 3.00 | 6.00 | First | PANTRY |
| Pantry | 3.00 | 6.00 | First | PANTRY |
| Pantry | 3.00 | 6.00 | First | PANTRY |
| Bedroom 4 | 11.00 | 11.00 | First | BEDROOM |
| Bedroom 5 | 11.00 | 11.00 | First | BEDROOM |
| Bedroom 6 | 11.00 | 11.00 | First | BEDROOM |
| Bedroom 7 | 11.10 | 11.00 | First | BEDROOM |
| Bedroom 8 | 11.00 | 11.00 | First | BEDROOM |
| Kitchen | 13.20 | 12.60 | First | KITCHEN |
| Kitchen | 13.20 | 12.60 | First | KITCHEN |
| Kitchen | 13.20 | 12.60 | First | KITCHEN |
| Kitchen | 13.20 | 12.60 | First | KITCHEN |
| Kitchen | 13.20 | 12.60 | First | KITCHEN |
| Kitchen | 13.20 | 12.60 | First | KITCHEN |
| Kitchen | 13.20 | 12.60 | First | KITCHEN |
| Kitchen | 13.20 | 12.60 | First | KITCHEN |
| Kitchen | 13.20 | 12.60 | First | KITCHEN |
| Kitchen | 13.20 | 12.60 | First | KITCHEN |
| Kitchen | 13.20 | 12.60 | First | KITCHEN |
| Kitchen | 13.20 | 12.60 | First | KITCHEN |
| Kitchen | 13.20 | 12.60 | First | KITCHEN |
Documents
 Floor plan ›
IDX
Listing Office:
Compass - Perkins
Last Updated: October - 07 - 2026
The data relating to real estate for sale or lease on this website comes in part from the IDX program of the REALTOR® Association of Acadiana MLS. The IDX information is provided exclusively for consumers’ personal, non-commericial use and may not be used for any purpose other than to identify prospective properties consumers may be interested in purchasing. Data is deemed reliable but is not guaranteed accurate by the MLS.