
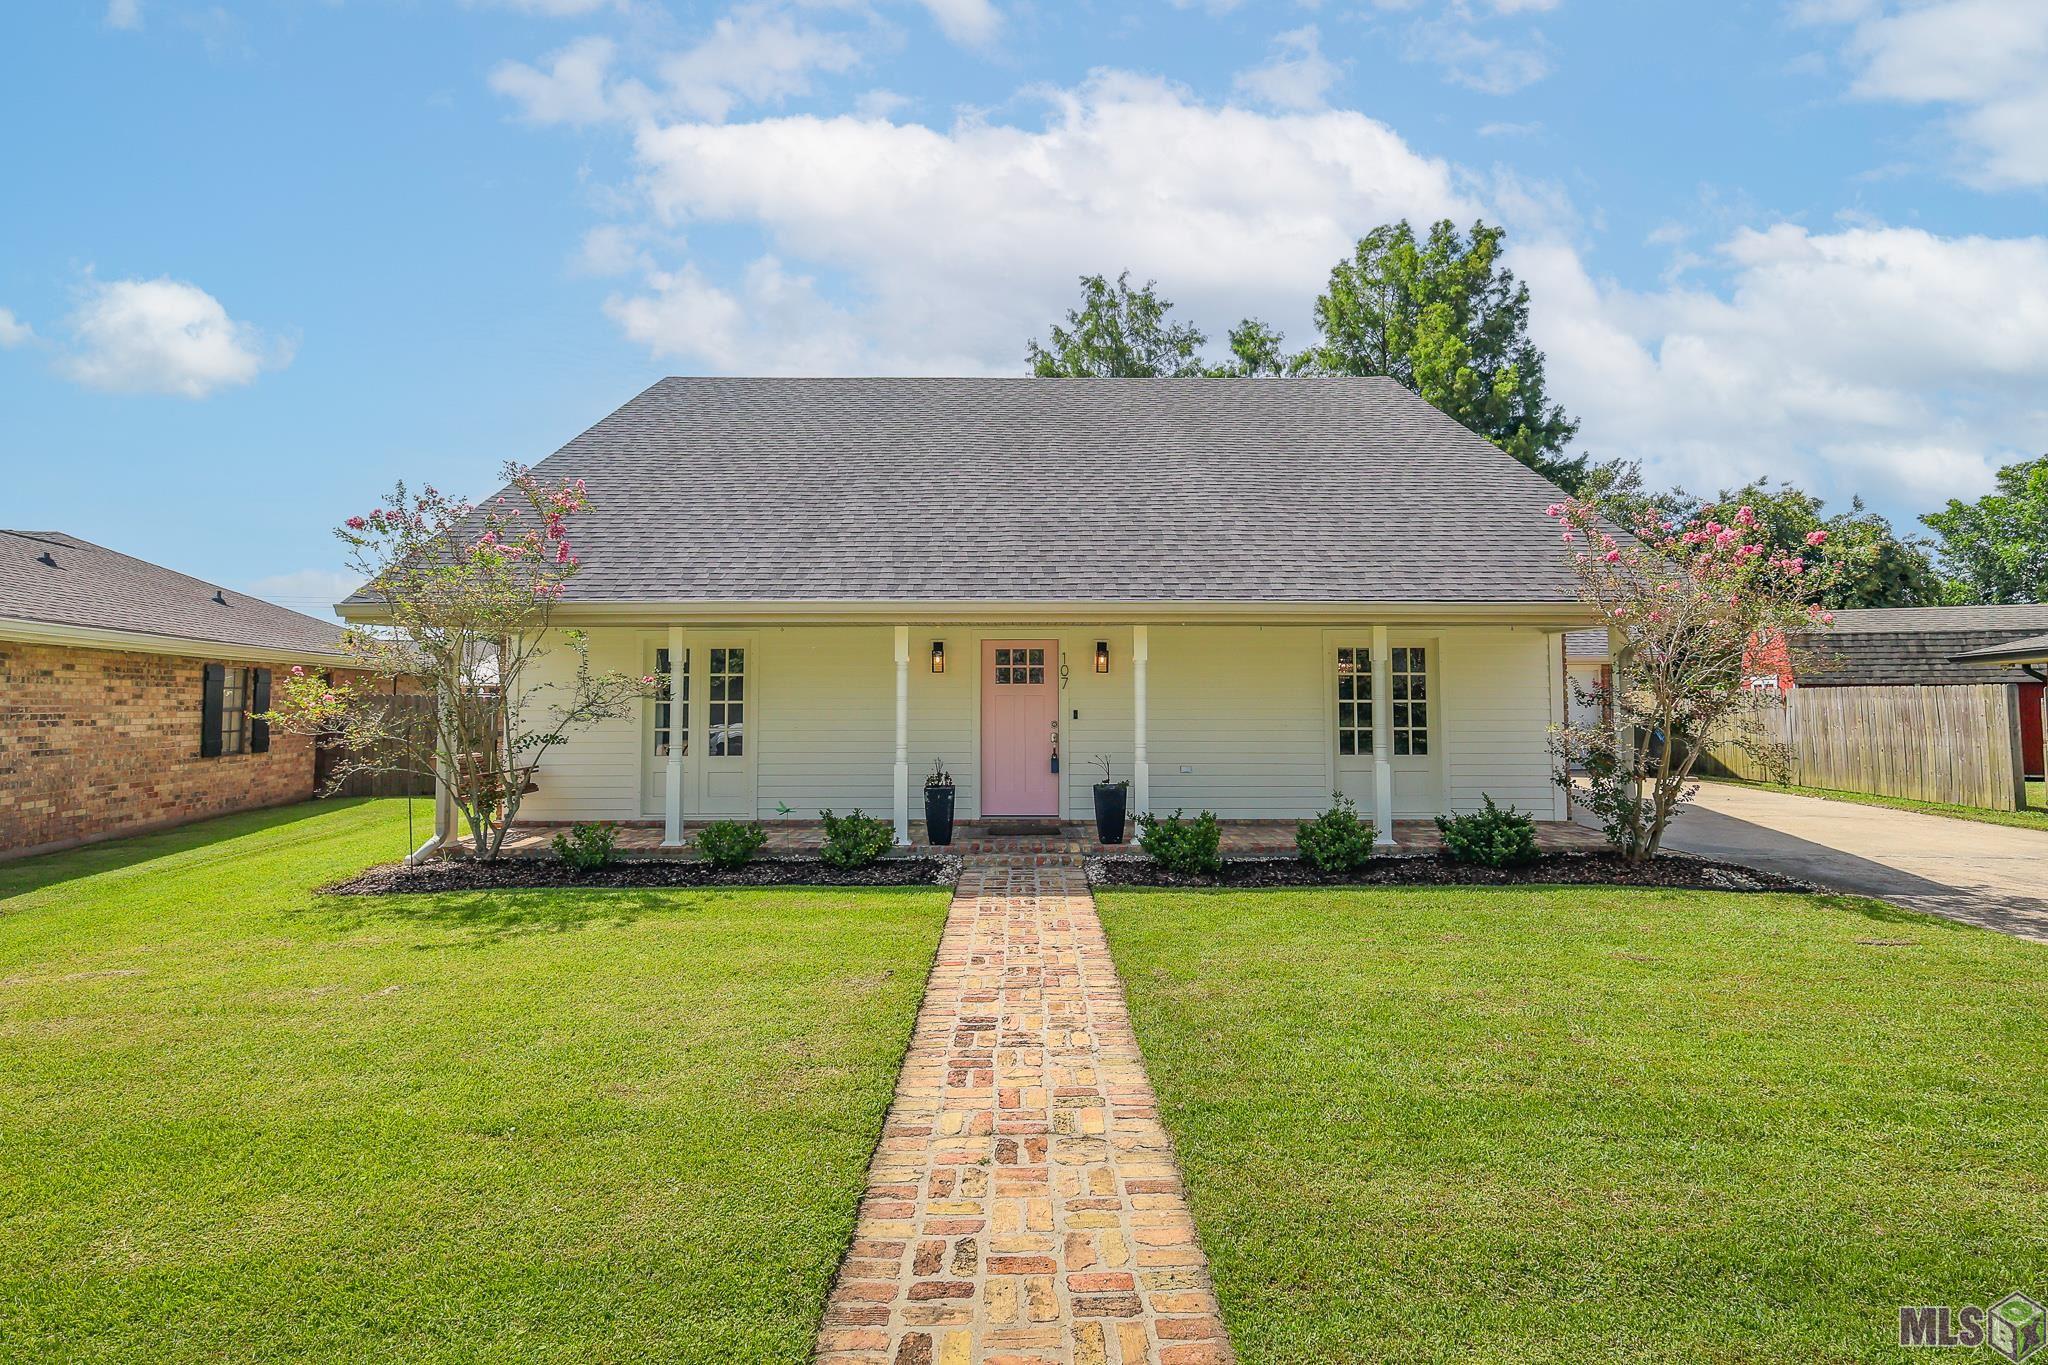
107 BRINWOOD DRIVE, Houma, LA 70360
$342,000
Property Type:
Residential
Bedrooms:
4
Baths:
3
Square Footage:
3,287
Lot Size (sq. ft.):
10,890
Status:
Active
Current Price:
$342,000
List Date:
6/17/2026
Last Modified:
8/15/2026
Listing Details MLS# BY2026011192
Listing Info
- Delayed Marketing
- No
- Listing Price
- 342000
- List Price/SqFt
- 151.8
- Type
- Single Family Residence
- Document Modified
- 2026-06-17 17:03:04.268062
- Modification Timestamp
- 2026-08-15T14:42:18Z
- Photo Modified
- 2026-08-15T14:36:52Z
Location Tax Legal Info
- Street Number
- 107
- Street Name
- BRINWOOD DRIVE
- Parish
- Terrebonne
- State
- LA
- Zip Code
- 70360
- Subdivision
- Summerfield Place
- Tax Assessment Number
- 39074
General Property Description
- # Bedrooms
- 4
- Baths - Full
- 3
- Total Baths
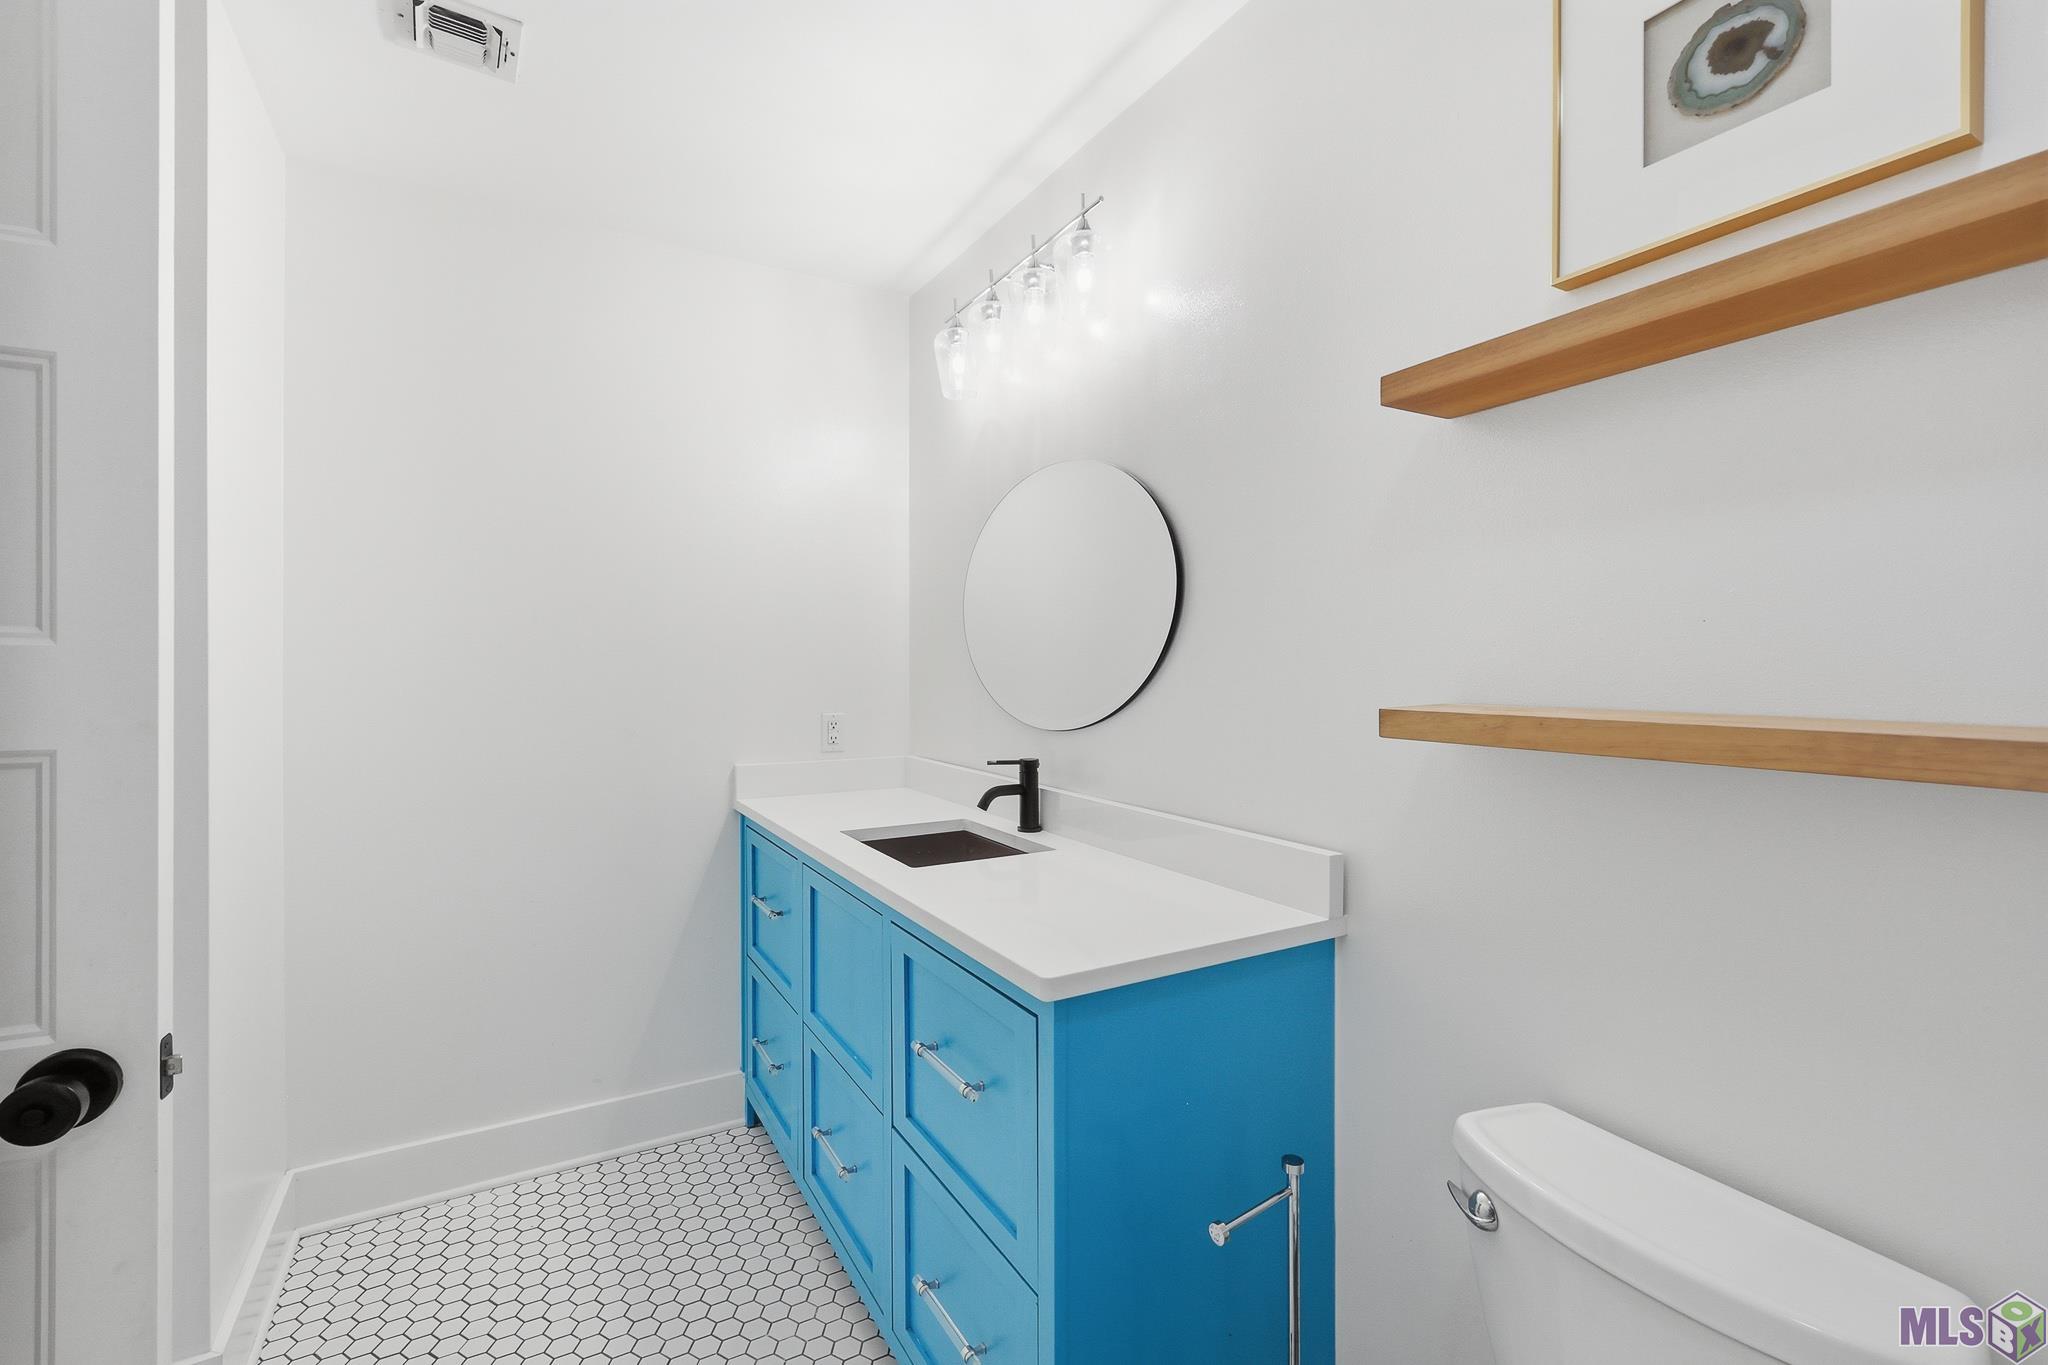
- 3
- SqFt - Living
- 2253
- SqFt - Total
- 3287
- SqFt - Source
- Blueprint
- Stories
- 2
- SqFt - Covered Porch
- 200
- SqFt - Storage
- 67
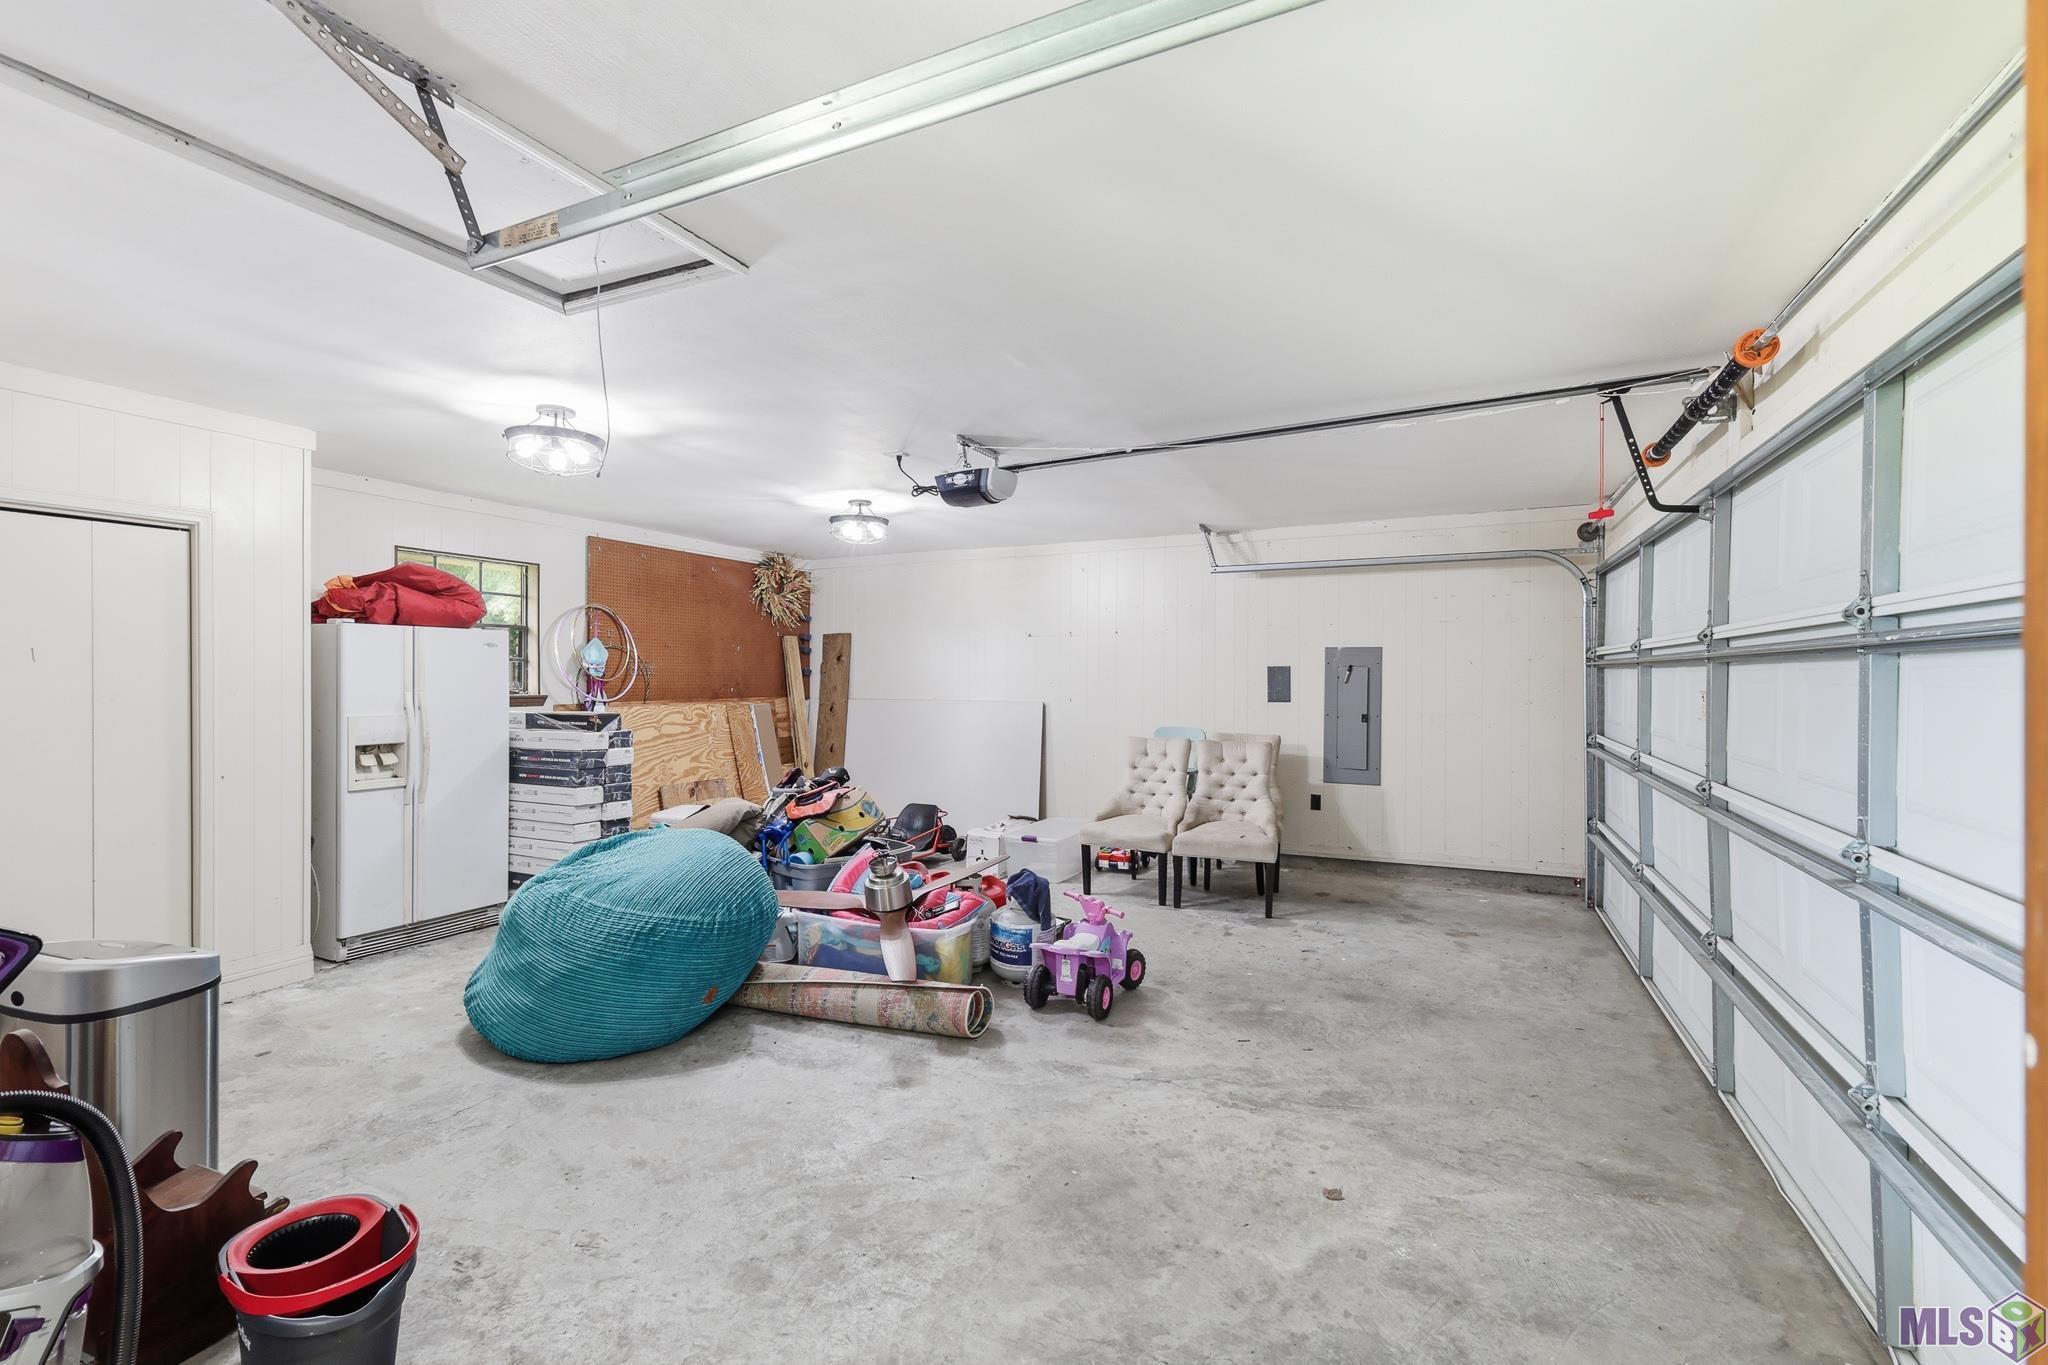
- SqFt - Garage
- 527
- Year Built
- 1983
- Acres
- 0.25
- Acreage Range
- 0 - 0.5
- Lot Dimensions
- 65.13 x 113.41 x 100 x 144.51
- Mineral Rights
- Negotiable
- Pool on Subject Property
- No
Originating Details
- Originating System ID
- ROAMP
- Originating System Key
- 2026011192
- Originating System Listing ID
- 2026011192
- Originating System Name
- ROAM Paragon
Location, Tax & Legal Info
- School District
- Terrebonne Parish
- Legal Desc
- LOT 14 BLOCK 13 ADDEN #6 SUMMERFIELD
Remarks & Misc
- Remarks
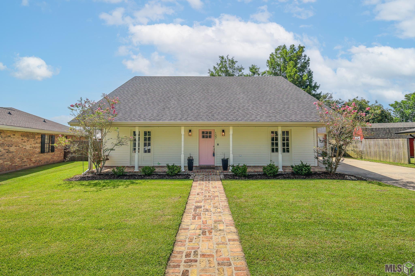
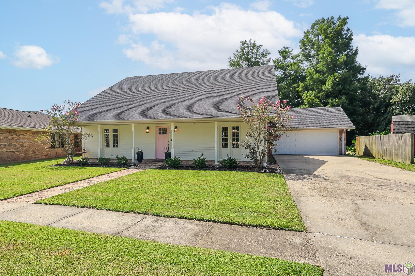
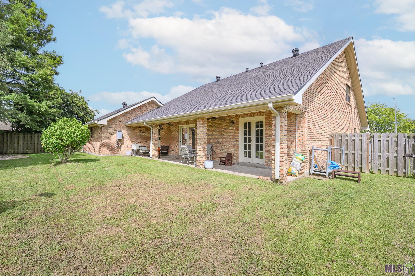
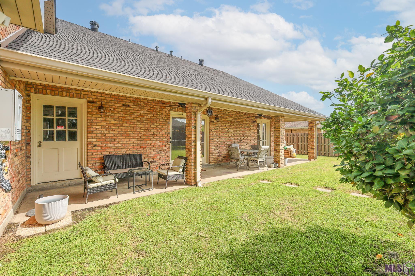
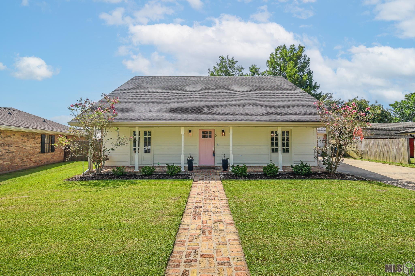
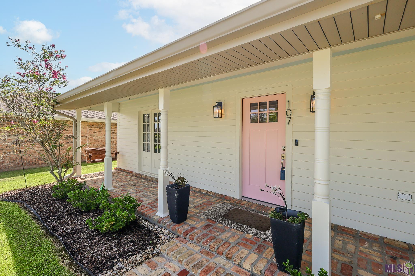
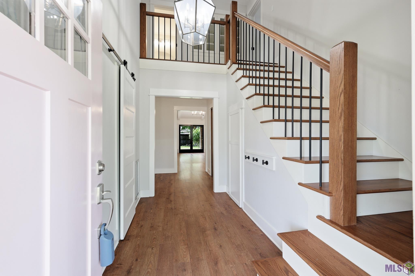
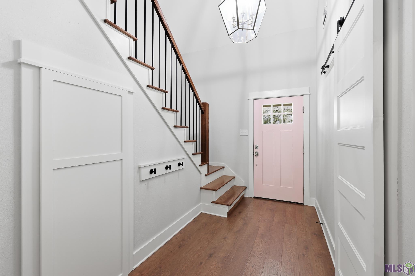
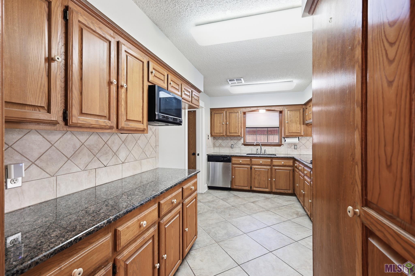
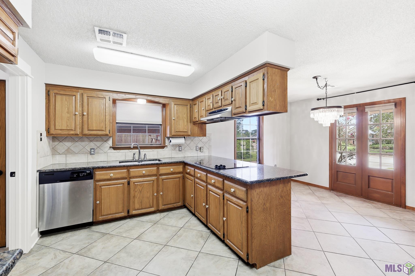
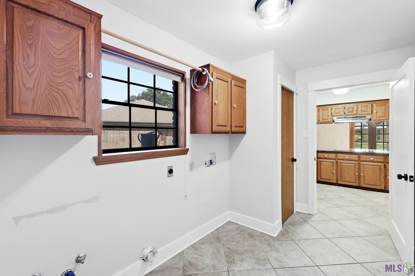
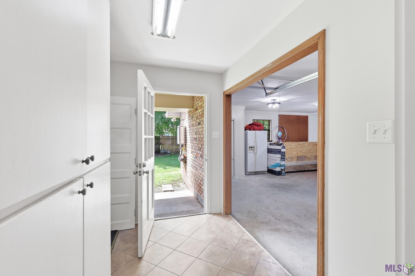
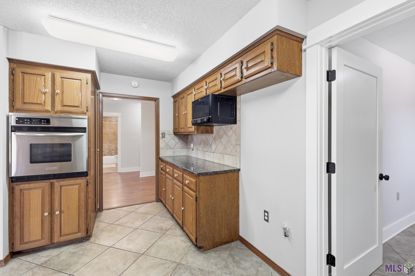
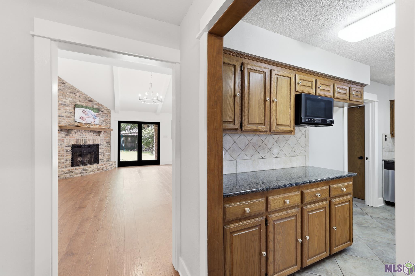
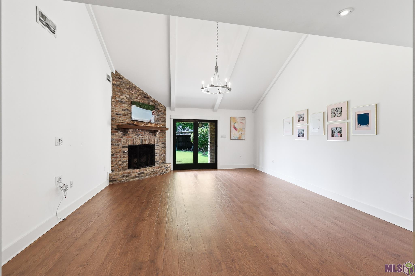
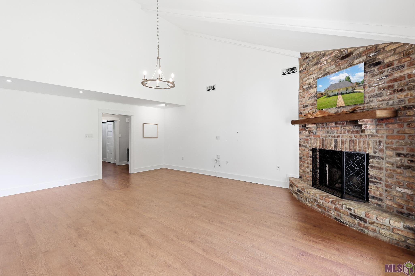
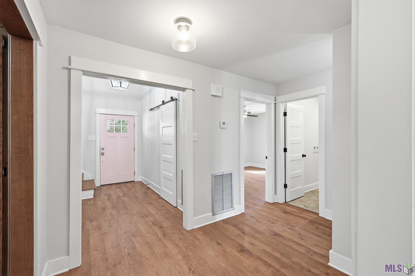
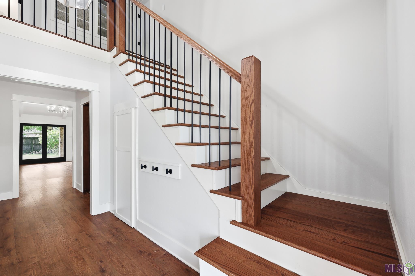
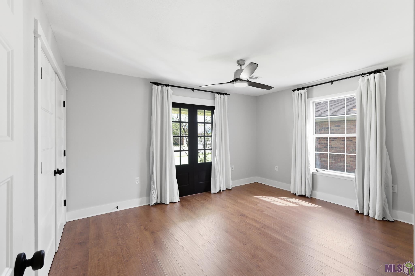
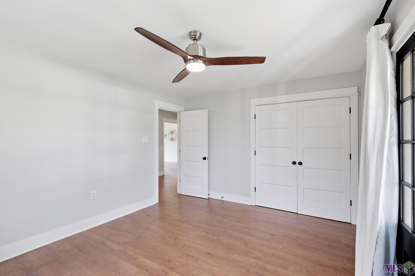
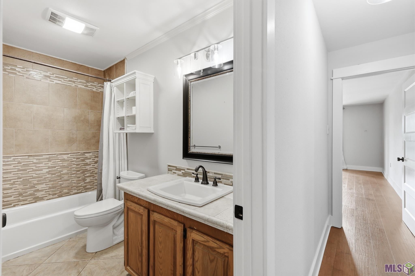
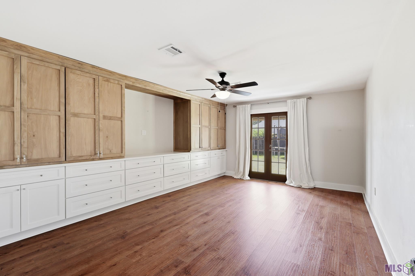
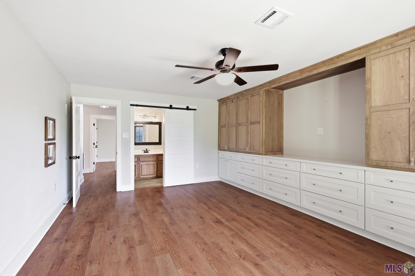
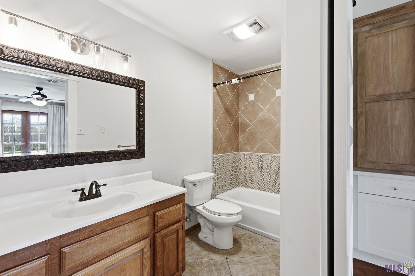
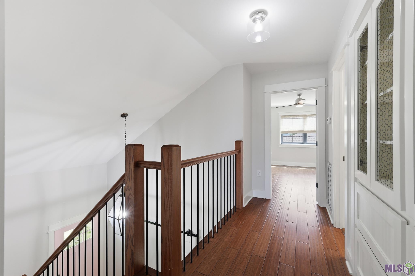
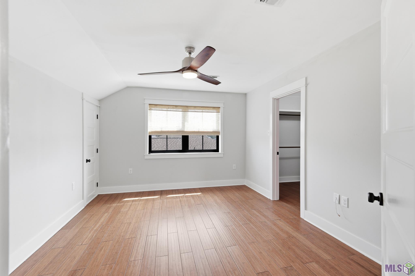
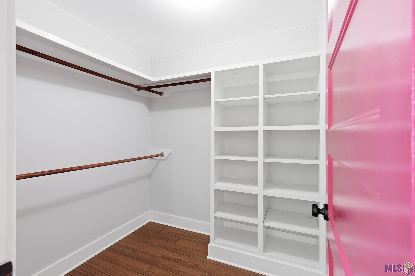
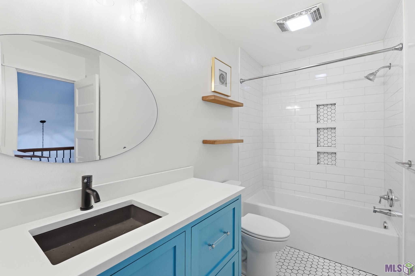
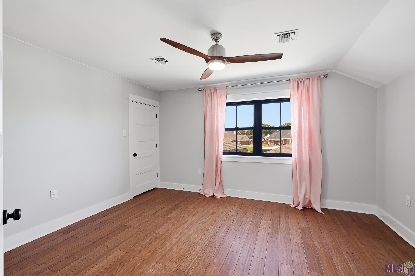
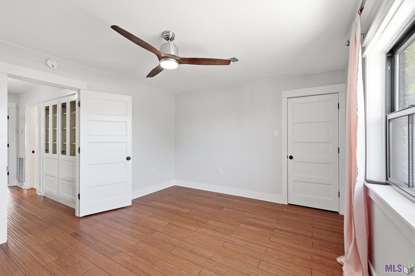
- Move-in ready and packed with upgrades, this beautiful 4-bedroom, 3-bath home offers the perfect combination of comfort, space, and functionality. From the moment you walk in, you'll appreciate the thoughtful updates and abundance of storage throughout the home. Recent improvements provide peace of mind, including a new roof (2021), a 41/2-ton exterior condenser replaced in Summer 2025, a 21/2-ton A/C unit replaced in 2023, and a tankless gas water heater. Additional enhancements include a custom staircase and banister, added A/C ductwork to the utility room, engineered hardwood flooring throughout most of the first floor, and bamboo flooring throughout the second floor. The spacious layout offers room for everyone, with four generously sized bedrooms, three full bathrooms, and plenty of storage options throughout. As an added bonus, the home will be sold with additional engineered hardwood flooring, allowing the new owner to finish the kitchen and utility room to match the existing flooring if desired. Located in the highly desirable Mulberry Elementary School District and just minutes from shopping, restaurants, entertainment, and everyday conveniences, this home truly offers the best of both comfort and location. Don't miss your opportunity to own this well-maintained, move-in-ready home--schedule your private showing today!
More Information
Office/Member/Contract Info
- List AOR
- BBR
Style
- Acadian
- Yes
Parking
- Garage
- Yes
Construction
- Brick
- Yes
Foundation
- Slab
- Yes
Exterior
- Outside Light
- Yes
Fireplace
- 1 Fireplace
- Yes
Heating
- Natural Gas
- Yes
Interior
- Vaulted Ceilings
- Yes
Cooling
- Central Air
- Yes
Flooring
- Tile
- Yes
- Wood
- Yes
Appliances
- Dishwasher
- Yes
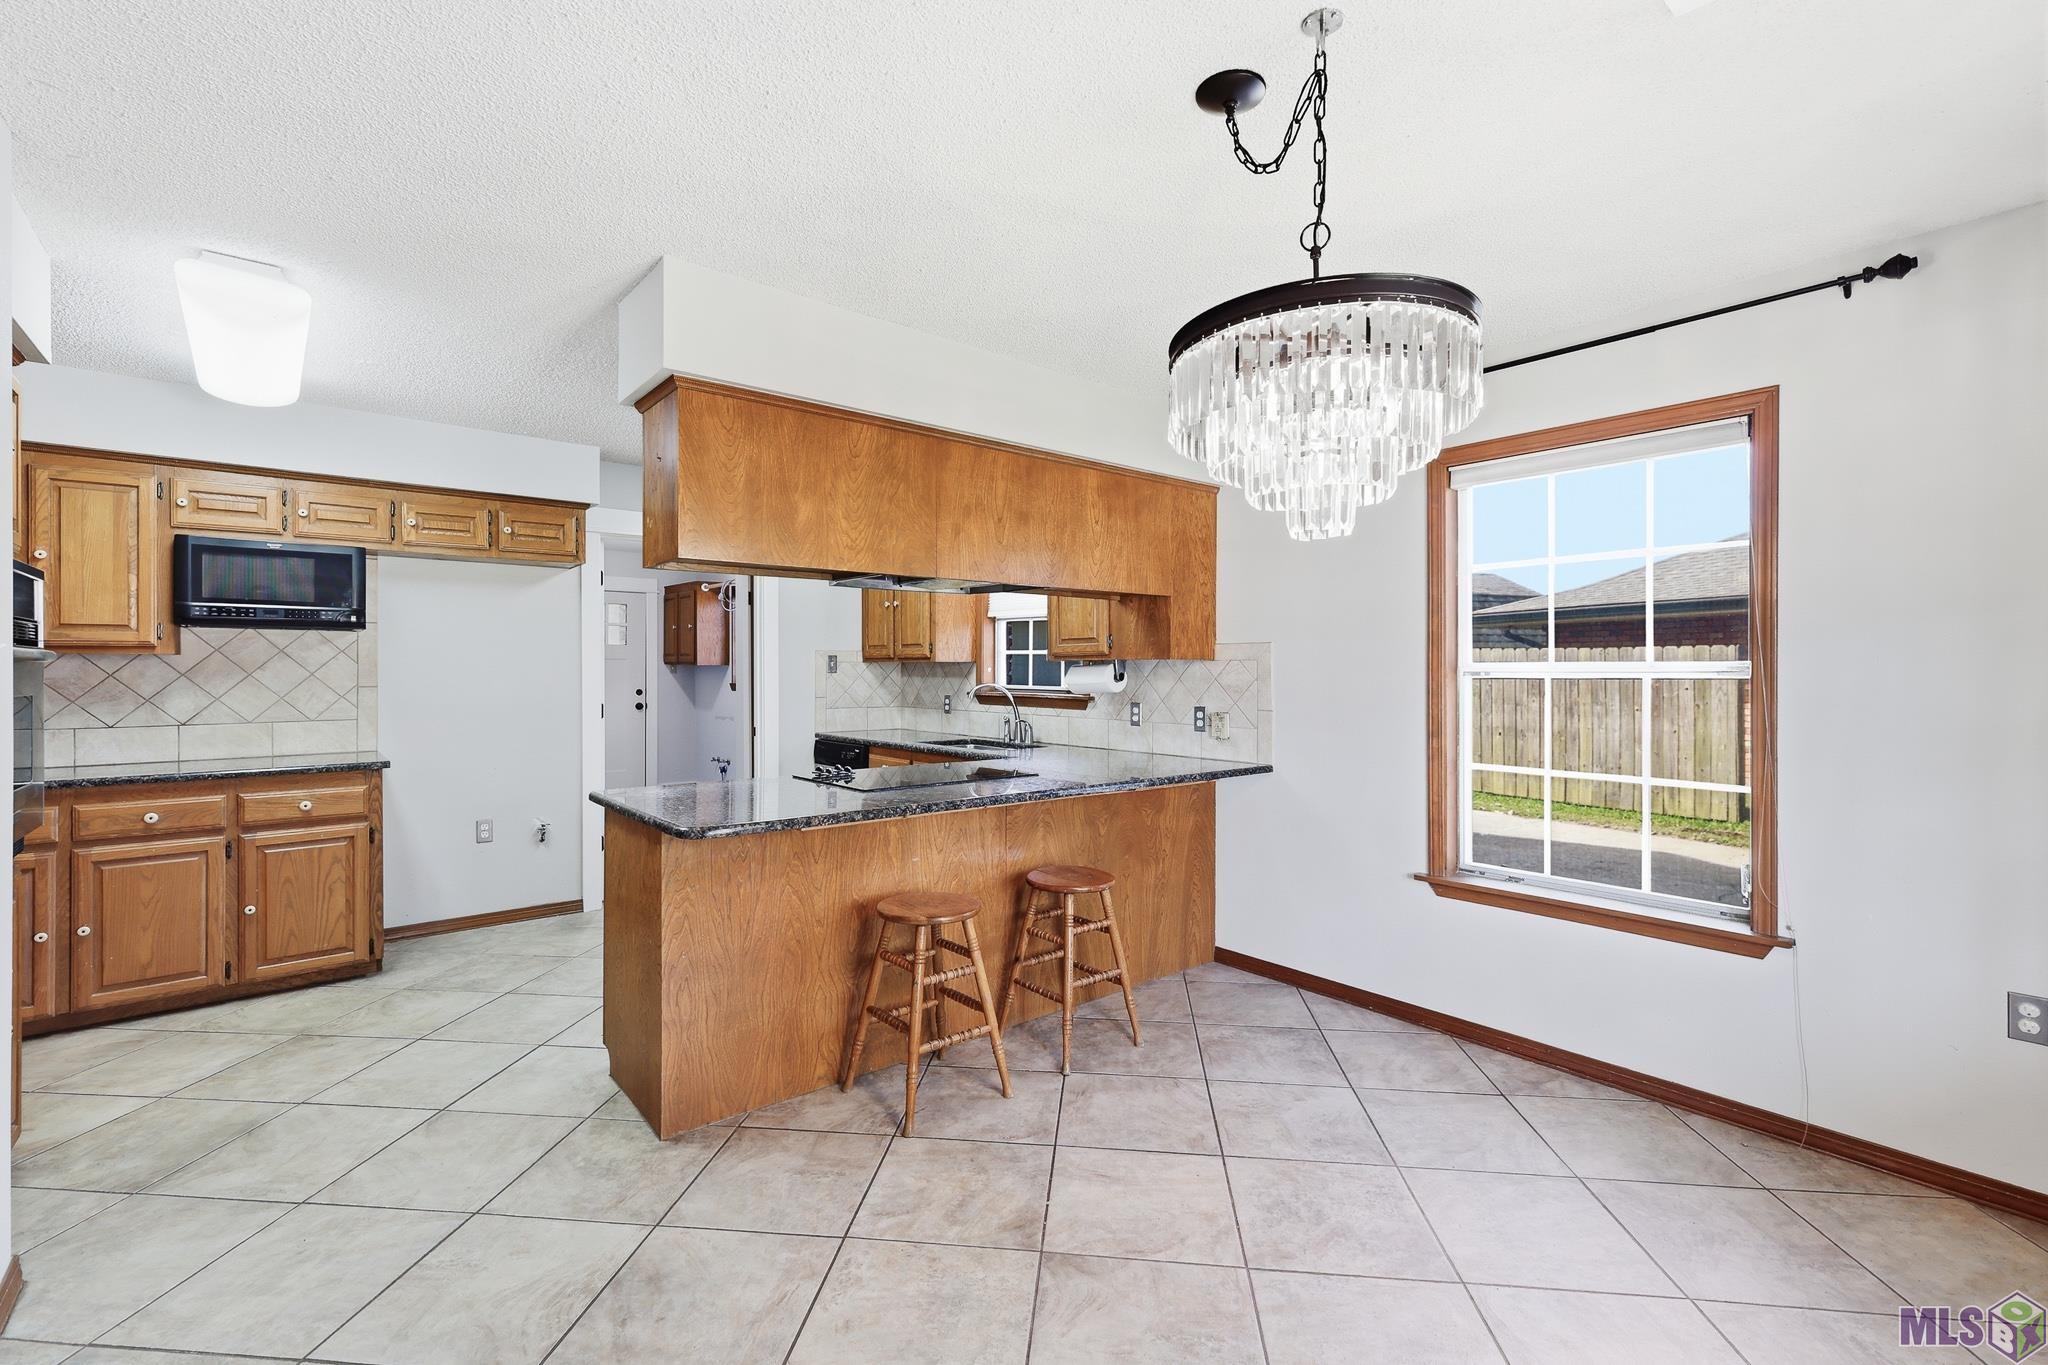
- Electric Cooktop
- Yes
- Wall Oven
- Yes
Countertops
- Granite
- Yes
Fencing
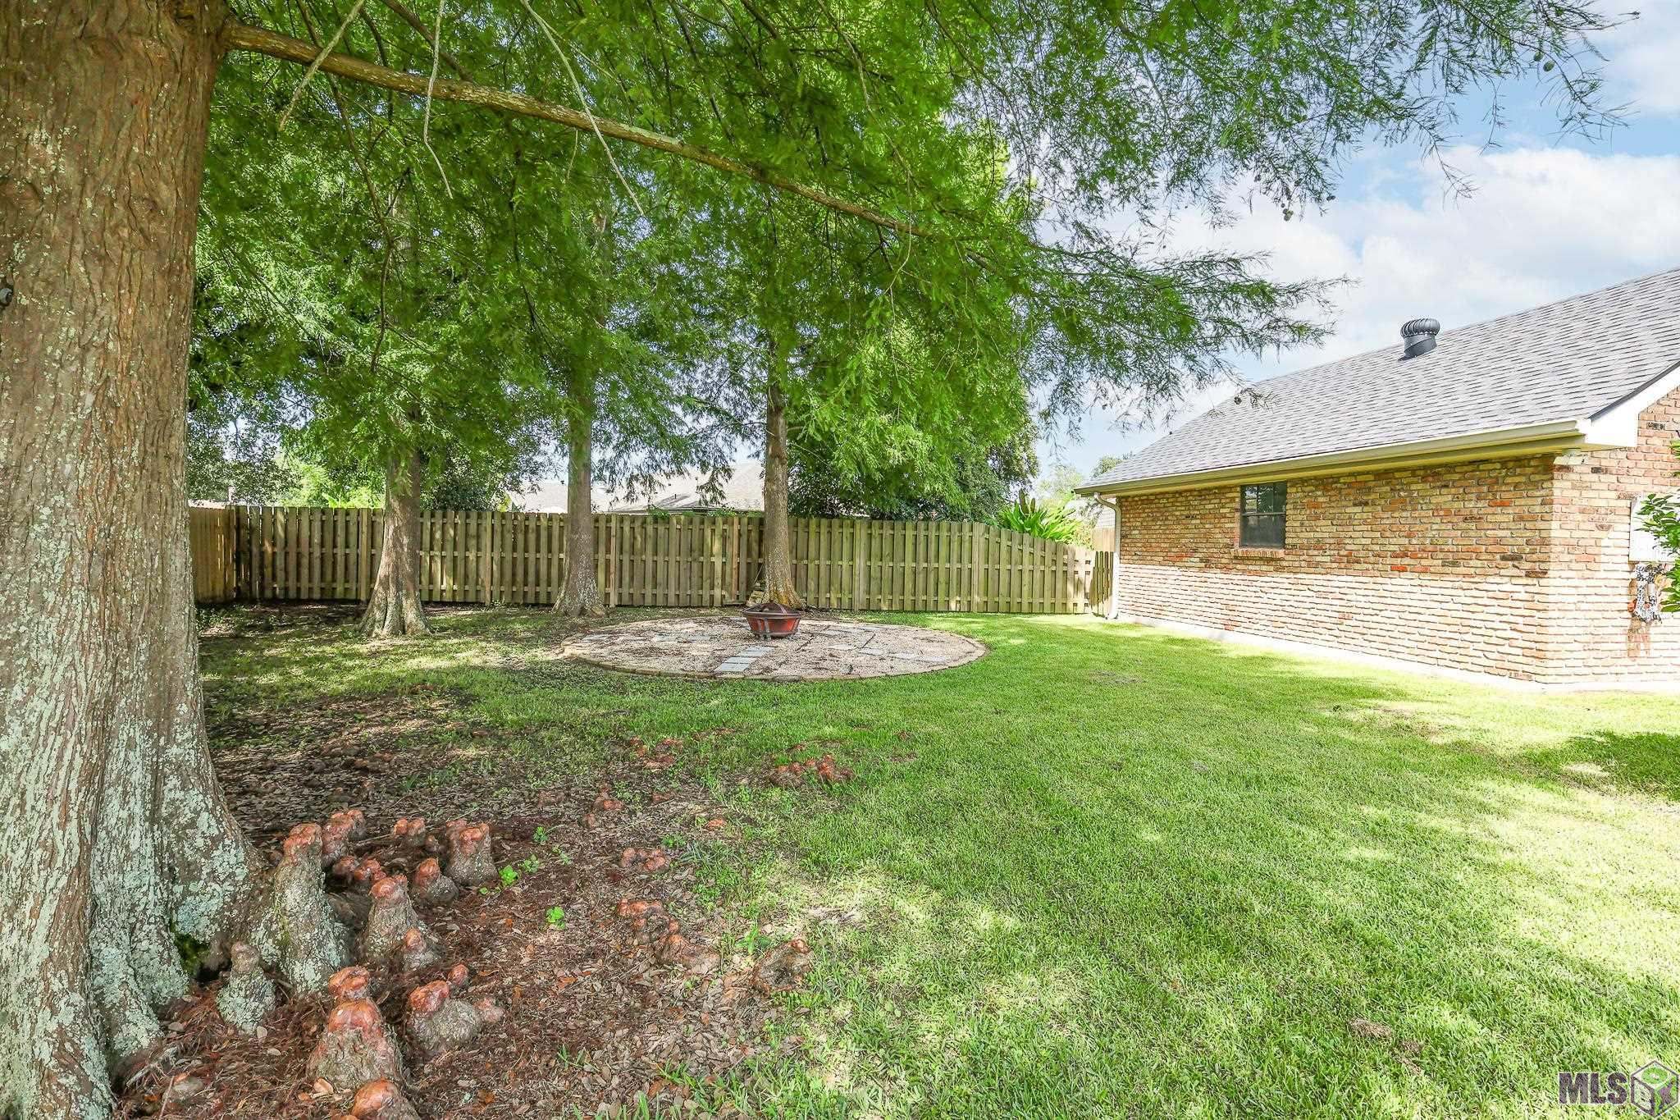
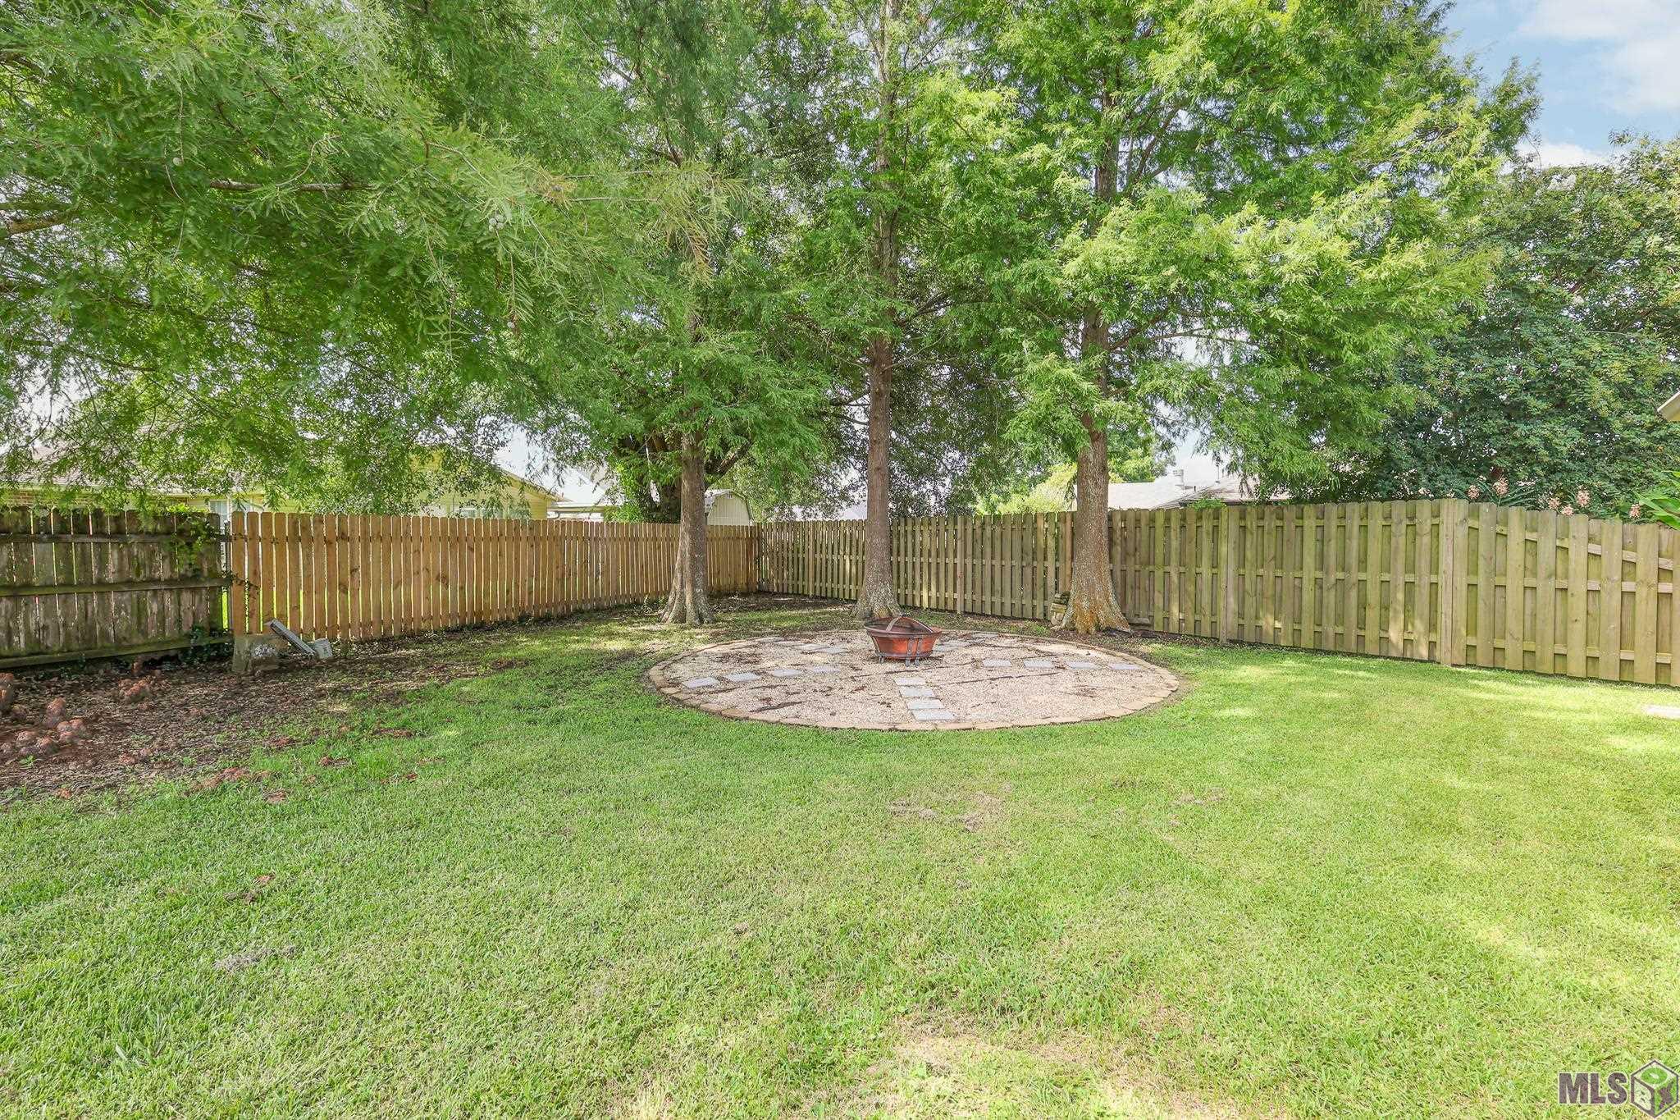
- Wood
- Yes
Financing
- Cash
- Yes
- Conventional
- Yes
- FHA
- Yes
- Rural Development
- Yes
- VA
- Yes
Property Features
Style:
Acadian
Parking:
Garage
Construction:
Brick
Foundation:
Slab
Interior:
Vaulted Ceilings
Fireplace:
1 Fireplace
Flooring:
Tile; Wood
Heating:
Natural Gas
Cooling:
Central Air
Appliances:
Dishwasher; Electric Cooktop; Wall Oven
Countertops:
Granite
Fencing:
Wood
Exterior:
Outside Light
Financing:
Cash; Conventional; FHA; Rural Development; VA
Room Information
| Room Name | Length | Width | Level | Remarks |
|---|---|---|---|---|
| Primary Bedroom | 20.00 | 14.00 | First | PRIMARY BEDROOM |
| Primary Bedroom | 20.00 | 14.00 | First | PRIMARY BEDROOM |
| Primary Bedroom | 20.00 | 14.00 | First | PRIMARY BEDROOM |
| Primary Bedroom | 20.00 | 14.00 | First | PRIMARY BEDROOM |
| Primary Bedroom | 20.00 | 14.00 | First | PRIMARY BEDROOM |
| Primary Bedroom | 20.00 | 14.00 | First | PRIMARY BEDROOM |
| Primary Bedroom | 20.00 | 14.00 | First | PRIMARY BEDROOM |
| Primary Bedroom | 20.00 | 14.00 | First | PRIMARY BEDROOM |
| Primary Bedroom | 20.00 | 14.00 | First | PRIMARY BEDROOM |
| Primary Bedroom | 20.00 | 14.00 | First | PRIMARY BEDROOM |
| Primary Bedroom | 20.00 | 14.00 | First | PRIMARY BEDROOM |
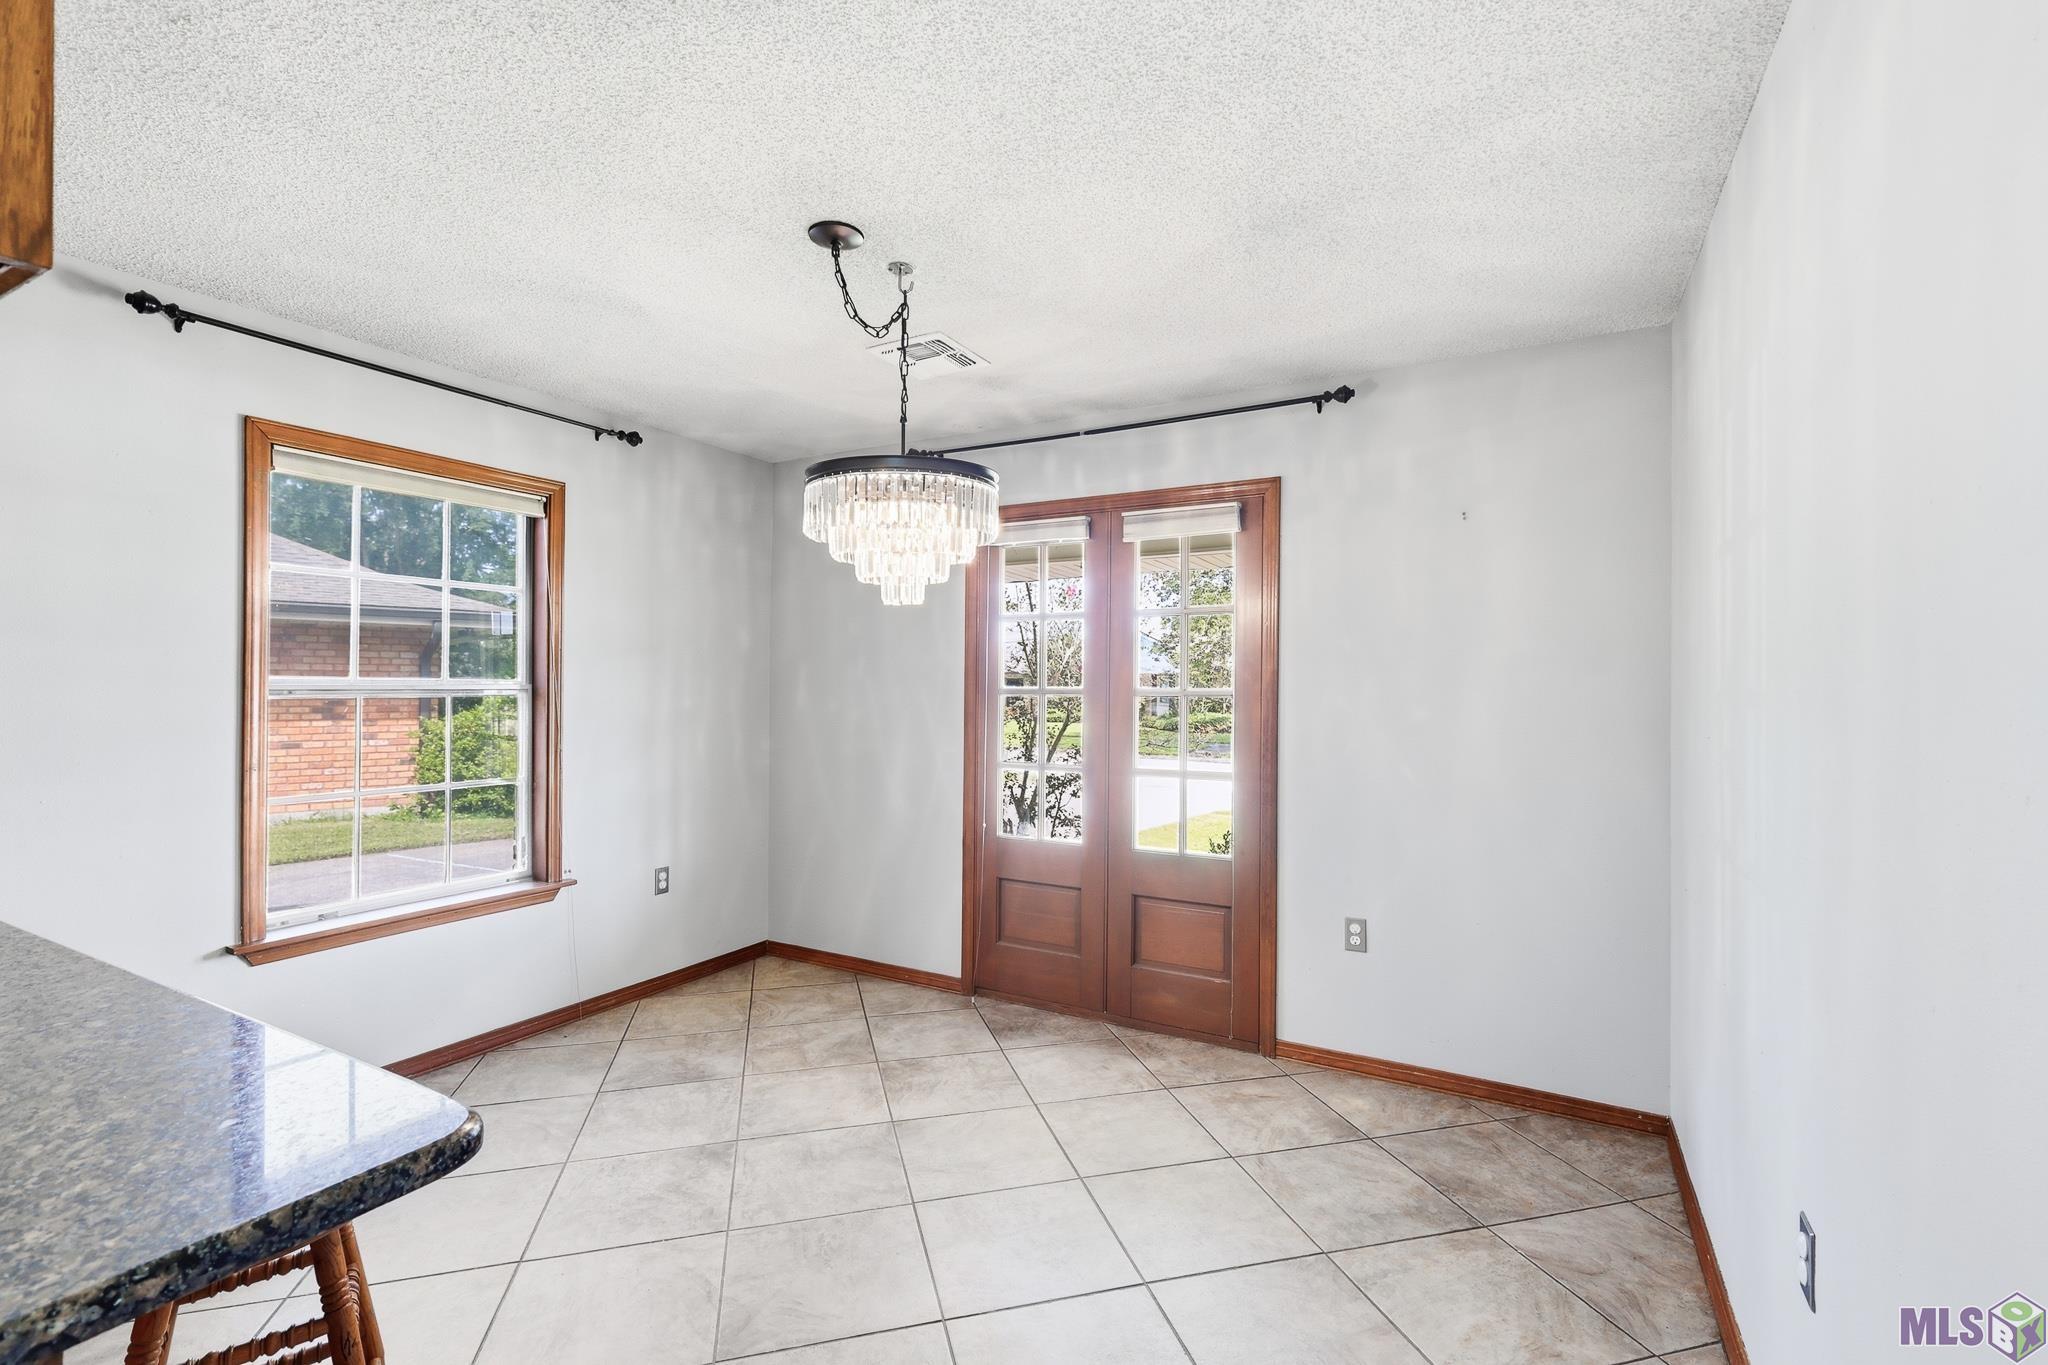
| Kitchen | 14.00 | 10.00 | First | KITCHEN |
| Kitchen | 14.00 | 10.00 | First | KITCHEN |
| Kitchen | 14.00 | 10.00 | First | KITCHEN |
| Kitchen | 14.00 | 10.00 | First | KITCHEN |
| Kitchen | 14.00 | 10.00 | First | KITCHEN |
| Kitchen | 14.00 | 10.00 | First | KITCHEN |
| Kitchen | 14.00 | 10.00 | First | KITCHEN |
| Kitchen | 14.00 | 10.00 | First | KITCHEN |
| Kitchen | 14.00 | 10.00 | First | KITCHEN |
| Kitchen | 14.00 | 10.00 | First | KITCHEN |
| Kitchen | 14.00 | 10.00 | First | KITCHEN |
| Bedroom 1 | 13.00 | 19.00 | Second | BEDROOM |
| Bedroom 2 | 16.00 | 14.00 | First | BEDROOM |
| Bedroom 3 | 13.00 | 19.00 | Second | BEDROOM |
| Bedroom 4 | 16.00 | 14.00 | First | BEDROOM |
| Bedroom 5 | 12.50 | 13.00 | Second | BEDROOM |
| Bedroom 6 | 13.00 | 19.00 | Second | BEDROOM |
| Bedroom 7 | 12.50 | 13.00 | Second | BEDROOM |
| Dining Room | 14.00 | 12.00 | First | DINING ROOM |
| Dining Room | 14.00 | 12.00 | First | DINING ROOM |
| Dining Room | 14.00 | 12.00 | First | DINING ROOM |
| Dining Room | 14.00 | 12.00 | First | DINING ROOM |
| Dining Room | 14.00 | 12.00 | First | DINING ROOM |
| Dining Room | 14.00 | 12.00 | First | DINING ROOM |
| Dining Room | 14.00 | 12.00 | First | DINING ROOM |
| Dining Room | 14.00 | 12.00 | First | DINING ROOM |
| Dining Room | 14.00 | 12.00 | First | DINING ROOM |
| Dining Room | 14.00 | 12.00 | First | DINING ROOM |
| Dining Room | 14.00 | 12.00 | First | DINING ROOM |
| Living Room | 20.00 | 30.00 | First | LIVING ROOM |
| Living Room | 20.00 | 30.00 | First | LIVING ROOM |
| Living Room | 20.00 | 30.00 | First | LIVING ROOM |
| Living Room | 20.00 | 30.00 | First | LIVING ROOM |
| Living Room | 20.00 | 30.00 | First | LIVING ROOM |
| Living Room | 20.00 | 30.00 | First | LIVING ROOM |
| Living Room | 20.00 | 30.00 | First | LIVING ROOM |
| Living Room | 20.00 | 30.00 | First | LIVING ROOM |
| Living Room | 20.00 | 30.00 | First | LIVING ROOM |
| Living Room | 20.00 | 30.00 | First | LIVING ROOM |
| Living Room | 20.00 | 30.00 | First | LIVING ROOM |
| Bedroom 8 | 13.00 | 19.00 | Second | BEDROOM |
Documents
 Home Info ›
IDX
Listing Office:
1 Percent Lists United
Last Updated: August - 15 - 2026
The data relating to real estate for sale or lease on this website comes in part from the IDX program of the REALTOR® Association of Acadiana MLS. The IDX information is provided exclusively for consumers’ personal, non-commericial use and may not be used for any purpose other than to identify prospective properties consumers may be interested in purchasing. Data is deemed reliable but is not guaranteed accurate by the MLS.