
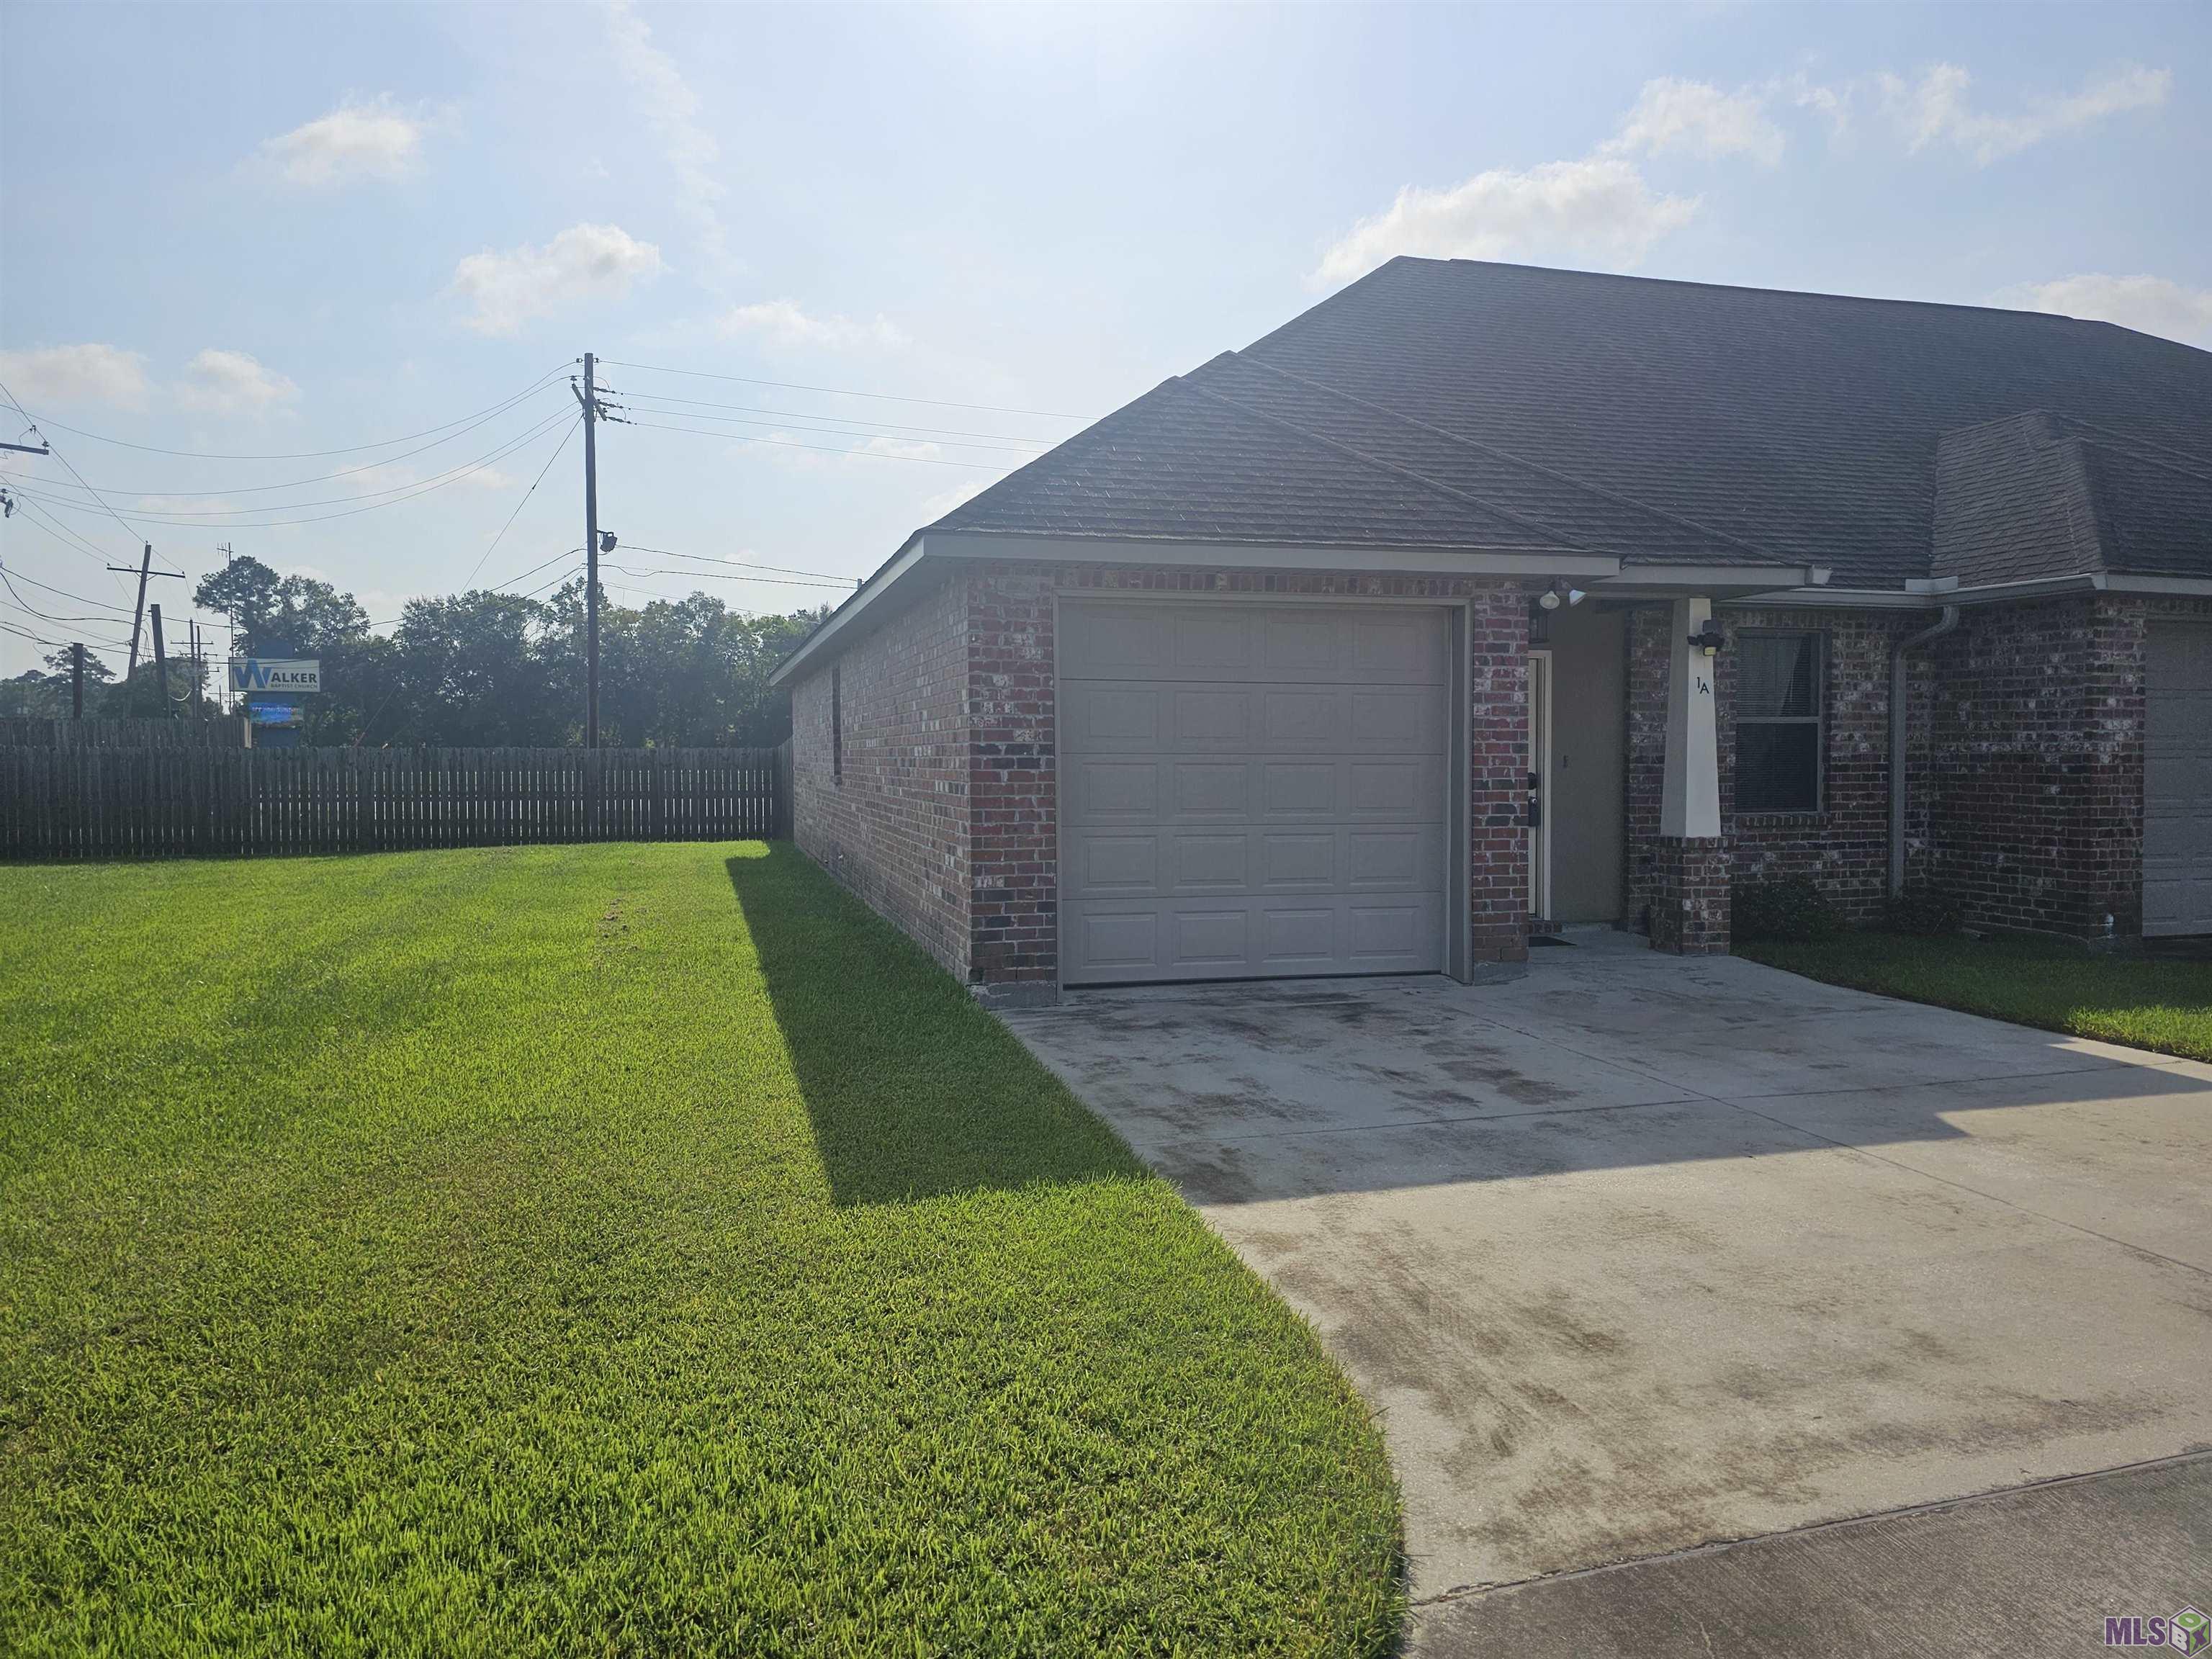
10664 FLORIDA BLVD, 1A, Walker, LA 70785
$183,000
Property Type:
Residential
Bedrooms:
2
Baths:
2
Square Footage:
1,355
Lot Size (sq. ft.):
1,742
Status:
Active
Current Price:
$183,000
List Date:
7/09/2026
Last Modified:
8/14/2026
Overview
Description
Listing Details MLS# BR2026012532
Listing Info
- Delayed Marketing
- No
- Listing Price
- 183000
- List Price/SqFt
- 176.81
- Type
- Single Family Residence
- Sub-Type
- Townhouse
- Document Modified
- 2026-07-15 09:49:55.781834
- Modification Timestamp
- 2026-08-14T21:09:05Z
- Photo Modified
- 2026-08-14T21:08:42Z
Location Tax Legal Info
- Street Number
- 10664
- Street Name
- FLORIDA BLVD
- Unit #
- 1A
- Parish
- Livingston
- State
- LA
- Zip Code
- 70785
- Subdivision
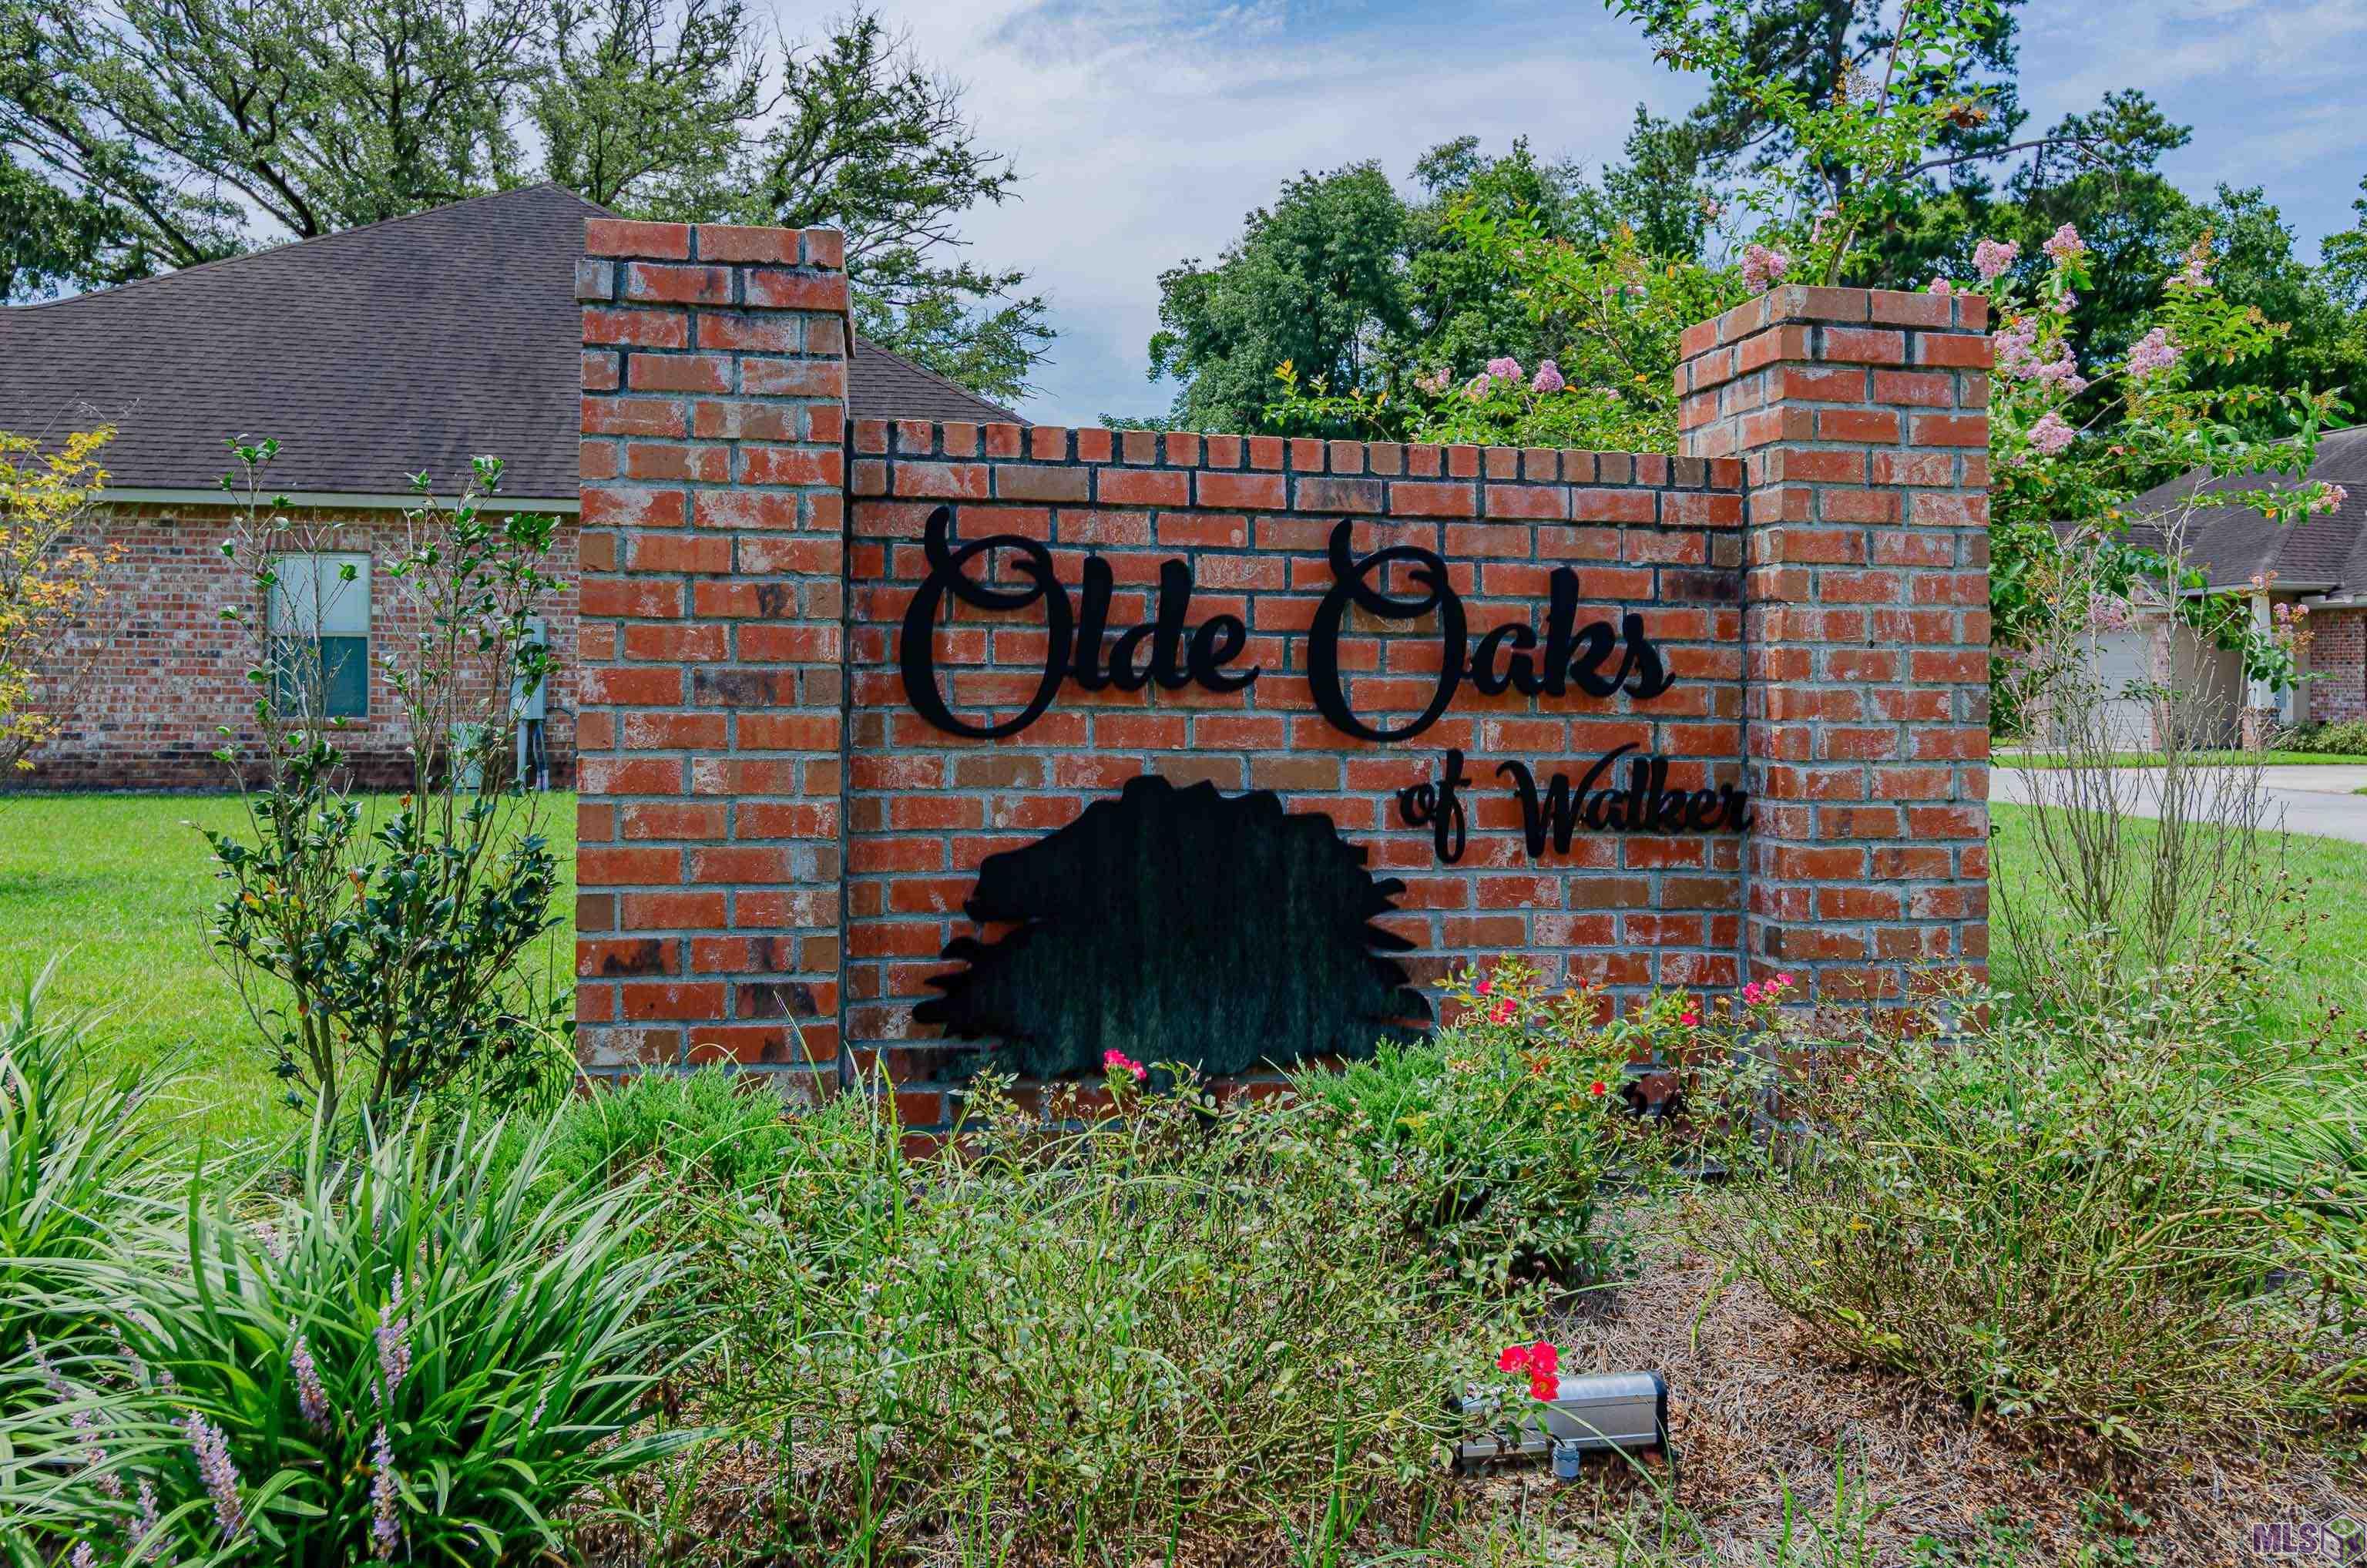
- Olde Oaks at Walker
- Area
- LIV MLS Area 82
- Tax Assessment Number
- 0325852D
- Directions
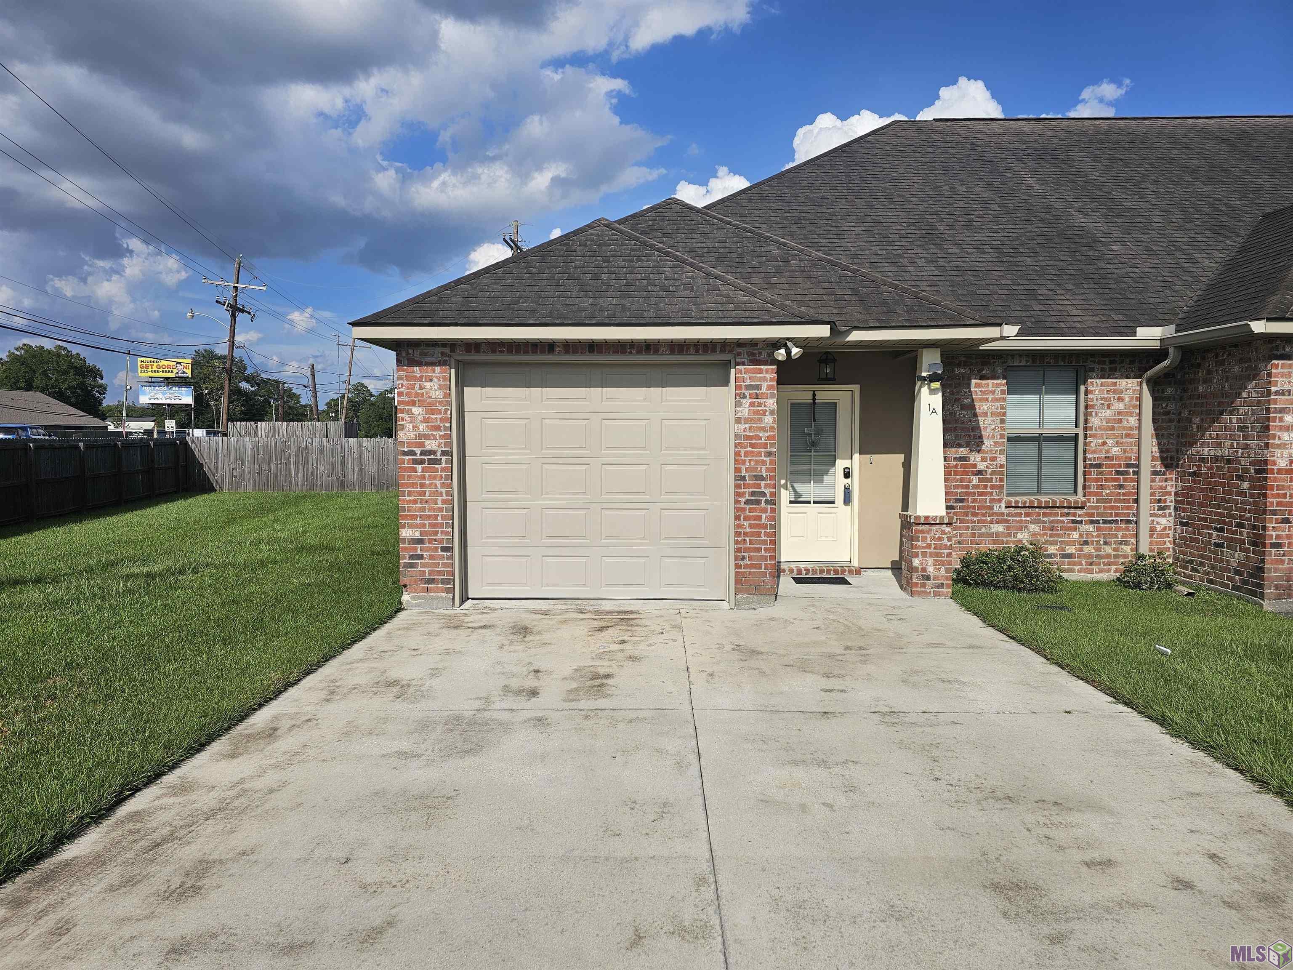
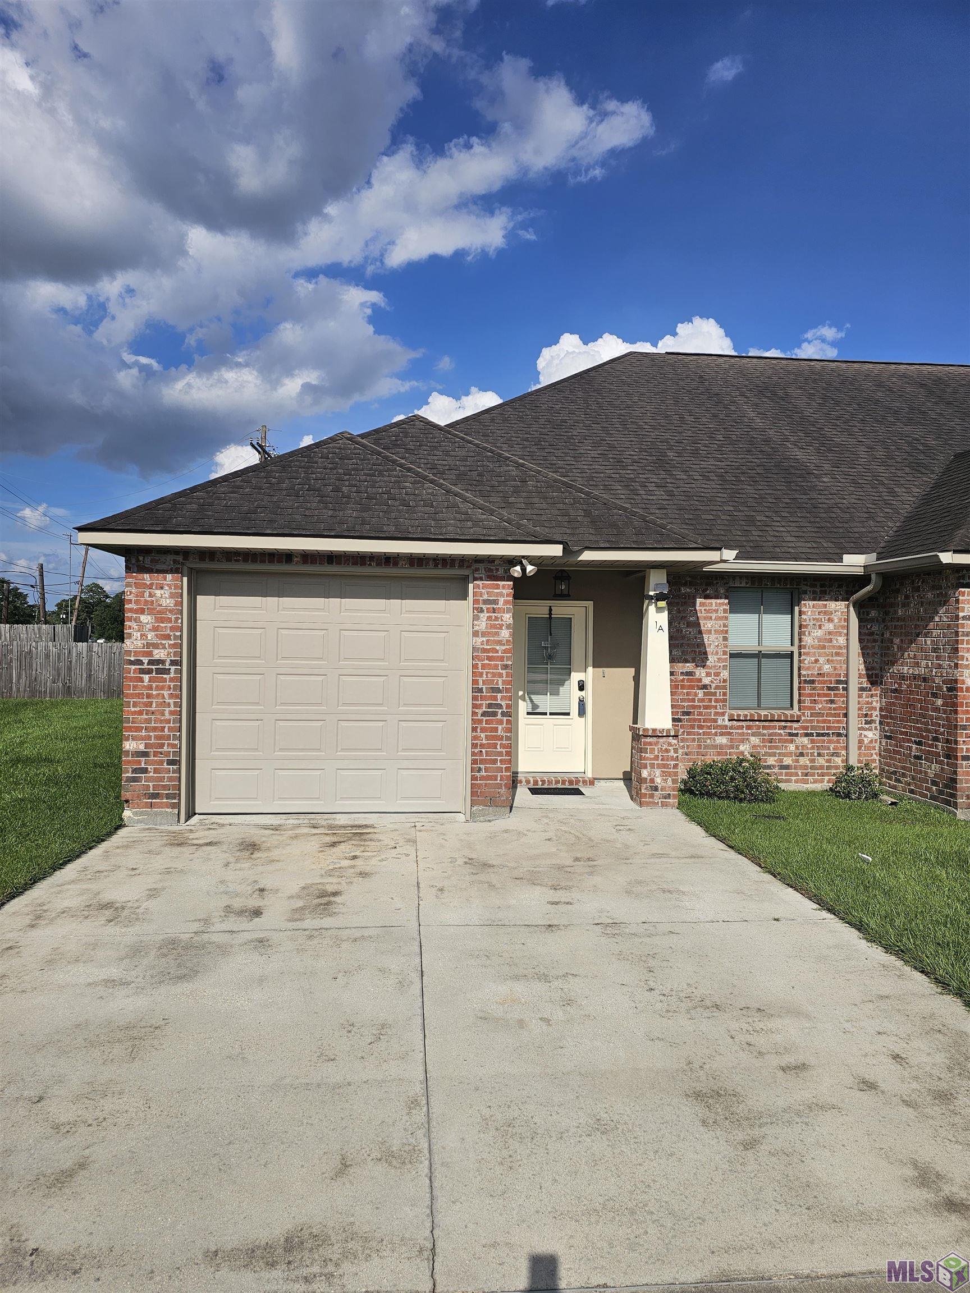
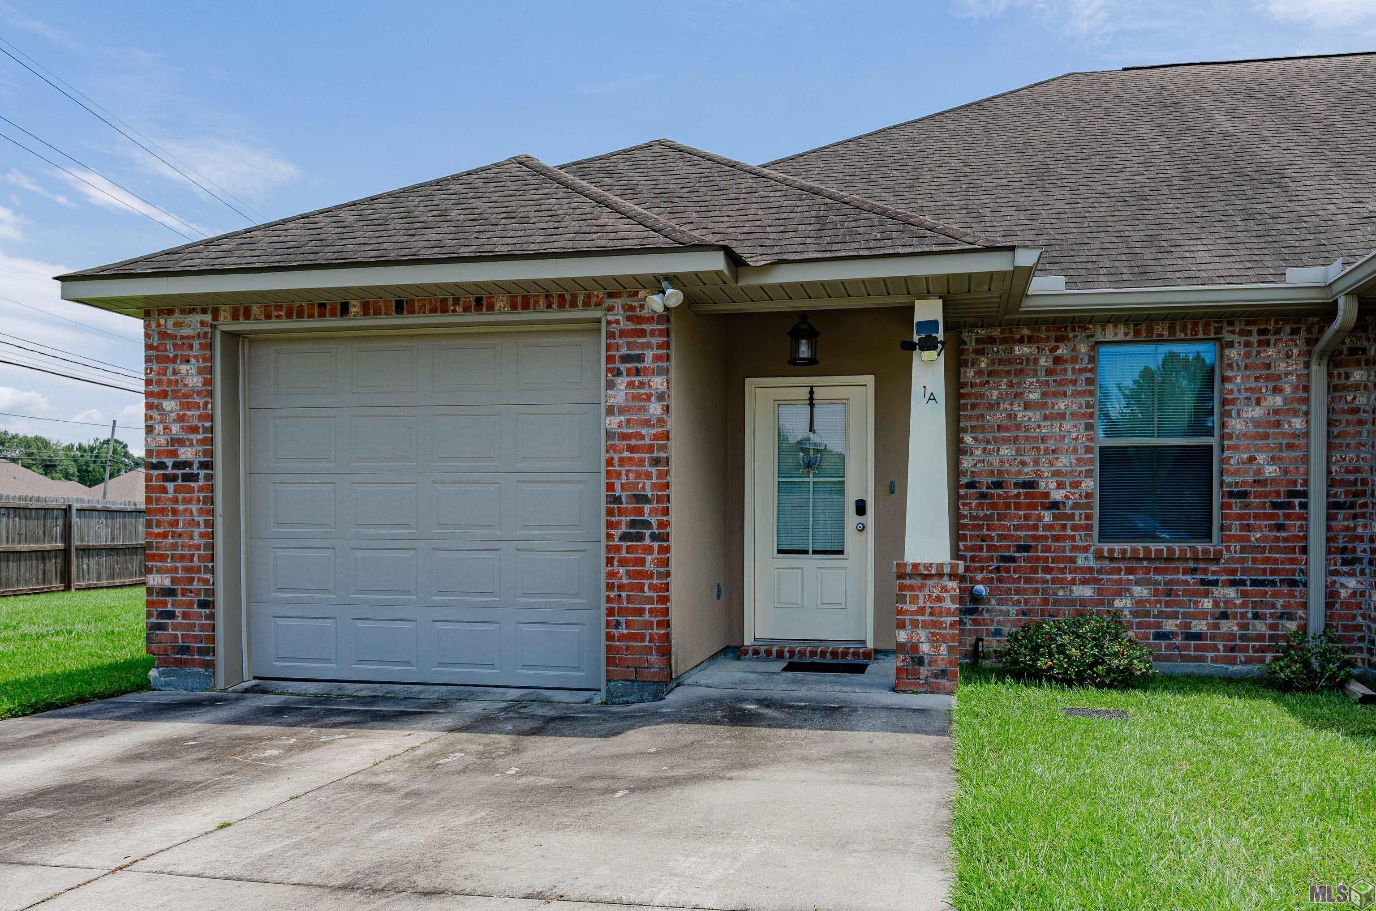
- I-12 from Baton Rouge to Exit 15 Walker stay to the Right. Turn Right on Florida Blvd. Olde Oaks at Walker townhomes will be on the Right. Once in the subdivision turn Left. Building 1 is on the Left, Unit 1A is the End unit on the Left.
General Property Description
- # Bedrooms
- 2
- Baths - Full
- 2
- Total Baths
- 2
- SqFt - Living
- 1035
- SqFt - Total
- 1355
- SqFt - Source
- Approximate
- Stories
- Yes
- SqFt - Covered Porch
- 79
- SqFt - Garage
- 241
- Year Built
- 2017
- Builder
- John Blount, LLC
- Acres
- 0.04
- Acreage Range
- 0 - 0.5
- Assn Fee $
- 1020
- Assn Fee Terms
- Yearly
- Lot Dimensions
- 30x50
- Mineral Rights
- Negotiable
- Pool on Subject Property
- No
Rooms
- Bedroom 1 Level
- First
- Kitchen Level
- First
- Living Room Level
- First
- Primary Bathroom Level
- First
- Primary Bedroom Level
- First
- Bedroom 2 Level
- First
- Bedroom 3 Level
- First
- Bedroom 4 Level
- First
- Bedroom 5 Level
- First
- Bedroom 6 Level
- First
- Bedroom 7 Level
- First
- Bedroom 1
- Yes
- Kitchen
- Yes
- Living Room
- Yes
- Primary Bathroom
- Yes
- Primary Bedroom
- Yes
- Bedroom 2
- Yes
- Bedroom 3
- Yes
- Bedroom 4
- Yes
- Bedroom 5
- Yes
- Bedroom 6
- Yes
- Bedroom 7
- Yes
Originating Details
- Originating System ID
- ROAMP
- Originating System Key
- 2026012532
- Originating System Listing ID
- 2026012532
- Originating System Name
- ROAM Paragon
Location, Tax & Legal Info
- School District
- Livingston Parish
- Legal Desc
- UNIT 1A OF OLDE OAKS AT WALKER SEC 30-6-4
More Information
Remarks & Misc
- Remarks
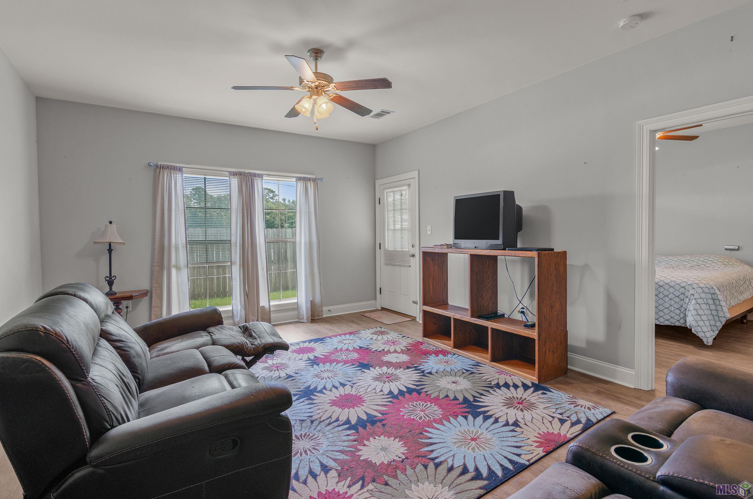
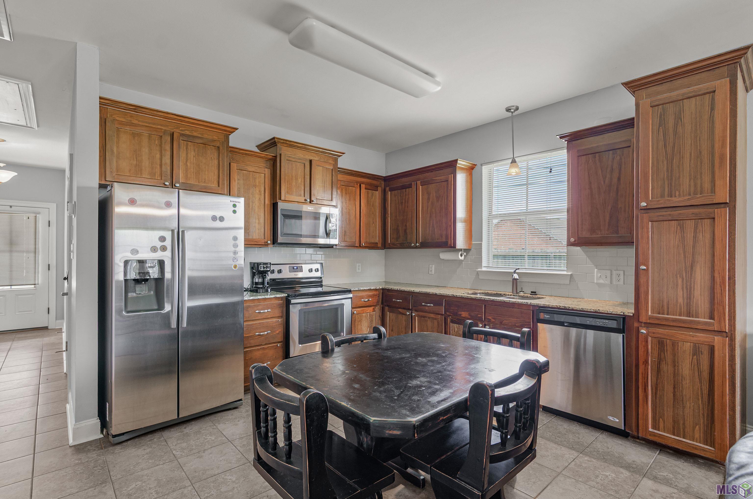
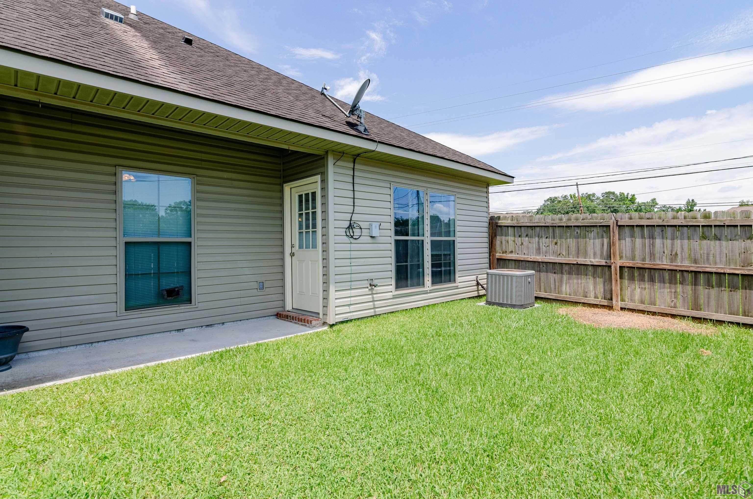
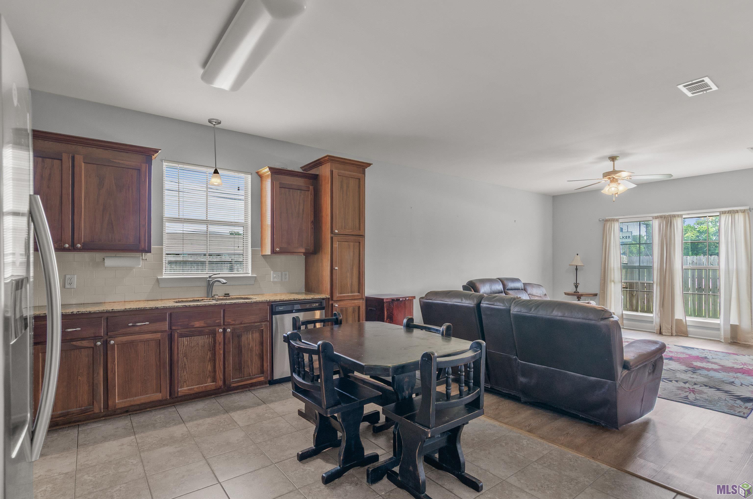
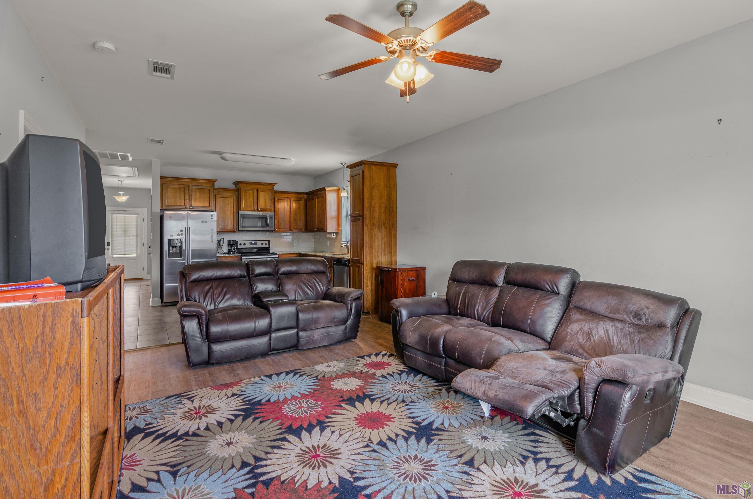
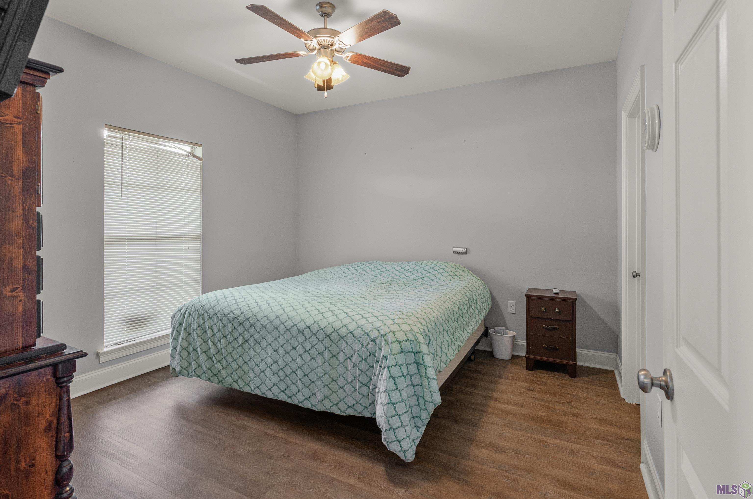
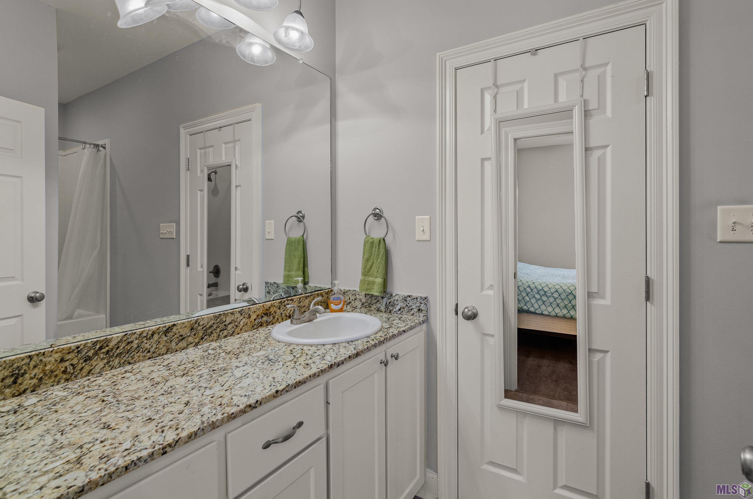
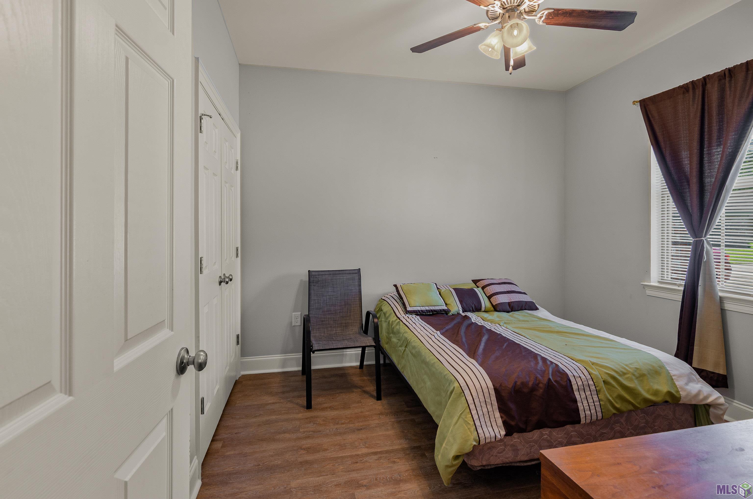
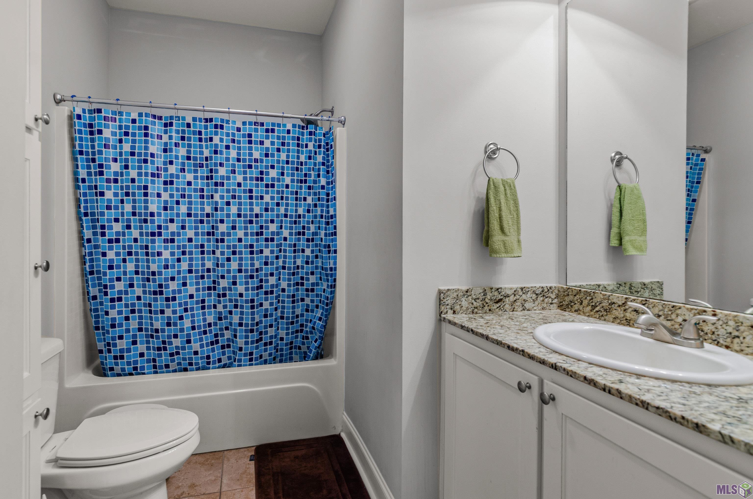
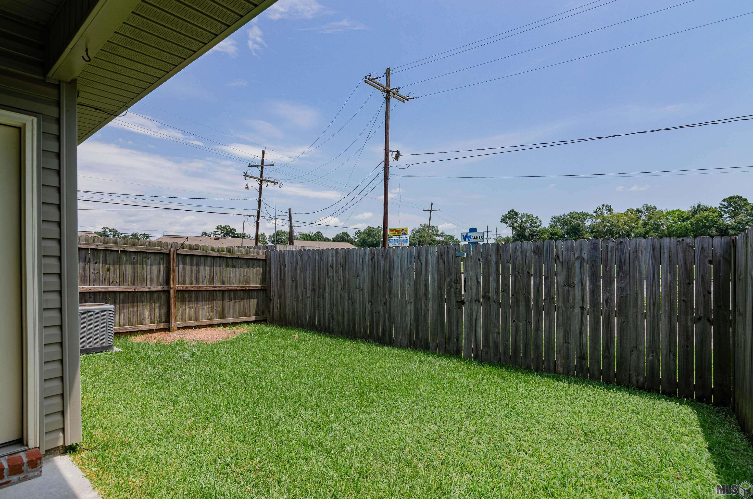
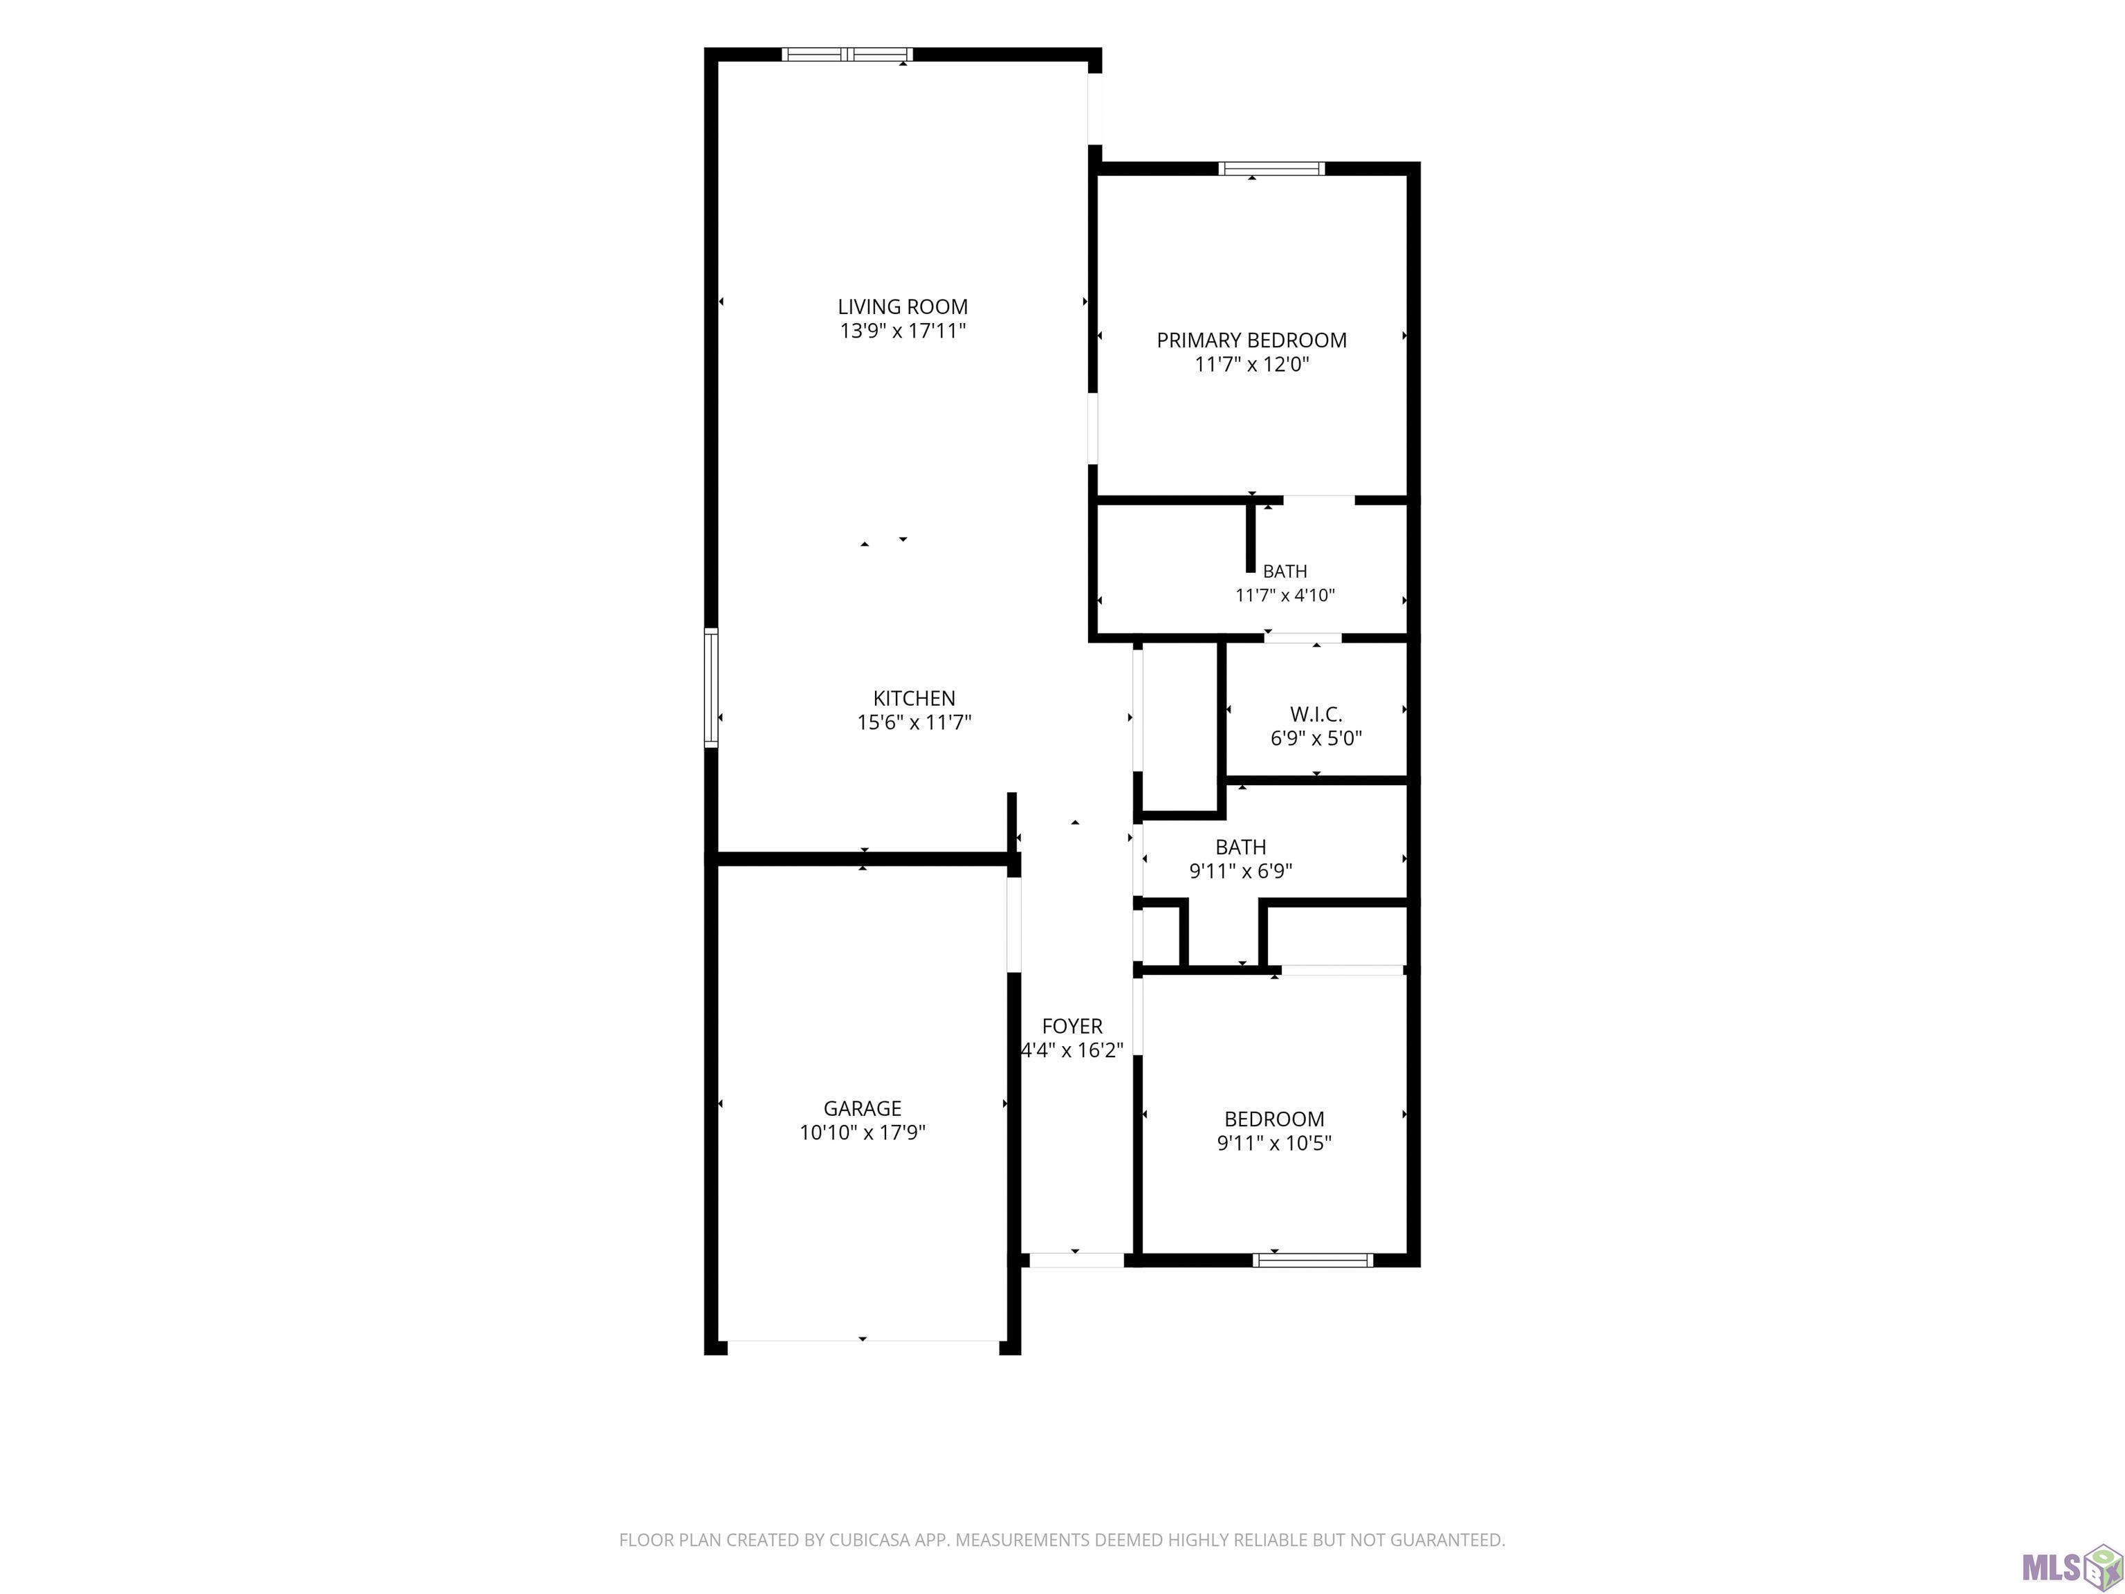
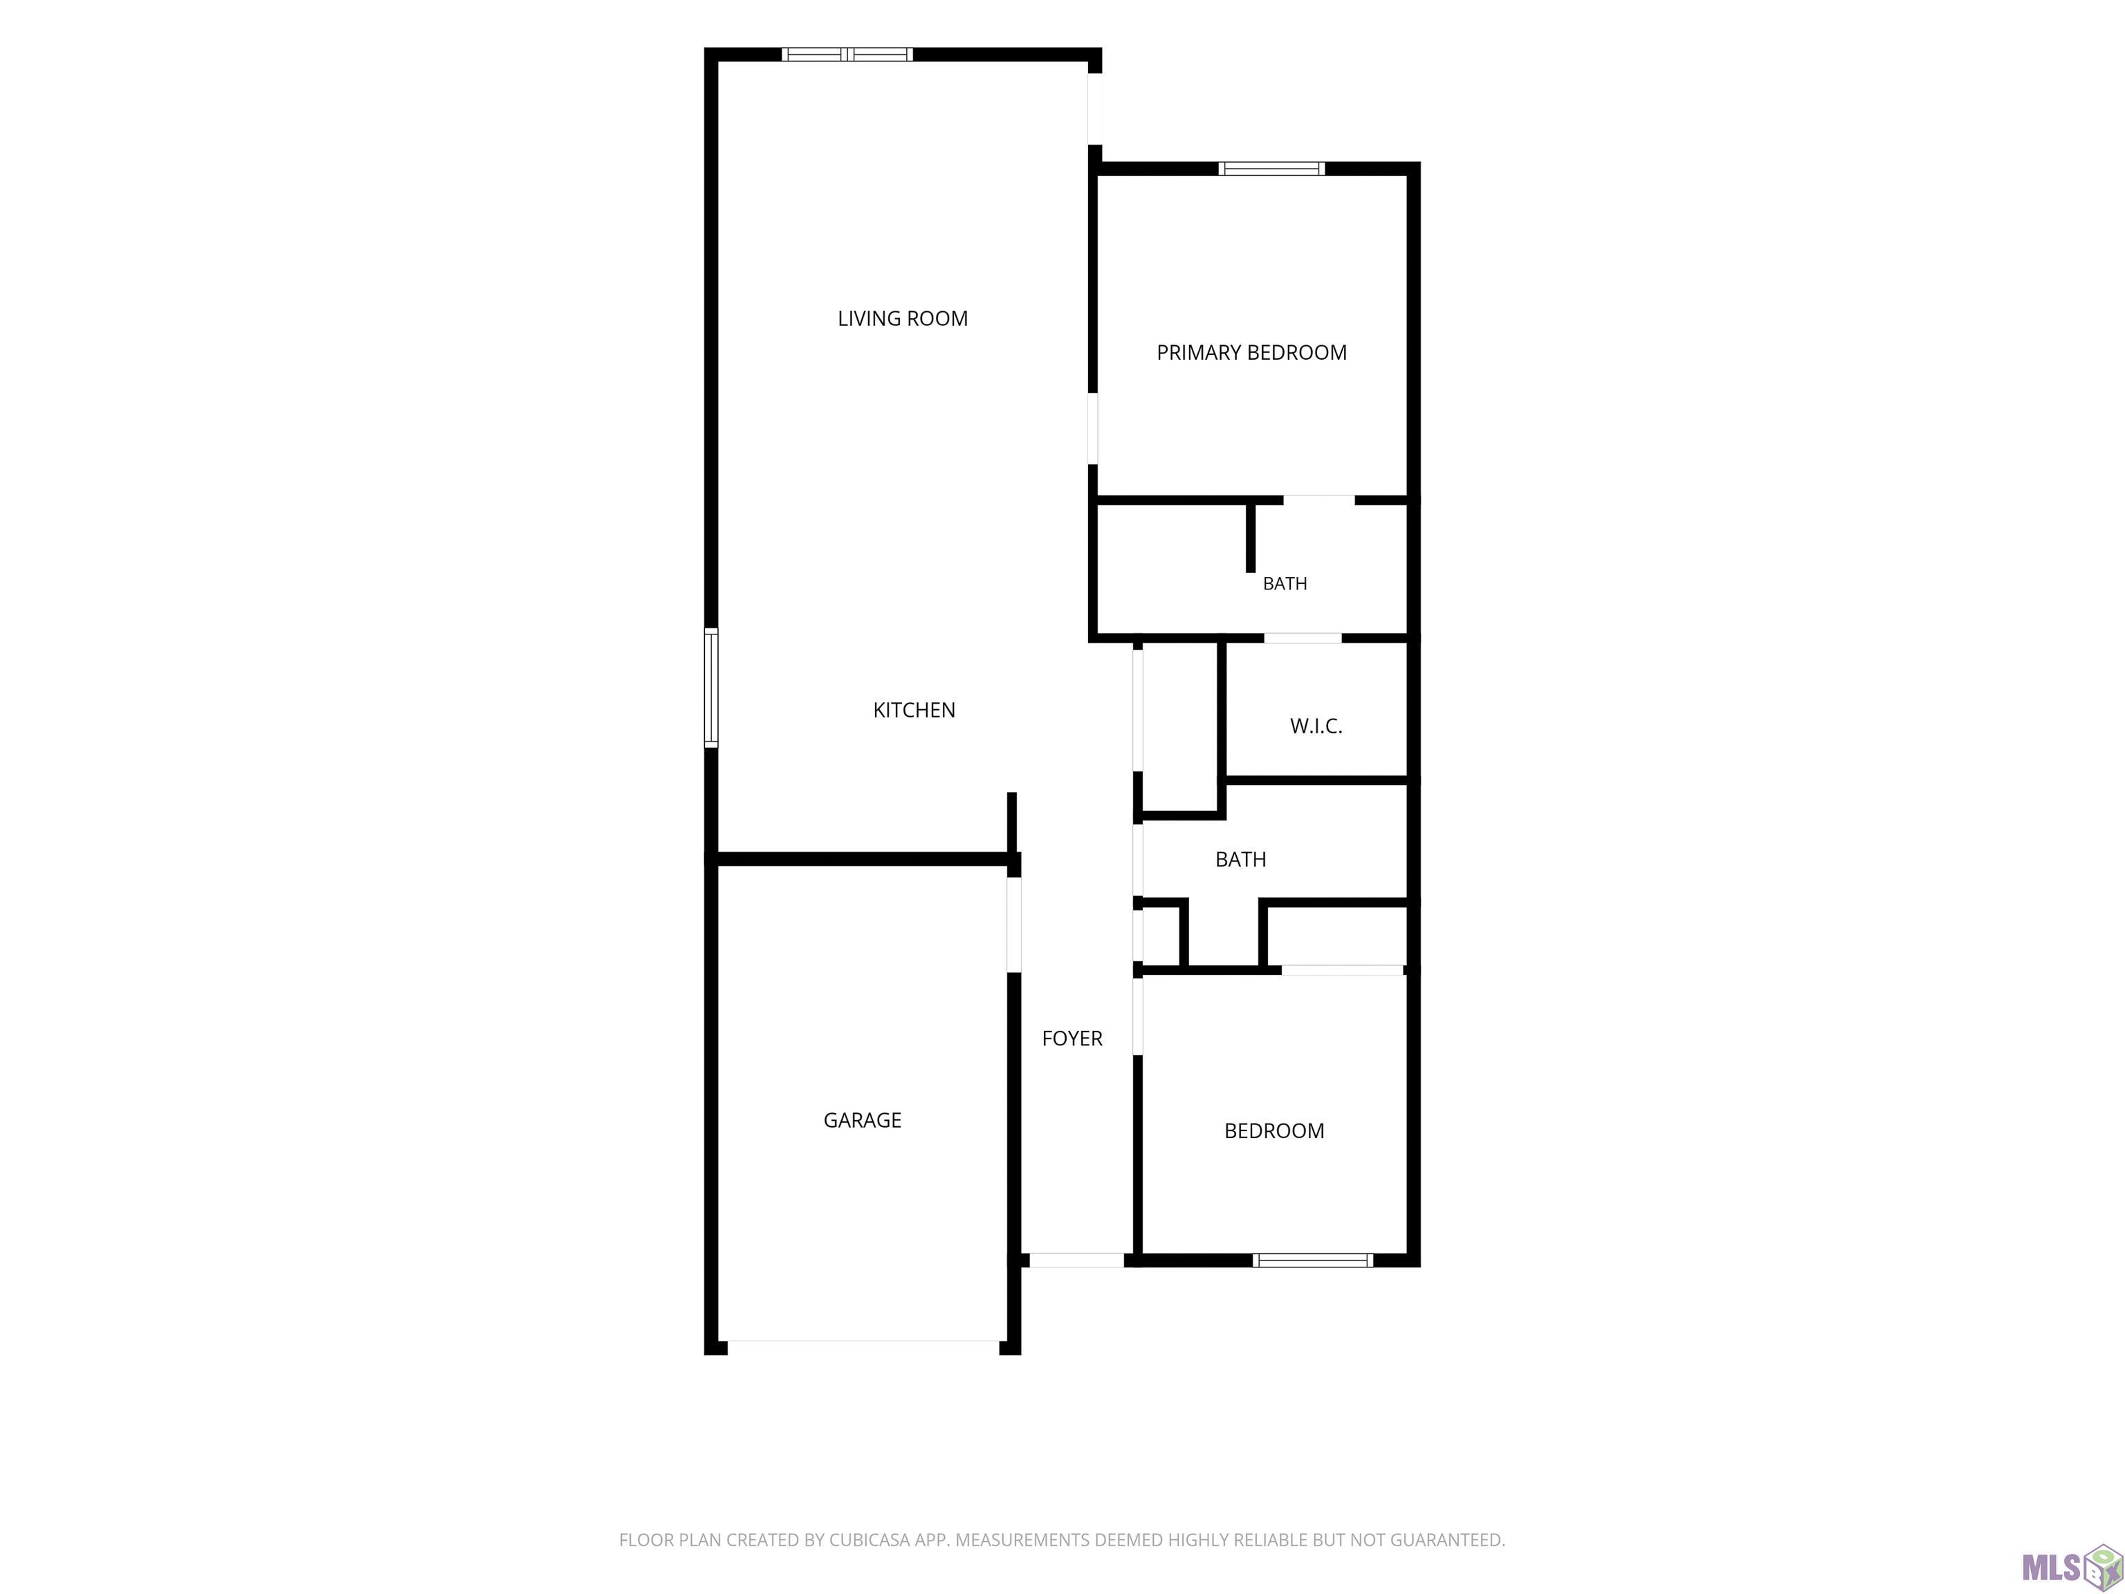
- This Beautiful 3-sided BRICK END UNIT has 2 Bedrooms & 2 Full Bathrooms. Tons of Natural Sunlight brighten this home!. No CARPET, Granite throughout, OPEN FLOORPLAN, One Car Garage, Covered Back Porch, & a Fenced in Backyard for Privacy. The Kitchen has Granite countertops, Undermount SS Sink and appliances, which include electric Stove/Range with a built-in Microwave, Dishwasher, and Garbage disposal. Primary Bath has a Large soaking Tub/Shower combo. Split Floorplan insures ultimate privacy for both Bedrooms. Washer and Dryer connections off the Kitchen area. The $85 monthly HOA Fee includes cutting the Grass and Trash pickup. Conveniently located with Restaurants, Shopping, Schools, and I-12 minutes away by Car. Home has NOT flooded, and is in Flood Zone X which does not require Flood Insurance. . CALL AND SCHEDULE YOUR SHOWING TODAY!
Office/Member/Contract Info
- List AOR
- GBRAR
Style
- Traditional
- Yes
Siding
- Vinyl Siding
- Yes
Parking
- Garage
- Yes
Construction
- Brick
- Yes
- Frame
- Yes
Foundation
- Slab
- Yes
Exterior
- Outside Light
- Yes
Patio
- Covered
- Yes
Heating
- Central
- Yes
- Electric
- Yes
Interior
- 9+ Ft Ceiling
- Yes
- Electric Dryer Con
- Yes
- Electric Stove Con
- Yes
- Electric Washer Con
- Yes
- Walk-In Closet(s)
- Yes
Cooling
- Central Air
- Yes
Flooring
- Laminate
- Yes
- Tile
- Yes
Appliances
- Dishwasher
- Yes
- Disposal
- Yes
- Electric Cooktop
- Yes
- Microwave
- Yes
Countertops
- Granite
- Yes
Fencing
- Full
- Yes
- Privacy
- Yes
- Wood
- Yes
Lot
- Corner
- Yes
Financing
- Cash
- Yes
- Conventional
- Yes
- FHA
- Yes
- Rural Development
- Yes
- VA
- Yes
HOA Includes
- Ground Keeping
- Yes
- Management
- Yes
- Trash Disposal
- Yes
- Other - See Remarks
- Yes
Property Features
Style:
Traditional
Siding:
Vinyl Siding
Parking:
Garage
Construction:
Brick; Frame
Foundation:
Slab
Interior:
9+ Ft Ceiling; Electric Dryer Con; Electric Stove Con; Electric Washer Con; Walk-In Closet(s)
Flooring:
Laminate; Tile
Heating:
Central; Electric
Cooling:
Central Air
Appliances:
Dishwasher; Disposal; Electric Cooktop; Microwave
Countertops:
Granite
Rooms:
Bedroom 1; Kitchen; Living Room; Primary Bathroom; Primary Bedroom; Bedroom 2; Bedroom 3; Bedroom 4; Bedroom 5; Bedroom 6; Bedroom 7
Fencing:
Full; Privacy; Wood
Lot:
Corner
Patio:
Covered
Exterior:
Outside Light
HOA Includes:
Ground Keeping; Management; Trash Disposal; Other - See Remarks
Financing:
Cash; Conventional; FHA; Rural Development; VA
Room Information
| Room Name | Level | Remarks |
|---|---|---|
| Primary Bathroom | First | PRIMARY BATHROOM |
| Primary Bathroom | First | PRIMARY BATHROOM |
| Primary Bathroom | First | PRIMARY BATHROOM |
| Primary Bathroom | First | PRIMARY BATHROOM |
| Primary Bathroom | First | PRIMARY BATHROOM |
| Primary Bathroom | First | PRIMARY BATHROOM |
| Primary Bathroom | First | PRIMARY BATHROOM |
| Kitchen | First | KITCHEN |
| Kitchen | First | KITCHEN |
| Kitchen | First | KITCHEN |
| Kitchen | First | KITCHEN |
| Kitchen | First | KITCHEN |
| Kitchen | First | KITCHEN |
| Kitchen | First | KITCHEN |
| Primary Bedroom | First | PRIMARY BEDROOM |
| Primary Bedroom | First | PRIMARY BEDROOM |
| Primary Bedroom | First | PRIMARY BEDROOM |
| Primary Bedroom | First | PRIMARY BEDROOM |
| Primary Bedroom | First | PRIMARY BEDROOM |
| Primary Bedroom | First | PRIMARY BEDROOM |
| Primary Bedroom | First | PRIMARY BEDROOM |
| Bedroom 1 | First | BEDROOM |
| Living Room | First | LIVING ROOM |
| Living Room | First | LIVING ROOM |
| Living Room | First | LIVING ROOM |
| Living Room | First | LIVING ROOM |
| Living Room | First | LIVING ROOM |
| Living Room | First | LIVING ROOM |
| Living Room | First | LIVING ROOM |
| Bedroom 2 | First | BEDROOM |
| Bedroom 3 | First | BEDROOM |
| Bedroom 4 | First | BEDROOM |
| Bedroom 5 | First | BEDROOM |
| Bedroom 6 | First | BEDROOM |
| Bedroom 7 | First | BEDROOM |
 Property Disclosure ›
IDX
Listing Office:
Supreme
Last Updated: August - 14 - 2026
The data relating to real estate for sale or lease on this website comes in part from the IDX program of the REALTOR® Association of Acadiana MLS. The IDX information is provided exclusively for consumers’ personal, non-commericial use and may not be used for any purpose other than to identify prospective properties consumers may be interested in purchasing. Data is deemed reliable but is not guaranteed accurate by the MLS.