
10628 NORTHDALE DR, Baton Rouge, LA 70814
New Listing
$252,500
Property Type:
Residential
Bedrooms:
4
Baths:
3
Square Footage:
2,206
Lot Size (sq. ft.):
10,454
Status:
Active
Current Price:
$252,500
List Date:
10/15/2026
Last Modified:
10/16/2026
Listing Details MLS# BR2026018781
Listing Info
- Delayed Marketing
- No
- Listing Price
- 252500
- List Price/SqFt
- 114.93
- Type
- Single Family Residence
- Modification Timestamp
- 2026-10-16T00:56:03Z
- Photo Modified
- 2026-10-16T00:40:35Z
Location Tax Legal Info
- Street Number
- 10628
- Street Name
- NORTHDALE DR
- Parish
- East Baton Rouge
- State
- LA
- Zip Code
- 70814
- Subdivision
- Greenwood Estates
- Area
- EBR MLS Area 21
- Tax Assessment Number
- 1753622
- Directions
- From Hooper Road, turn onto Foster Road. Turn left onto N. Park Avenue. Turn right onto Northdale Drive. The property is on the right.
General Property Description
- # Bedrooms
- 4
- Baths - Full
- 3
- Total Baths
- 3
- SqFt - Living
- 2197
- SqFt - Total
- 2206
- SqFt - Source
- Measured
- Stories
- Yes
- SqFt - Covered Porch
- 9
- Year Built
- 1977
- Acres
- 0.24
- Acreage Range
- 0 - 0.5
- Lot Dimensions
- 75x144x75x145
- Mineral Rights
- Conveyed
- Pool on Subject Property
- No
Rooms
- Bathroom 1 Level
- First
- Bedroom 1 Level
- First
- Kitchen Level
- First
- Living Room Level
- First
- Primary Bathroom Level
- First
- Primary Bedroom Level
- First
- Bedroom 2 Level
- First
- Bedroom 3 Level
- First
- Bedroom 4 Level
- First
- Bedroom 5 Level
- First
- Bathroom 2 Level
- First
- Bathroom 3 Level
- First
- Bathroom 4 Level
- First
- Bathroom 5 Level
- First
- Bedroom 6 Level
- First
- Bedroom 7 Level
- First
- Bedroom 8 Level
- First
- Bathroom 1
- Yes
- Bedroom 1
- Yes
- Kitchen
- Yes
- Living Room
- Yes
- Primary Bathroom
- Yes
- Primary Bedroom
- Yes
- Bedroom 2
- Yes
- Bedroom 3
- Yes
- Bedroom 4
- Yes
- Bedroom 5
- Yes
- Bathroom 2
- Yes
- Bathroom 3
- Yes
- Bathroom 4
- Yes
- Bathroom 5
- Yes
- Bedroom 6
- Yes
- Bedroom 7
- Yes
- Bedroom 8
- Yes
Originating Details
- Originating System ID
- ROAMP
- Originating System Key
- 2026018781
- Originating System Listing ID
- 2026018781
- Originating System Name
- ROAM Paragon
Location, Tax & Legal Info
- School District
- East Baton Rouge
- Legal Desc
- Ward: 2-1, Subdivision: Greenwood Estates, Lot: 231.
More Information
Remarks & Misc
- Remarks
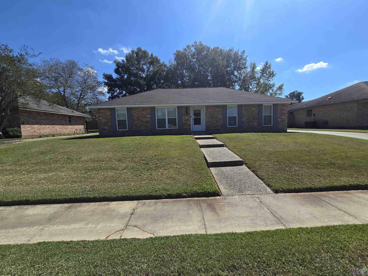
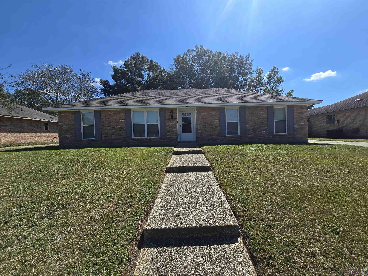
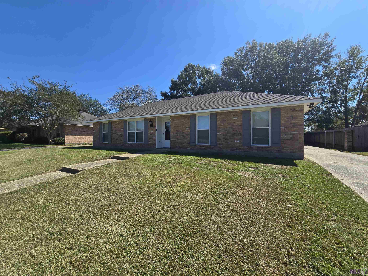
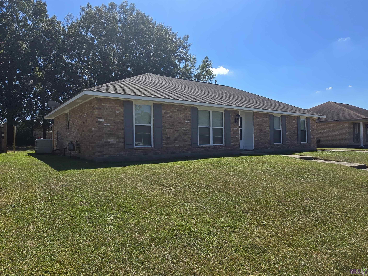
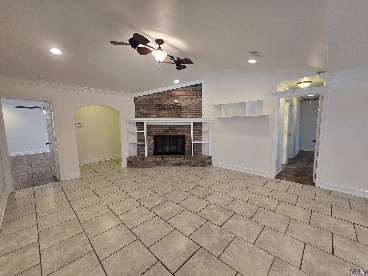
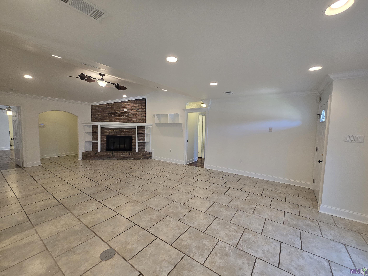
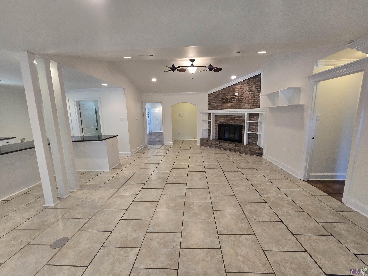
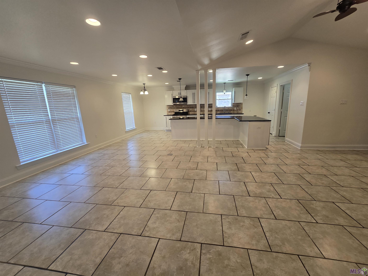
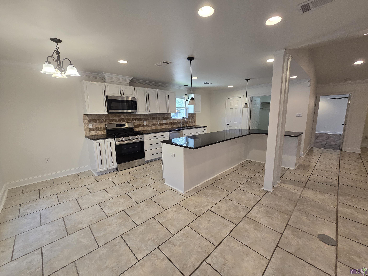
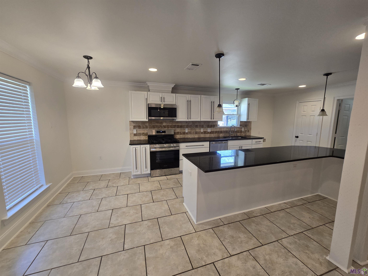
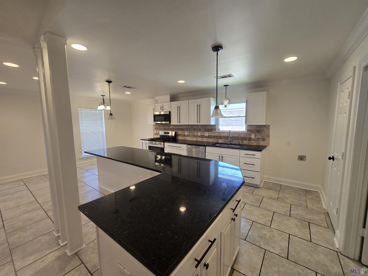
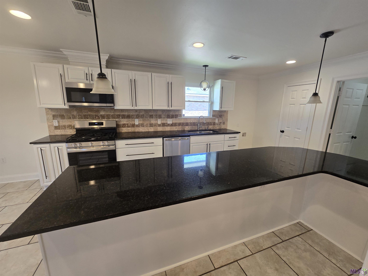
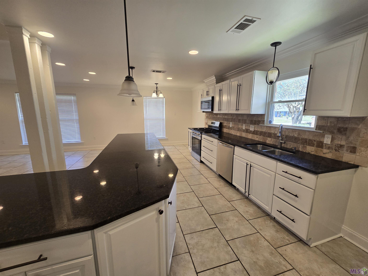
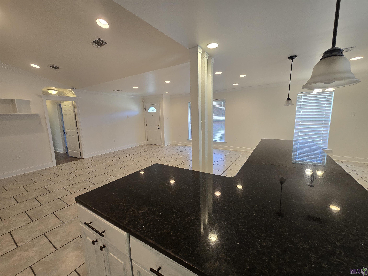
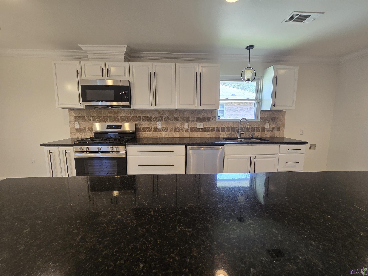
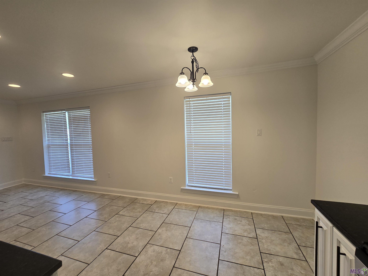
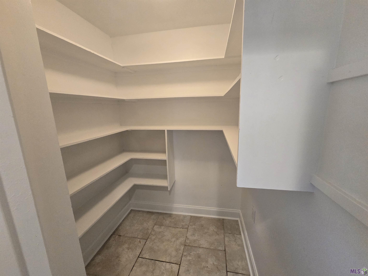
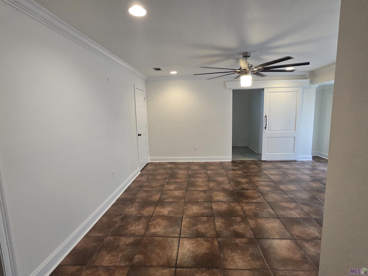
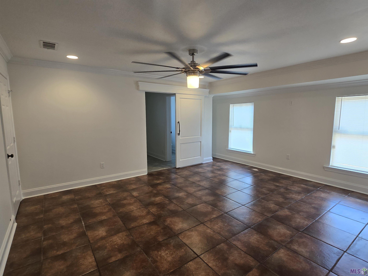
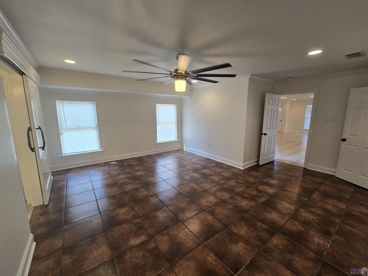
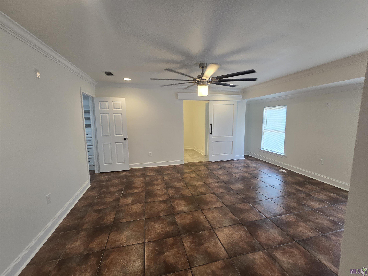
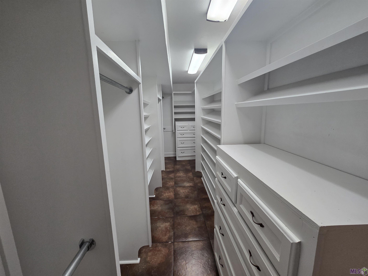
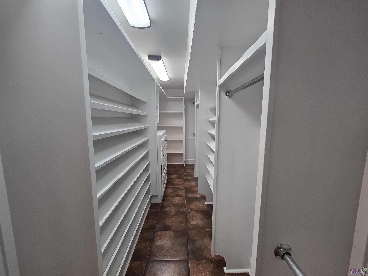
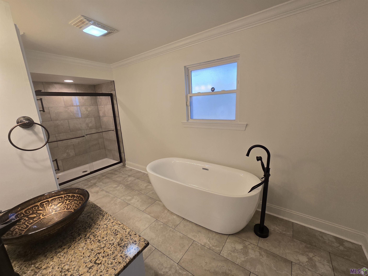
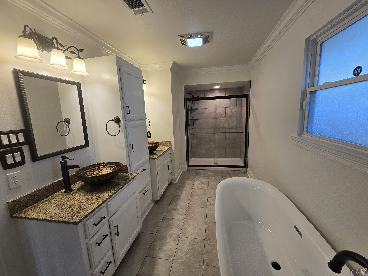
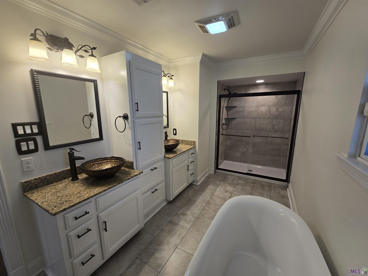
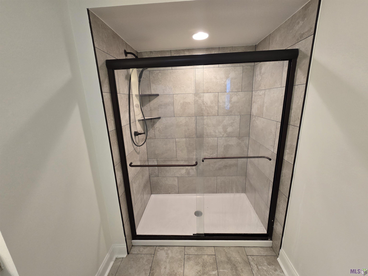
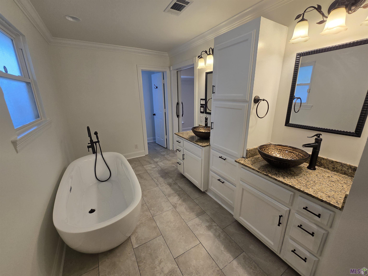
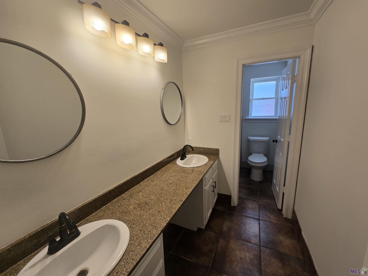
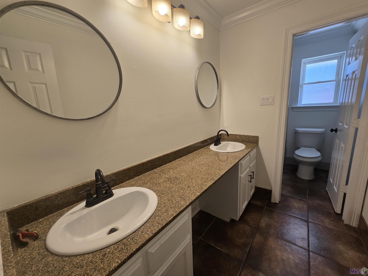
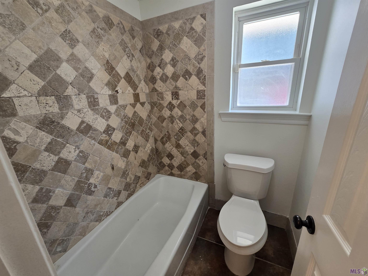
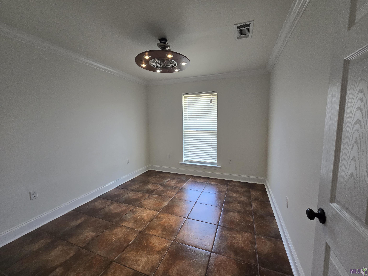
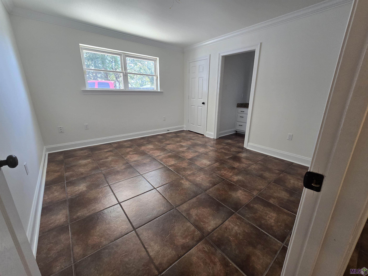
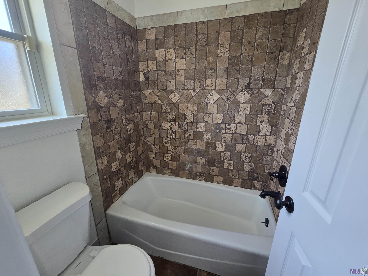
- This tastefully updated 4-bedroom 3-bathroom home in Greenwood Estates needs to be on your must-see list. From the grand open floor concept to its generously sized bedrooms, this home is brimming with charm and comfort in mind. The home features 2 master suites on different wings of the house. The primary master bathroom has been updated with a new freestanding tub along with a custom tile stand-alone shower. Both master bedrooms have walk-in closets, but the primary master boasts an impressive 60+ sq ft walk in closet with build in dresser drawers and shoe racks galore. The home has been freshly painted inside and out. The kitchen has a plenty of cabinet space, new stainless appliances, a large island, and a walk-in pantry. This home has so many features. It must be seen to be appreciated. At list price, the seller is willing to provide closing cost assistance as well as a credit towards a refrigerator, washer, and dryer. Schedule your private showing today because this one will not last long! Owner/Agent.
Office/Member/Contract Info
- List AOR
- GBRAR
Style
- Traditional
- Yes
Parking
- No Parking
- Yes
Construction
- Brick
- Yes
- Frame
- Yes
Foundation
- Slab
- Yes
Patio
- Open
- Yes
Fireplace
- 1 Fireplace
- Yes
Heating
- Central
- Yes
- Natural Gas
- Yes
Interior
- 9+ Ft Ceiling
- Yes
- Attic Access
- Yes
- Double Vanity
- Yes
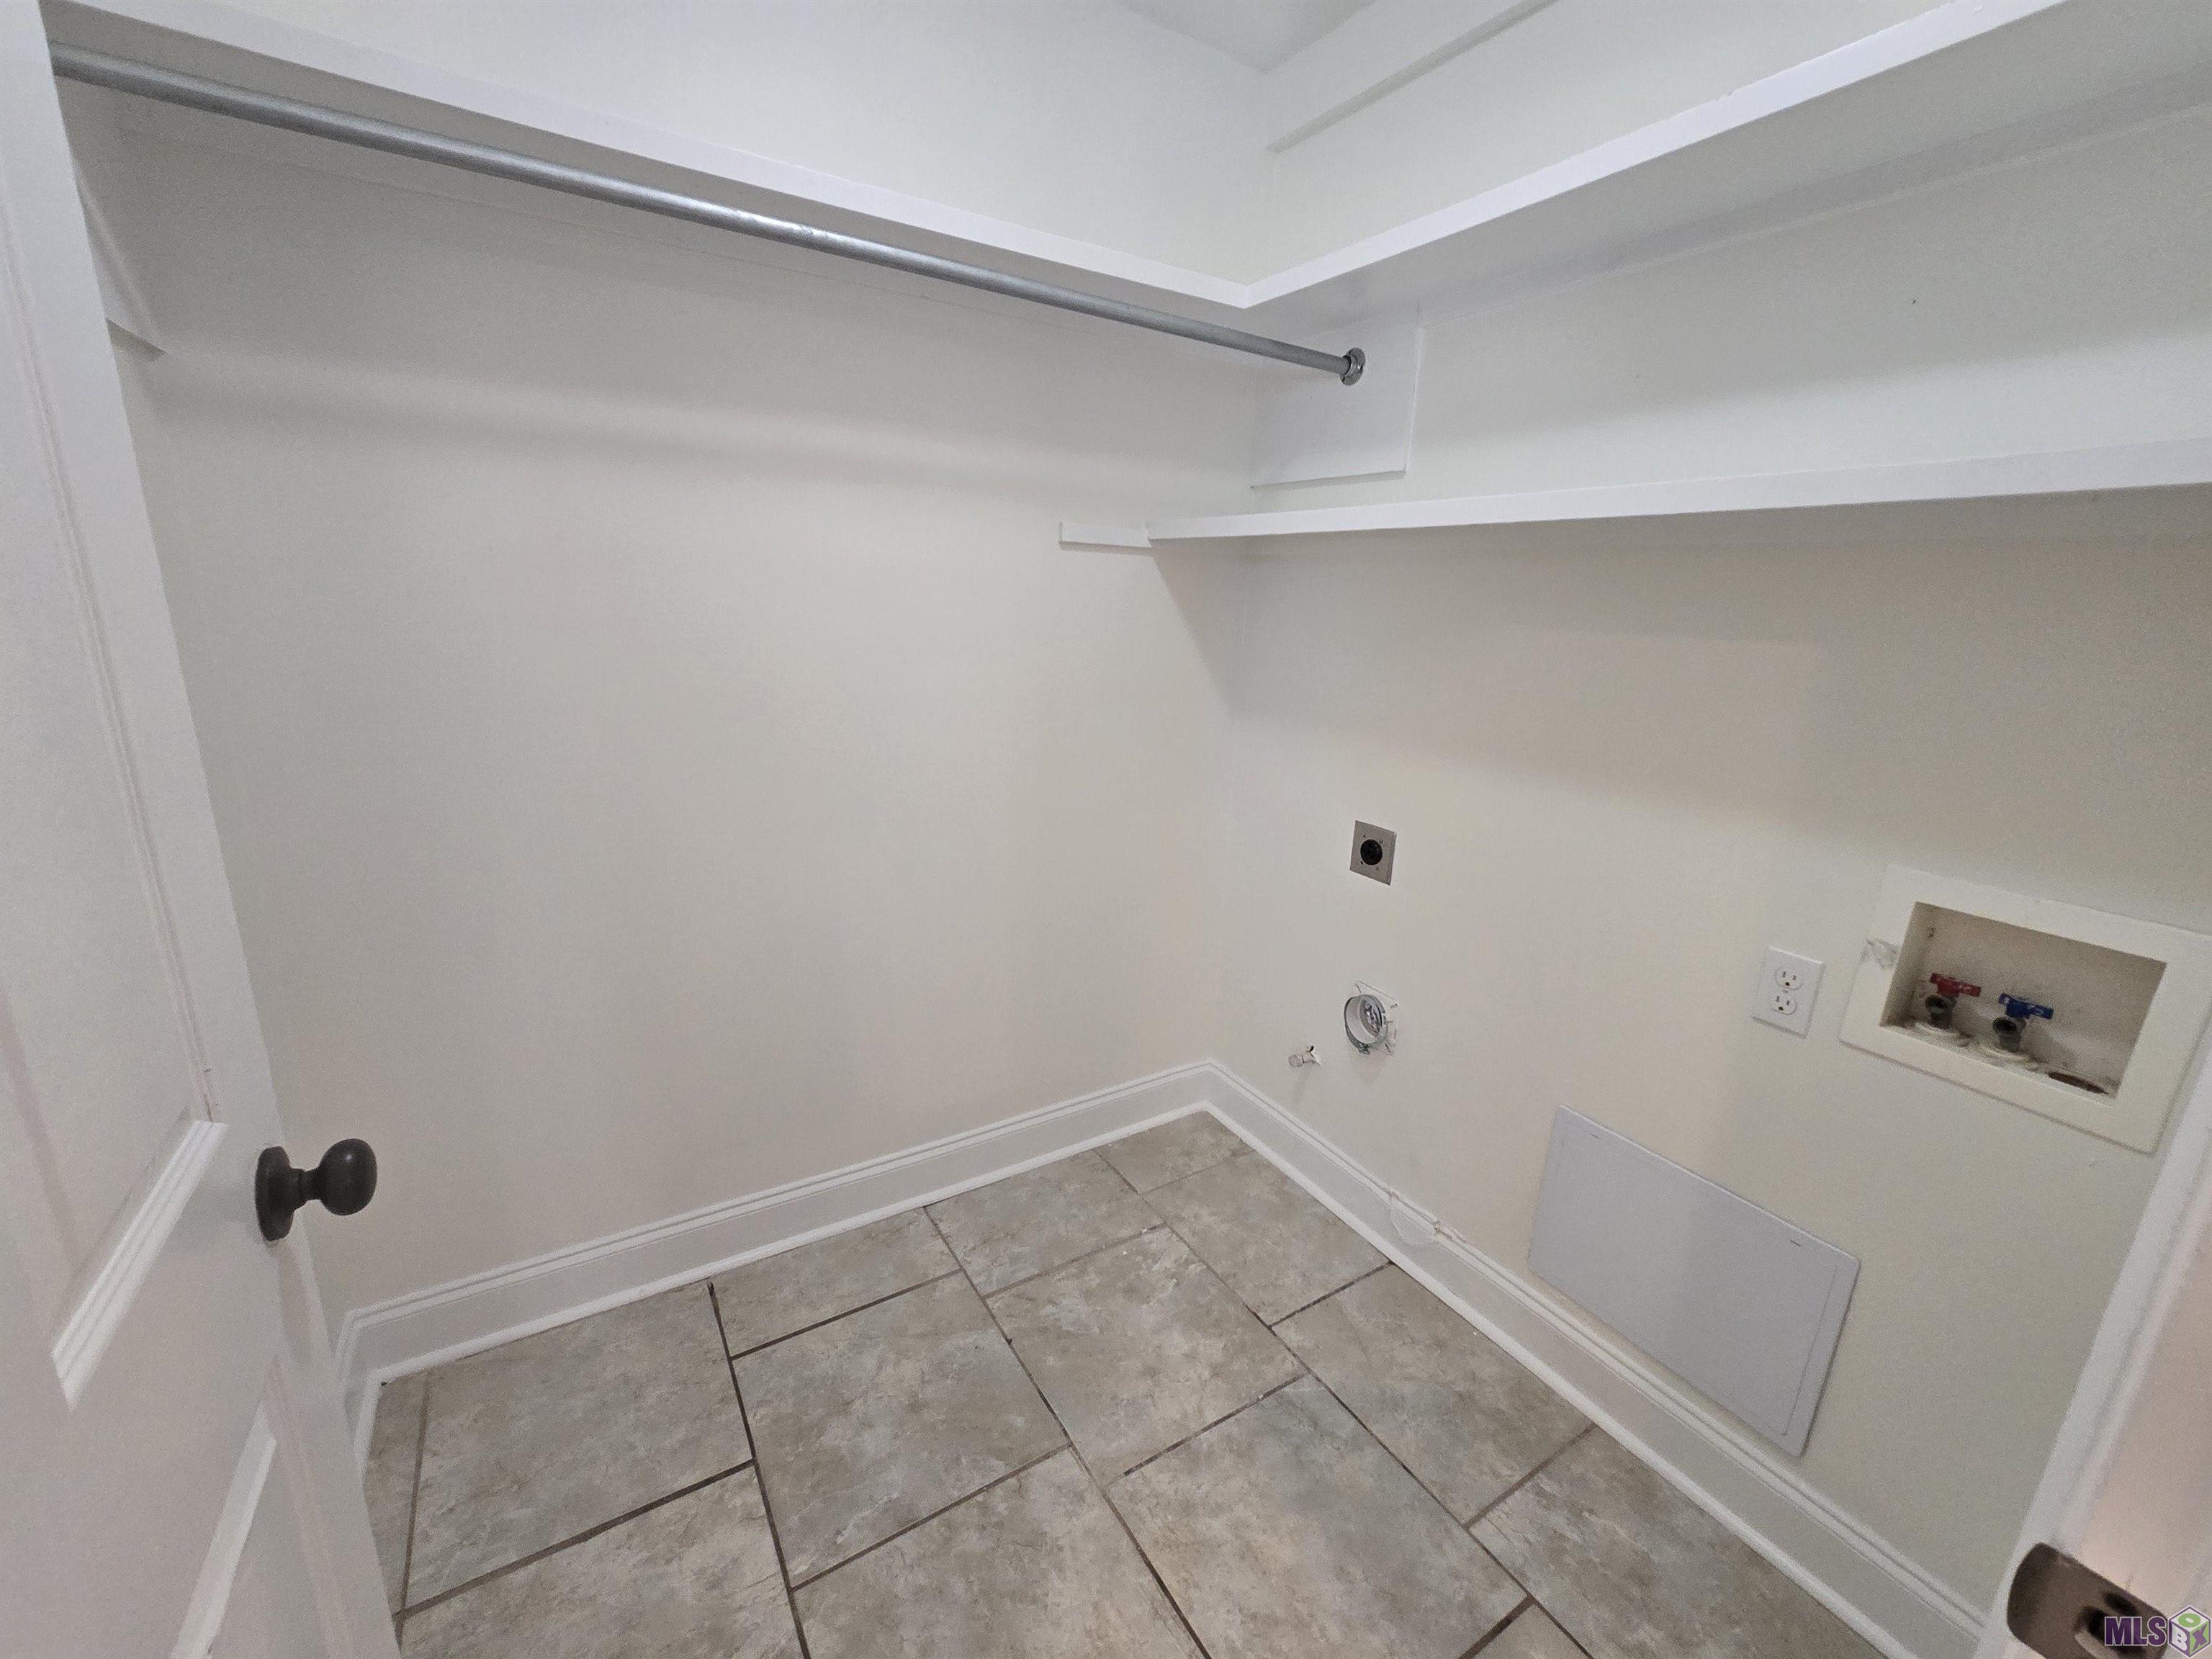
- Electric Dryer Con
- Yes
- Electric Washer Con
- Yes
- Gas Stove Con
- Yes
- Kitchen Island
- Yes
- Separate Shower
- Yes
- Walk-In Closet(s)
- Yes
Cooling
- Central Air
- Yes
Flooring
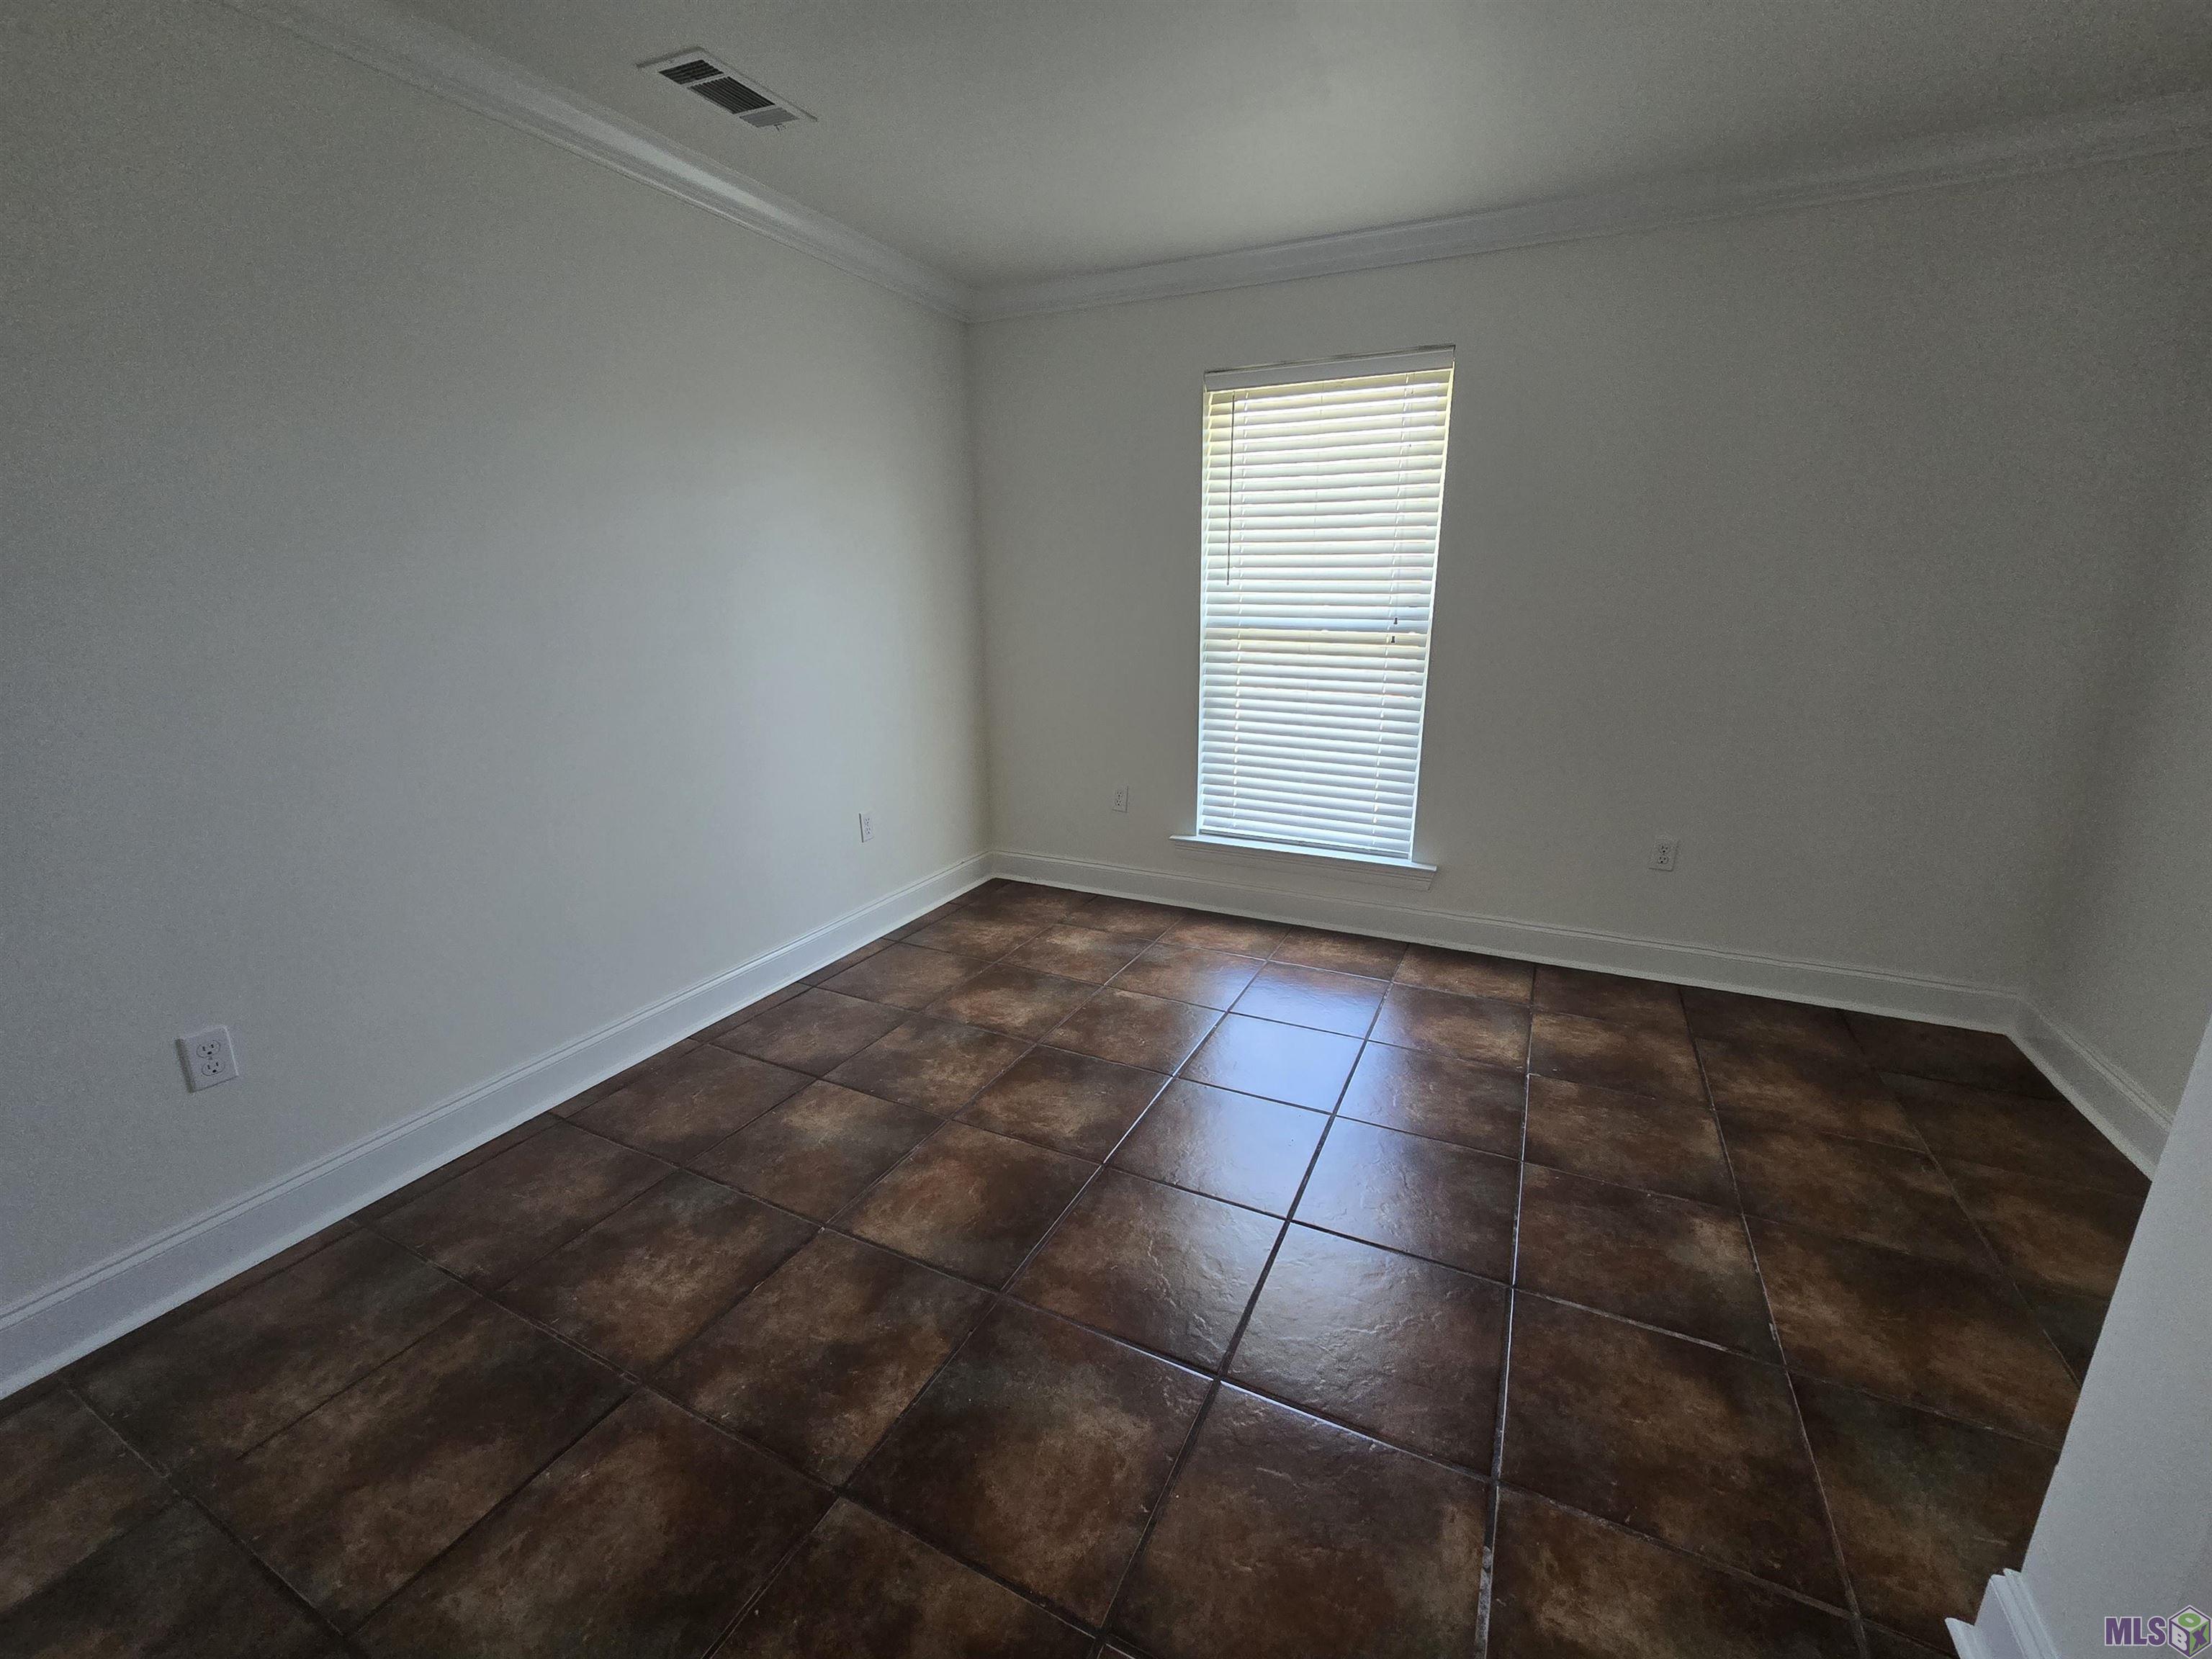
- Tile
- Yes
Appliances
- Dishwasher
- Yes
- Gas Cooktop
- Yes
- Microwave
- Yes
Countertops
- Granite
- Yes
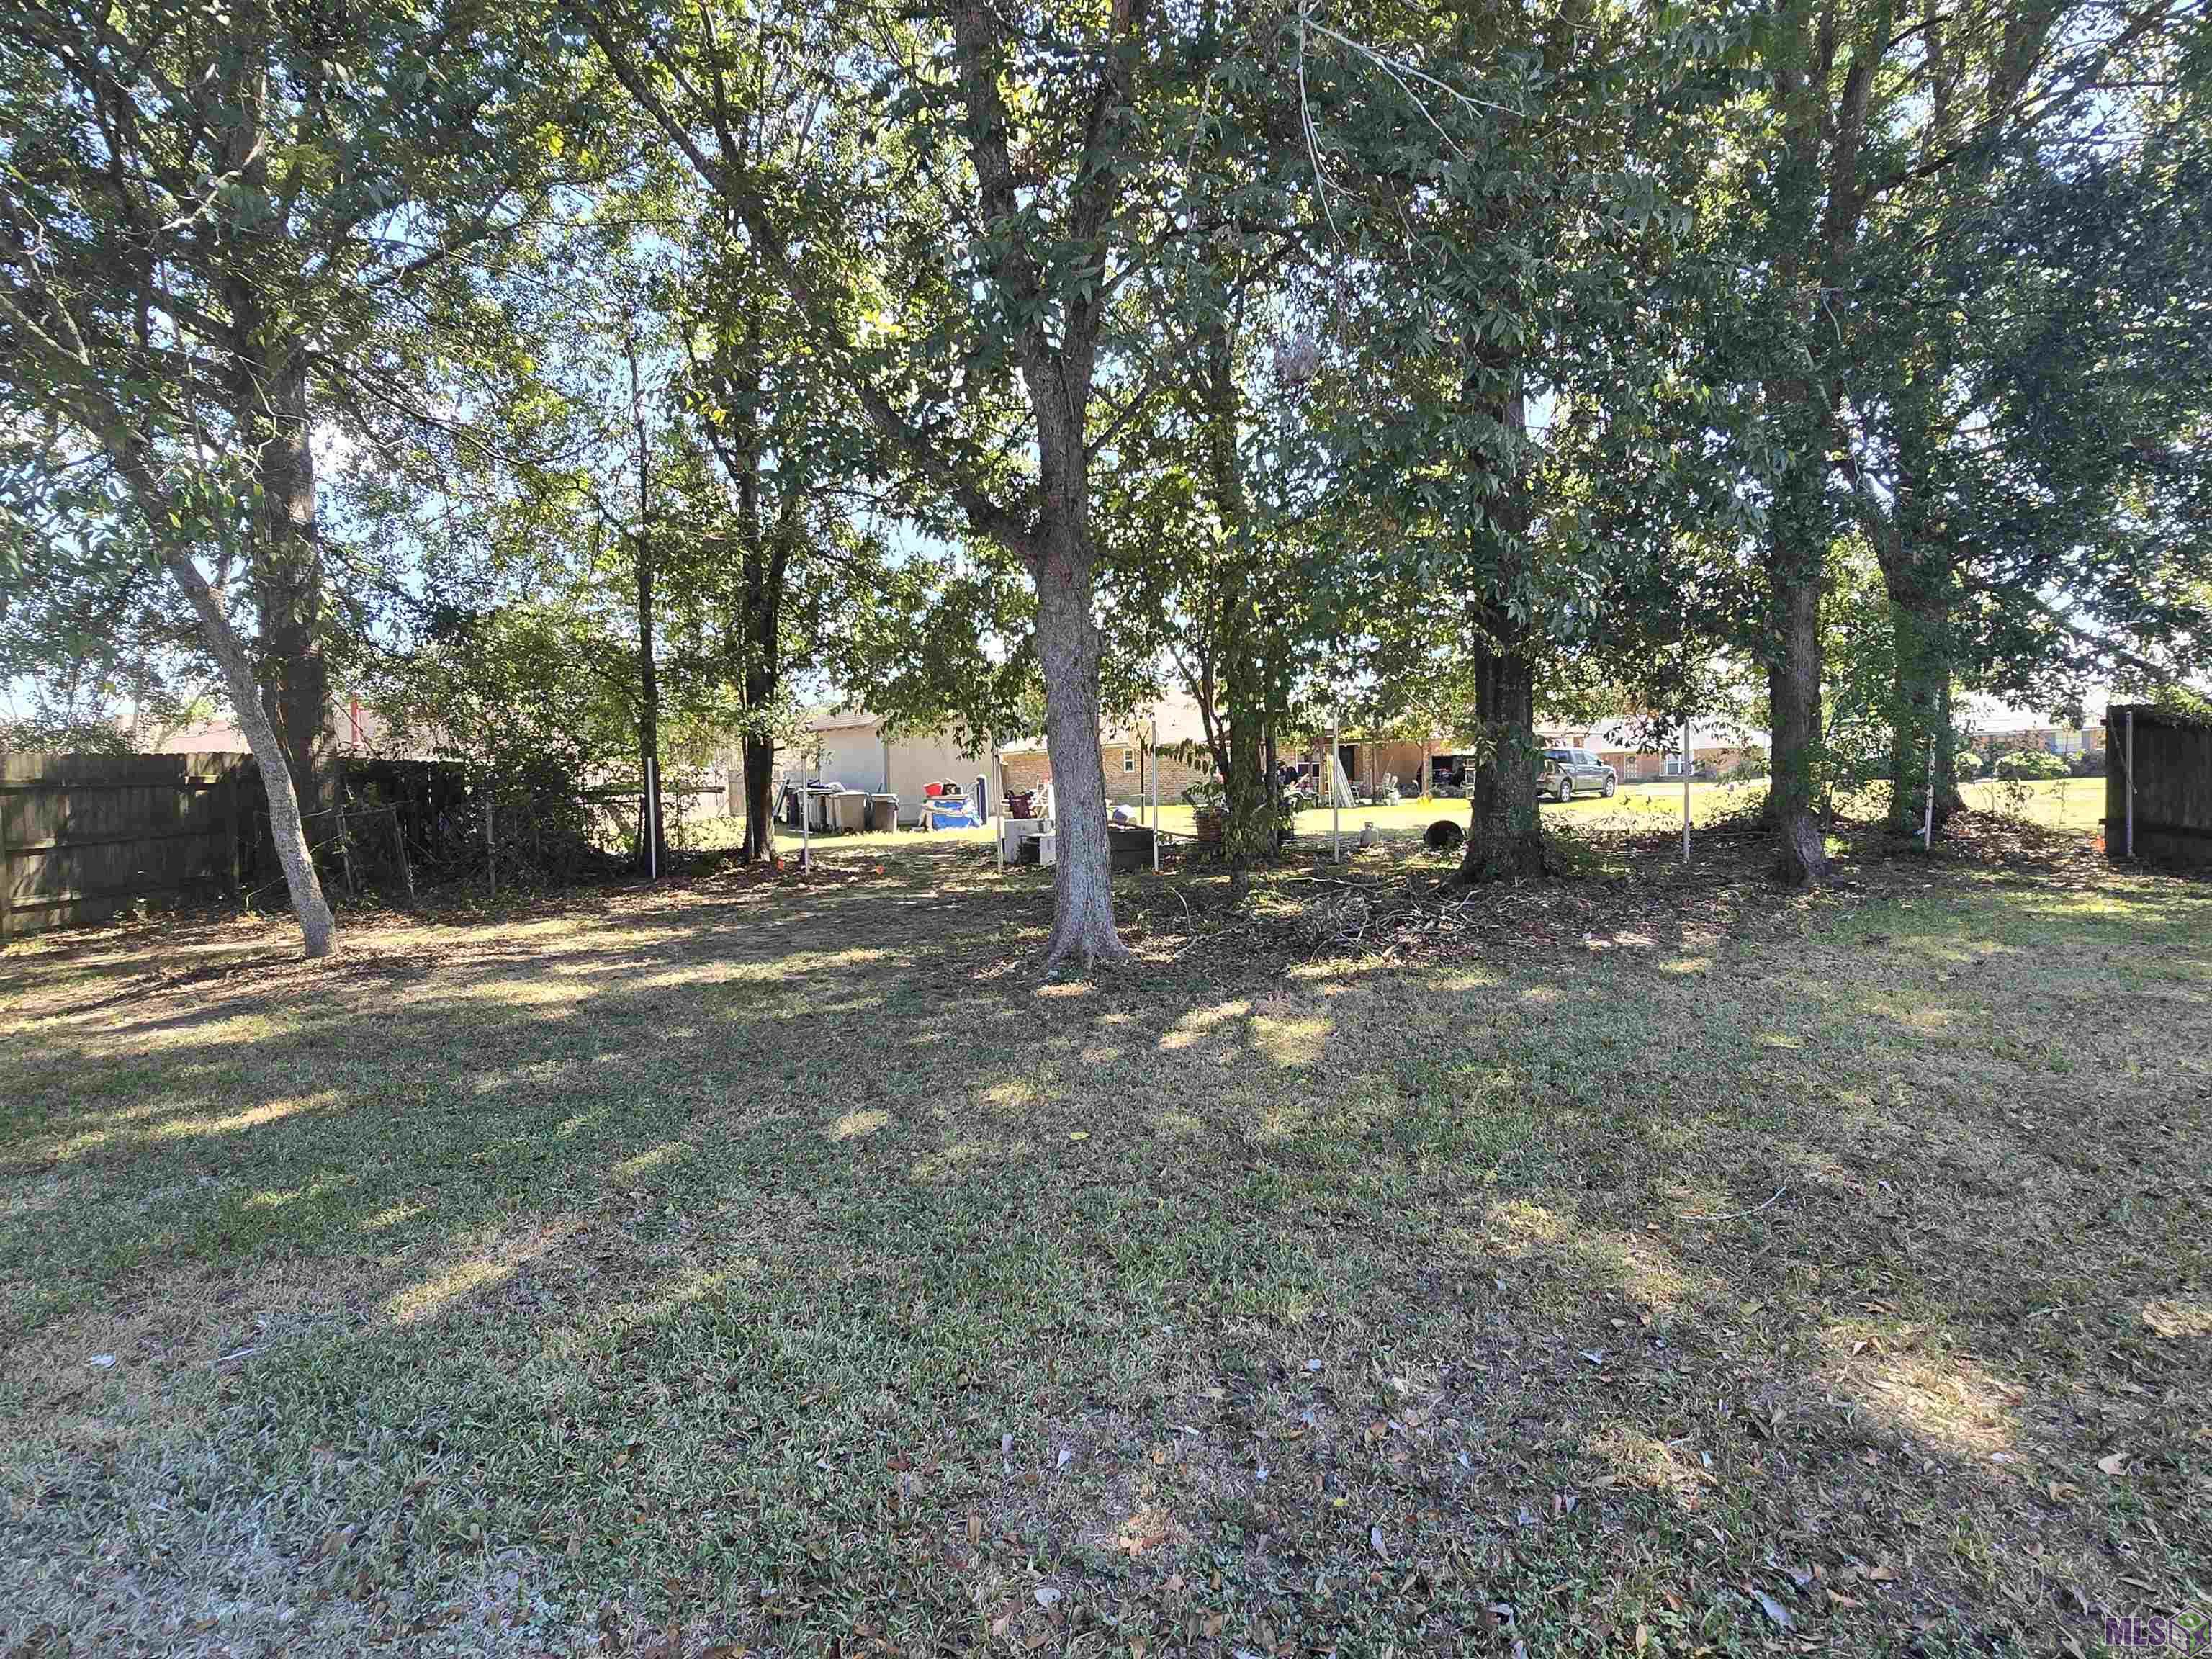
Fencing
- Partial
- Yes
- Wood
- Yes
Lot
- Level
- Yes
Financing
- Cash
- Yes
- Conventional
- Yes
- FHA
- Yes
- Private Banking
- Yes
- Rural Development
- Yes
- VA
- Yes
Property Features
Style:
Traditional
Parking:
No Parking
Construction:
Brick; Frame
Foundation:
Slab
Interior:
9+ Ft Ceiling; Attic Access; Double Vanity; Electric Dryer Con; Electric Washer Con; Gas Stove Con; Kitchen Island; Separate Shower; Walk-In Closet(s)
Fireplace:
1 Fireplace
Flooring:
Tile
Heating:
Central; Natural Gas
Cooling:
Central Air
Appliances:
Dishwasher; Gas Cooktop; Microwave
Countertops:
Granite
Rooms:
Bathroom 1; Bedroom 1; Kitchen; Living Room; Primary Bathroom; Primary Bedroom; Bedroom 2; Bedroom 3; Bedroom 4; Bedroom 5; Bathroom 2; Bathroom 3; Bathroom 4; Bathroom 5; Bedroom 6; Bedroom 7; Bedroom 8
Fencing:
Partial; Wood
Lot:
Level
Patio:
Open
Financing:
Cash; Conventional; FHA; Private Banking; Rural Development; VA
Room Information
| Room Name | Length | Width | Level | Remarks |
|---|---|---|---|---|
| Bathroom 1 | 5.00 | 5.00 | First | BATHROOM |
| Kitchen | 12.00 | 13.00 | First | KITCHEN |
| Kitchen | 12.00 | 13.00 | First | KITCHEN |
| Kitchen | 12.00 | 13.00 | First | KITCHEN |
| Primary Bedroom | 18.00 | 17.00 | First | PRIMARY BEDROOM |
| Primary Bedroom | 18.00 | 17.00 | First | PRIMARY BEDROOM |
| Primary Bedroom | 18.00 | 17.00 | First | PRIMARY BEDROOM |
| Living Room | 28.00 | 15.00 | First | LIVING ROOM |
| Living Room | 28.00 | 15.00 | First | LIVING ROOM |
| Living Room | 28.00 | 15.00 | First | LIVING ROOM |
| Bedroom 1 | 11.00 | 10.00 | First | BEDROOM |
| Primary Bathroom | 17.00 | 7.00 | First | PRIMARY BATHROOM |
| Primary Bathroom | 17.00 | 7.00 | First | PRIMARY BATHROOM |
| Primary Bathroom | 17.00 | 7.00 | First | PRIMARY BATHROOM |
| Bedroom 2 | 11.00 | 12.00 | First | BEDROOM |
| Bedroom 3 | 12.00 | 12.00 | First | BEDROOM |
| Bathroom 2 | 12.00 | 5.00 | First | BATHROOM |
| Bathroom 3 | 12.00 | 5.00 | First | BATHROOM |
| Bedroom 4 | 11.00 | 10.00 | First | BEDROOM |
| Bathroom 4 | 5.00 | 5.00 | First | BATHROOM |
| Bedroom 5 | 11.00 | 12.00 | First | BEDROOM |
| Bedroom 6 | 12.00 | 12.00 | First | BEDROOM |
| Bathroom 5 | 5.00 | 5.00 | First | BATHROOM |
| Bedroom 7 | 11.00 | 12.00 | First | BEDROOM |
| Bedroom 8 | 11.00 | 10.00 | First | BEDROOM |
IDX
Listing Office:
Vallien Realty LLC
Last Updated: October - 16 - 2026
The data relating to real estate for sale or lease on this website comes in part from the IDX program of the REALTOR® Association of Acadiana MLS. The IDX information is provided exclusively for consumers’ personal, non-commericial use and may not be used for any purpose other than to identify prospective properties consumers may be interested in purchasing. Data is deemed reliable but is not guaranteed accurate by the MLS.