
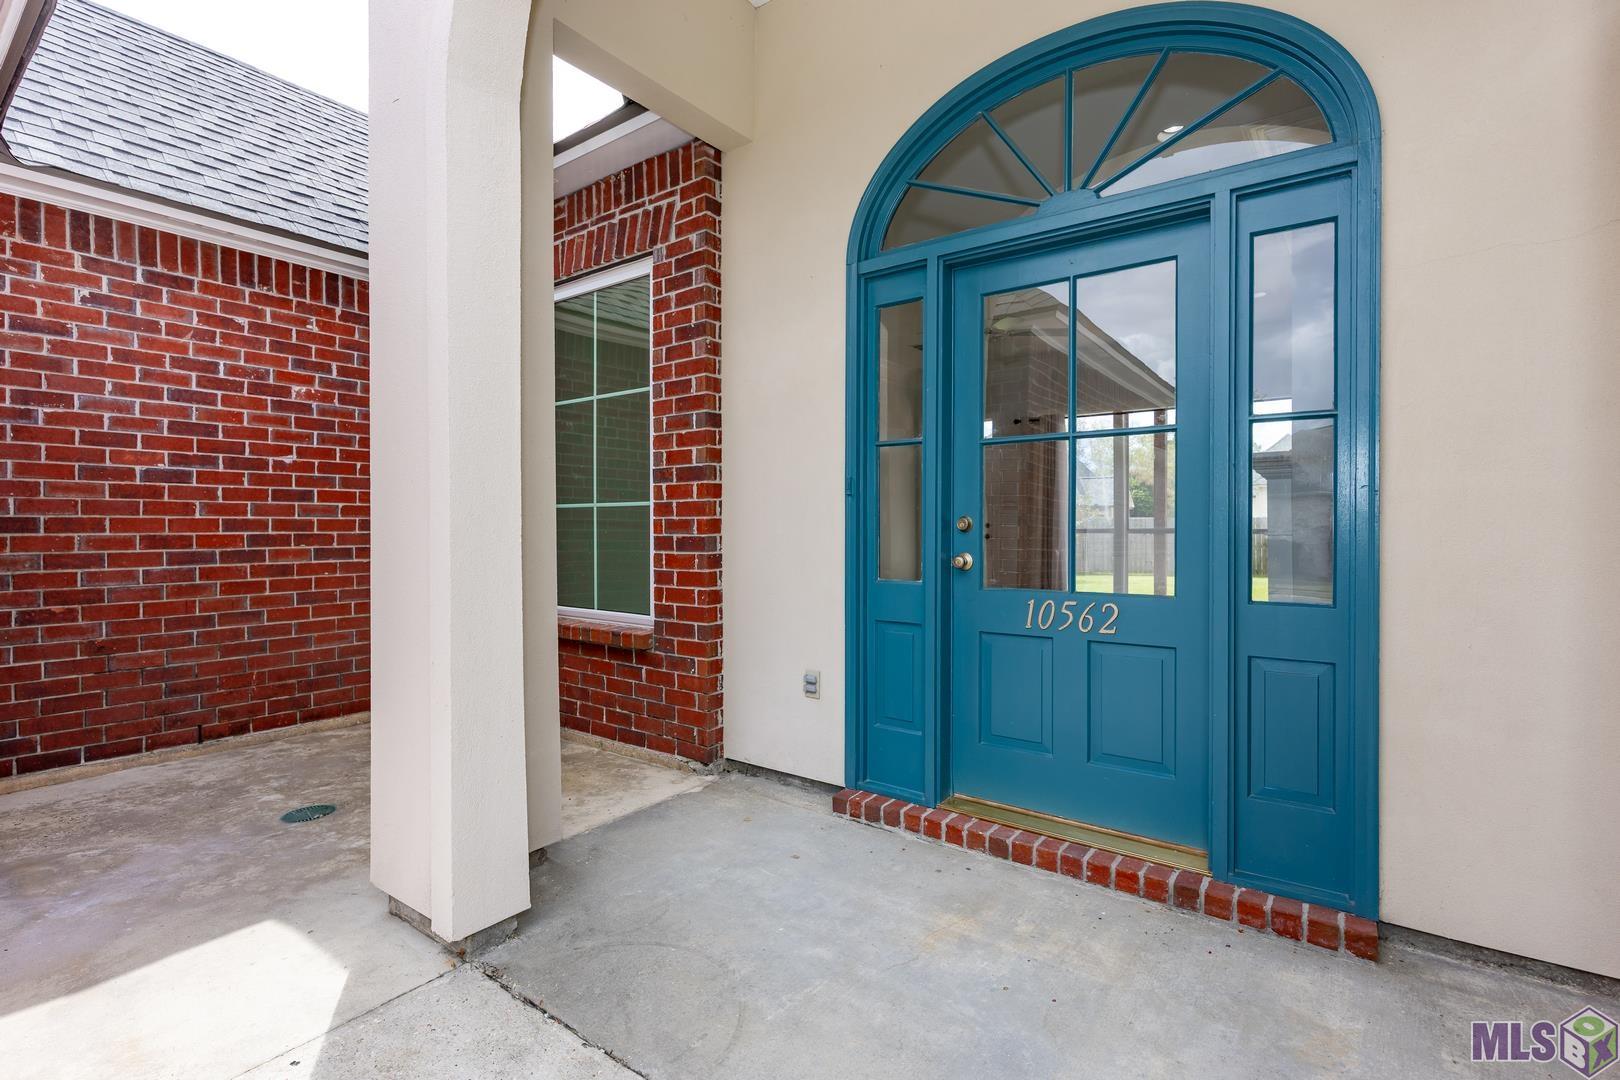
10562 OAKLEY TRACE, Baton Rouge, LA 70809
New Listing
$2,350



Property Type:
Residential Lease
Bedrooms:
3
Baths:
2
Square Footage:
2,394
Lot Size (sq. ft.):
7,841
Status:
Active
Current Price:
$2,350
List Date:
10/02/2026
Last Modified:
10/03/2026
Listing Details MLS# BR2026018043
Listing Info
- Delayed Marketing
- No
- Listing Price
- 2350
- List Price/SqFt
- 1.4
- Type
- Single Family Residence
- Modification Timestamp
- 2026-10-03T07:35:33Z
- Photo Modified
- 2026-10-03T03:19:40Z
- Tenant Screening Service
- None
Location Tax Legal Info
- Street Number
- 10562
- Street Name
- OAKLEY TRACE
- Parish
- East Baton Rouge
- State
- LA
- Zip Code
- 70809
- Subdivision
- Woodland Shadows
- Area
- EBR MLS Area 62
- Tax Assessment Number
- 1690779
- Directions
- BLUEBONNET TO CAL, RIGHT ON OLIPHANT, LEFT ON OAKLINE, RIGHT ON OAKLEY TRACE.
General Property Description
- Lease Terms
- 12 Months
- Occ Date
- 2026-10-02
- Pets
- No
- Furnished
- Unfurnished
- # Bedrooms
- 3
- Baths - Full
- 2
- Total Baths
- 2
- SqFt - Living
- 1676
- SqFt - Total
- 2394
- Stories
- Yes
- Year Built
- 2001
- Acreage Range
- 0 - 0.5
- Acres
- 0.18
Rooms
- Bedroom 1 Level
- First
- Kitchen Level
- First
- Living Room Level
- First
- Primary Bedroom Level
- First
- Utility Room Level
- First
- Bedroom 2 Level
- First
- Bedroom 3 Level
- First
- Bedroom 4 Level
- First
- Bedroom 5 Level
- First
- Bedroom 6 Level
- First
- Bedroom 7 Level
- First
- Bedroom 8 Level
- First
- Bedroom 1
- Yes
- Kitchen
- Yes
- Living Room
- Yes
- Primary Bedroom
- Yes
- Utility Room
- Yes
- Bedroom 2
- Yes
- Bedroom 3
- Yes
- Bedroom 4
- Yes
- Bedroom 5
- Yes
- Bedroom 6
- Yes
- Bedroom 7
- Yes
- Bedroom 8
- Yes
Originating Details
- Originating System ID
- ROAMP
- Originating System Key
- 2026018043
- Originating System Listing ID
- 2026018043
- Originating System Name
- ROAM Paragon
Location, Tax & Legal Info
- School District
- East Baton Rouge
- Legal Desc
- Ward 3-0, Lot:43, Subdiv:Woodland Shadows. Resub. 1990-00.
More Information
Remarks & Misc
- Remarks
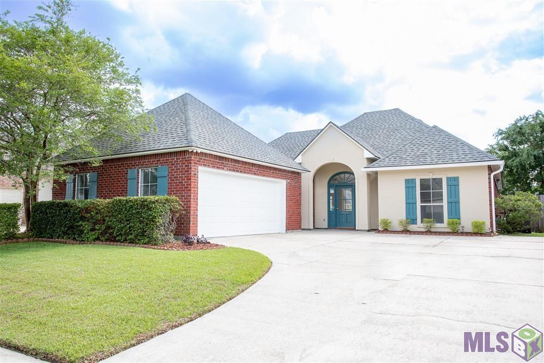
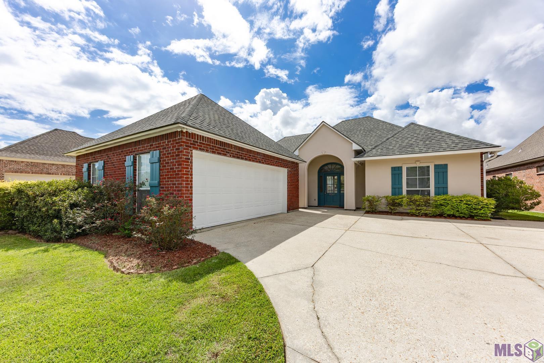
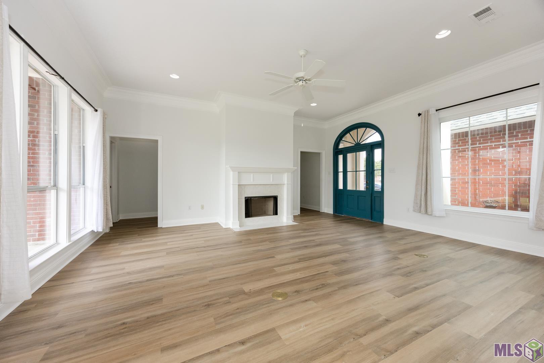
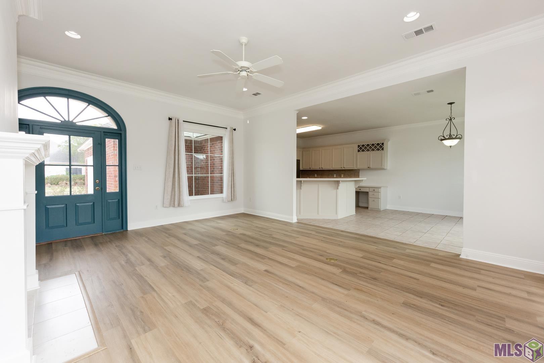
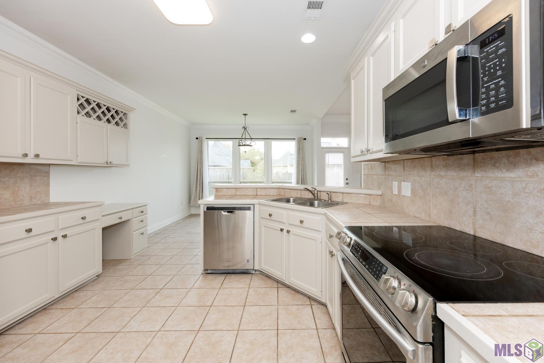
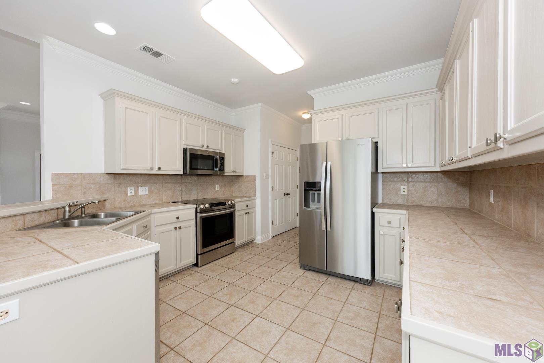
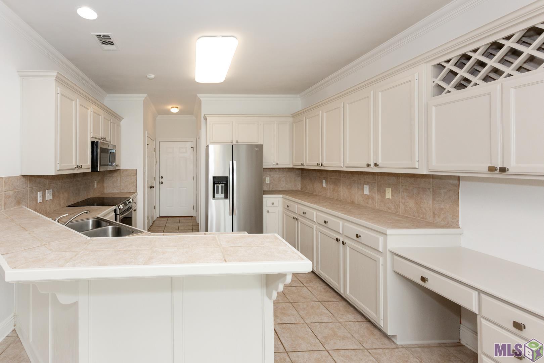
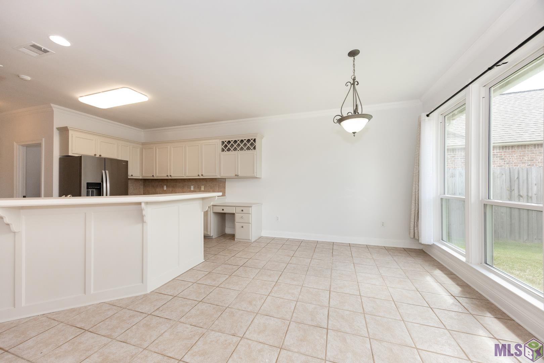
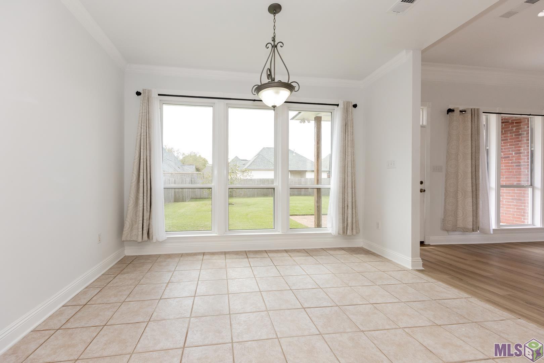
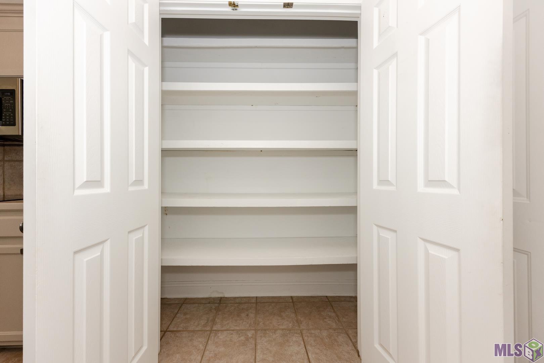
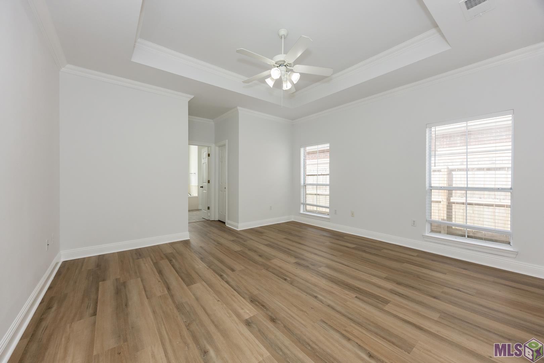
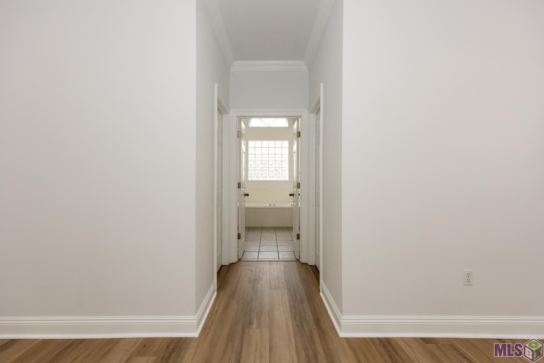
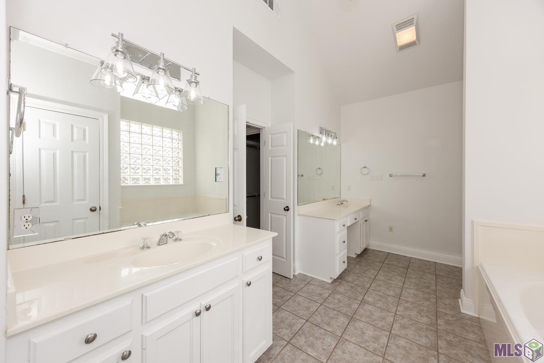
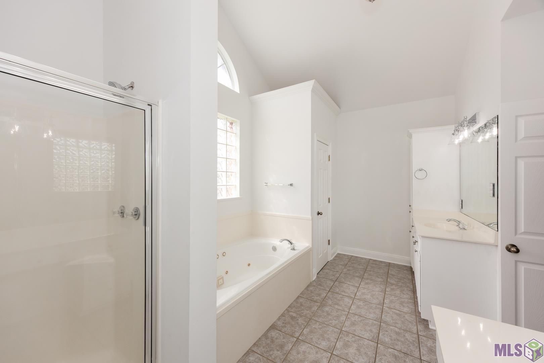
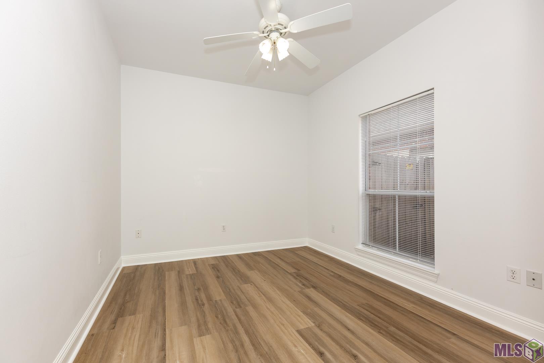
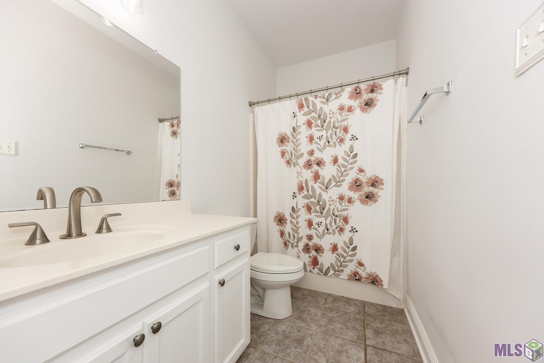
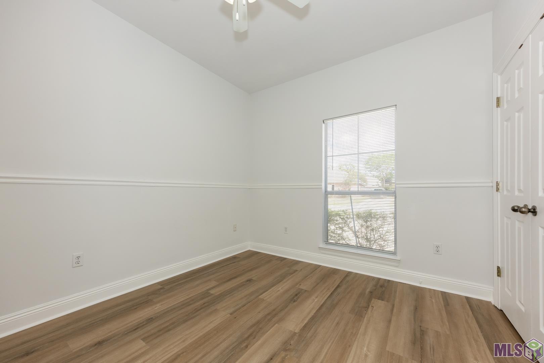
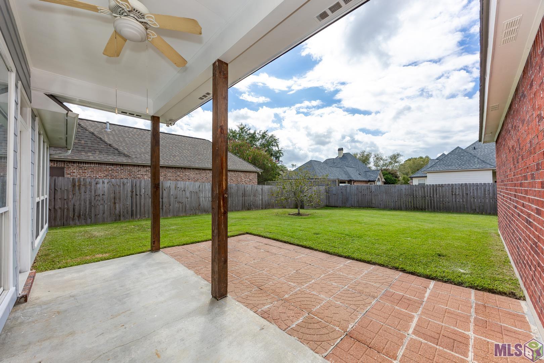
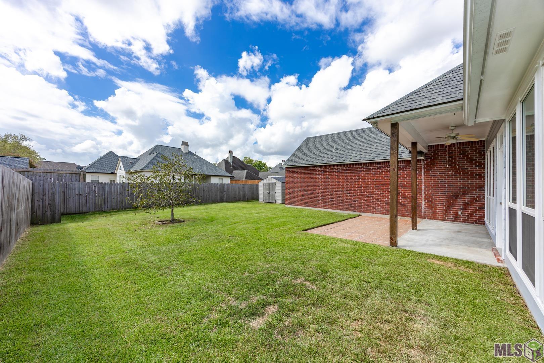
- Welcome to Woodland Shadows, where this well-maintained 3-bedroom, 2-bath home sits in a quiet, sidewalk-lined neighborhood. Inside, the home has a neutral color palette, plenty of natural light, and no carpet. New flooring has been added in the living room and all three bedrooms, and the kitchen cabinets have been freshly painted. The kitchen also features stainless steel appliances, plenty of cabinet storage, and a good amount of counter space. It opens to the living and dining areas, keeping the main living spaces connected. The primary bedroom has a spacious ensuite bath with dual vanities, a soaking tub, separate shower, new light fixtures and two walk in closets. Two additional bedrooms share a full bath. In the backyard, you'll find a covered patio and a fully fenced backyard with plenty of room to enjoy the outdoors. Woodland Shadows is tucked into an established area of Baton Rouge, with shopping, dining, and everyday conveniences just minutes away. LEASE PURCHASE OPTION AVAILABLE
Office/Member/Contract Info
- List AOR
- GBRAR
Parking
- Garage
- Yes
- 4+ Car
- Yes
Construction
- Block
- Yes
- Brick
- Yes
Exterior
- Outside Light
- Yes
Heating
- Central
- Yes
Interior
- 9+ Ft Ceiling
- Yes
- Attic Access
- Yes
- Electric Dryer Con
- Yes
- Electric Stove Con
- Yes
- Electric Washer Con
- Yes
Cooling
- Central Air
- Yes
Fireplace
- Gas Log
- Yes
Flooring
- Laminate
- Yes
- Tile
- Yes
Appliances
- Dishwasher
- Yes
- Disposal
- Yes
- Electric Cooktop
- Yes
- Microwave
- Yes
- Refrigerator
- Yes
Countertops
- Tile
- Yes
Fencing
- Wood
- Yes
Other Structures
- Storage
- Yes
Property Features
Parking:
Garage; 4+ Car
Construction:
Block; Brick
Heating:
Central
Cooling:
Central Air
Interior:
9+ Ft Ceiling; Attic Access; Electric Dryer Con; Electric Stove Con; Electric Washer Con
Countertops:
Tile
Fireplace:
Gas Log
Flooring:
Laminate; Tile
Appliances:
Dishwasher; Disposal; Electric Cooktop; Microwave; Refrigerator
Rooms:
Bedroom 1; Kitchen; Living Room; Primary Bedroom; Utility Room; Bedroom 2; Bedroom 3; Bedroom 4; Bedroom 5; Bedroom 6; Bedroom 7; Bedroom 8
Exterior:
Outside Light
Other Structures:
Storage
Fencing:
Wood
Room Information
| Room Name | Length | Width | Level | Remarks |
|---|---|---|---|---|
| Kitchen | 12.10 | 12.30 | First | KITCHEN |
| Kitchen | 12.10 | 12.30 | First | KITCHEN |
| Kitchen | 12.10 | 12.30 | First | KITCHEN |
| Kitchen | 12.10 | 12.30 | First | KITCHEN |
| Kitchen | 12.10 | 12.30 | First | KITCHEN |
| Kitchen | 12.10 | 12.30 | First | KITCHEN |
| Kitchen | 12.10 | 12.30 | First | KITCHEN |
| Living Room | 20.00 | 17.20 | First | LIVING ROOM |
| Living Room | 20.00 | 17.20 | First | LIVING ROOM |
| Living Room | 20.00 | 17.20 | First | LIVING ROOM |
| Living Room | 20.00 | 17.20 | First | LIVING ROOM |
| Living Room | 20.00 | 17.20 | First | LIVING ROOM |
| Living Room | 20.00 | 17.20 | First | LIVING ROOM |
| Living Room | 20.00 | 17.20 | First | LIVING ROOM |
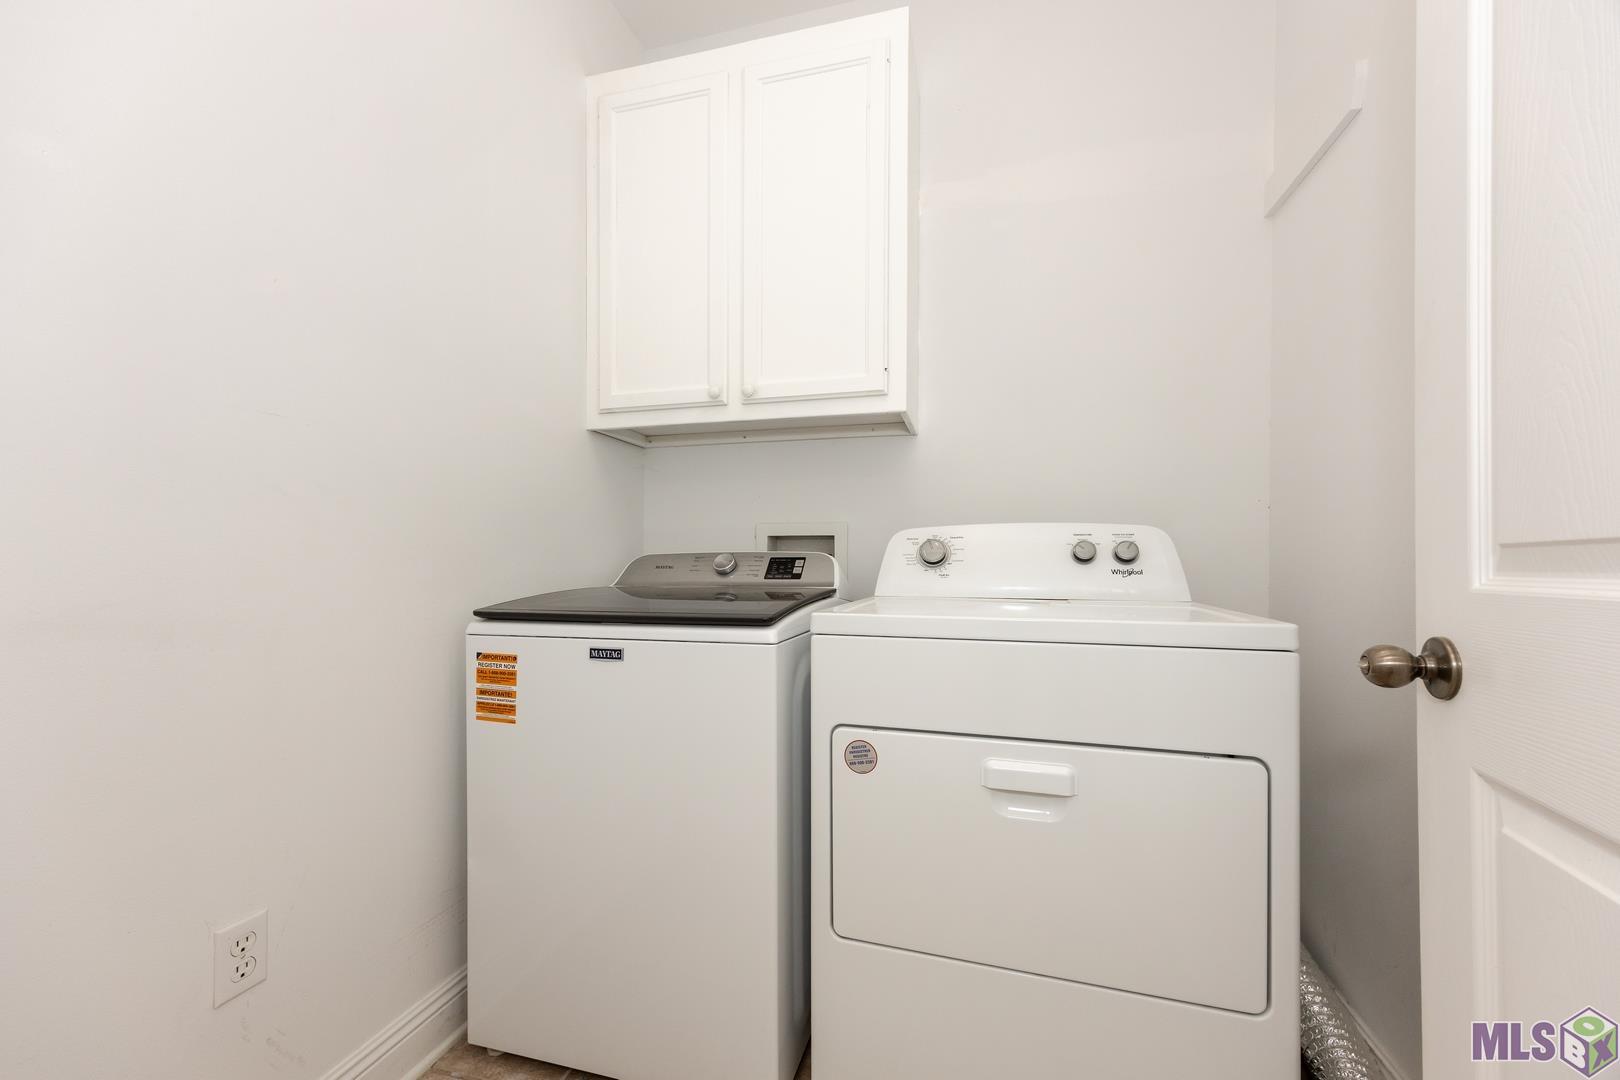
| Utility Room | 6.00 | 6.00 | First | UTILITY ROOM |
| Utility Room | 6.00 | 6.00 | First | UTILITY ROOM |
| Utility Room | 6.00 | 6.00 | First | UTILITY ROOM |
| Utility Room | 6.00 | 6.00 | First | UTILITY ROOM |
| Utility Room | 6.00 | 6.00 | First | UTILITY ROOM |
| Utility Room | 6.00 | 6.00 | First | UTILITY ROOM |
| Utility Room | 6.00 | 6.00 | First | UTILITY ROOM |
| Bedroom 1 | 9.90 | 11.00 | First | BEDROOM |
| Bedroom 2 | 9.90 | 11.00 | First | BEDROOM |
| Bedroom 3 | 9.90 | 11.00 | First | BEDROOM |
| Bedroom 4 | 12.40 | 9.90 | First | BEDROOM |
| Primary Bedroom | 14.00 | 14.90 | First | PRIMARY BEDROOM |
| Primary Bedroom | 14.00 | 14.90 | First | PRIMARY BEDROOM |
| Primary Bedroom | 14.00 | 14.90 | First | PRIMARY BEDROOM |
| Primary Bedroom | 14.00 | 14.90 | First | PRIMARY BEDROOM |
| Primary Bedroom | 14.00 | 14.90 | First | PRIMARY BEDROOM |
| Primary Bedroom | 14.00 | 14.90 | First | PRIMARY BEDROOM |
| Primary Bedroom | 14.00 | 14.90 | First | PRIMARY BEDROOM |
| Bedroom 5 | 12.40 | 9.90 | First | BEDROOM |
| Bedroom 6 | 9.90 | 11.00 | First | BEDROOM |
| Bedroom 7 | 9.90 | 11.00 | First | BEDROOM |
| Bedroom 8 | 9.90 | 11.00 | First | BEDROOM |
IDX
Listing Office:
Blue Porch Properties
Last Updated: October - 03 - 2026
The data relating to real estate for sale or lease on this website comes in part from the IDX program of the REALTOR® Association of Acadiana MLS. The IDX information is provided exclusively for consumers’ personal, non-commericial use and may not be used for any purpose other than to identify prospective properties consumers may be interested in purchasing. Data is deemed reliable but is not guaranteed accurate by the MLS.