
10527 HILLROSE AVE, Baton Rouge, LA 70810
$360,000
Property Type:
Residential
Bedrooms:
3
Baths:
2
Square Footage:
2,792
Lot Size (sq. ft.):
6,534
Status:
Active
Current Price:
$360,000
List Date:
9/04/2026
Last Modified:
9/28/2026
Listing Details MLS# BR2026016391
Listing Info
- Delayed Marketing
- No
- Listing Price
- 360000
- List Price/SqFt
- 209.3
- Type
- Single Family Residence
- Document Modified
- 2026-09-27 13:57:36.408183
- Modification Timestamp
- 2026-09-28T12:09:48Z
- Photo Modified
- 2026-09-28T12:09:30Z
Location Tax Legal Info
- Street Number
- 10527
- Street Name
- HILLROSE AVE
- Parish
- East Baton Rouge
- State
- LA
- Zip Code
- 70810
- Subdivision
- Springlake at Bluebonnet Highlands
- Area
- EBR MLS Area 53
- Tax Assessment Number
- 2451360
General Property Description
- # Bedrooms
- 3
- Baths - Full
- 2
- Total Baths
- 2
- SqFt - Living
- 1720
- SqFt - Total
- 2792
- SqFt - Source
- Public Record
- Stories
- Yes
- SqFt - Covered Porch
- 360
- SqFt - Garage
- 570
- Year Built
- 2007
- Acres
- 0.15
- Acreage Range
- 0 - 0.5
- Assn Fee $
- 400
- Assn Fee Terms
- Yearly
- Lot Dimensions
- 50x135
- Mineral Rights
- Negotiable
- Pool on Subject Property
- No
Rooms
- Bedroom 1 Level
- First
- Dining Room Level
- First
- Kitchen Level
- First
- Living Room Level
- First
- Primary Bedroom Level
- First
- Bedroom 2 Level
- First
- Bedroom 3 Level
- First
- Bedroom 4 Level
- First
- Bedroom 5 Level
- First
- Bedroom 6 Level
- First
- Bedroom 7 Level
- First
- Bedroom 8 Level
- First
- Bedroom 1
- Yes
- Dining Room
- Yes
- Kitchen
- Yes
- Living Room
- Yes
- Primary Bedroom
- Yes
- Bedroom 2
- Yes
- Bedroom 3
- Yes
- Bedroom 4
- Yes
- Bedroom 5
- Yes
- Bedroom 6
- Yes
- Bedroom 7
- Yes
- Bedroom 8
- Yes
Originating Details
- Originating System ID
- ROAMP
- Originating System Key
- 2026016391
- Originating System Listing ID
- 2026016391
- Originating System Name
- ROAM Paragon
Location, Tax & Legal Info
- School District
- East Baton Rouge
- Legal Desc
- WARD: 3-3, SUBDIVISION: SPRINGLAKEAT BLUEBONNET HIGHLANDS, LOT: 610.7TH FILING. PARTS 1 & 2.RESUB. 2006.
More Information
Remarks & Misc
- Remarks
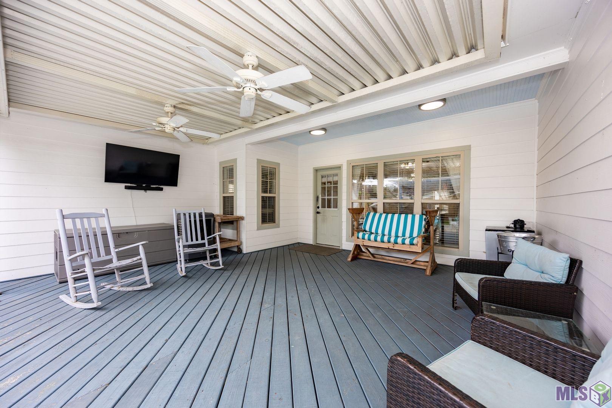
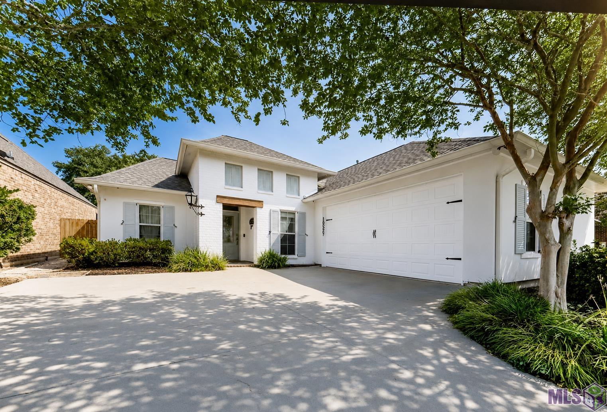
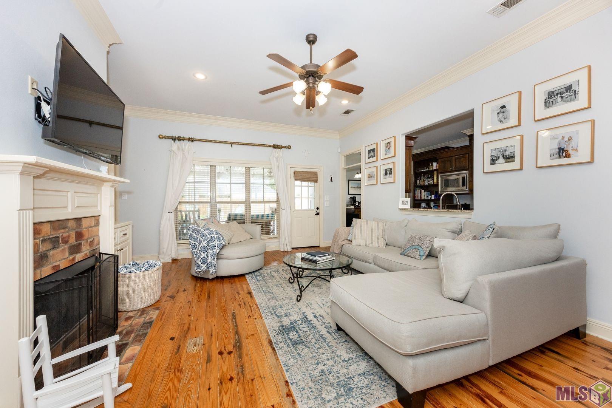
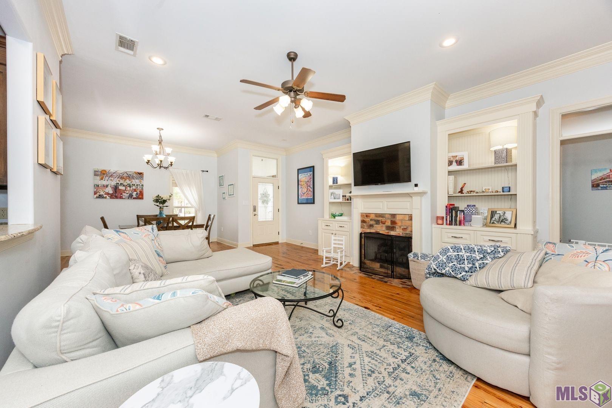
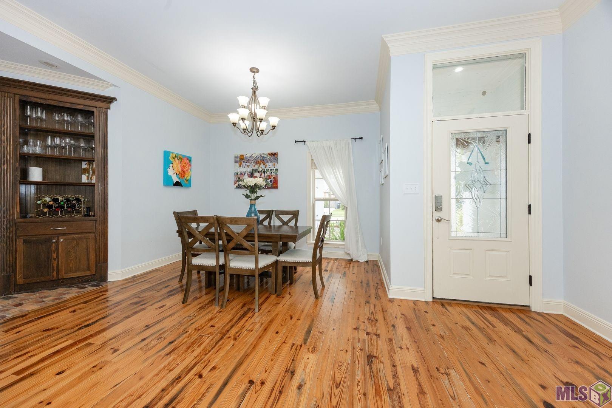
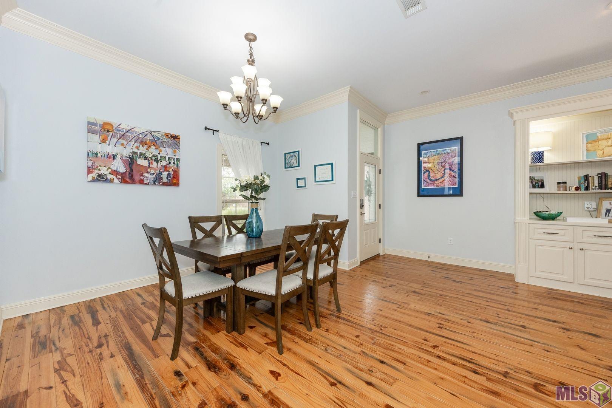
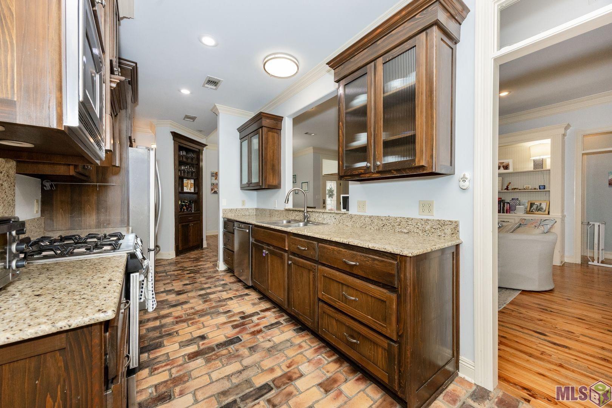
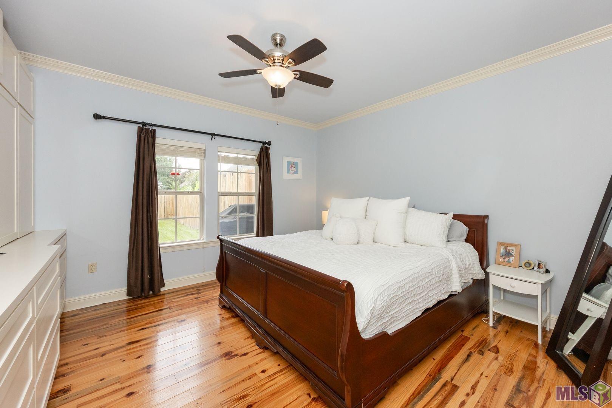
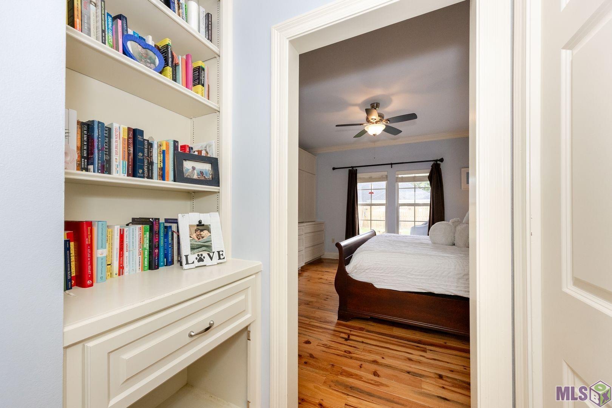
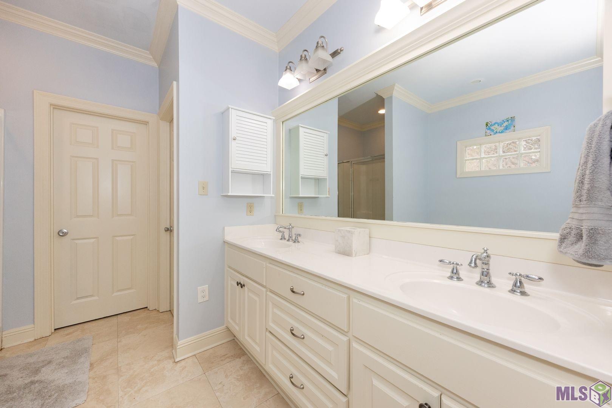
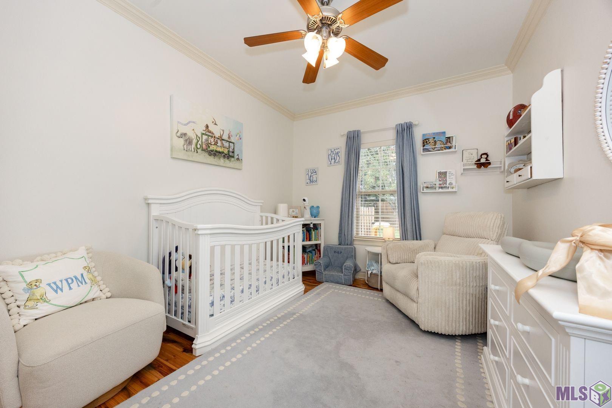
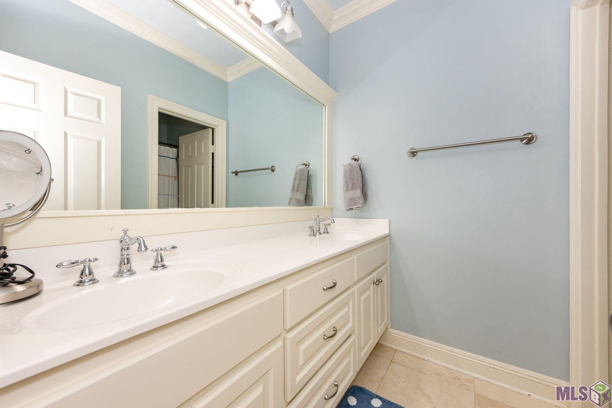
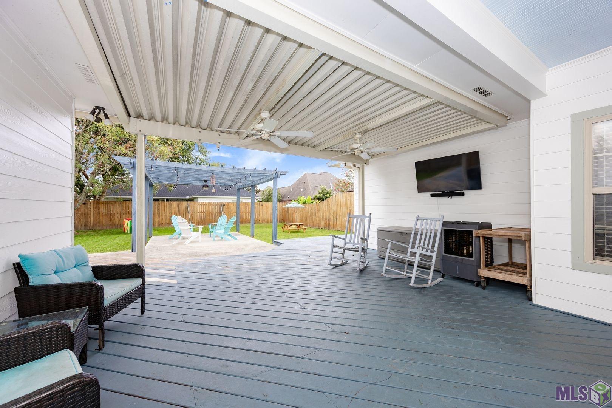
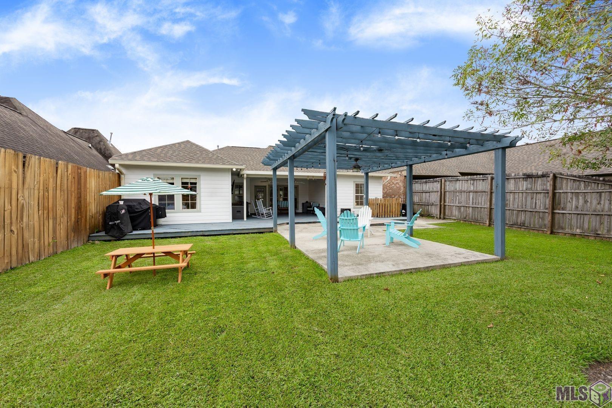
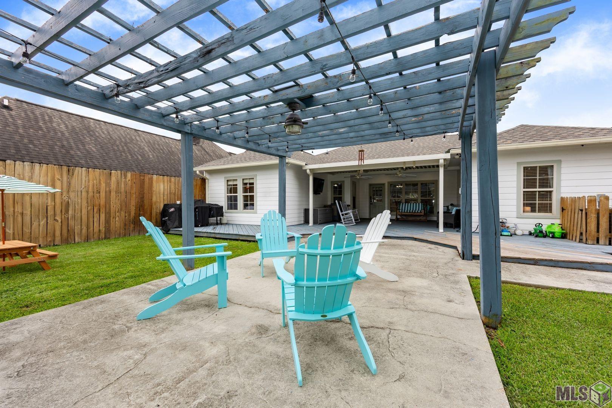
- Welcome home to this warm and inviting 3 bedroom, 2 bathroom home in the private and quiet Springlake at Bluebonnet Highlands. This neighborhood is much sought after and will make your perfect next home. Come inside where comfort and style combine for the perfect place to call home. With an open floor plan, tons of natural light, and beautiful wood and brick floors you'll love to relax in front of your fireplace for a cozy evening this fall. The kitchen is gorgeous and equipped with stainless steel appliances and tons of counter space and storage galore. The kitchen seamlessly connects with the dining room and living areas for easy entertaining. The main suite is an oasis featuring a huge bedroom, a luxurious bathroom with jetted tub and separate shower and massive walk in closet that any homeowner will love. The spacious home offers a split floor plan with two additional bedrooms and separate bathroom that offers flexibility for a growing family or home office. The backyard is something to behold with a huge covered wooden deck and patio and pergola and a beautiful surrounding yard. Perfect for the family barbecue with plenty of space for the kids to play in the lush yard with their friend and pets while you stay cool and enjoy entertaining on the beautiful deck. The house has a 2 year old air conditioner and 3 year old roof for security and comfort. Also feel free to relax at the exclusive private neighborhood pool and park for a summer dip or just to play with the kids. Don't miss the chance to make this exceptional home yours. Schedule an appointment today and welcome home!
Office/Member/Contract Info
- List AOR
- GBRAR
Style
- French
- Yes
Siding
- Stucco
- Yes
- Wood
- Yes
Parking
- Garage
- Yes
Construction
- Frame
- Yes
Foundation
- Slab
- Yes
Exterior
- Outside Light
- Yes
Patio
- Covered
- Yes
Heating
- Central
- Yes
Interior
- Crown Molding
- Yes
- Double Vanity
- Yes
- Dual Closets
- Yes
- Separate Shower
- Yes
- Walk-In Closet(s)
- Yes
Cooling
- Central Air
- Yes
Flooring
- Brick
- Yes
- Wood
- Yes
Appliances
- Dishwasher
- Yes
- Disposal
- Yes
- Dryer
- Yes
- Gas Cooktop
- Yes
- Microwave
- Yes
- Refrigerator
- Yes
- Washer
- Yes
Utilities
- Gas: Entergy
- Yes
Countertops
- Granite
- Yes
Amenities
- Club House
- Yes
- Community Pool
- Yes
- Playground
- Yes
Fencing
- Partial
- Yes
- Wood
- Yes
Financing
- Cash
- Yes
- Conventional
- Yes
Reserved Item
- Drapes
- Yes
HOA Includes
- Management
- Yes
- Pool
- Yes
- Recreation Facilities
- Yes
Property Features
Style:
French
Siding:
Stucco; Wood
Parking:
Garage
Construction:
Frame
Foundation:
Slab
Interior:
Crown Molding; Double Vanity; Dual Closets; Separate Shower; Walk-In Closet(s)
Flooring:
Brick; Wood
Heating:
Central
Cooling:
Central Air
Appliances:
Dishwasher; Disposal; Dryer; Gas Cooktop; Microwave; Refrigerator; Washer
Countertops:
Granite
Rooms:
Bedroom 1; Dining Room; Kitchen; Living Room; Primary Bedroom; Bedroom 2; Bedroom 3; Bedroom 4; Bedroom 5; Bedroom 6; Bedroom 7; Bedroom 8
Fencing:
Partial; Wood
Patio:
Covered
Amenities:
Club House; Community Pool; Playground
Exterior:
Outside Light
Utilities:
Gas: Entergy
HOA Includes:
Management; Pool; Recreation Facilities
Reserved Item:
Drapes
Financing:
Cash; Conventional
Room Information
| Room Name | Length | Width | Level | Remarks |
|---|---|---|---|---|
| Primary Bedroom | 14.00 | 14.00 | First | PRIMARY BEDROOM |
| Primary Bedroom | 14.00 | 14.00 | First | PRIMARY BEDROOM |
| Primary Bedroom | 14.00 | 14.00 | First | PRIMARY BEDROOM |
| Primary Bedroom | 14.00 | 14.00 | First | PRIMARY BEDROOM |
| Primary Bedroom | 14.00 | 14.00 | First | PRIMARY BEDROOM |
| Primary Bedroom | 14.00 | 14.00 | First | PRIMARY BEDROOM |
| Primary Bedroom | 14.00 | 14.00 | First | PRIMARY BEDROOM |
| Primary Bedroom | 14.00 | 14.00 | First | PRIMARY BEDROOM |
| Primary Bedroom | 14.00 | 14.00 | First | PRIMARY BEDROOM |
| Dining Room | 11.50 | 10.00 | First | DINING ROOM |
| Dining Room | 11.50 | 10.00 | First | DINING ROOM |
| Dining Room | 11.50 | 10.00 | First | DINING ROOM |
| Dining Room | 11.50 | 10.00 | First | DINING ROOM |
| Dining Room | 11.50 | 10.00 | First | DINING ROOM |
| Dining Room | 11.50 | 10.00 | First | DINING ROOM |
| Dining Room | 11.50 | 10.00 | First | DINING ROOM |
| Dining Room | 11.50 | 10.00 | First | DINING ROOM |
| Dining Room | 11.50 | 10.00 | First | DINING ROOM |
| Kitchen | 13.00 | 11.00 | First | KITCHEN |
| Kitchen | 13.00 | 11.00 | First | KITCHEN |
| Kitchen | 13.00 | 11.00 | First | KITCHEN |
| Kitchen | 13.00 | 11.00 | First | KITCHEN |
| Kitchen | 13.00 | 11.00 | First | KITCHEN |
| Kitchen | 13.00 | 11.00 | First | KITCHEN |
| Kitchen | 13.00 | 11.00 | First | KITCHEN |
| Kitchen | 13.00 | 11.00 | First | KITCHEN |
| Kitchen | 13.00 | 11.00 | First | KITCHEN |
| Living Room | 22.00 | 20.00 | First | LIVING ROOM |
| Living Room | 22.00 | 20.00 | First | LIVING ROOM |
| Living Room | 22.00 | 20.00 | First | LIVING ROOM |
| Living Room | 22.00 | 20.00 | First | LIVING ROOM |
| Living Room | 22.00 | 20.00 | First | LIVING ROOM |
| Living Room | 22.00 | 20.00 | First | LIVING ROOM |
| Living Room | 22.00 | 20.00 | First | LIVING ROOM |
| Living Room | 22.00 | 20.00 | First | LIVING ROOM |
| Living Room | 22.00 | 20.00 | First | LIVING ROOM |
| Bedroom 1 | 12.00 | 10.50 | First | BEDROOM |
| Bedroom 2 | 13.00 | 11.00 | First | BEDROOM |
| Bedroom 3 | 12.00 | 10.50 | First | BEDROOM |
| Bedroom 4 | 12.00 | 10.50 | First | BEDROOM |
| Bedroom 5 | 12.00 | 10.50 | First | BEDROOM |
| Bedroom 6 | 13.00 | 11.00 | First | BEDROOM |
| Bedroom 7 | 13.00 | 11.00 | First | BEDROOM |
| Bedroom 8 | 13.00 | 11.00 | First | BEDROOM |
Documents
 Property Disclosure ›
IDX
Listing Office:
Compass - Perkins
Last Updated: September - 28 - 2026
The data relating to real estate for sale or lease on this website comes in part from the IDX program of the REALTOR® Association of Acadiana MLS. The IDX information is provided exclusively for consumers’ personal, non-commericial use and may not be used for any purpose other than to identify prospective properties consumers may be interested in purchasing. Data is deemed reliable but is not guaranteed accurate by the MLS.