
10508 MAGNOLIA BLOSSOM AVE, Greenwell Springs, LA 70739
$699,999





















Property Type:
Residential
Bedrooms:
4
Baths:
2.1
Square Footage:
4,507
Lot Size (sq. ft.):
43,560
Status:
Active
Current Price:
$699,999
List Date:
5/27/2026
Last Modified:
6/29/2026
Listing Details MLS# BR2026009678
Listing Info
- Delayed Marketing
- No
- Listing Price
- 699999
- List Price/SqFt
- 238.83
- Type
- Single Family Residence
- Document Modified
- 2026-05-28 12:18:51.981094
- Modification Timestamp
- 2026-06-29T10:10:23Z
- Photo Modified
- 2026-06-29T10:09:45Z
Location Tax Legal Info
- Street Number
- 10508
- Street Name
- MAGNOLIA BLOSSOM AVE
- Parish
- East Baton Rouge
- State
- LA
- Zip Code
- 70739
- Area
- EBR MLS Area 22
- Tax Assessment Number
- 1231545
- Directions
- From Sullivan Road, turn onto Wax Road, then left onto Magnolia Blossom Ave, Home is towards the end on the Right.
General Property Description
- # Bedrooms
- 4
- Baths - Full
- 2
- Baths - 1/2
- Yes
- Total Baths
- 2.1
- SqFt - Living
- 2931
- SqFt - Total
- 4507
- SqFt - Source
- Approximate
- Stories
- 2
- SqFt - Covered Porch
- 745
- SqFt - Storage
- 213
- SqFt - Garage
- 618
- Year Built
- 1999
- Acres
- Yes
- Acreage Range
- 1 - 2.99
- Assn Fee $
- 375
- Assn Fee Terms
- Yearly
- Lot Dimensions
- 100x331x188x290
- Mineral Rights
- Negotiable
- Pool on Subject Property
- Yes
Rooms
- Bedroom 1 Level
- First
- Dining Room Level
- First
- Kitchen Level
- First
- Living Room Level
- First
- Primary Bedroom Level
- First
- Bedroom 2 Level
- Second
- Bedroom 3 Level
- Second
- Bedroom 4 Level
- Second
- Bedroom 5 Level
- First
- Bedroom 6 Level
- Second
- Bedroom 7 Level
- Second
- Bedroom 8 Level
- First
- Bedroom 1
- Yes
- Dining Room
- Yes
- Kitchen
- Yes
- Living Room
- Yes
- Primary Bedroom
- Yes
- Bedroom 2
- Yes
- Bedroom 3
- Yes
- Bedroom 4
- Yes
- Bedroom 5
- Yes
- Bedroom 6
- Yes
- Bedroom 7
- Yes
- Bedroom 8
- Yes
Originating Details
- Originating System ID
- ROAMP
- Originating System Key
- 2026009678
- Originating System Listing ID
- 2026009678
- Originating System Name
- ROAM Paragon
Location, Tax & Legal Info
- School District
- Central Community
- Legal Desc
- WARD: 3-1, SUBDIVISION: MAGNOLIA LAKES ESTATES, LOT: 16. RESUB. 1998.
More Information
Remarks & Misc
- Remarks
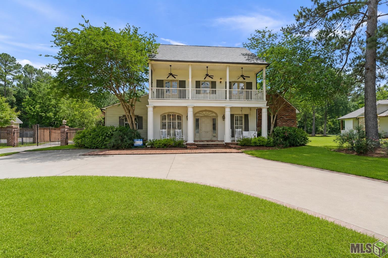
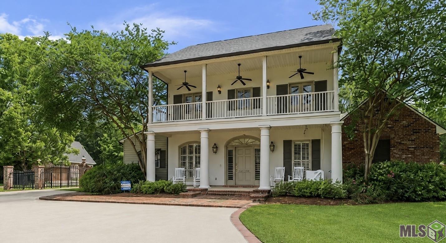
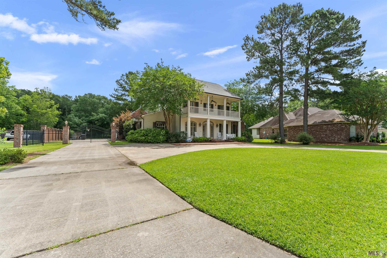
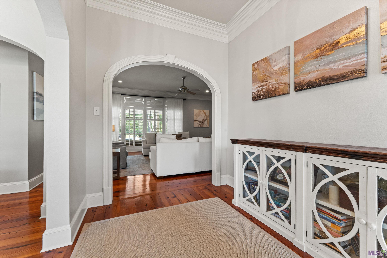
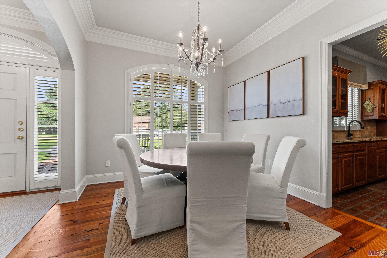
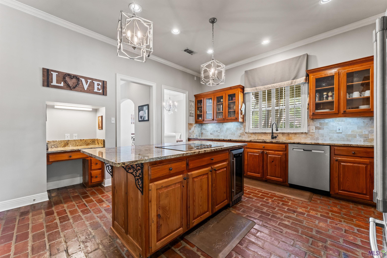
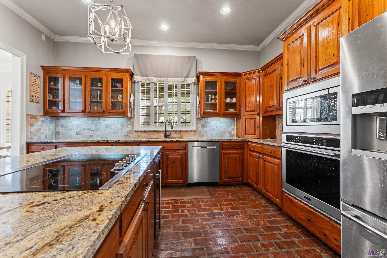
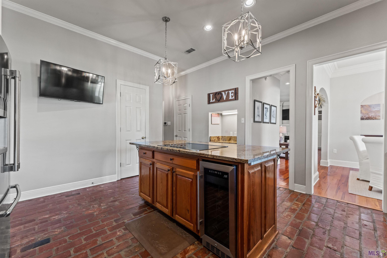
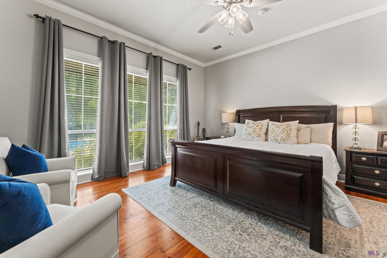
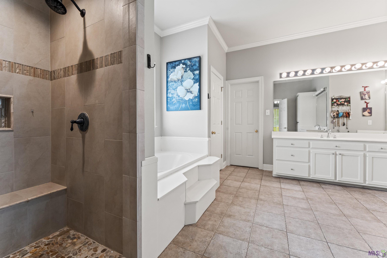
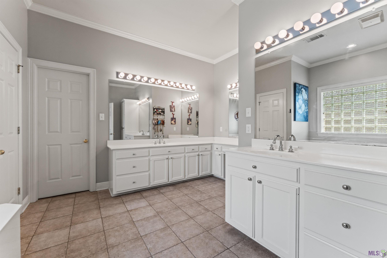
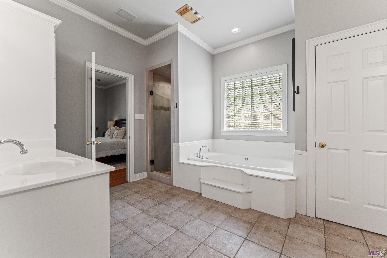
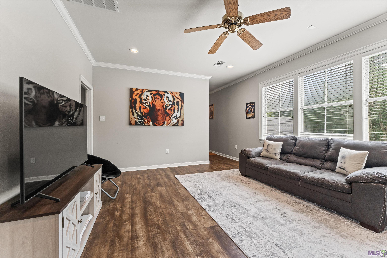
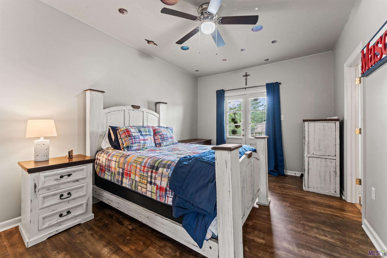
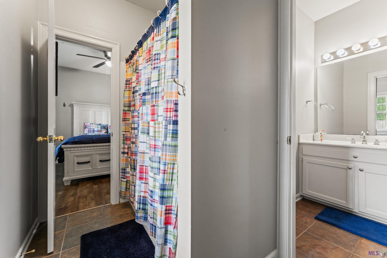
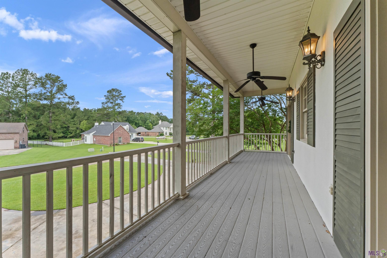
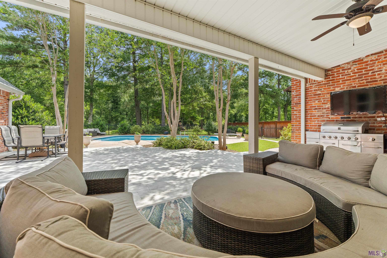
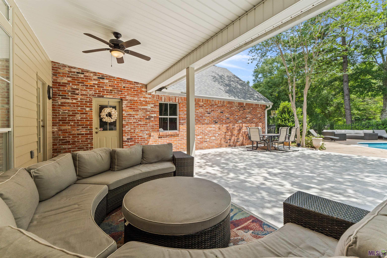
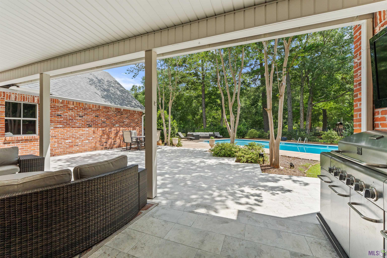
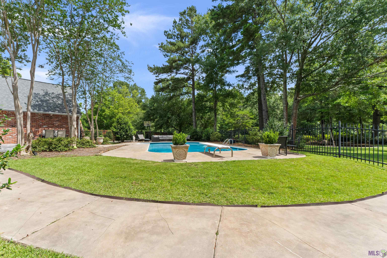
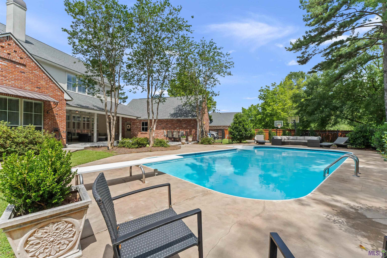
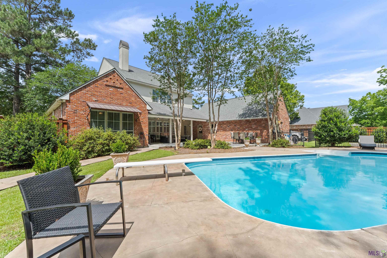
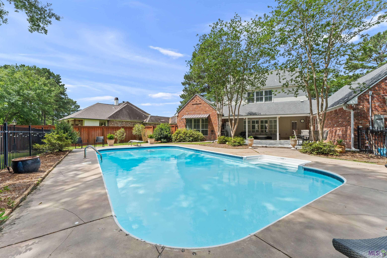
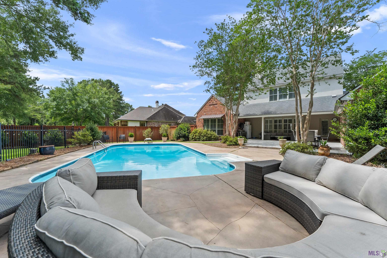
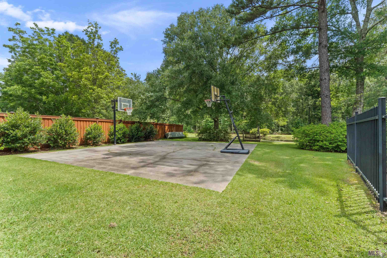
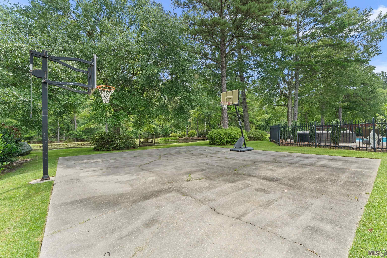
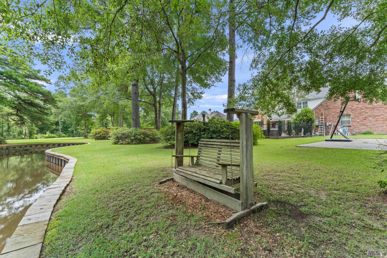
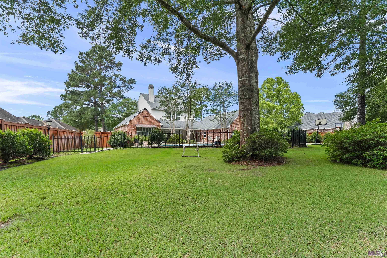
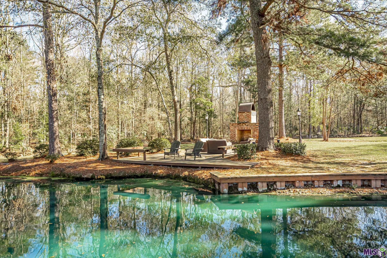
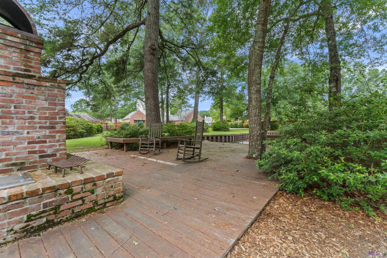
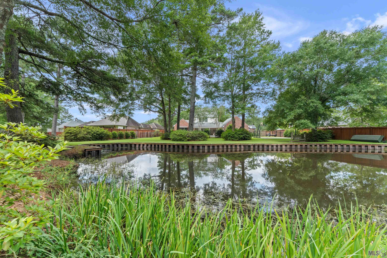
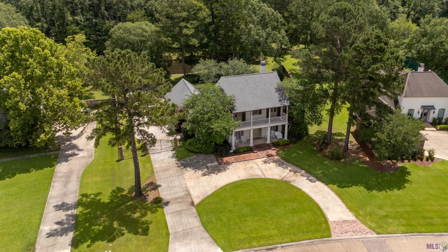
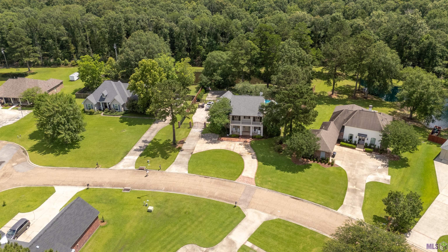
- Rare opportunity in Central! Set on a beautifully landscaped 1-acre lot, this exceptional property offers the perfect blend of luxury, comfort, and outdoor living with a fully stocked pond, resort-style pool, and private basketball court. This meticulously maintained custom home features 4 bedrooms, 2.5 bathrooms, and an expansive game room designed for both everyday living and entertaining. Inside, you'll find rich heart pine wood flooring, sophisticated crown molding, abundant natural light, and thoughtfully designed living spaces throughout. The spacious living area is anchored by a stunning fireplace, custom built-ins, and a wall of windows overlooking the backyard retreat. The chef's kitchen combines timeless character with modern functionality, featuring Old St. Louis brick flooring, an oversized island with seating, granite countertops, stainless steel appliances, wine fridge, and extensive custom cabinetry. The first-floor primary suite offers a private escape with a spa-inspired bathroom complete with dual vanities, a jetted soaking tub, custom tile shower, and oversized walk-in closet. Also downstairs is a flexible office or guest bedroom with built-in storage. Upstairs, two generously sized bedrooms share a Jack-and-Jill bath, while a large recreation room provides the perfect space for a media room, playroom, or home gym. The recently updated balcony features low-maintenance composite decking for lasting durability and style. Step outside to your own private backyard oasis. Enjoy evenings by the outdoor fireplace, relax poolside on the spacious slate patio, or fish from the fully stocked pond. The expansive U-shaped driveway offers ample parking, while the gated rear drive adds an extra layer of privacy. Additional features include mature landscaping, exceptional curb appeal, a whole house generator, and the added benefit of no flood insurance.
Office/Member/Contract Info
- List AOR
- GBRAR
Siding
- Stucco
- Yes
Parking
- Garage
- Yes
- RV Access/Parking
- Yes
Construction
- Frame
- Yes
Foundation
- Post Tension
- Yes
Fireplace
- Gas Log
- Yes
Heating
- Central
- Yes
Interior
- Cathedral Ceiling
- Yes
- Double Vanity
- Yes
- Kitchen Island
- Yes
- Separate Shower
- Yes
- Walk-In Closet(s)
- Yes
Cooling
- Central Air
- Yes
Flooring
- Tile
- Yes
- Wood
- Yes
Appliances
- Dishwasher
- Yes
- Disposal
- Yes
- Gas Cooktop
- Yes
- Microwave
- Yes
- Wall Oven
- Yes
Utilities
- Gas: Entergy
- Yes
Countertops
- Granite
- Yes
Waterfront
- Lake/Pond
- Yes
Financing
- Cash
- Yes
- Conventional
- Yes
- FHA
- Yes
Pool
- Inground
- Yes
- Lined
- Yes
HOA Includes
- Ground Keeping
- Yes
Property Features
Siding:
Stucco
Parking:
Garage; RV Access/Parking
Construction:
Frame
Foundation:
Post Tension
Interior:
Cathedral Ceiling; Double Vanity; Kitchen Island; Separate Shower; Walk-In Closet(s)
Fireplace:
Gas Log
Flooring:
Tile; Wood
Heating:
Central
Cooling:
Central Air
Appliances:
Dishwasher; Disposal; Gas Cooktop; Microwave; Wall Oven
Countertops:
Granite
Rooms:
Bedroom 1; Dining Room; Kitchen; Living Room; Primary Bedroom; Bedroom 2; Bedroom 3; Bedroom 4; Bedroom 5; Bedroom 6; Bedroom 7; Bedroom 8
Waterfront:
Lake/Pond
Utilities:
Gas: Entergy
Pool:
Inground; Lined
HOA Includes:
Ground Keeping
Financing:
Cash; Conventional; FHA
Room Information
| Room Name | Length | Width | Level | Remarks |
|---|---|---|---|---|
| Kitchen | 16.50 | 16.00 | First | KITCHEN |
| Kitchen | 16.50 | 16.00 | First | KITCHEN |
| Kitchen | 16.50 | 16.00 | First | KITCHEN |
| Kitchen | 16.50 | 16.00 | First | KITCHEN |
| Kitchen | 16.50 | 16.00 | First | KITCHEN |
| Kitchen | 16.50 | 16.00 | First | KITCHEN |
| Bedroom 1 | 11.60 | 11.60 | First | BEDROOM |
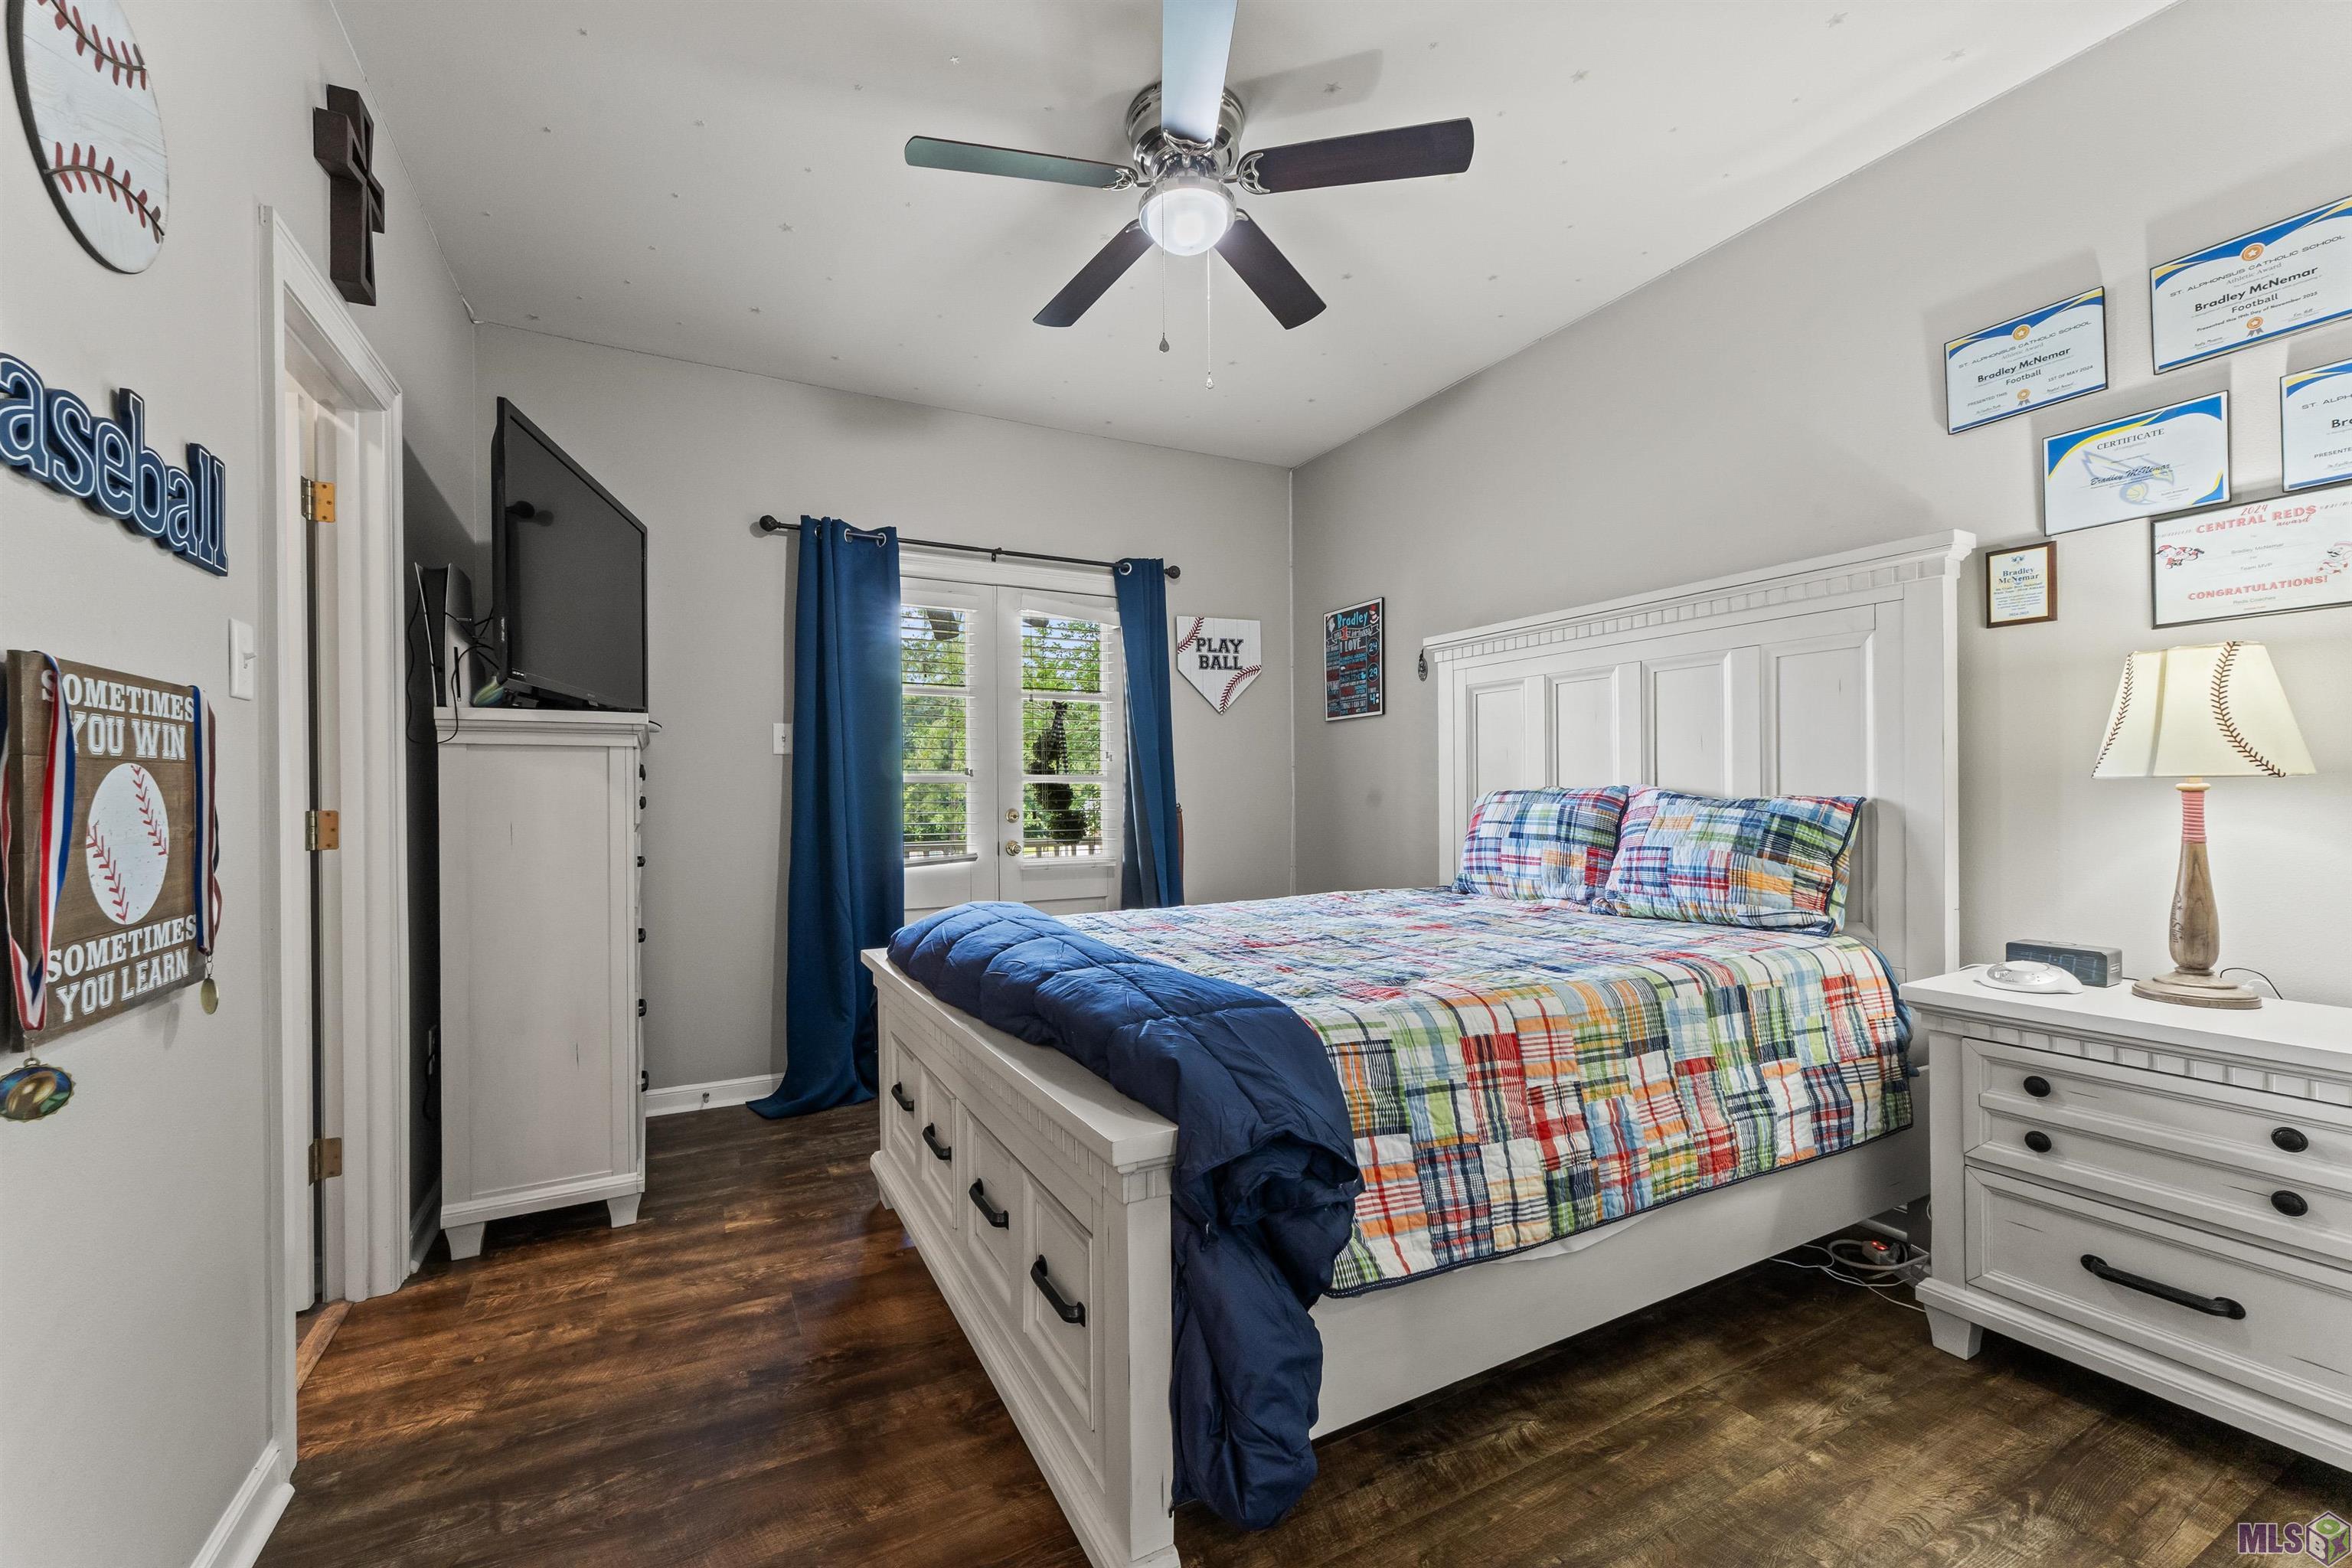
| Bedroom 2 | 15.20 | 11.60 | Second | BEDROOM |
| Living Room | 23.40 | 18.60 | First | LIVING ROOM |
| Living Room | 23.40 | 18.60 | First | LIVING ROOM |
| Living Room | 23.40 | 18.60 | First | LIVING ROOM |
| Living Room | 23.40 | 18.60 | First | LIVING ROOM |
| Living Room | 23.40 | 18.60 | First | LIVING ROOM |
| Living Room | 23.40 | 18.60 | First | LIVING ROOM |
| Dining Room | 11.60 | 11.60 | First | DINING ROOM |
| Dining Room | 11.60 | 11.60 | First | DINING ROOM |
| Dining Room | 11.60 | 11.60 | First | DINING ROOM |
| Dining Room | 11.60 | 11.60 | First | DINING ROOM |
| Dining Room | 11.60 | 11.60 | First | DINING ROOM |
| Dining Room | 11.60 | 11.60 | First | DINING ROOM |
| Bedroom 3 | 15.20 | 11.60 | Second | BEDROOM |
| Bedroom 4 | 14.00 | 11.70 | Second | BEDROOM |
| Bedroom 5 | 11.60 | 11.60 | First | BEDROOM |
| Bedroom 6 | 15.20 | 11.60 | Second | BEDROOM |
| Bedroom 7 | 14.00 | 11.70 | Second | BEDROOM |
| Bedroom 8 | 11.60 | 11.60 | First | BEDROOM |
| Primary Bedroom | 17.60 | 17.00 | First | PRIMARY BEDROOM |
| Primary Bedroom | 17.60 | 17.00 | First | PRIMARY BEDROOM |
| Primary Bedroom | 17.60 | 17.00 | First | PRIMARY BEDROOM |
| Primary Bedroom | 17.60 | 17.00 | First | PRIMARY BEDROOM |
| Primary Bedroom | 17.60 | 17.00 | First | PRIMARY BEDROOM |
| Primary Bedroom | 17.60 | 17.00 | First | PRIMARY BEDROOM |
Documents
 Property Disclosure ›
IDX
Listing Office:
RE/MAX Professional
Last Updated: June - 29 - 2026
The data relating to real estate for sale or lease on this website comes in part from the IDX program of the REALTOR® Association of Acadiana MLS. The IDX information is provided exclusively for consumers’ personal, non-commericial use and may not be used for any purpose other than to identify prospective properties consumers may be interested in purchasing. Data is deemed reliable but is not guaranteed accurate by the MLS.