
1050 SOMERSET SE Road, Bogue Chitto, MS 39629
$3,250,000
























Property Type:
Residential
Bedrooms:
8
Baths:
5.1
Square Footage:
7,000
Lot Size (sq. ft.):
3,211,243
Status:
Active
Current Price:
$3,250,000
List Date:
5/19/2026
Last Modified:
10/15/2026
Listing Details MLS# NO2558615
Listing Info
- Delayed Marketing
- No
- Listing Price
- 3250000
- List Price/SqFt
- 464.29
- Type
- Single Family Residence
- Document Modified
- 2026-09-29 04:25:21.431221
- Modification Timestamp
- 2026-10-15T15:18:23Z
- Photo Modified
- 2026-05-19T22:35:59Z
Location Tax Legal Info
- Street Number
- 1050
- Street Name
- SOMERSET SE Road
- State
- MS
- Zip Code
- 39629
- Tax Assessment Number
- 85-3-08-005
- Directions
- From I-55, take Exit 30 toward Bogue Chitto/Norfield and turn LT onto Homer Lane SW. Follow Bogue Chitto Road SE for 2.5 miles, continuing onto Monticello Street SE briefly along the way. Turn RT onto Pricedale Drive SE, then LT onto Somerset. Home on RT. Bounding Streets: PRICEDALE DRIVE SE
General Property Description
- # Bedrooms
- 8
- Baths - Full
- 5
- Baths - 1/2
- Yes
- Total Baths
- 5.1
- SqFt - Living
- 7000
- SqFt - Total
- 7000
- SqFt - Source
- Public Record
- Stories
- 3
- Year Built
- 2022
- Acres
- 73.72
- Acreage Range
- 50 - 99.99
- Lot Dimensions
- 842x797x492x1857x1330x2604
Originating Details
- Originating System ID
- ROAMM
- Originating System Key
- 58203155
- Originating System Listing ID
- 2558615
- Originating System Name
- ROAM Matrix
Location, Tax & Legal Info
- Legal Desc
- W1/2 NE1/4 LESS 10 AC & 52 1/2 ' WIDE ACROSS N END OF SE1/4 NW1/4 8/90 B 1478 P 0097 02/23/2015
Remarks & Misc
- Remarks
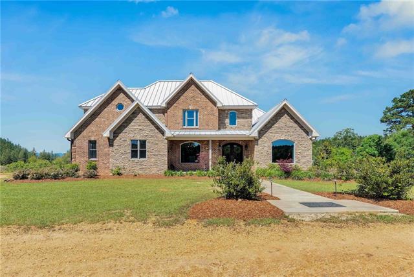
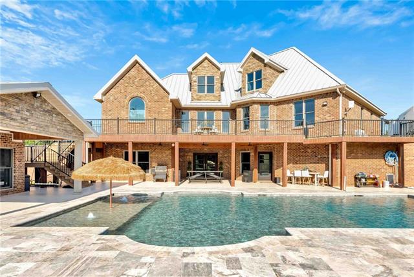
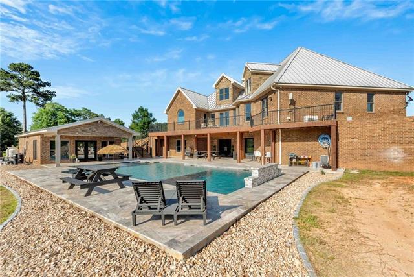
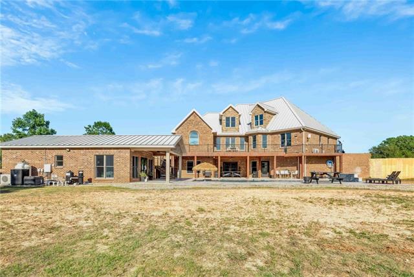
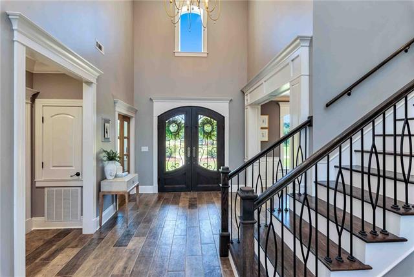
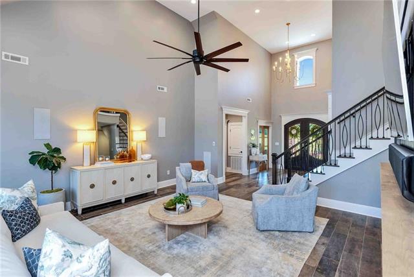
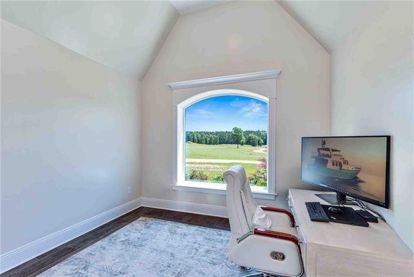
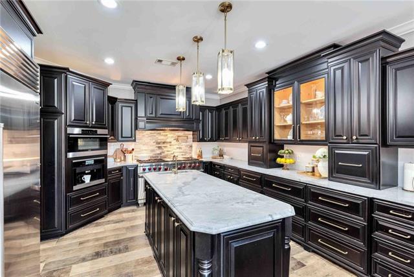
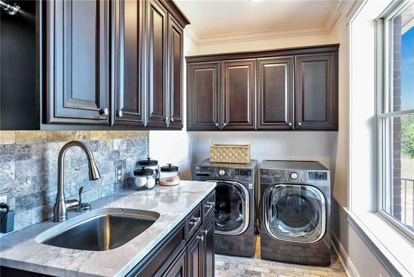
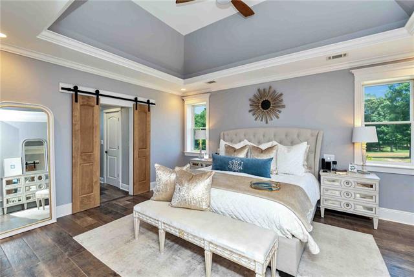
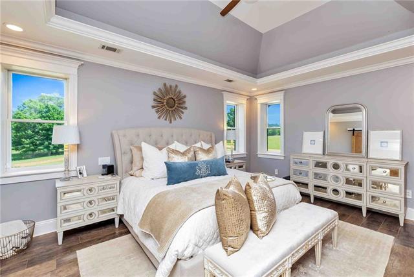
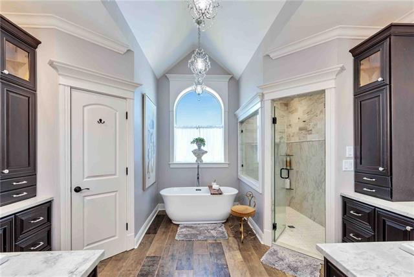
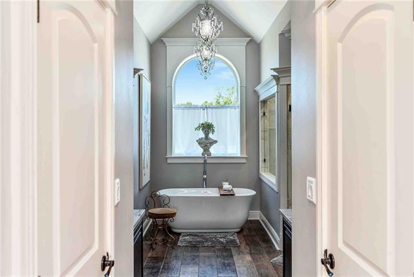
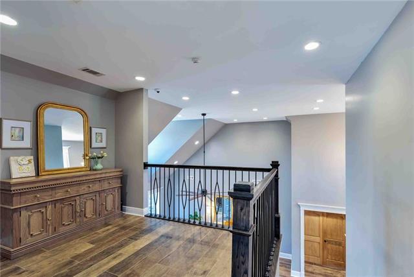
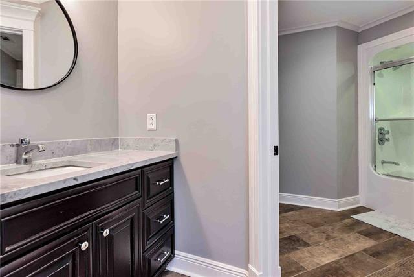
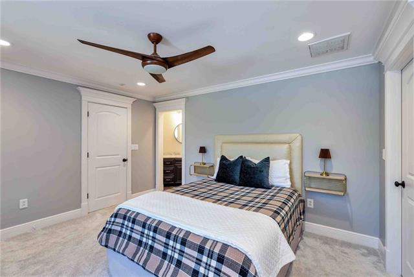
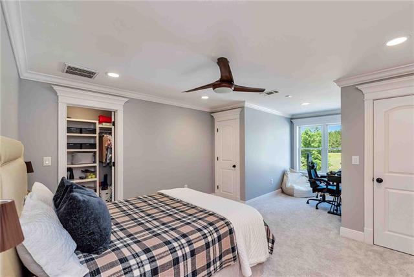
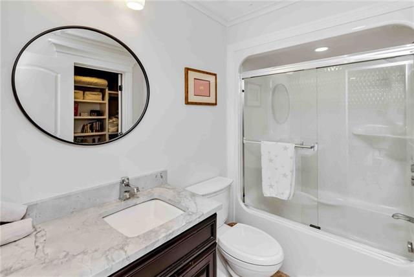
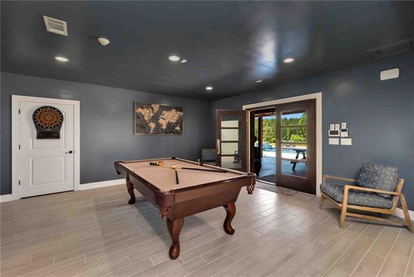
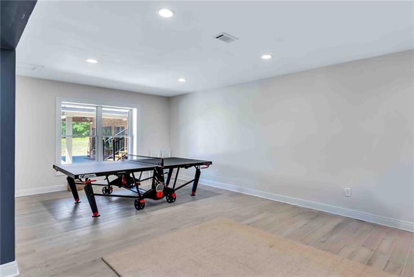
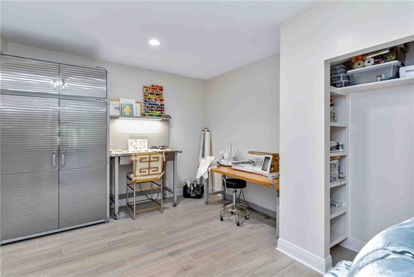
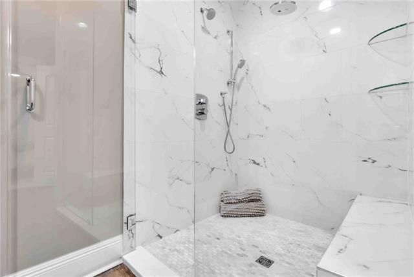
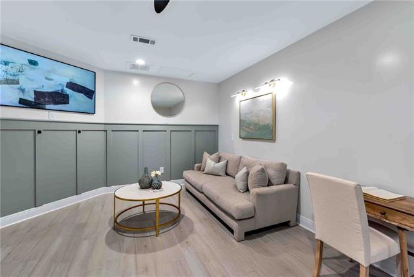
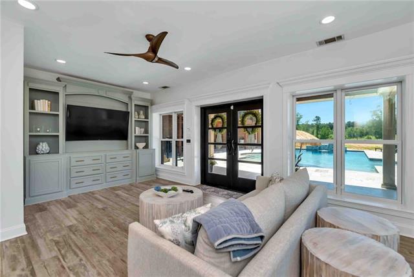
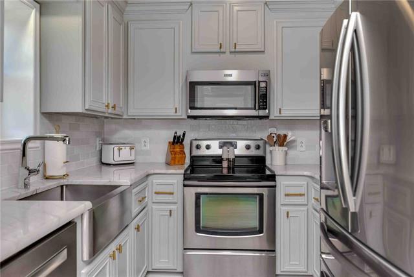
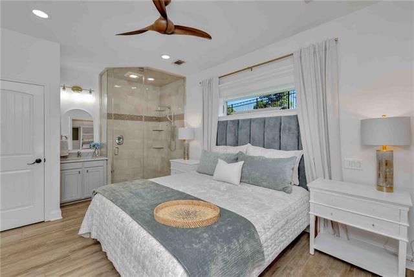
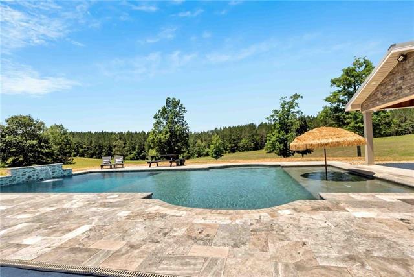
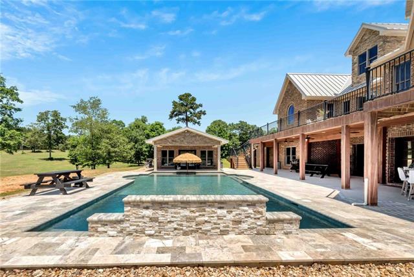
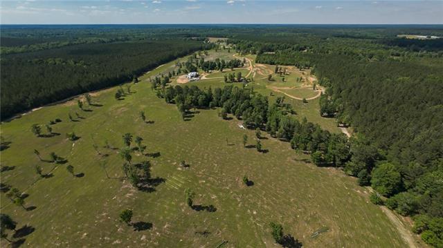
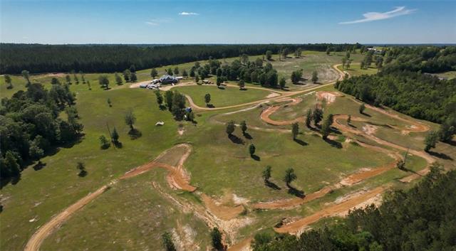
- Welcome to one of the most extraordinary luxury private estates in the South. Set on 75 +/- breathtaking acres, this 2022 custom-built masterpiece delivers 7,000 sq. ft. of upscale living with 8 bedrooms and 5.5 baths -- designed for those who demand both elegance and land. The main residence features a stunning first-floor primary suite, soaring cathedral ceilings, a gourmet kitchen with island, and high-end finishes throughout. The upper level offers three oversized guest bedrooms. The fully finished basement is a world of its own -- 3 bedrooms, a full kitchen, gym, and spacious living area -- perfect for multi-generational living or hosting in upscale style. Built to last with ICF construction, a post-tension slab, and an 80-year metal roof, this home was engineered for endurance as much as elegance. The heated and cooled 3-car garage with dedicated boat bay adds exceptional practicality to this one-of-a-kind property. Step outside to a resort-style Pebble Tech pool with heating and cooling, night lighting, surround sound, and tiki-style covered patio -- an entertainer's dream, day or night. A separate pool house serves as an exclusive oasis that guests dream of returning to time and time again -- and currently generates $3,000/month in rental income, making this not just a luxury lifestyle property, but an income-producing asset. Unrestricted acreage offers endless possibilities -- hunting, farming, weddings, or simply the privacy of wide-open Mississippi beauty. With three natural water tributaries running through the property, the land is perfectly suited for adding a large pond or private lake, creating the ultimate opportunity to build resort-style cabins along the water's edge for a truly one-of-a-kind retreat experience. Schedule your private showing today.
More Information
Office/Member/Contract Info
- List AOR
- NOMAR
Style
- Traditional
- Yes
Parking
- Attached
- Yes
- Garage
- Yes
- RV Access/Parking
- Yes
Construction
- Brick
- Yes
Foundation
- Slab
- Yes
Exterior
- Balcony
- Yes
Patio
- Covered
- Yes
Fireplace
- Other
- Yes
Roof
- Metal
- Yes
Heating
- Central
- Yes
- Other
- Yes
Cooling
- Central Air
- Yes
Appliances
- Dishwasher
- Yes
- Microwave
- Yes
- Refrigerator
- Yes
Utilities
- Elec: Magnolia
- Yes
- Propane
- Yes
Rooms
- Bedroom 1
- Yes
- Dining Room
- Yes
- Living Room
- Yes
- Primary Bedroom
- Yes
- Bedroom 2
- Yes
- Bedroom 3
- Yes
- Bedroom 4
- Yes
- Bedroom 5
- Yes
- Bedroom 6
- Yes
- Bedroom 7
- Yes
Amenities
- Acreage
- Yes
Other Structures
- Barn(s)
- Yes
Pool
- Inground
- Yes
Property Features
Style:
Traditional
Parking:
Attached; Garage; RV Access/Parking
Construction:
Brick
Foundation:
Slab
Roof:
Metal
Fireplace:
Other
Heating:
Central; Other
Cooling:
Central Air
Appliances:
Dishwasher; Microwave; Refrigerator
Rooms:
Bedroom 1; Dining Room; Living Room; Primary Bedroom; Bedroom 2; Bedroom 3; Bedroom 4; Bedroom 5; Bedroom 6; Bedroom 7
Patio:
Covered
Amenities:
Acreage
Exterior:
Balcony
Other Structures:
Barn(s)
Utilities:
Elec: Magnolia; Propane
Pool:
Inground
Room Information
| Room Name | Length | Width | Remarks |
|---|---|---|---|
| Bedroom 1 | 9.00 | 11.00 | Bedroom |
| Bedroom 2 | 12.00 | 14.00 | Bedroom |
| Dining Room | 13.00 | 15.00 | Dining Room |
| Bedroom 3 | 11.00 | 13.00 | Bedroom |
| Bedroom 4 | 10.00 | 12.00 | Bedroom |
| Bedroom 5 | 12.00 | 15.00 | Bedroom |
| Living Room | 20.00 | 32.00 | Living Room |
| Bedroom 6 | 13.00 | 15.00 | Bedroom |
| Bedroom 7 | 9.00 | 11.00 | Bedroom |
| Primary Bedroom | 17.00 | 19.00 | Primary Bedroom |
Documents
 Property Disclosures ›
IDX
Listing Office:
Crescent Sotheby's International Realty
Last Updated: October - 15 - 2026
The data relating to real estate for sale or lease on this website comes in part from the IDX program of the REALTOR® Association of Acadiana MLS. The IDX information is provided exclusively for consumers’ personal, non-commericial use and may not be used for any purpose other than to identify prospective properties consumers may be interested in purchasing. Data is deemed reliable but is not guaranteed accurate by the MLS.