
105 WINTHROP PLACE Drive, Pineville, LA 71360
$699,000



















Property Type:
Residential
Bedrooms:
5
Baths:
4.1
Square Footage:
4,306
Lot Size (sq. ft.):
42,689
Status:
Pending
Current Price:
$699,000
List Date:
5/26/2026
Last Modified:
6/12/2026
Listing Details MLS# CN2559291
Listing Info
- Delayed Marketing
- No
- Listing Price
- 699000
- List Price/SqFt
- 197.12
- Type
- Single Family Residence
- Document Modified
- 2026-05-27 21:29:52.793094
- Modification Timestamp
- 2026-06-12T23:20:22Z
- Photo Modified
- 2026-05-29T03:42:24Z
Location Tax Legal Info
- Street Number
- 105
- Street Name
- WINTHROP PLACE Drive
- Parish
- Rapides
- State
- LA
- Zip Code
- 71360
- Area
- 200 Rapides, Pville Side
- Tax Assessment Number
- 1170284525
- Directions
- Hwy 107 to left on Winthrop Place, Home on left Bounding Streets: Hwy 107
General Property Description
- # Bedrooms
- 5
- Baths - Full
- 4
- Baths - 1/2
- Yes
- Total Baths
- 4.1
- SqFt - Living
- 3546
- SqFt - Total
- 4306
- SqFt - Source
- Appraiser
- Stories
- 2
- Year Built
- 2004
- Acres
- 0.98
- Acreage Range
- 0.51 - 0.99
- Assn Fee $
- 250
- Assn Fee Terms
- Yearly
- Lot Dimensions
- 89x39x19x27x250x173x224
Status Change Info
- Under Contract Date
- 2026-06-12
Originating Details
- Originating System ID
- ROAMM
- Originating System Key
- 58269108
- Originating System Listing ID
- 2559291
- Originating System Name
- ROAM Matrix
Location, Tax & Legal Info
- Legal Desc
- LOT 2, WINTHROP PLACE SUBD.
More Information
Remarks & Misc
- Remarks
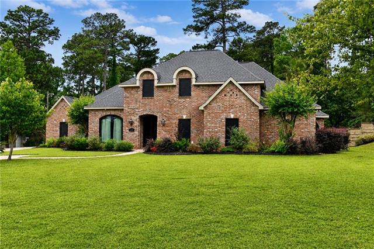
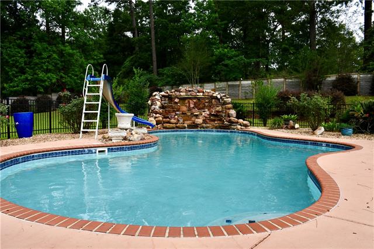
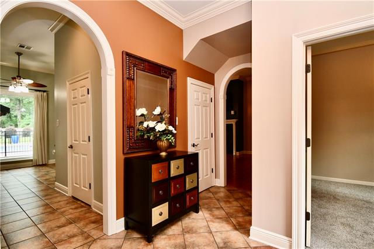
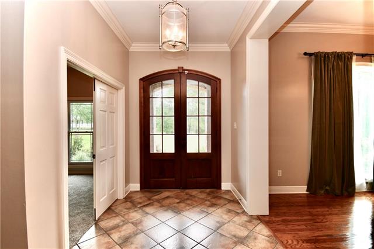
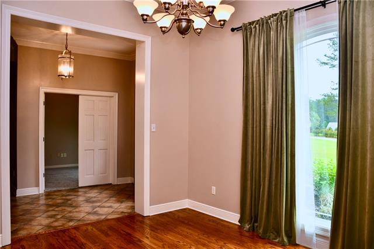
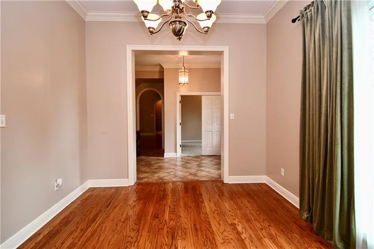
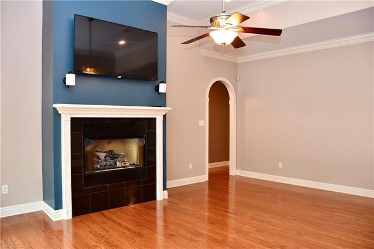
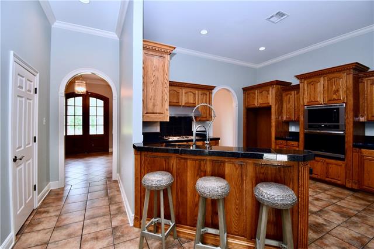
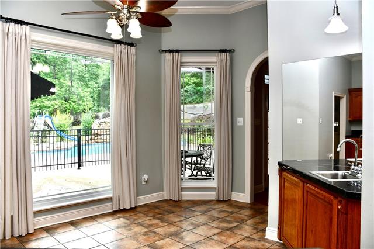
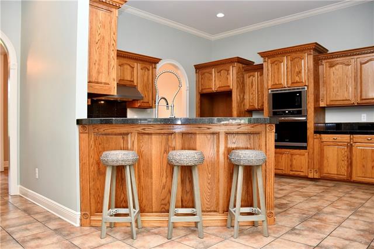
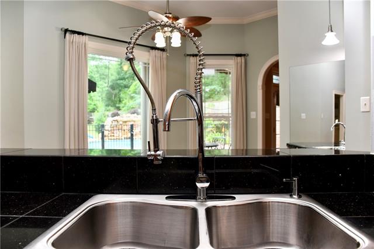
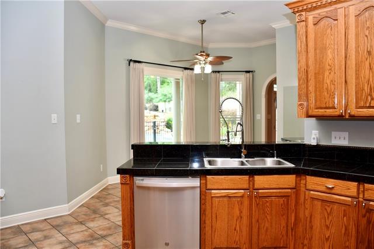
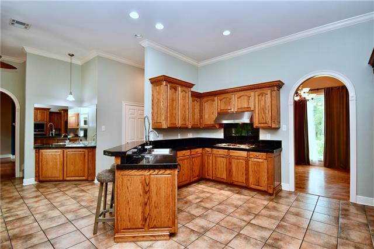
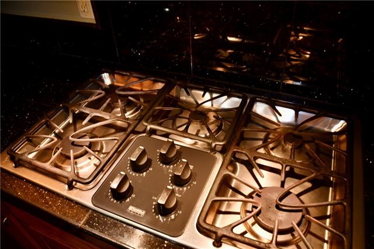
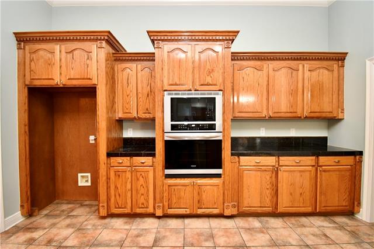
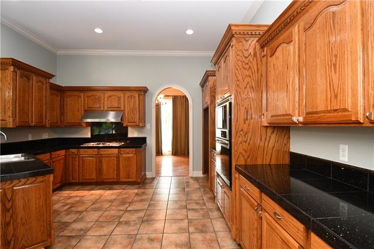
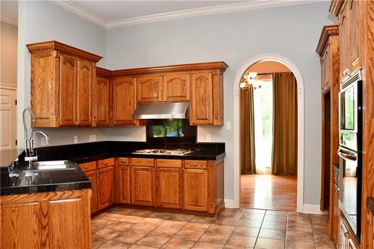
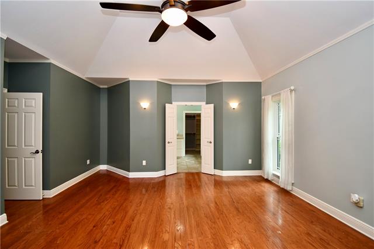
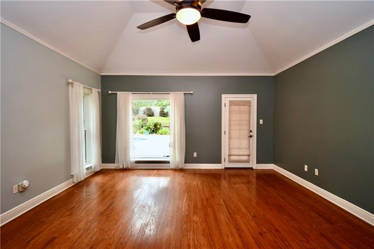
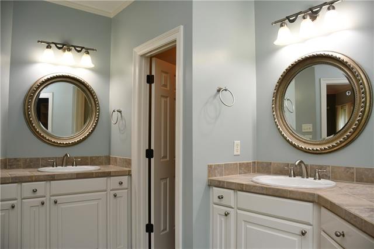
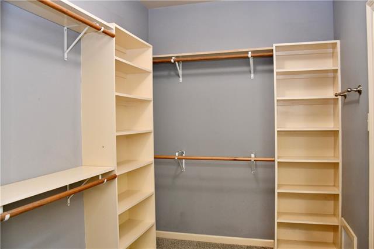
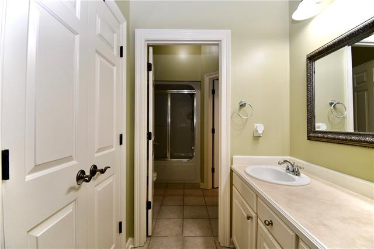
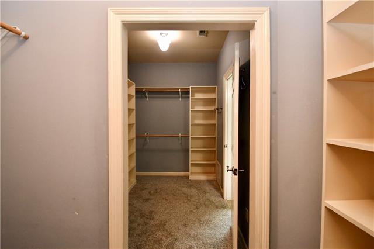
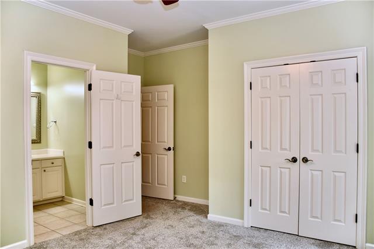
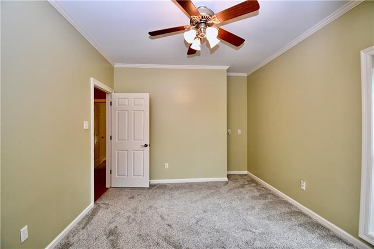
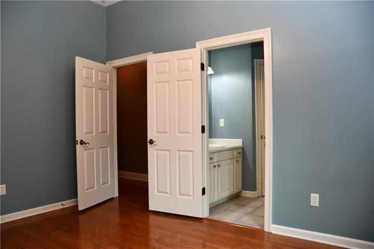
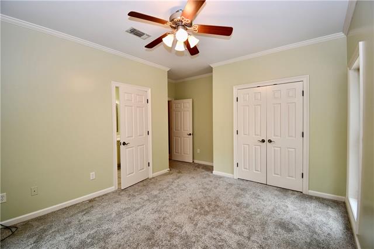
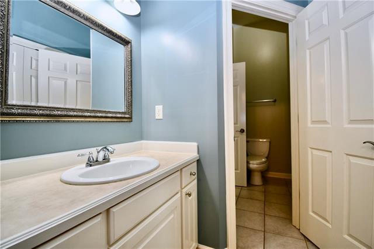
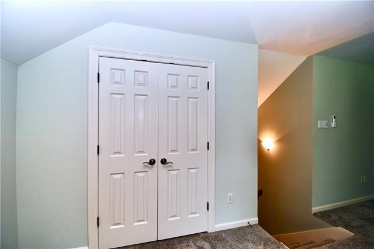
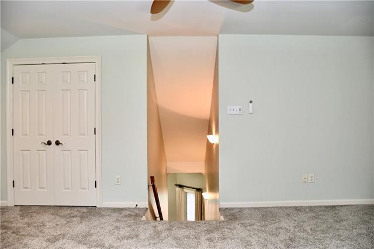
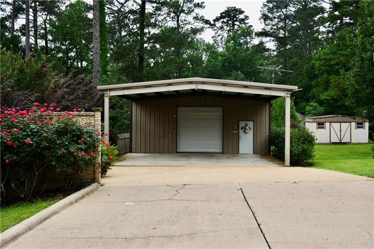
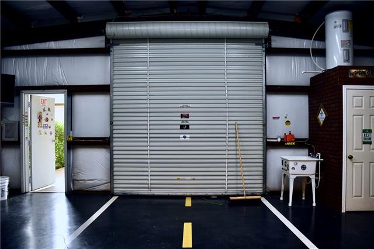
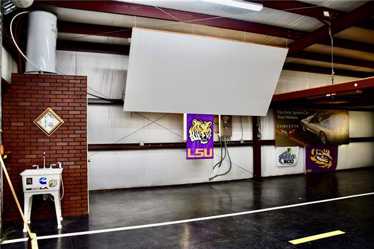
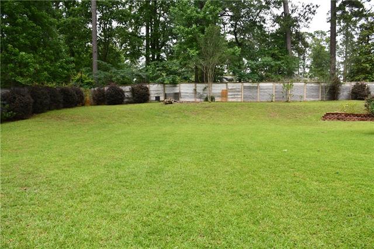
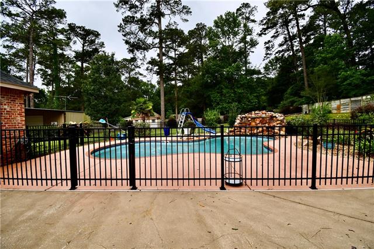
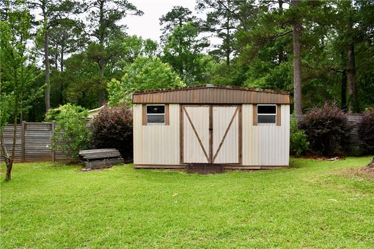
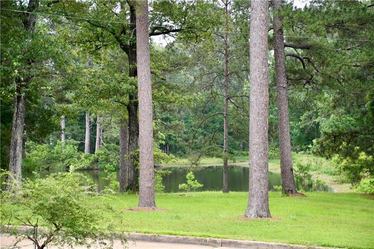
- "Located in the heart of Pineville, 105 Winthrop Place is a beautiful 5-bedroom, 4.5-bath executive home situated in a gated community with access to a private lake for fishing and recreational activities. This well-maintained home features a new roof and new windows installed this year, along with numerous updates completed within the last five years. The spacious living room offers a gas log fireplace and opens into a well-appointed kitchen featuring stainless steel appliances, including a gas cooktop, convection oven, microwave, dishwasher, breakfast area, and bar seating. Just off the kitchen is a formal dining room, ideal for entertaining. This split floor plan includes two bedrooms connected by a Jack-and-Jill bath, while a third downstairs bedroom has its own private bath. Upstairs, a large bedroom with a full bath could also serve as a game room or bonus space. A private office is located just off the foyer. The primary suite features a cathedral ceiling and direct patio access. The luxurious primary bath includes two large closets, a custom shower, and a large soaking tub. Step outside to enjoy the backyard oasis featuring an inground pool with waterfall, covered patio area, and plenty of space for entertaining. The pool area is fenced separately, while the remainder of the backyard is enclosed with a concrete fence for additional privacy. Additional features include a two-car garage with extra storage and an impressive 30x40 heated and cooled metal shop with an attached 20x30 covered area located at the end of the driveway."
Office/Member/Contract Info
- List AOR
- GCLRA
Style
- Acadian
- Yes
Siding
- Vinyl Siding
- Yes
Parking
- Carport
- Yes
- Garage
- Yes
- RV Access/Parking
- Yes
Foundation
- Slab
- Yes
Patio
- Covered
- Yes
Fireplace
- Gas Log
- Yes
Roof
- Composition
- Yes
Heating
- Central
- Yes
Cooling
- 2 or More Units
- Yes
- Central Air
- Yes
Appliances
- Dishwasher
- Yes
- Microwave
- Yes
Countertops
- Granite
- Yes
Rooms
- Bedroom 1
- Yes
- Bonus Room
- Yes
- Dining Room
- Yes
- Kitchen
- Yes
- Living Room
- Yes
- Primary Bedroom
- Yes
- Office
- Yes
- Bedroom 2
- Yes
- Bedroom 3
- Yes
- Bedroom 4
- Yes
- Bedroom 5
- Yes
- Bedroom 6
- Yes
- Bedroom 7
- Yes
- Bedroom 8
- Yes
Waterfront
- Lake/Pond
- Yes
Fencing
- Full
- Yes
- Partial
- Yes
- Other
- Yes
Other Structures
- Workshop
- Yes
Pool
- Inground
- Yes
Property Features
Style:
Acadian
Siding:
Vinyl Siding
Parking:
Carport; Garage; RV Access/Parking
Foundation:
Slab
Roof:
Composition
Fireplace:
Gas Log
Heating:
Central
Cooling:
2 or More Units; Central Air
Appliances:
Dishwasher; Microwave
Countertops:
Granite
Rooms:
Bedroom 1; Bonus Room; Dining Room; Kitchen; Living Room; Office; Primary Bedroom; Bedroom 2; Bedroom 3; Bedroom 4; Bedroom 5; Bedroom 6; Bedroom 7; Bedroom 8
Fencing:
Full; Partial; Other
Patio:
Covered
Other Structures:
Workshop
Waterfront:
Lake/Pond
Pool:
Inground
Room Information
| Room Name | Length | Width | Remarks |
|---|---|---|---|
| Bonus Room | 16.00 | 20.80 | Bonus Room |
| Bonus Room | 16.00 | 20.80 | Bonus Room |
| Bonus Room | 16.00 | 20.80 | Bonus Room |
| Dining Room | 11.60 | 13.11 | Dining Room |
| Dining Room | 11.60 | 13.11 | Dining Room |
| Dining Room | 11.60 | 13.11 | Dining Room |
| Kitchen | 8.00 | 15.30 | Kitchen |
| Kitchen | 8.00 | 15.30 | Kitchen |
| Kitchen | 8.00 | 15.30 | Kitchen |
| Primary Bedroom | 11.40 | 17.20 | Primary Bedroom |
| Primary Bedroom | 11.40 | 17.20 | Primary Bedroom |
| Primary Bedroom | 11.40 | 17.20 | Primary Bedroom |
| Living Room | 17.00 | 20.80 | Living Room |
| Living Room | 17.00 | 20.80 | Living Room |
| Living Room | 17.00 | 20.80 | Living Room |
| Bedroom 1 | 11.00 | 12.50 | Bedroom |
| Bedroom 2 | 10.90 | 13.30 | Bedroom |
| Bedroom 3 | 16.00 | 20.80 | Bedroom |
| Office | 10.80 | 11.10 | Office |
| Office | 10.80 | 11.10 | Office |
| Office | 10.80 | 11.10 | Office |
| Bedroom 4 | 11.00 | 12.50 | Bedroom |
| Bedroom 5 | 10.90 | 13.30 | Bedroom |
| Bedroom 6 | 11.50 | 13.00 | Bedroom |
| Bedroom 7 | 11.50 | 13.00 | Bedroom |
| Bedroom 8 | 11.00 | 12.50 | Bedroom |
 Disclosures ,waiver of warr. ›
IDX
Listing Office:
REALTY EXPERTS, INC.
Last Updated: June - 12 - 2026
The data relating to real estate for sale or lease on this website comes in part from the IDX program of the REALTOR® Association of Acadiana MLS. The IDX information is provided exclusively for consumers’ personal, non-commericial use and may not be used for any purpose other than to identify prospective properties consumers may be interested in purchasing. Data is deemed reliable but is not guaranteed accurate by the MLS.