
105 NATCHEZ TRACE Drive, Harvey, LA 70058
$574,900












Property Type:
Residential
Bedrooms:
4
Baths:
3.1
Square Footage:
3,862
Status:
Active
Current Price:
$574,900
List Date:
5/22/2026
Last Modified:
6/18/2026
Overview
Description
Open Houses
- Tomorrow, 11:30 am - 1:30 pm
Listing Details MLS# NO2559439
Listing Info
- Delayed Marketing
- No
- Listing Price
- 574900
- List Price/SqFt
- 177.44
- Type
- Single Family Residence
- Document Modified
- 2026-05-22 10:35:59.540127
- Modification Timestamp
- 2026-06-18T16:34:21Z
- Photo Modified
- 2026-05-22T15:36:05Z
Location Tax Legal Info
- Street Number
- 105
- Street Name
- NATCHEZ TRACE Drive
- Parish
- Jefferson
- State
- LA
- Zip Code
- 70058
- Subdivision
- Magnolia Trace
- Tax Assessment Number
- 0300010760
- Directions
- Manhattan Blvd to Magnolia Trace Blvd. (GPS will get you to the exact home) Bounding Streets: Magnolia Trace Blvd.
General Property Description
- # Bedrooms
- 4
- Baths - Full
- 3
- Baths - 1/2
- Yes
- Total Baths
- 3.1
- SqFt - Living
- 3240
- SqFt - Total
- 3862
- SqFt - Source
- Appraiser
- Stories
- 2
- Year Built
- 2005
- Acreage Range
- 0 - 0.5
- Assn Fee $
- 1000
- Assn Fee Terms
- Yearly
- Lot Dimensions
- 70 x 180
Originating Details
- Originating System ID
- ROAMM
- Originating System Key
- 58286404
- Originating System Listing ID
- 2559439
- Originating System Name
- ROAM Matrix
Location, Tax & Legal Info
- Legal Desc
- Lot 42SQ 2 Magnolia Trace
Remarks & Misc
- Remarks
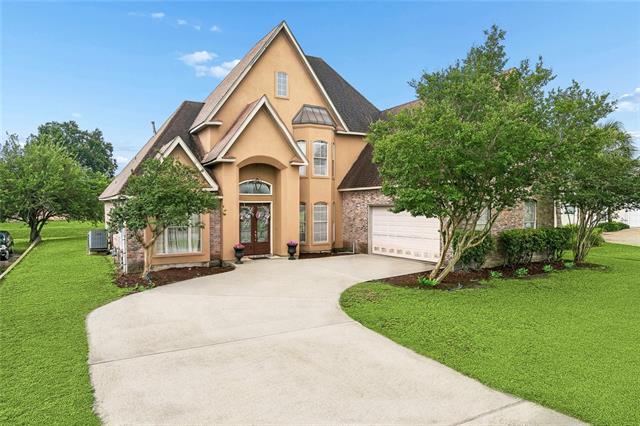
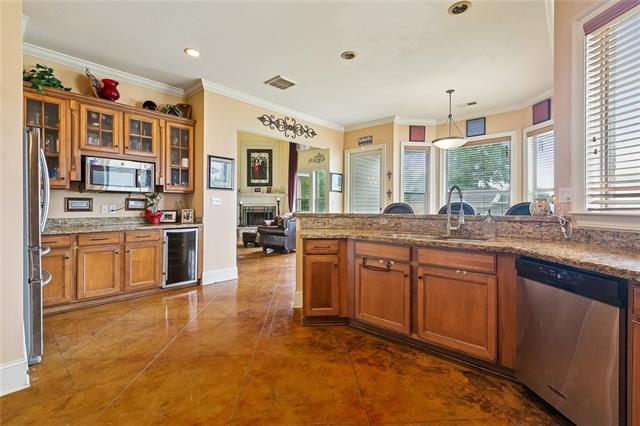
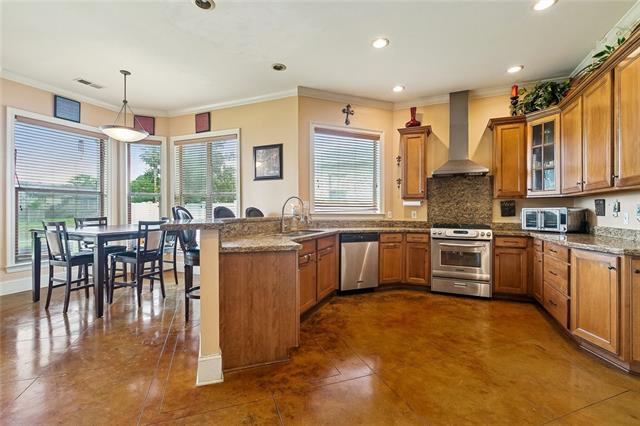
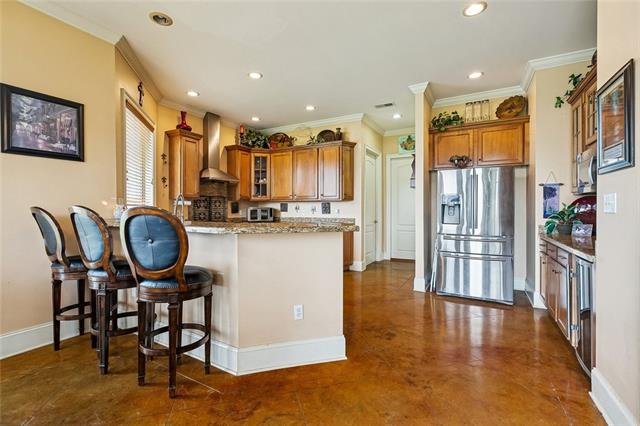
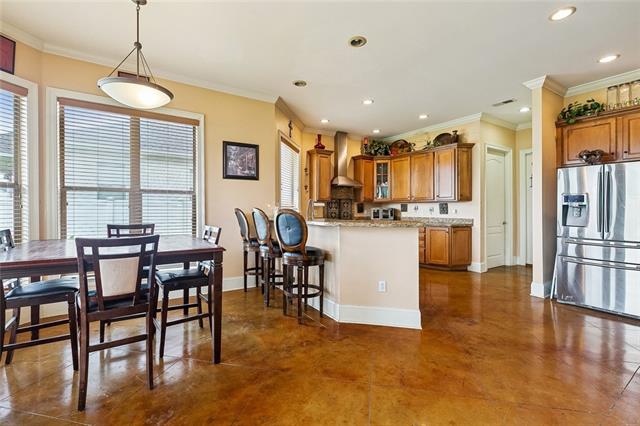
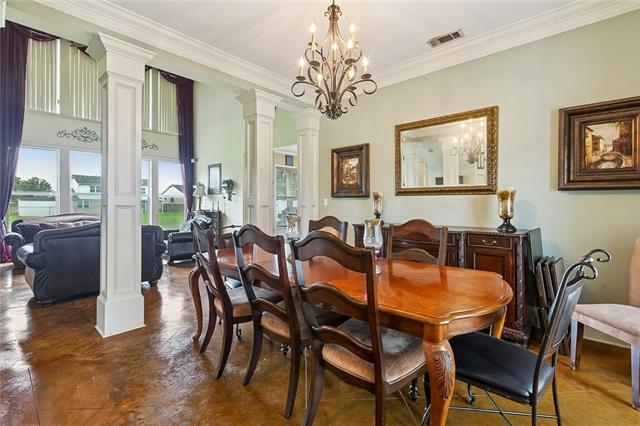
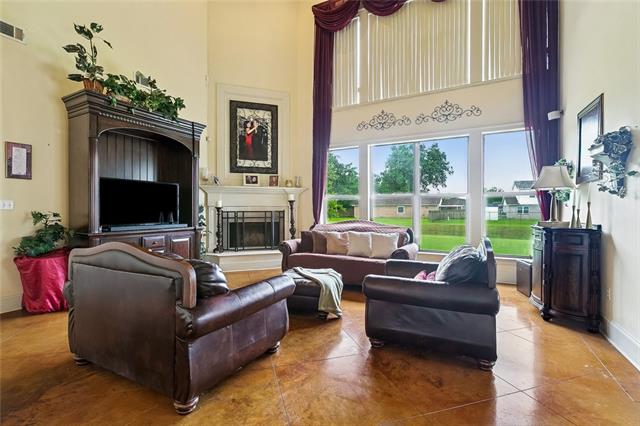
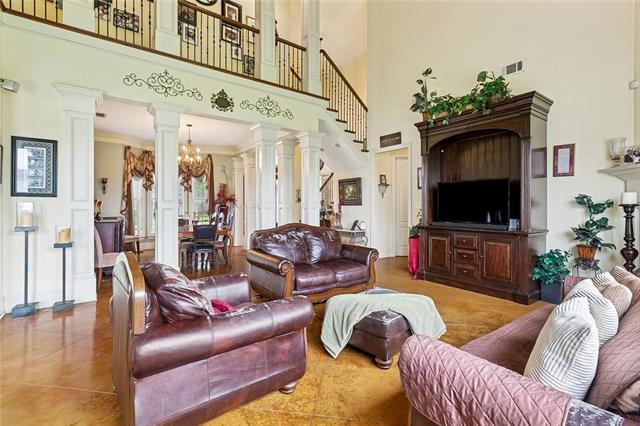
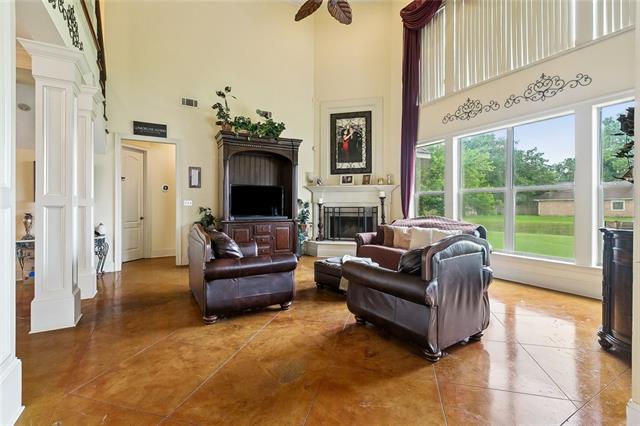
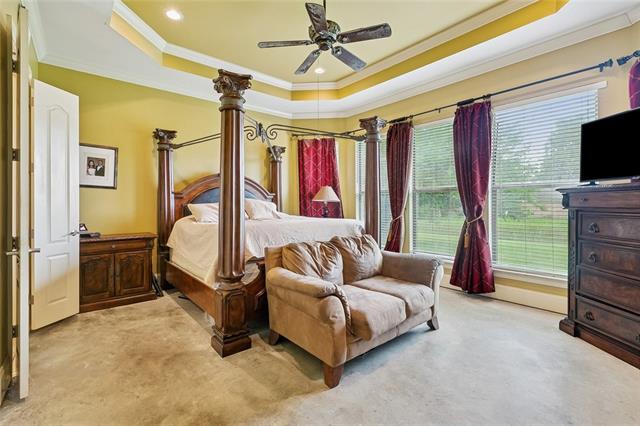
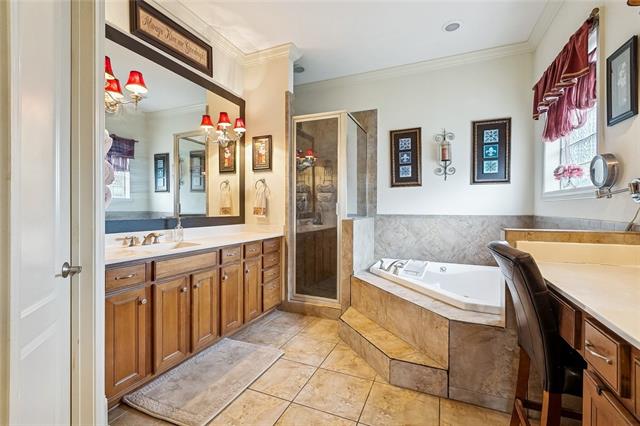
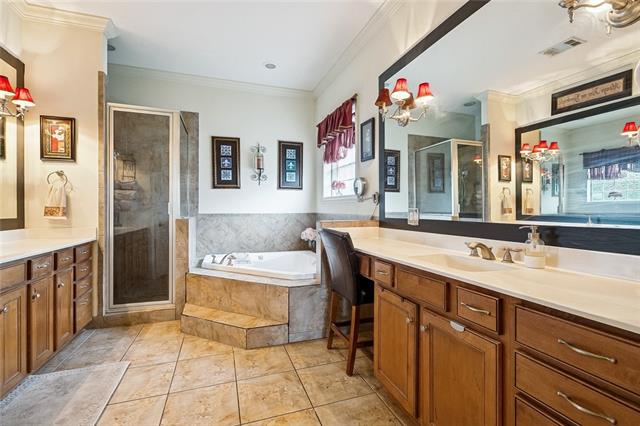
- Beautiful 4-bedroom, 3.5 bath home located in a gated community featuring a study plus bonus room! This home offers an open floor plan between the living area and kitchen, for entertaining. The spacious kitchen features granite countertops, sit-at bar, walk-in pantry, and beautiful columns offsetting the dining area. Enjoy the charm of tall ceilings, concrete flooring, and a cozy wood-burning fireplace. The primary suite is located downstairs and includes two closets, separate vanities, whirlpool soaking tub, and separate shower. Upstairs you will find the additional bedrooms plus bonus room. Relax under the covered patio and enjoy all this home has to offer. Call today to schedule your private showing!
More Information
Office/Member/Contract Info
- List AOR
- NOMAR
Style
- French
- Yes
Siding
- Stucco
- Yes
- Vinyl Siding
- Yes
Parking
- Garage
- Yes
Construction
- Brick
- Yes
Foundation
- Slab
- Yes
Patio
- Covered
- Yes
Fireplace
- Wood Burning
- Yes
Roof
- Composition
- Yes
Heating
- Central
- Yes
Cooling
- Central Air
- Yes
Appliances
- Dishwasher
- Yes
- Microwave
- Yes
Utilities
- Elec: Entergy
- Yes
- Propane
- Yes
Countertops
- Granite
- Yes
Property Features
Style:
French
Siding:
Stucco; Vinyl Siding
Parking:
Garage
Construction:
Brick
Foundation:
Slab
Roof:
Composition
Fireplace:
Wood Burning
Heating:
Central
Cooling:
Central Air
Appliances:
Dishwasher; Microwave
Countertops:
Granite
Patio:
Covered
Utilities:
Elec: Entergy; Propane
Room Information
| Room Name | Length | Width | Remarks |
|---|---|---|---|
| Kitchen | 17.50 | 13.00 | Kitchen |
| Kitchen | 17.50 | 13.00 | Kitchen |
| Bedroom 1 | 13.00 | 13.30 | Bedroom |
| Living Room | 20.00 | 19.00 | Living Room |
| Living Room | 20.00 | 19.00 | Living Room |
| Office | 11.00 | 11.00 | Study |
| Office | 11.00 | 11.00 | Study |
| Dining Room | 11.00 | 13.00 | Dining Room |
| Dining Room | 11.00 | 13.00 | Dining Room |
| Bedroom 2 | 10.00 | 12.60 | Bedroom |
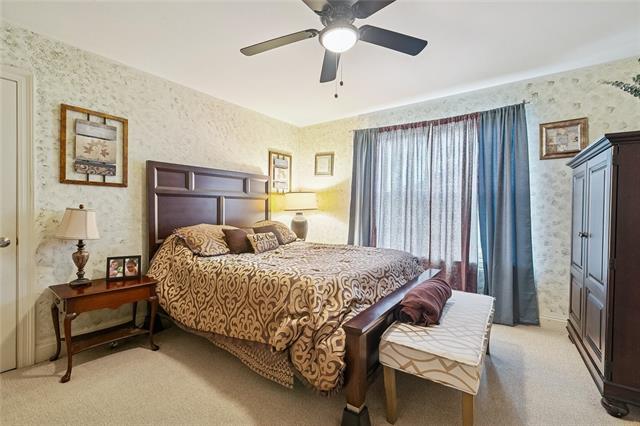
| Primary Bedroom | 19.00 | 15.00 | Primary Bedroom |
| Primary Bedroom | 19.00 | 15.00 | Primary Bedroom |
| Bedroom 3 | 12.50 | 11.60 | Bedroom |
| Bedroom 4 | 10.00 | 12.60 | Bedroom |
| Bedroom 5 | 12.50 | 11.60 | Bedroom |
| Bedroom 6 | 13.00 | 13.30 | Bedroom |
Documents
 Property Disclosures ›
IDX
Listing Office:
Engel & Volkers Slidell - Mandeville
Last Updated: June - 18 - 2026
The data relating to real estate for sale or lease on this website comes in part from the IDX program of the REALTOR® Association of Acadiana MLS. The IDX information is provided exclusively for consumers’ personal, non-commericial use and may not be used for any purpose other than to identify prospective properties consumers may be interested in purchasing. Data is deemed reliable but is not guaranteed accurate by the MLS.