
10428 HIGHWAY 8, Colfax, LA 71417
$325,000

Property Type:
Residential
Bedrooms:
4
Baths:
3
Square Footage:
3,600
Lot Size (sq. ft.):
141,570
Status:
Pending
Current Price:
$325,000
List Date:
9/05/2026
Last Modified:
9/21/2026
Listing Details MLS# CN2575330
Listing Info
- Delayed Marketing
- No
- Listing Price
- 325000
- List Price/SqFt
- 120.91
- Type
- Single Family Residence
- Document Modified
- 2026-09-09 11:45:45.547391
- Modification Timestamp
- 2026-09-21T01:26:46Z
- Photo Modified
- 2026-09-09T16:40:45Z
Location Tax Legal Info
- Street Number
- 10428
- Street Name
- HIGHWAY 8
- Parish
- Grant
- State
- LA
- Zip Code
- 71417
- Tax Assessment Number
- 0200069150
- Directions
- Hwy 71N to Hwy 8 Turn Right and home will be on your left Bounding Streets: Hwy 8 and Hwy 71
General Property Description
- # Bedrooms
- 4
- Baths - Full
- 3
- Total Baths
- 3
- SqFt - Living
- 2688
- SqFt - Total
- 3600
- SqFt - Source
- Appraiser
- Stories
- 2
- Year Built
- 1995
- Acres
- 3.25
- Acreage Range
- 3 - 5.99
- Lot Dimensions
- See attached Plat Map
Status Change Info
- Under Contract Date
- 2026-09-09
Originating Details
- Originating System ID
- ROAMM
- Originating System Key
- 59622184
- Originating System Listing ID
- 2575330
- Originating System Name
- ROAM Matrix
Location, Tax & Legal Info
- Legal Desc
- 3.25 AC NORTH OF RD IN SW OF SE, SEC. 3-6-3 WEST (323-419 CPS)(323-424)
More Information
Remarks & Misc
- Remarks
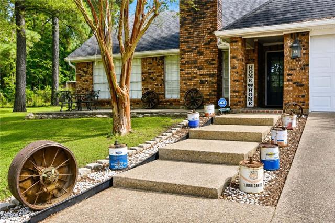
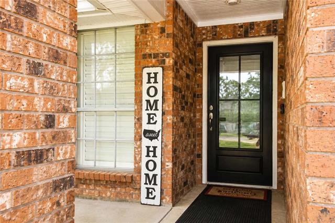
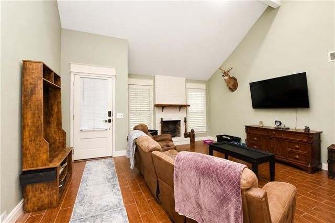
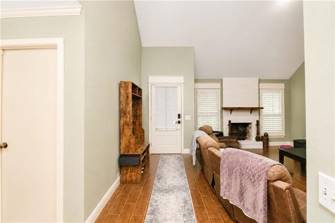
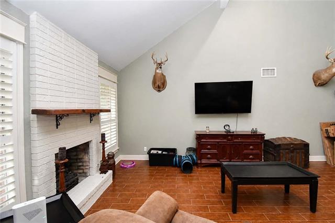
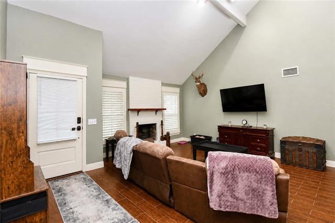
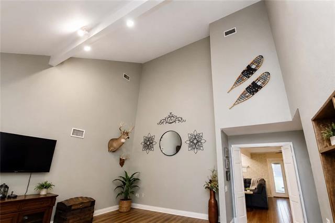
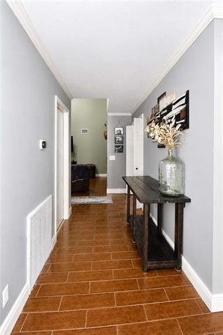
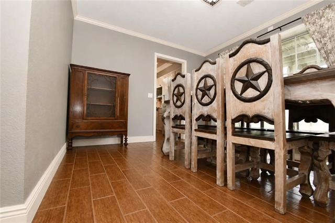
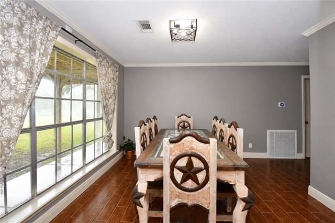
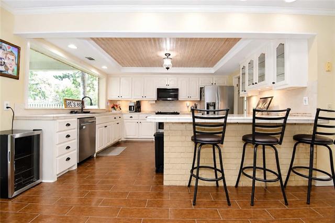
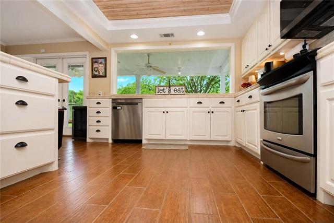
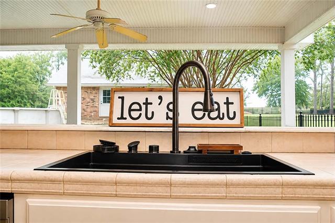
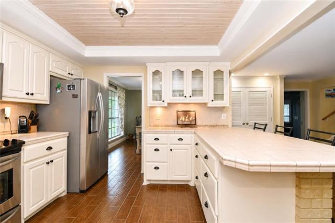
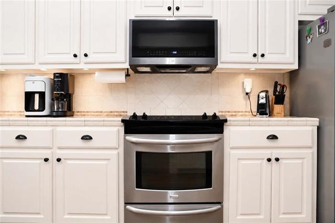
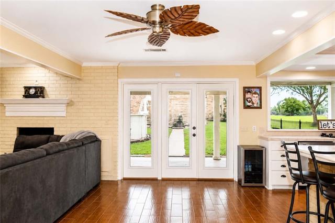
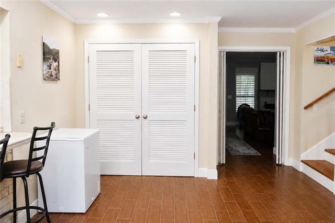
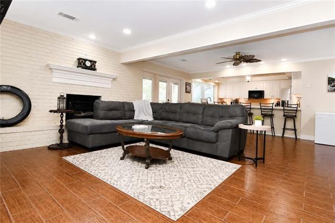
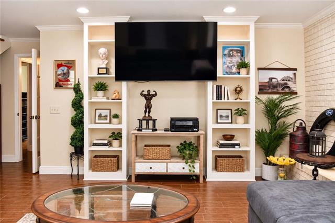
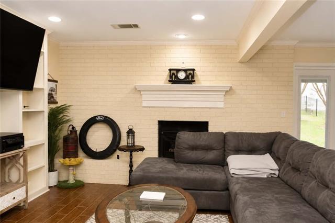
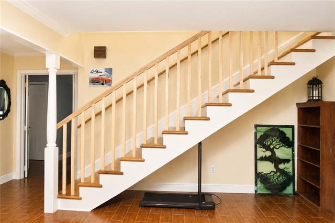
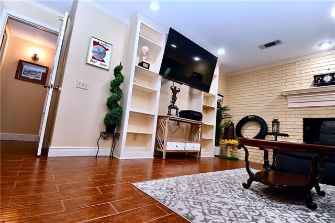
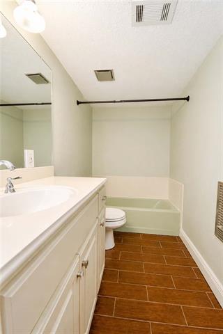
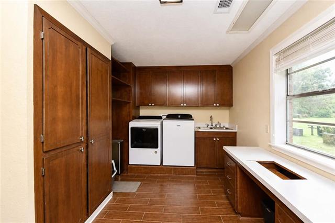
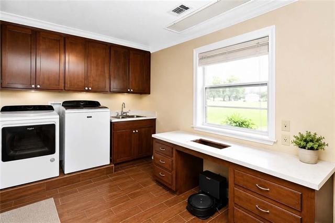
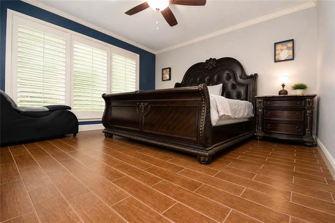
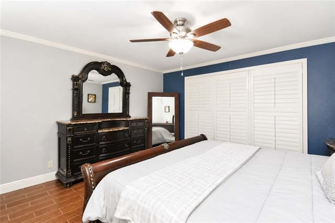
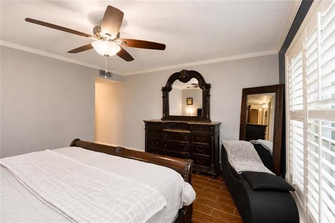
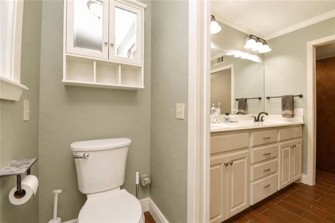
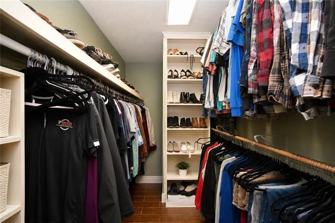
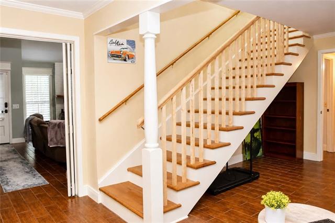
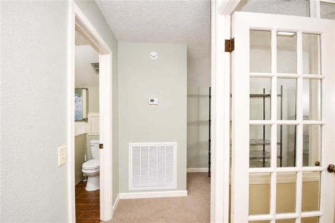
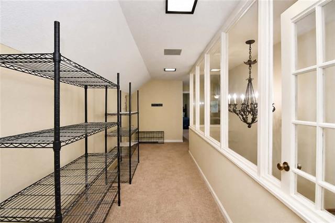
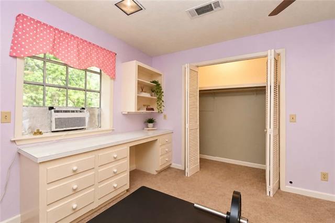
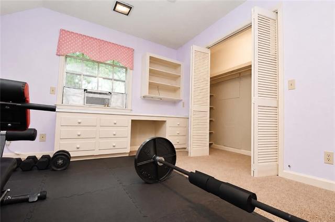
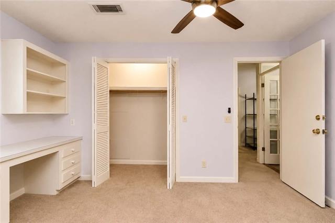
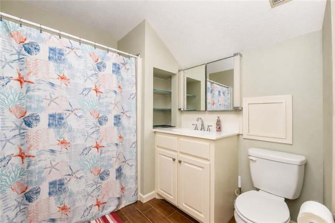
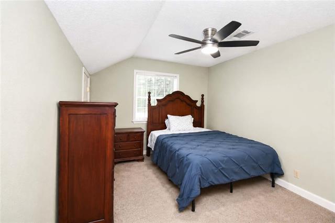
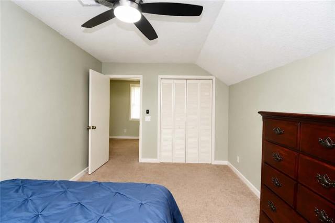
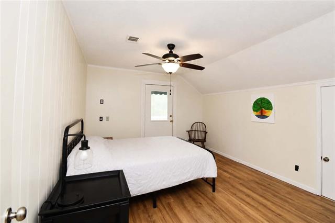
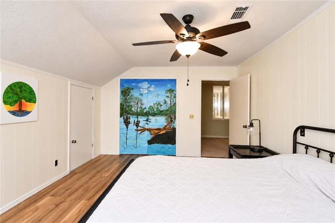
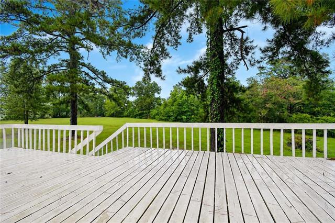
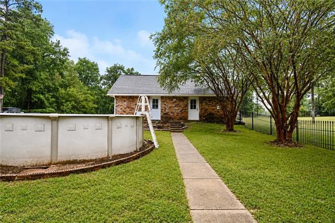
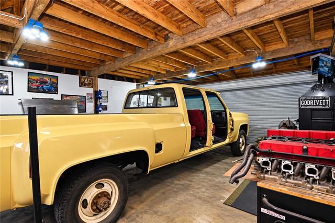
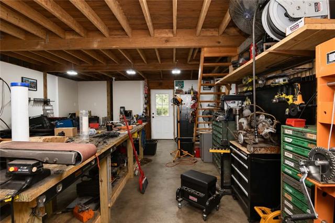
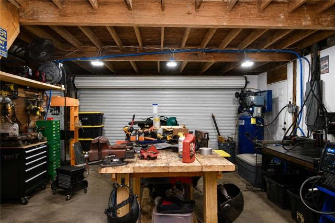
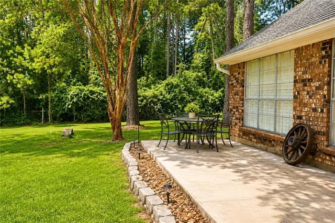
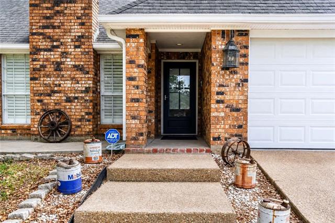
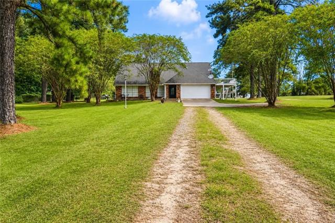
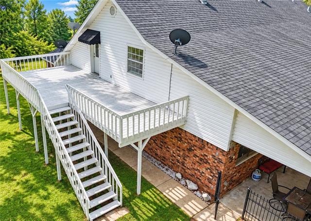
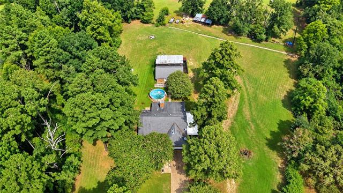
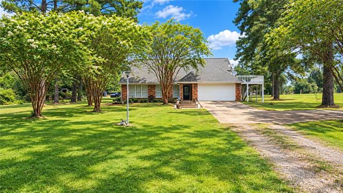
- Enjoy the space and comfort of country living with convenient access to Hwy 71, making the drive to Pineville and Alexandria quick and easy. Situated on 3.25 acres, this spacious 4-bedroom, 3-bath home offers 2,688 heated square feet, a workshop, an above-ground pool, and plenty of room to spread out both inside and out. The primary suite is located downstairs and features a large walk-in closet and private bath with a stall shower. Three additional generously sized bedrooms are upstairs, along with a full bath, great closet space, and oversized storage rooms that provide an incredible amount of extra storage. One upstairs bedroom opens to a wonderful balcony--an ideal spot for relaxing, entertaining, or enjoying peaceful evenings under the stars. The entire first floor features beautiful wood-look tile flooring. The spacious kitchen offers an abundance of cabinetry and countertop space along with new stainless steel appliances, including the refrigerator, which will remain with the home. Two separate living areas, each with its own fireplace, provide plenty of room for gathering, while the formal dining area is useful for holidays and special occasions. You'll also appreciate the supersized laundry room with a sink and ample space for additional refrigerators or freezers. The seller installed two brand-new HVAC condenser units in September 2026, and the water heater was replaced in 2024. Outside, the property continues to impress. The workshop offers electricity, a loft for additional storage, and connections in place for water and a toilet. The above-ground pool will remain, and the expansive acreage gives you plenty of room for gardening, recreation, pets, or simply enjoying the outdoors. One of the highlights of this property is the huge, covered porch--a natural extension of the living space and the perfect place for morning coffee, family gatherings, cookouts, and enjoying the peaceful country setting. If you're looking for acreage, plenty of living and storage space, a workshop, and easy access to town, this property has so much to offer.
Office/Member/Contract Info
- List AOR
- GCLRA
Style
- Acadian
- Yes
Parking
- Attached
- Yes
- Garage
- Yes
Foundation
- Slab
- Yes
Exterior
- Balcony
- Yes
Patio
- Covered
- Yes
Fireplace
- Wood Burning
- Yes
Roof
- Composition
- Yes
Heating
- Central
- Yes
Cooling
- 2 or More Units
- Yes
- Central Air
- Yes
Appliances
- Dishwasher
- Yes
- Microwave
- Yes
- Refrigerator
- Yes
Rooms
- Bedroom 1
- Yes
- Den
- Yes
- Dining Room
- Yes
- Kitchen
- Yes
- Living Room
- Yes
- Primary Bedroom
- Yes
- Bedroom 2
- Yes
- Bedroom 3
- Yes
- Bedroom 4
- Yes
- Bedroom 5
- Yes
- Bedroom 6
- Yes
Amenities
- Acreage
- Yes
Fencing
- Partial
- Yes
- Other
- Yes
Other Structures
- Workshop
- Yes
Pool
- Above Ground
- Yes
Property Features
Style:
Acadian
Parking:
Attached; Garage
Foundation:
Slab
Roof:
Composition
Fireplace:
Wood Burning
Heating:
Central
Cooling:
2 or More Units; Central Air
Appliances:
Dishwasher; Microwave; Refrigerator
Rooms:
Bedroom 1; Den; Dining Room; Kitchen; Living Room; Primary Bedroom; Bedroom 2; Bedroom 3; Bedroom 4; Bedroom 5; Bedroom 6
Fencing:
Partial; Other
Patio:
Covered
Amenities:
Acreage
Exterior:
Balcony
Other Structures:
Workshop
Pool:
Above Ground
Room Information
| Room Name | Length | Width | Remarks |
|---|---|---|---|
| Bedroom 1 | 11.06 | 13.07 | Bedroom |
| Dining Room | 12.10 | 10.08 | Dining Room |
| Dining Room | 12.10 | 10.08 | Dining Room |
| Primary Bedroom | 13.07 | 13.02 | Primary Bedroom |
| Primary Bedroom | 13.07 | 13.02 | Primary Bedroom |
| Living Room | 25.09 | 16.05 | Living Room |
| Living Room | 25.09 | 16.05 | Living Room |
| Kitchen | 12.03 | 13.06 | Kitchen |
| Kitchen | 12.03 | 13.06 | Kitchen |
| Den | 13.01 | 21.02 | Den |
| Den | 13.01 | 21.02 | Den |
| Bedroom 2 | 9.05 | 14.00 | Bedroom |
| Bedroom 3 | 14.06 | 11.06 | Bedroom |
| Bedroom 4 | 11.06 | 13.07 | Bedroom |
| Bedroom 5 | 14.06 | 11.06 | Bedroom |
| Bedroom 6 | 9.05 | 14.00 | Bedroom |
Documents
 Floor Sketch ›
IDX
Listing Office:
EXP REALTY, LLC
Last Updated: September - 21 - 2026
The data relating to real estate for sale or lease on this website comes in part from the IDX program of the REALTOR® Association of Acadiana MLS. The IDX information is provided exclusively for consumers’ personal, non-commericial use and may not be used for any purpose other than to identify prospective properties consumers may be interested in purchasing. Data is deemed reliable but is not guaranteed accurate by the MLS.