
10426 OLD FIELD RD, St. Francisville, LA 70775
$1,300,000












Property Type:
Residential
Bedrooms:
3
Baths:
3
Square Footage:
7,102
Lot Size (sq. ft.):
1,234,055
Status:
Active
Current Price:
$1,300,000
List Date:
5/22/2026
Last Modified:
5/29/2026
Listing Details MLS# BR2026009482
Listing Info
- Delayed Marketing
- No
- Listing Price
- 1300000
- List Price/SqFt
- 408.42
- Type
- Single Family Residence
- Document Modified
- 2026-05-29 10:12:32.419082
- Modification Timestamp
- 2026-05-29T15:23:03Z
- Photo Modified
- 2026-05-29T15:07:33Z
Location Tax Legal Info
- Street Number
- 10426
- Street Name
- OLD FIELD RD
- Parish
- West Feliciana
- State
- LA
- Zip Code
- 70775
- Subdivision
- Woodland Hills
- Area
- WFL MLS Area 94
- Tax Assessment Number
- 10000760
- Directions
- left from US 61 onto Commerce. left on Pecan Grove third left onto Old Field Road. the house is at the end of the road.
General Property Description
- # Bedrooms
- 3
- Baths - Full
- 3
- Total Baths
- 3
- SqFt - Living
- 3183
- SqFt - Total
- 7102
- SqFt - Source
- Appraiser
- Stories
- 2
- SqFt - Covered Porch
- 1971
- SqFt - Storage
- 216
- SqFt - Carport
- 431
- Year Built
- 2000
- Acres
- 28.33
- Acreage Range
- 20 - 29.99
- Lot Dimensions
- 28.33 acres
- Mineral Rights
- Negotiable
- Pool on Subject Property
- Yes
Rooms
- Bathroom 1 Level
- First
- Bedroom 1 Level
- Second
- Den Level
- First
- Dining Room Level
- First
- Kitchen Level
- First
- Living Room Level
- First
- Office Level
- Second
- Pantry Level
- First
- Primary Bathroom Level
- Second
- Primary Bedroom Level
- Second
- Bedroom 2 Level
- Second
- Bedroom 3 Level
- Second
- Bedroom 4 Level
- Second
- Bathroom 2 Level
- First
- Bathroom 1
- Yes
- Bedroom 1
- Yes
- Den
- Yes
- Dining Room
- Yes
- Kitchen
- Yes
- Living Room
- Yes
- Primary Bathroom
- Yes
- Primary Bedroom
- Yes
- Office
- Yes
- Pantry
- Yes
- Bedroom 2
- Yes
- Bedroom 3
- Yes
- Bedroom 4
- Yes
- Bathroom 2
- Yes
Originating Details
- Originating System ID
- ROAMP
- Originating System Key
- 2026009482
- Originating System Listing ID
- 2026009482
- Originating System Name
- ROAM Paragon
Location, Tax & Legal Info
- School District
- West Feliciana Parish
- Legal Desc
- 28.33 ACRES DESIGNATED AS LOT 27 OF WOODLAND HILLS SUBDIVISION
More Information
Remarks & Misc
- Remarks
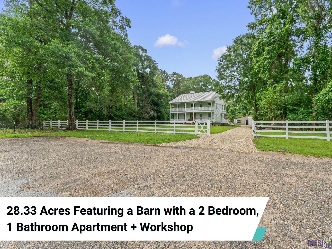
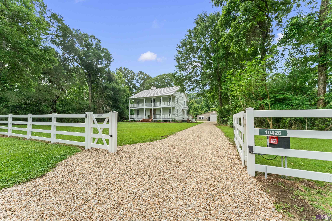
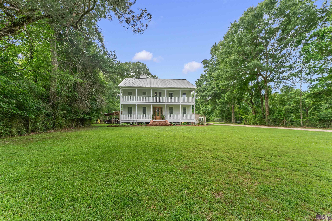
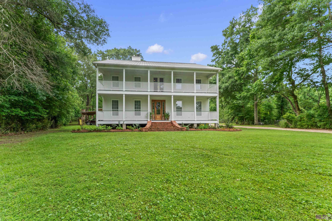
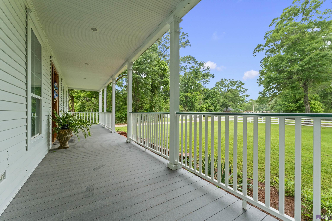
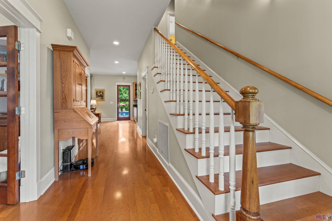
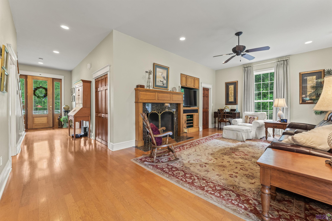
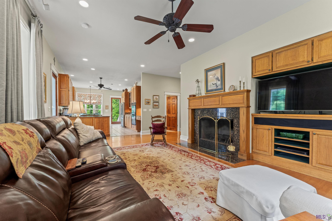
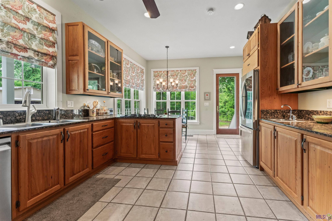
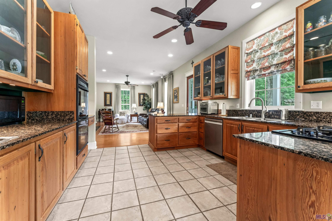
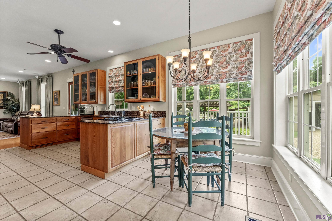
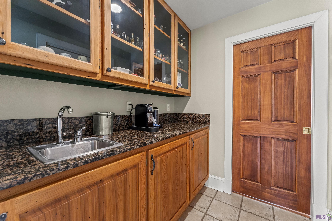
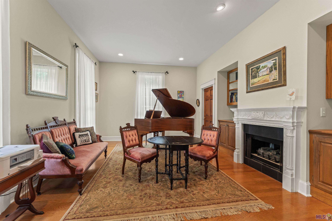
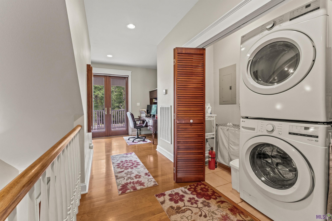
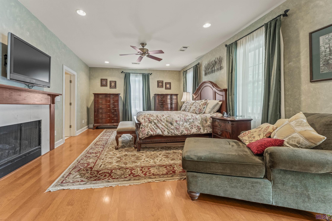
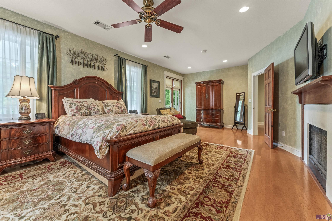
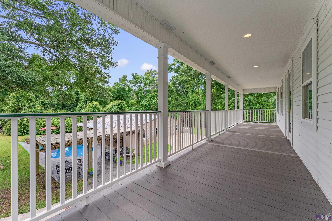
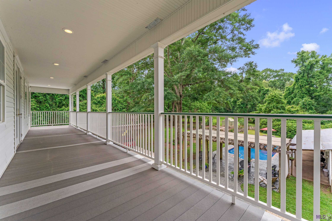
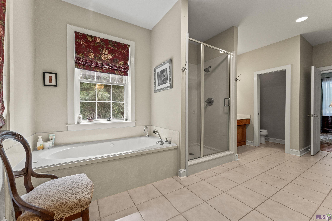
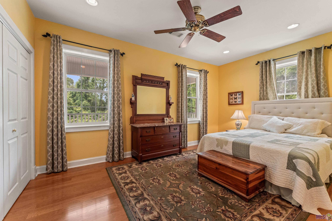
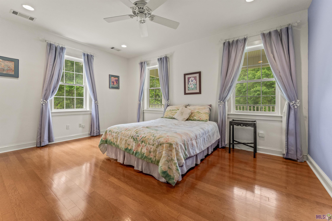
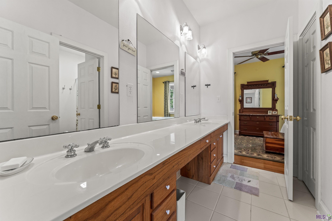
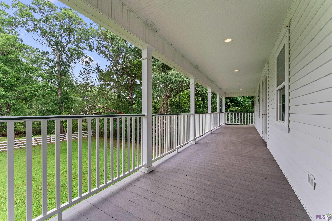
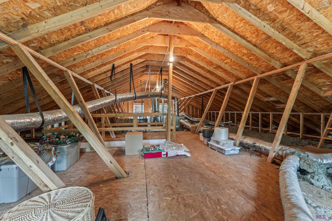
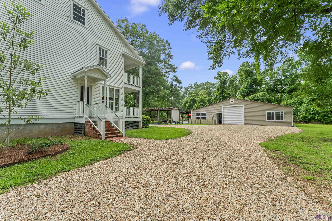
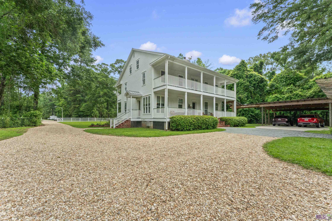
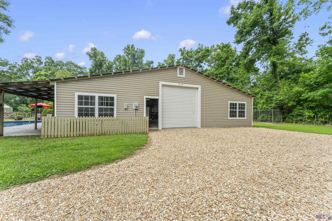
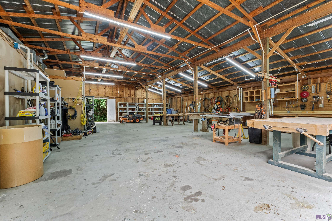
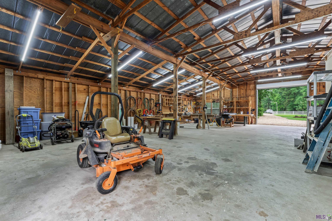
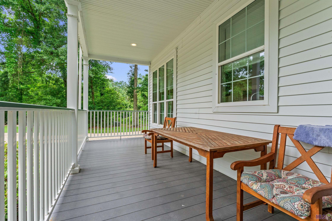
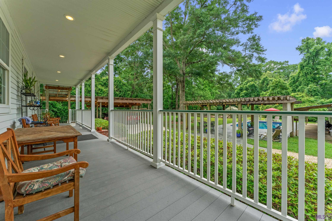
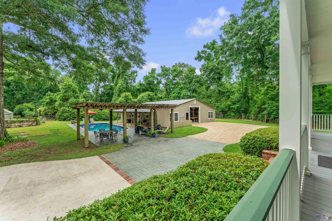
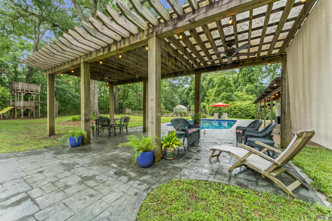
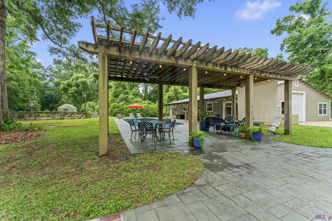
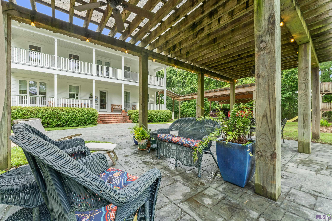
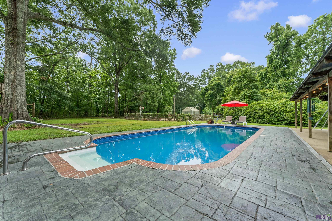
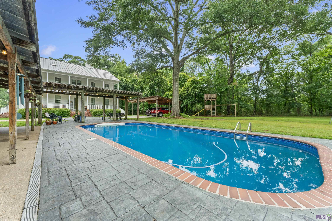
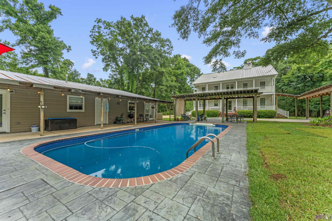
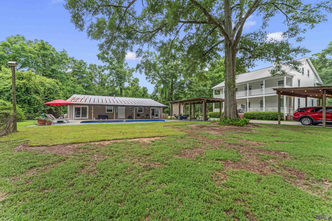
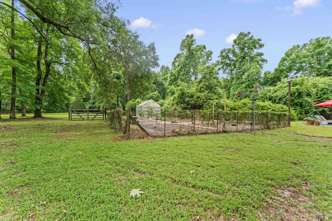
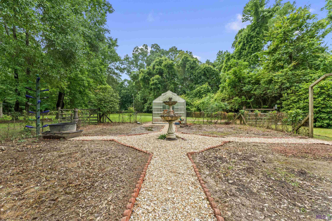
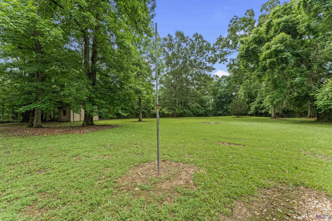
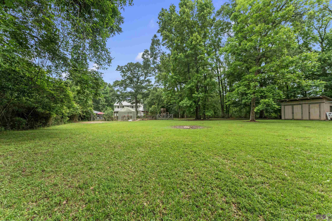
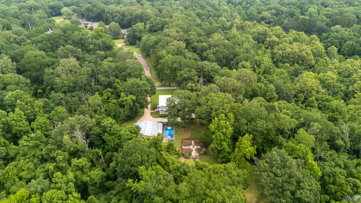
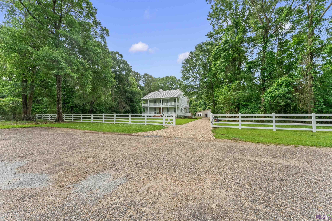
- Welcome to 10426 Old Field Road, a one-of-a-kind estate situated on 28 secluded acres at the end the road, offering unmatched privacy just minutes from historic downtown St. Francisville. Behind the white 4 rail fence with automatic gate, this Southern-inspired property combines timeless charm with modern convenience in the highly sought-after West Feliciana School District. This well maintained property built in 2000 with 2X6 exterior walls welcomes you with double covered porches to create a true showcase presence upon arrival. Inside, the home features spacious living + dining areas filled with natural light, fireplaces, recessed lighting, elegant finishes, and beautiful views of the surrounding property. The kitchen is thoughtfully designed with custom cypress cabinetry, granite countertops, abundant storage, a breakfast area, and a well-appointed butler's pantry complete with additional cabinetry and prep sink for effortless entertaining. Upstairs, the oversized primary suite offers a fireplace, sitting area, private porch access, and a luxurious bath with dual vanities, soaking tub, separate shower, and water closet. Secondary bedrooms are generously sized with ample storage, while the third-floor walk-up attic provides massive decked storage space. The exterior amenities separate this property from anything else on the market. The 48 x 50 barn features a 2 bedroom, 1 bath apartment and oversized workshop. The grounds also feature a greenhouse, pergola, inground pool, and hardwood acreage extending toward the river, creating the perfect setup for recreation, entertaining, or hunting. The house has a brand NEW HVAC system for added comfort. With fiber optic internet installed, golf cart access to Commerce Street, and the convenience of being less than a mile from the center of St. Francisville, this property offers the rare opportunity to enjoy peaceful acreage living without sacrificing accessibility or modern comforts. Come check it out today!
Office/Member/Contract Info
- List AOR
- GBRAR
Style
- Other
- Yes
Siding
- Vinyl Siding
- Yes
Parking
- Carport
- Yes
Construction
- Frame
- Yes
Foundation
- Piers
- Yes
Exterior
- Balcony
- Yes
Roof
- Metal
- Yes
Heating
- Central
- Yes
Interior
- 9+ Ft Ceiling
- Yes
- Dual Closets
- Yes
- Walk-In Closet(s)
- Yes
Cooling
- Central Air
- Yes
Flooring
- Laminate
- Yes
- Tile
- Yes
Utilities
- Gas: City
- Yes
Fencing
- Full
- Yes
- Vinyl
- Yes
Other Structures
- Barn(s)
- Yes
- Greenhouse
- Yes
- Workshop
- Yes
Financing
- Cash
- Yes
- Conventional
- Yes
- FHA
- Yes
- VA
- Yes
Showing
- See Remarks
- Yes
Pool
- Inground
- Yes
Property Features
Style:
Other
Siding:
Vinyl Siding
Parking:
Carport
Construction:
Frame
Foundation:
Piers
Roof:
Metal
Interior:
9+ Ft Ceiling; Dual Closets; Walk-In Closet(s)
Flooring:
Laminate; Tile
Heating:
Central
Cooling:
Central Air
Rooms:
Bathroom 1; Bedroom 1; Den; Dining Room; Kitchen; Living Room; Office; Pantry; Primary Bathroom; Primary Bedroom; Bedroom 2; Bedroom 3; Bedroom 4; Bathroom 2
Fencing:
Full; Vinyl
Exterior:
Balcony
Other Structures:
Barn(s); Greenhouse; Workshop
Utilities:
Gas: City
Pool:
Inground
Financing:
Cash; Conventional; FHA; VA
Showing:
See Remarks
Room Information
| Room Name | Length | Width | Level | Remarks |
|---|---|---|---|---|
| Office | 6.00 | 8.00 | Second | OFFICE |
| Office | 6.00 | 8.00 | Second | OFFICE |
| Dining Room | 16.00 | 10.00 | First | DINING ROOM |
| Dining Room | 16.00 | 10.00 | First | DINING ROOM |
| Living Room | 18.00 | 10.00 | First | LIVING ROOM |
| Living Room | 18.00 | 10.00 | First | LIVING ROOM |
| Bedroom 1 | 12.00 | 12.00 | Second | BEDROOM |
| Bedroom 2 | 12.00 | 12.00 | Second | BEDROOM |
| Primary Bedroom | 16.00 | 14.00 | Second | PRIMARY BEDROOM |
| Primary Bedroom | 16.00 | 14.00 | Second | PRIMARY BEDROOM |
| Pantry | 8.00 | 6.00 | First | PANTRY |
| Pantry | 8.00 | 6.00 | First | PANTRY |
| Bedroom 3 | 12.00 | 12.00 | Second | BEDROOM |
| Den | 12.00 | 10.00 | First | DEN |
| Den | 12.00 | 10.00 | First | DEN |
| Kitchen | 14.00 | 10.00 | First | KITCHEN |
| Kitchen | 14.00 | 10.00 | First | KITCHEN |
| Primary Bathroom | 12.00 | 16.00 | Second | PRIMARY BATHROOM |
| Primary Bathroom | 12.00 | 16.00 | Second | PRIMARY BATHROOM |
| Bathroom 1 | 8.00 | 6.00 | First | BATHROOM |
| Bedroom 4 | 12.00 | 12.00 | Second | BEDROOM |
| Bathroom 2 | 8.00 | 6.00 | First | BATHROOM |
Documents
 Sketch ›
IDX
Listing Office:
Falaya
Last Updated: May - 29 - 2026
The data relating to real estate for sale or lease on this website comes in part from the IDX program of the REALTOR® Association of Acadiana MLS. The IDX information is provided exclusively for consumers’ personal, non-commericial use and may not be used for any purpose other than to identify prospective properties consumers may be interested in purchasing. Data is deemed reliable but is not guaranteed accurate by the MLS.