
1040 RUE CHINON, Mandeville, LA 70471
$609,900

Property Type:
Residential
Bedrooms:
4
Baths:
3
Square Footage:
3,647
Lot Size (sq. ft.):
13,068
Status:
Pending
Current Price:
$609,900
List Date:
5/23/2026
Last Modified:
6/15/2026
Listing Details MLS# NO2559290
Listing Info
- Delayed Marketing
- No
- Listing Price
- 609900
- List Price/SqFt
- 198.79
- Type
- Single Family Residence
- Document Modified
- 2026-05-23 12:46:20.571987
- Modification Timestamp
- 2026-06-15T18:44:42Z
- Photo Modified
- 2026-06-08T04:11:11Z
Location Tax Legal Info
- Street Number
- 1040
- Street Name
- RUE CHINON
- Parish
- St. Tammany
- State
- LA
- Zip Code
- 70471
- Subdivision
- Fontainbleau
- Tax Assessment Number
- 59801
- Directions
- Bounding Streets: Rue Bayonne
General Property Description
- # Bedrooms
- 4
- Baths - Full
- 3
- Total Baths
- 3
- SqFt - Living
- 3068
- SqFt - Total
- 3647
- SqFt - Source
- Appraiser
- Stories
- 2
- Year Built
- 1998
- Acres
- 0.3
- Acreage Range
- 0 - 0.5
- Assn Fee $
- 77
- Assn Fee Terms
- Monthly
- Lot Dimensions
- 90 x 140
Status Change Info
- Under Contract Date
- 2026-05-24
Originating Details
- Originating System ID
- ROAMM
- Originating System Key
- 58269105
- Originating System Listing ID
- 2559290
- Originating System Name
- ROAM Matrix
Location, Tax & Legal Info
- Legal Desc
- LOT 195 FONTAINEBLEAU SUB PH 2B CB 1505 700
More Information
Remarks & Misc
- Remarks
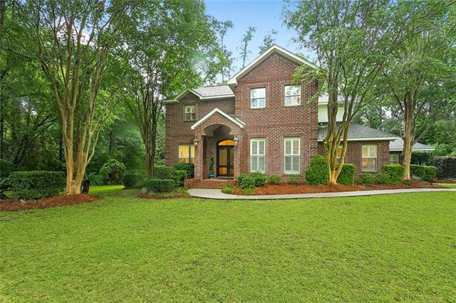
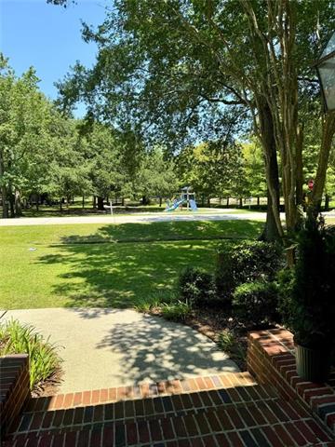
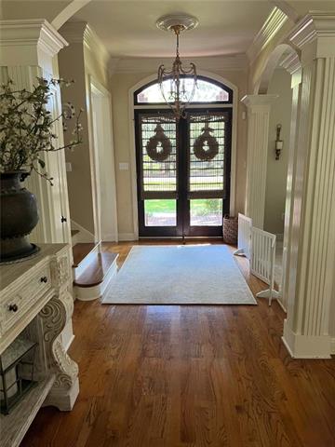
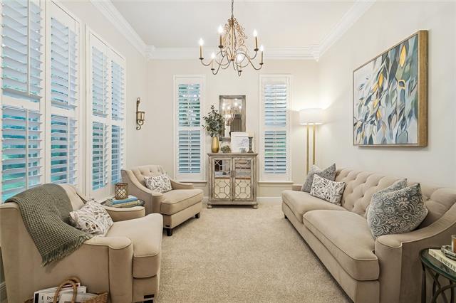
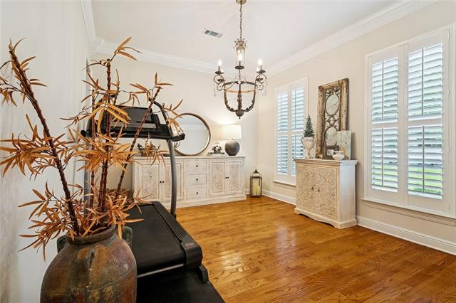
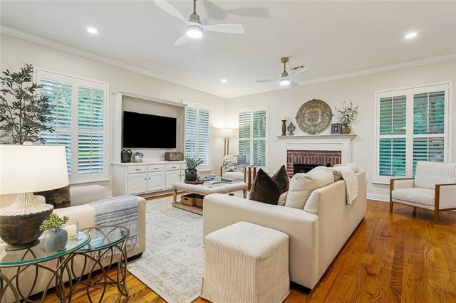
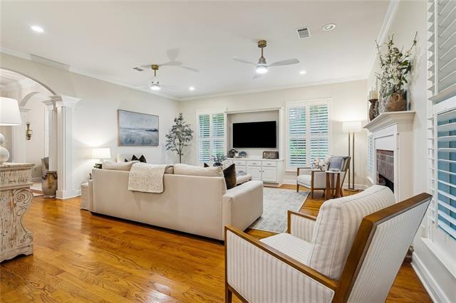
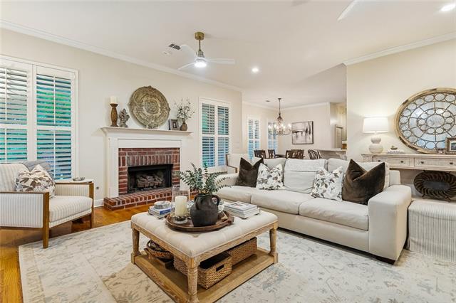
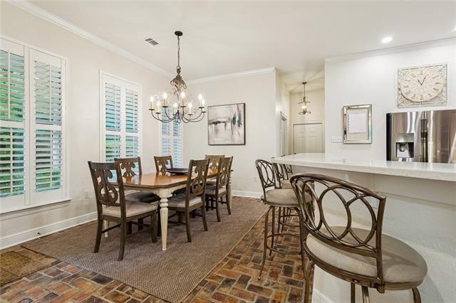
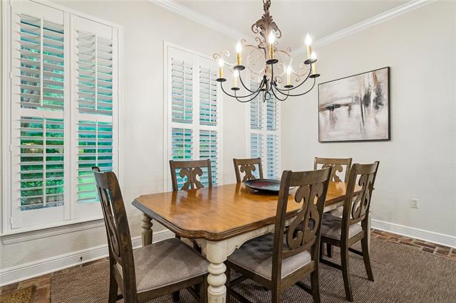
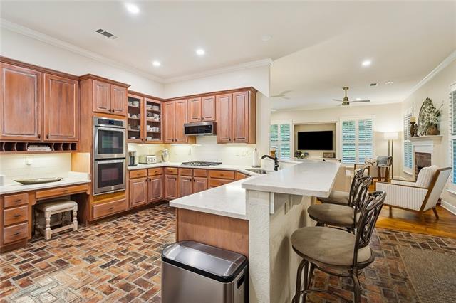
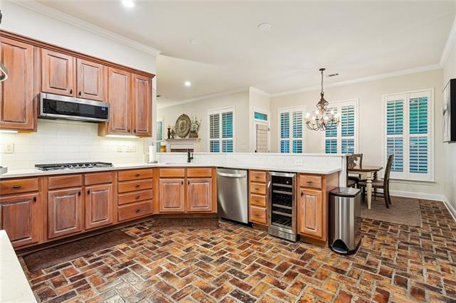
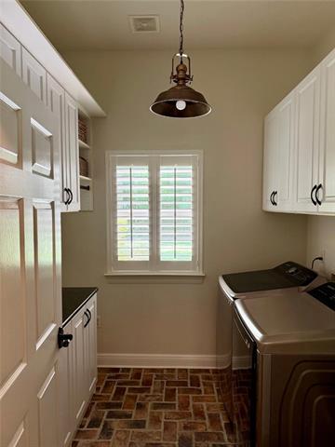
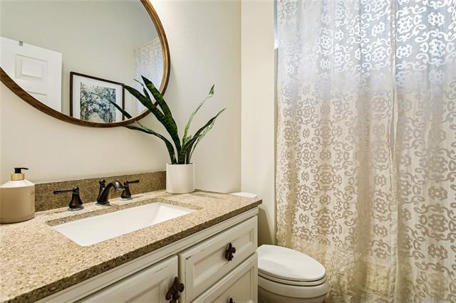
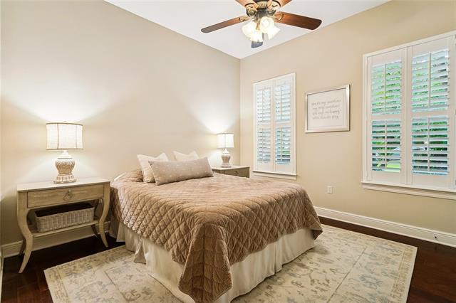
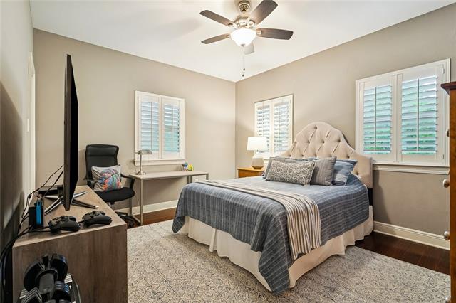
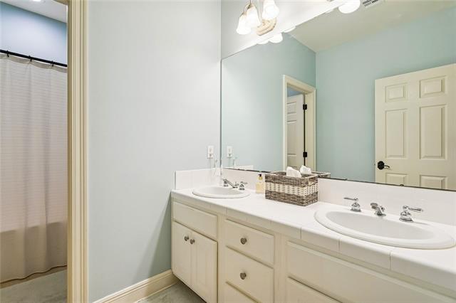
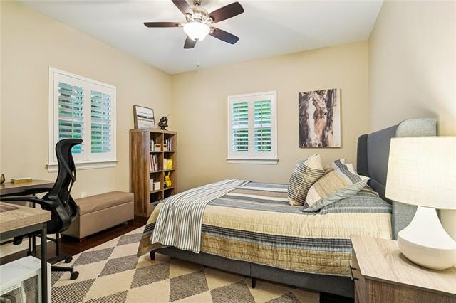
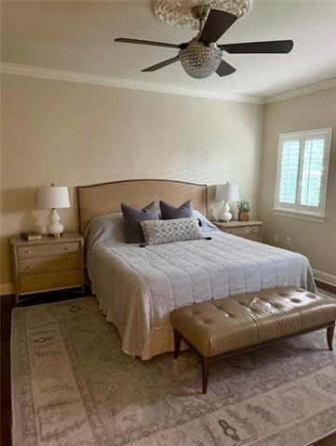
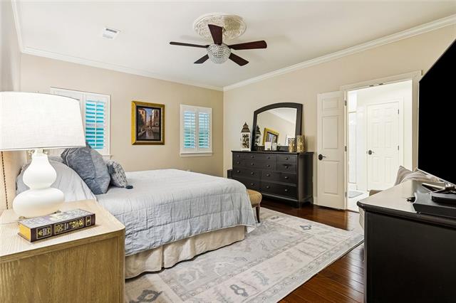
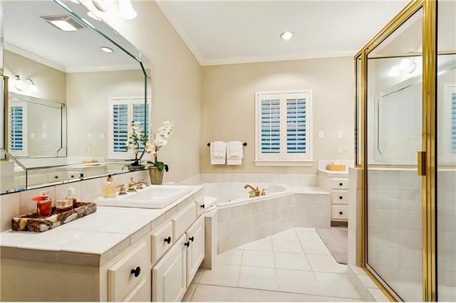
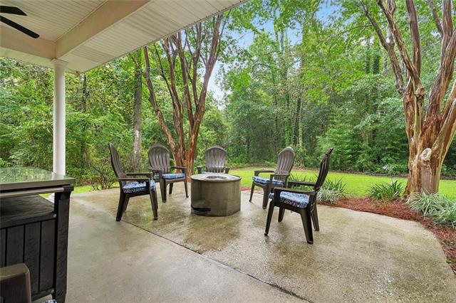
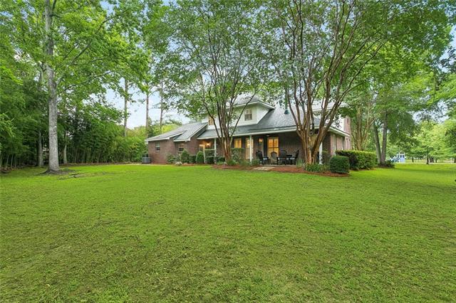
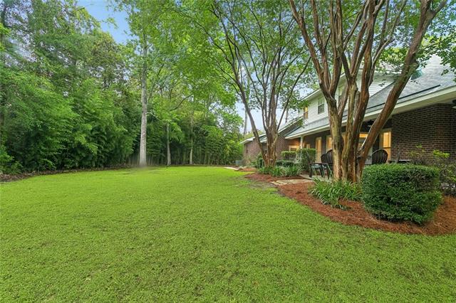
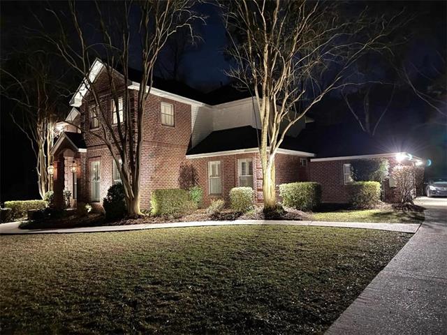
- Designed for both elegant entertaining and comfortable everyday living, this beautifully maintained home showcases timeless sophistication and refined style throughout. A gracious formal living room and formal dining room are complemented by a spacious living area, oversized breakfast space, and an open flowing floor plan designed with both functionality and luxury in mind. Custom shutters, fresh interior paint, seven stunning chandeliers, and landscape lighting create an elevated atmosphere filled with warmth and elegance. Beyond its beauty, the home offers exceptional peace of mind with extensive recent improvements including a new downstairs HVAC unit, tankless water heater, new high-efficiency ductwork replacement, whole-house water filtration system, generator hookup, and outside whole home emergency power shutoff. Every detail reflects thoughtful care and quality investment. Located within an amenity-rich community, residents enjoy access to pools, tennis and pickleball courts, baseball and soccer fields, scenic walking trails surrounding three picturesque ponds, and multiple playgrounds -- including a lovely play area conveniently located directly across the street. Come experience refined living in one of the area's most desirable communities.
Office/Member/Contract Info
- List AOR
- NOMAR
Style
- Traditional
- Yes
Parking
- Garage
- Yes
Construction
- Brick
- Yes
Foundation
- Slab
- Yes
Patio
- Covered
- Yes
Fireplace
- Gas Log
- Yes
Roof
- Composition
- Yes
Cooling
- 2 or More Units
- Yes
Appliances
- Disposal
- Yes
- Dryer
- Yes
- Microwave
- Yes
- Refrigerator
- Yes
- Washer
- Yes
Rooms
- Bedroom 1
- Yes
- Den
- Yes
- Dining Room
- Yes
- Kitchen
- Yes
- Living Room
- Yes
- Primary Bedroom
- Yes
- Bedroom 2
- Yes
- Bedroom 3
- Yes
- Bedroom 4
- Yes
- Bedroom 5
- Yes
- Bedroom 6
- Yes
Amenities
- Community Pool
- Yes
Property Features
Style:
Traditional
Parking:
Garage
Construction:
Brick
Foundation:
Slab
Roof:
Composition
Fireplace:
Gas Log
Cooling:
2 or More Units
Appliances:
Disposal; Dryer; Microwave; Refrigerator; Washer
Rooms:
Bedroom 1; Den; Dining Room; Kitchen; Living Room; Primary Bedroom; Bedroom 2; Bedroom 3; Bedroom 4; Bedroom 5; Bedroom 6
Patio:
Covered
Amenities:
Community Pool
Room Information
| Room Name | Length | Width | Remarks |
|---|---|---|---|
| Bedroom 1 | 14.00 | 12.00 | Bedroom |
| Living Room | 12.00 | 11.00 | Living Room |
| Living Room | 12.00 | 11.00 | Living Room |
| Dining Room | 12.00 | 14.00 | Dining Room |
| Dining Room | 12.00 | 14.00 | Dining Room |
| Kitchen | 14.00 | 12.00 | Kitchen |
| Kitchen | 14.00 | 12.00 | Kitchen |
| Bedroom 2 | 12.00 | 11.00 | Bedroom |
| Primary Bedroom | 16.00 | 16.50 | Primary Bedroom |
| Primary Bedroom | 16.00 | 16.50 | Primary Bedroom |
| Bedroom 3 | 14.00 | 12.00 | Bedroom |
| Bedroom 4 | 12.00 | 12.50 | Bedroom |
| Den | 20.00 | 19.00 | Den |
| Den | 20.00 | 19.00 | Den |
| Bedroom 5 | 12.00 | 12.50 | Bedroom |
| Bedroom 6 | 12.00 | 11.00 | Bedroom |
 Property Disclosure ›
IDX
Listing Office:
Inwood Realty, LLC
Last Updated: June - 15 - 2026
The data relating to real estate for sale or lease on this website comes in part from the IDX program of the REALTOR® Association of Acadiana MLS. The IDX information is provided exclusively for consumers’ personal, non-commericial use and may not be used for any purpose other than to identify prospective properties consumers may be interested in purchasing. Data is deemed reliable but is not guaranteed accurate by the MLS.