
104 North Terrebonne Drive, Gray, LA 70359
$209,900
Property Type:
Residential
Bedrooms:
3
Baths:
2
Square Footage:
1,990
Lot Size (sq. ft.):
10,019
Status:
Pending
Current Price:
$209,900
List Date:
9/08/2026
Last Modified:
9/30/2026
Listing Details MLS# BY2026016517
Listing Info
- Delayed Marketing
- No
- Listing Price
- 209900
- List Price/SqFt
- 149.93
- Type
- Single Family Residence
- Document Modified
- 2026-09-30 01:58:37.567660
- Modification Timestamp
- 2026-09-30T06:58:50Z
- Photo Modified
- 2026-09-08T12:41:04Z
Location Tax Legal Info
- Street Number
- 104
- Street Name
- North Terrebonne Drive
- Parish
- Terrebonne
- State
- LA
- Zip Code
- 70359
- Subdivision
- Gray
- Tax Assessment Number
- 8505
General Property Description
- # Bedrooms
- 3
- Baths - Full
- 2
- Total Baths
- 2
- SqFt - Living
- 1400
- SqFt - Total
- 1990
- SqFt - Source
- Measured
- Stories
- Yes
- SqFt - Covered Porch
- 50
- SqFt - Carport
- 540
- Year Built
- 1979
- Acres
- 0.23
- Acreage Range
- 0 - 0.5
- Lot Dimensions
- 103.95 X 101.23 X 97.15 X 101
- Mineral Rights
- Negotiable
- Pool on Subject Property
- No
Status Change Info
- Under Contract Date
- 2026-09-12
Rooms
- Bedroom 1 Level
- First
- Living Room Level
- First
- Primary Bedroom Level
- First
- Bedroom 2 Level
- First
- Bedroom 3 Level
- First
- Bedroom 4 Level
- First
- Bedroom 5 Level
- First
- Bedroom 6 Level
- First
- Bedroom 1
- Yes
- Living Room
- Yes
- Primary Bedroom
- Yes
- Bedroom 2
- Yes
- Bedroom 3
- Yes
- Bedroom 4
- Yes
- Bedroom 5
- Yes
- Bedroom 6
- Yes
Originating Details
- Originating System ID
- ROAMP
- Originating System Key
- 2026016517
- Originating System Listing ID
- 2026016517
- Originating System Name
- ROAM Paragon
More Information
Location, Tax & Legal Info
- School District
- Terrebonne Parish
- Legal Desc
- TRACT 103.95' FRONT ON TERREBONNE DRIVE BEING TRACT A-B-C-D-A AS SHOWN ON "SURVEY OF TRACT A-B-C-D-A AND TRACT D-C-E-F-D LOCATED IN SECTION 6, T16S - R17E.
Remarks & Misc
- Remarks
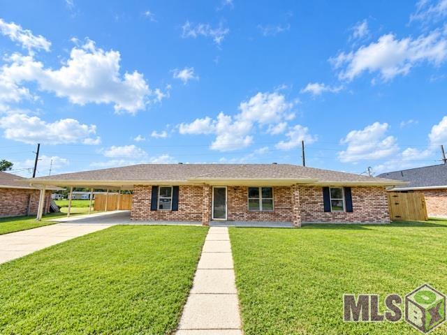
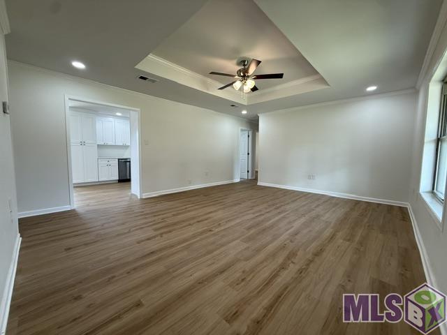
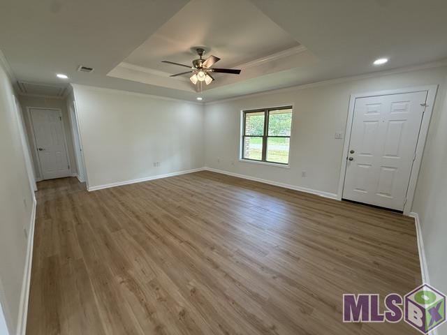
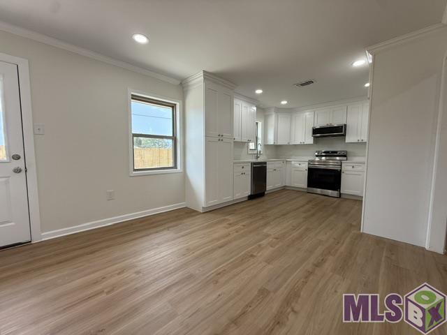
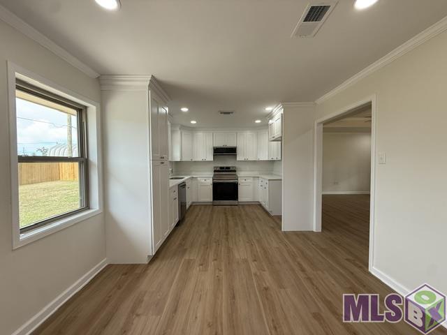
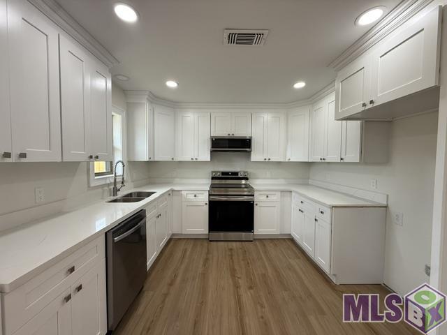
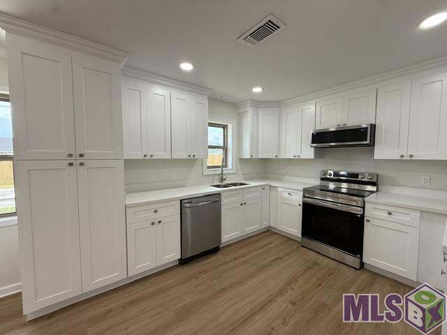
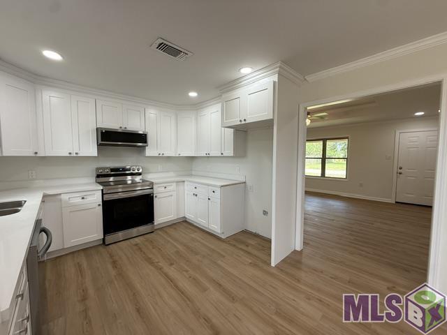
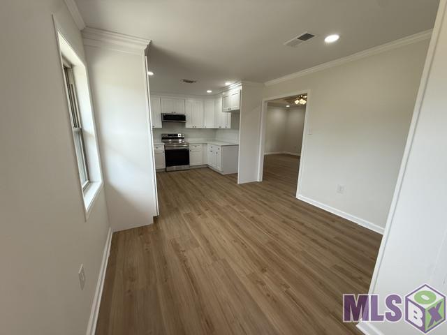
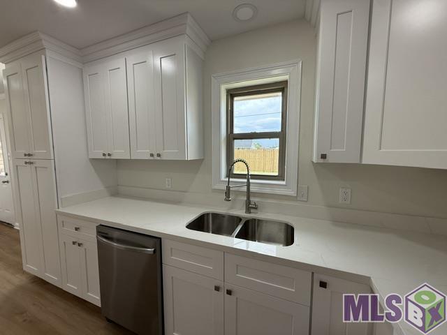
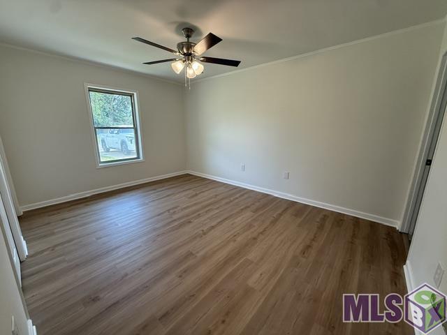
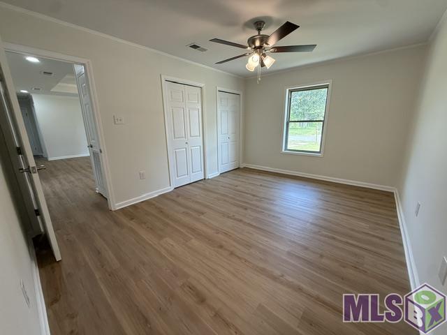
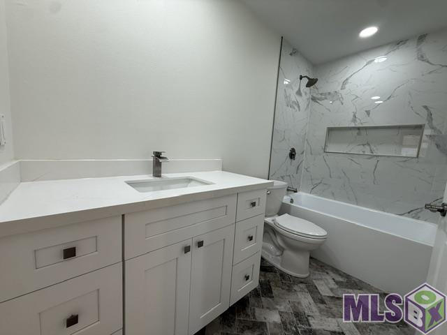
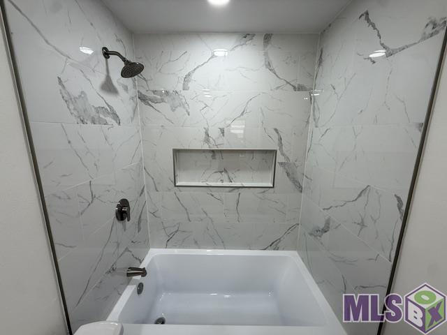
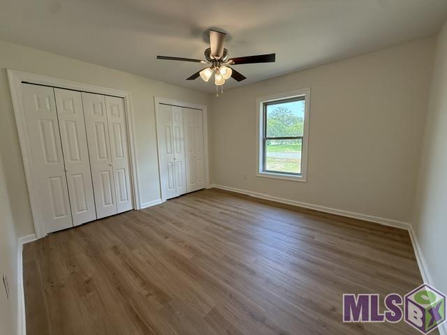
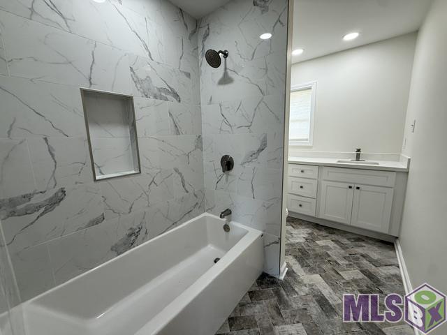
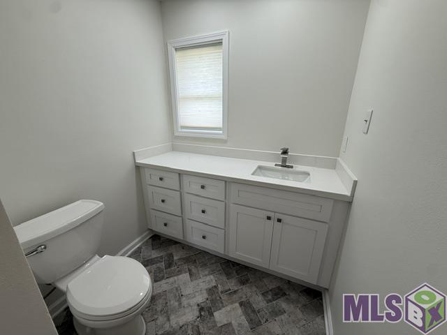
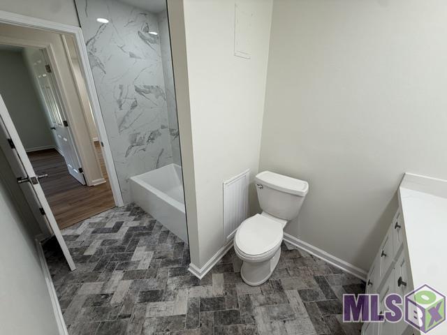
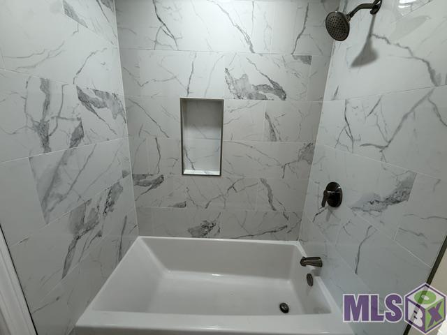
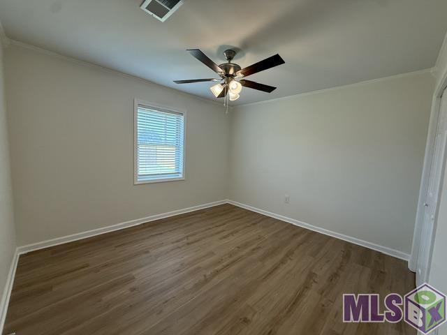
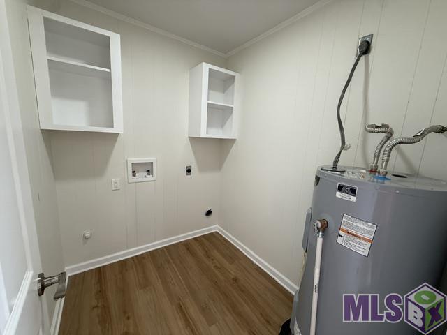
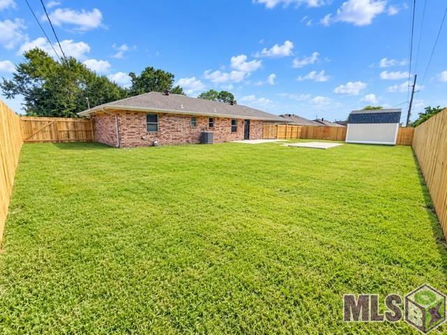
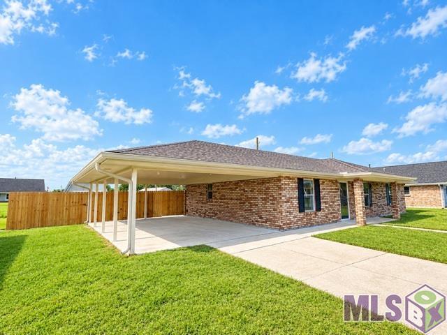
- Completely renovated, beautifully updated, and truly move-in ready! This 3-bedroom, 2-bath home offers approximately 1,400 square feet of stylish and comfortable living space, along with a convenient two-car carport. From the moment you step inside, you'll appreciate the fresh, modern feel and extensive updates throughout. The stunning new kitchen features crisp white shaker cabinetry, stainless steel appliances, and a clean, timeless design that is perfect for both everyday living and entertaining. Both bathrooms have been completely renovated with beautiful custom-tile surrounds and modern finishes. Major components have also been updated, including the roof, HVAC system, windows, and septic system, offering added peace of mind to the next owner. Outside, the fully fenced backyard provides a great space for pets, entertaining, gardening, or simply enjoying the outdoors. With a complete renovation, desirable updates, and a functional layout, this is the kind of home that checks all the boxes. Don't miss your opportunity to make 104 N. Terrebonne Drive your new home!
Office/Member/Contract Info
- List AOR
- BBR
Style
- Ranch
- Yes
Parking
- Carport
- Yes
Construction
- Brick
- Yes
Foundation
- Slab
- Yes
Exterior
- Outside Light
- Yes
Patio
- Open
- Yes
Heating
- Central
- Yes
Interior
- Crown Molding
- Yes
- Dual Closets
- Yes
- Electric Dryer Con
- Yes
- Electric Stove Con
- Yes
Cooling
- Central Air
- Yes
Flooring
- Tile
- Yes
- Vinyl Tile
- Yes
Appliances
- Dishwasher
- Yes
- Electric Cooktop
- Yes
- Microwave
- Yes
Fencing
- Wood
- Yes
Other Structures
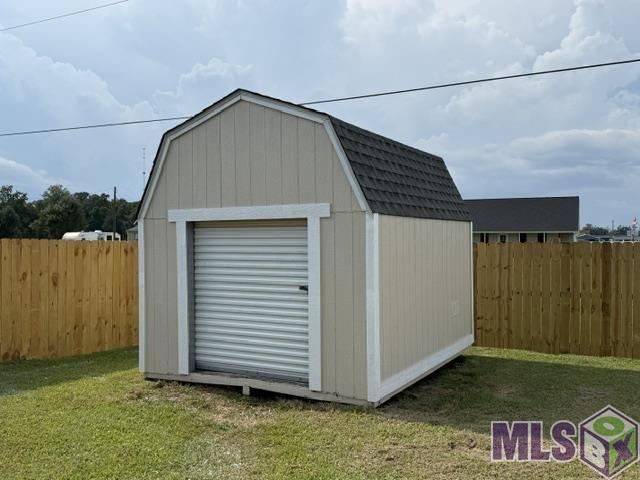
- Workshop
- Yes
Financing
- Cash
- Yes
- Conventional
- Yes
- Rural Development
- Yes
- VA
- Yes
Property Features
Style:
Ranch
Parking:
Carport
Construction:
Brick
Foundation:
Slab
Interior:
Crown Molding; Dual Closets; Electric Dryer Con; Electric Stove Con
Flooring:
Tile; Vinyl Tile
Heating:
Central
Cooling:
Central Air
Appliances:
Dishwasher; Electric Cooktop; Microwave
Rooms:
Bedroom 1; Living Room; Primary Bedroom; Bedroom 2; Bedroom 3; Bedroom 4; Bedroom 5; Bedroom 6
Fencing:
Wood
Patio:
Open
Exterior:
Outside Light
Other Structures:
Workshop
Financing:
Cash; Conventional; Rural Development; VA
Room Information
| Room Name | Length | Width | Level | Remarks |
|---|---|---|---|---|
| Living Room | 15.00 | 18.00 | First | LIVING ROOM |
| Living Room | 15.00 | 18.00 | First | LIVING ROOM |
| Living Room | 15.00 | 18.00 | First | LIVING ROOM |
| Bedroom 1 | 11.00 | 12.00 | First | BEDROOM |
| Bedroom 2 | 12.00 | 15.00 | First | BEDROOM |
| Primary Bedroom | 15.00 | 12.00 | First | PRIMARY BEDROOM |
| Primary Bedroom | 15.00 | 12.00 | First | PRIMARY BEDROOM |
| Primary Bedroom | 15.00 | 12.00 | First | PRIMARY BEDROOM |
| Bedroom 3 | 11.00 | 12.00 | First | BEDROOM |
| Bedroom 4 | 12.00 | 15.00 | First | BEDROOM |
| Bedroom 5 | 12.00 | 15.00 | First | BEDROOM |
| Bedroom 6 | 11.00 | 12.00 | First | BEDROOM |
 PD ›
PD ›
IDX
Listing Office:
CENTURY 21 Action Realty Inc
Last Updated: September - 30 - 2026
The data relating to real estate for sale or lease on this website comes in part from the IDX program of the REALTOR® Association of Acadiana MLS. The IDX information is provided exclusively for consumers’ personal, non-commericial use and may not be used for any purpose other than to identify prospective properties consumers may be interested in purchasing. Data is deemed reliable but is not guaranteed accurate by the MLS.