
10393 OLD FIELD RD, St. Francisville, LA 70775
$550,000









Property Type:
Residential
Bedrooms:
3
Baths:
2
Square Footage:
3,646
Lot Size (sq. ft.):
265,716
Status:
Active
Current Price:
$550,000
List Date:
4/22/2026
Last Modified:
5/22/2026
Listing Details MLS# BR2026007366
Listing Info
- Delayed Marketing
- No
- Listing Price
- 550000
- List Price/SqFt
- 266.73
- Type
- Single Family Residence
- Document Modified
- 2026-05-22 14:40:19.462262
- Modification Timestamp
- 2026-05-22T20:10:52Z
- Photo Modified
- 2026-05-22T19:40:23Z
Location Tax Legal Info
- Street Number
- 10393
- Street Name
- OLD FIELD RD
- Parish
- West Feliciana
- State
- LA
- Zip Code
- 70775
- Subdivision
- Woodland Hills
- Area
- WFL MLS Area 94
- Tax Assessment Number
- Lot 26 of Woodland Hills
- Directions
- I-110 N. take Exit 8B; Travel north on Hwy 61 to St. Francisville, turn left at 1st red light onto Commerce St (The Francis Restaurant), take next left onto Pecan Grove by Post Office, take 3rd left onto Old Field Rd., property is on left almost to end
General Property Description
- # Bedrooms
- 3
- Baths - Full
- 2
- Total Baths
- 2
- SqFt - Living
- 2062
- SqFt - Total
- 3646
- SqFt - Source
- Approximate
- SqFt - Covered Porch
- 551
- SqFt - Storage
- 269
- SqFt - Carport
- 442
- Year Built
- 1990
- Acres
- 6.1
- Acreage Range
- 6 - 10.99
- Lot Dimensions
- 6.10 acres
- Mineral Rights
- Negotiable
- Pool on Subject Property
- No
Rooms
- Bathroom 1 Level
- Second
- Bedroom 1 Level
- Second
- Dining Room Level
- First
- Kitchen Level
- First
- Laundry Level
- First
- Living Room Level
- First
- Other Level
- Second
- Primary Bathroom Level
- First
- Primary Bedroom Level
- First
- Bedroom 2 Level
- Second
- Bedroom 3 Level
- Second
- Bedroom 4 Level
- Second
- Bedroom 5 Level
- Second
- Bathroom 2 Level
- Second
- Bathroom 3 Level
- Second
- Bathroom 4 Level
- Second
- Bathroom 5 Level
- Second
- Bedroom 6 Level
- Second
- Bedroom 7 Level
- Second
- Bedroom 8 Level
- Second
- Bathroom 1
- Yes
- Bedroom 1
- Yes
- Dining Room
- Yes
- Kitchen
- Yes
- Laundry
- Yes
- Living Room
- Yes
- Primary Bathroom
- Yes
- Primary Bedroom
- Yes
- Other
- Yes
- Bedroom 2
- Yes
- Bedroom 3
- Yes
- Bedroom 4
- Yes
- Bedroom 5
- Yes
- Bathroom 2
- Yes
- Bathroom 3
- Yes
- Bathroom 4
- Yes
- Bathroom 5
- Yes
- Bedroom 6
- Yes
- Bedroom 7
- Yes
- Bedroom 8
- Yes
Originating Details
- Originating System ID
- ROAMP
- Originating System Key
- 2026007366
- Originating System Listing ID
- 2026007366
- Originating System Name
- ROAM Paragon
Location, Tax & Legal Info
- School District
- West Feliciana Parish
- Legal Desc
- 6.1 ACRES DESIGNATED AS LOT 26 OF WOODLAND HILLS
More Information
Remarks & Misc
- Remarks
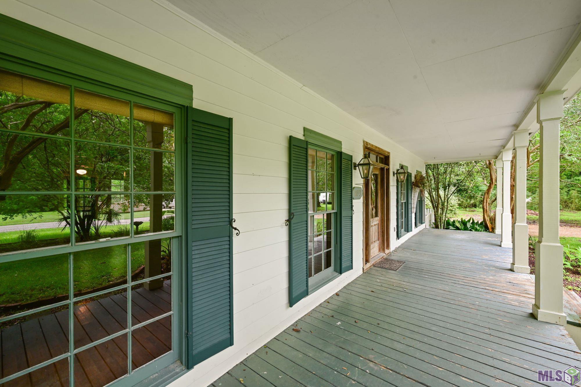
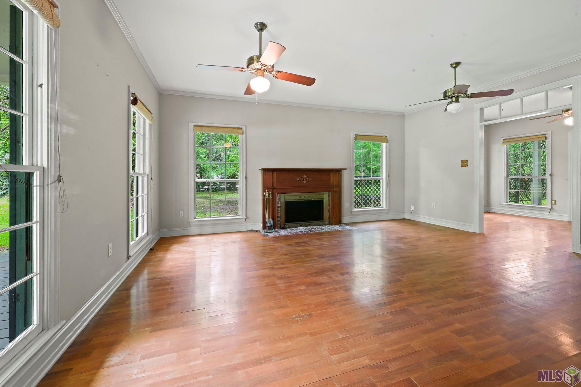
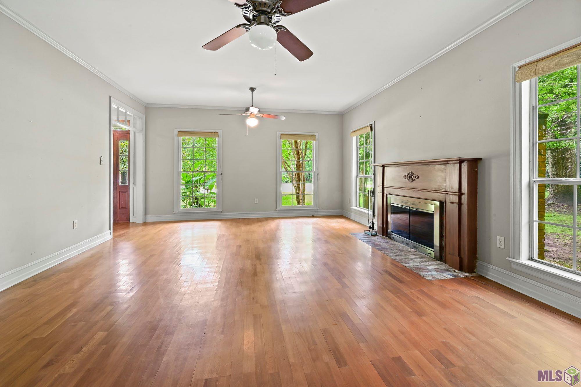
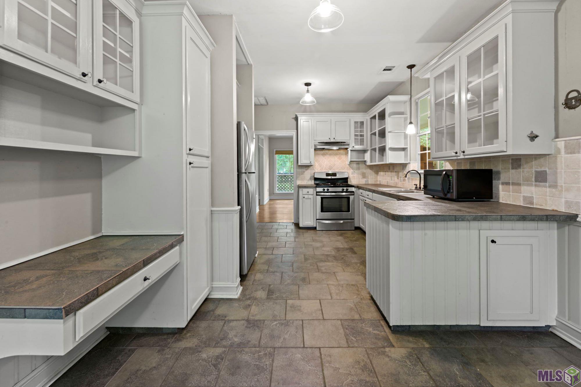
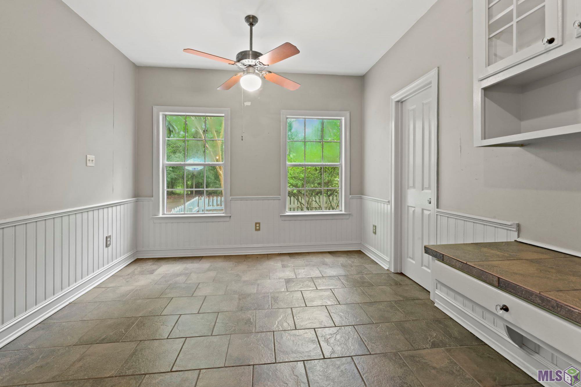
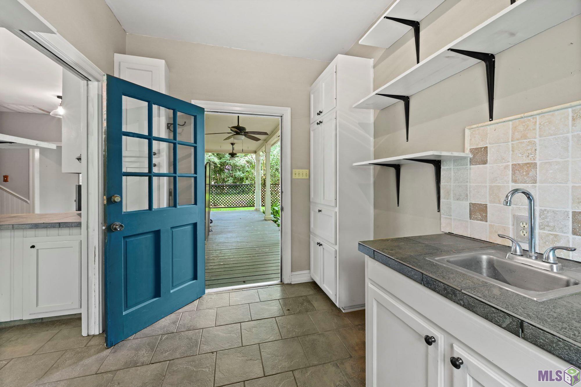
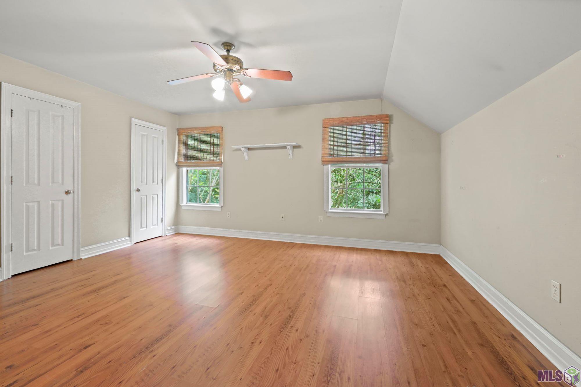
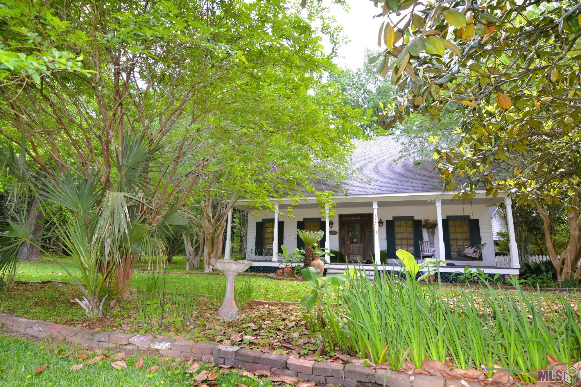
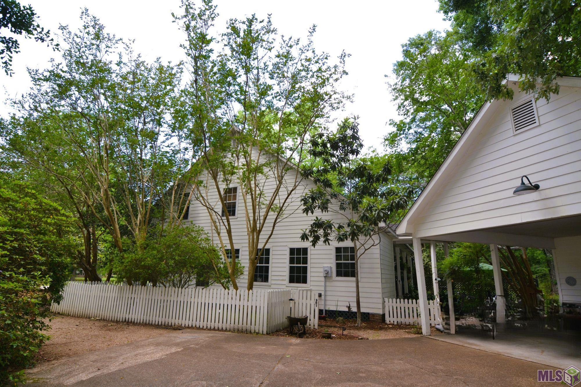
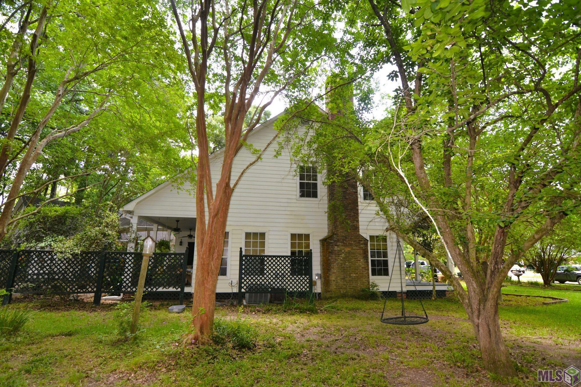
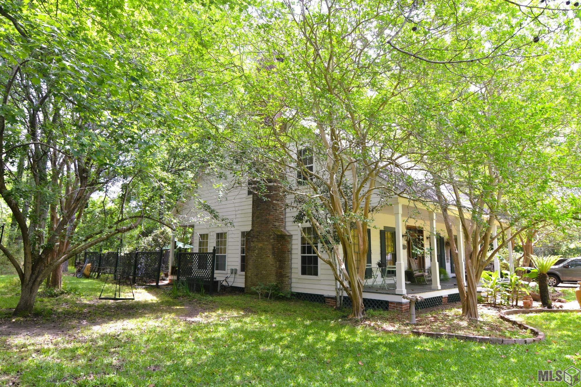
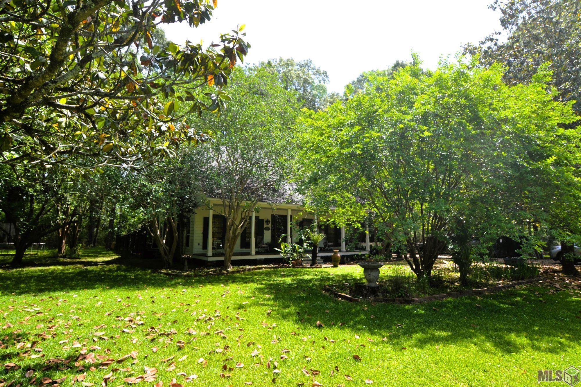
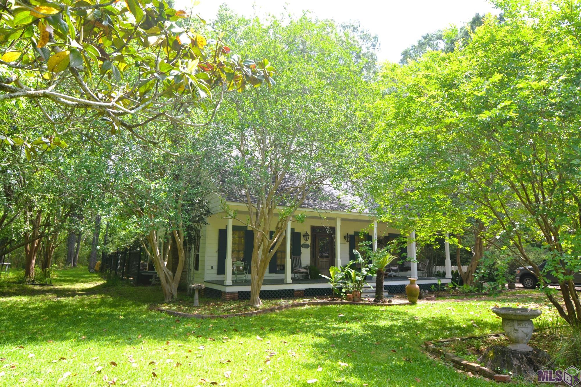
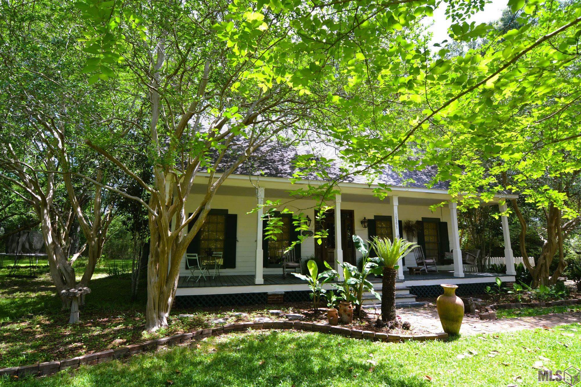
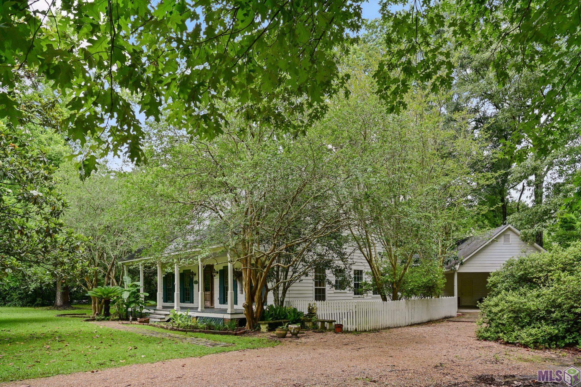
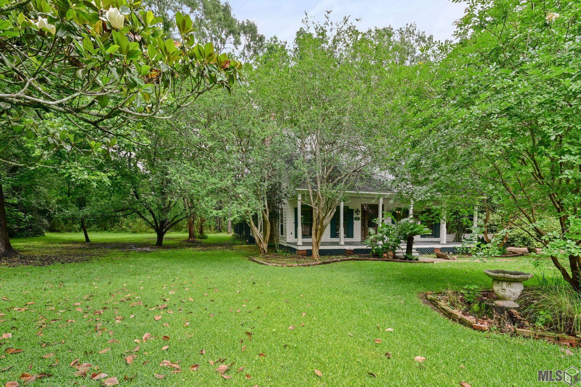
- Welcome to your private slice of Louisiana charm--this well maintained 3-bedroom, 2-bath Acadian-style home sits on 6.1 acres just minutes from the heart of St. Francisville. Blending classic Southern character with everyday comfort, this property offers the best of both worlds: peaceful country living with convenient access to town. Step inside to find a warm, inviting interior featuring spacious living areas including a fireplace, formal dining room, abundant natural light, and thoughtful details throughout. The kitchen is well-appointed with ample cabinetry and a breakfast nook, ideal for both daily living and entertaining. The primary suite provides a relaxing retreat while two additional bedrooms offer flexibility for family, guests, or a home office. Outside, the possibilities are endless. The expansive 6.1-acre property offers room to roam, garden, or simply enjoy the quiet surroundings. Mature trees and open spaces create a picturesque setting perfect for outdoor gatherings or peaceful evenings under the stars. Located within walking, biking, or golf cart distance to downtown St. Francisville, you'll enjoy easy access to local shops, dining, and community events--all while coming home to your own private haven. If you've been looking for space, charm, and convenience, this Acadian gem is ready to welcome you home.
Office/Member/Contract Info
- List AOR
- GBRAR
Style
- Acadian
- Yes
Siding
- Wood
- Yes
Parking
- Carport Rear
- Yes
Construction
- Frame
- Yes
Foundation
- Piers
- Yes
Patio
- Covered
- Yes
Fireplace
- 1 Fireplace
- Yes
- Wood Burning
- Yes
Roof
- Composition
- Yes
Heating
- Central
- Yes
- Electric
- Yes
Interior
- 9+ Ft Ceiling
- Yes
- Crown Molding
- Yes
- Electric Dryer Con
- Yes
- Electric Washer Con
- Yes
- Gas Stove Con
- Yes
Cooling
- Central Air
- Yes
Flooring
- Slate
- Yes
- Wood
- Yes
Appliances
- Dishwasher
- Yes
- Gas Cooktop
- Yes
- Refrigerator
- Yes
Utilities
- Gas: City
- Yes
Other Structures
- Workshop
- Yes
Financing
- Cash
- Yes
- Conventional
- Yes
- FHA
- Yes
- Rural Development
- Yes
- VA
- Yes
Reserved Item
- Light Fixtures
- Yes
- Mirrors
- Yes
Property Features
Style:
Acadian
Siding:
Wood
Parking:
Carport Rear
Construction:
Frame
Foundation:
Piers
Roof:
Composition
Interior:
9+ Ft Ceiling; Crown Molding; Electric Dryer Con; Electric Washer Con; Gas Stove Con
Fireplace:
1 Fireplace; Wood Burning
Flooring:
Slate; Wood
Heating:
Central; Electric
Cooling:
Central Air
Appliances:
Dishwasher; Gas Cooktop; Refrigerator
Rooms:
Bathroom 1; Bedroom 1; Dining Room; Kitchen; Laundry; Living Room; Other; Primary Bathroom; Primary Bedroom; Bedroom 2; Bedroom 3; Bedroom 4; Bedroom 5; Bathroom 2; Bathroom 3; Bathroom 4; Bathroom 5; Bedroom 6; Bedroom 7; Bedroom 8
Patio:
Covered
Other Structures:
Workshop
Utilities:
Gas: City
Reserved Item:
Light Fixtures; Mirrors
Financing:
Cash; Conventional; FHA; Rural Development; VA
Room Information
| Room Name | Length | Width | Level | Remarks |
|---|---|---|---|---|
| Bedroom 1 | 14.00 | 16.00 | Second | BEDROOM |
| Laundry | 7.80 | 11.30 | First | LAUNDRY |
| Laundry | 7.80 | 11.30 | First | LAUNDRY |
| Laundry | 7.80 | 11.30 | First | LAUNDRY |
| Laundry | 7.80 | 11.30 | First | LAUNDRY |
| Laundry | 7.80 | 11.30 | First | LAUNDRY |
| Dining Room | 10.00 | 16.00 | First | DINING ROOM |
| Dining Room | 10.00 | 16.00 | First | DINING ROOM |
| Dining Room | 10.00 | 16.00 | First | DINING ROOM |
| Dining Room | 10.00 | 16.00 | First | DINING ROOM |
| Dining Room | 10.00 | 16.00 | First | DINING ROOM |
| Other | 8.40 | 5.00 | Second | OTHER |
| Other | 8.40 | 5.00 | Second | OTHER |
| Other | 8.40 | 5.00 | Second | OTHER |
| Other | 8.40 | 5.00 | Second | OTHER |
| Other | 8.40 | 5.00 | Second | OTHER |
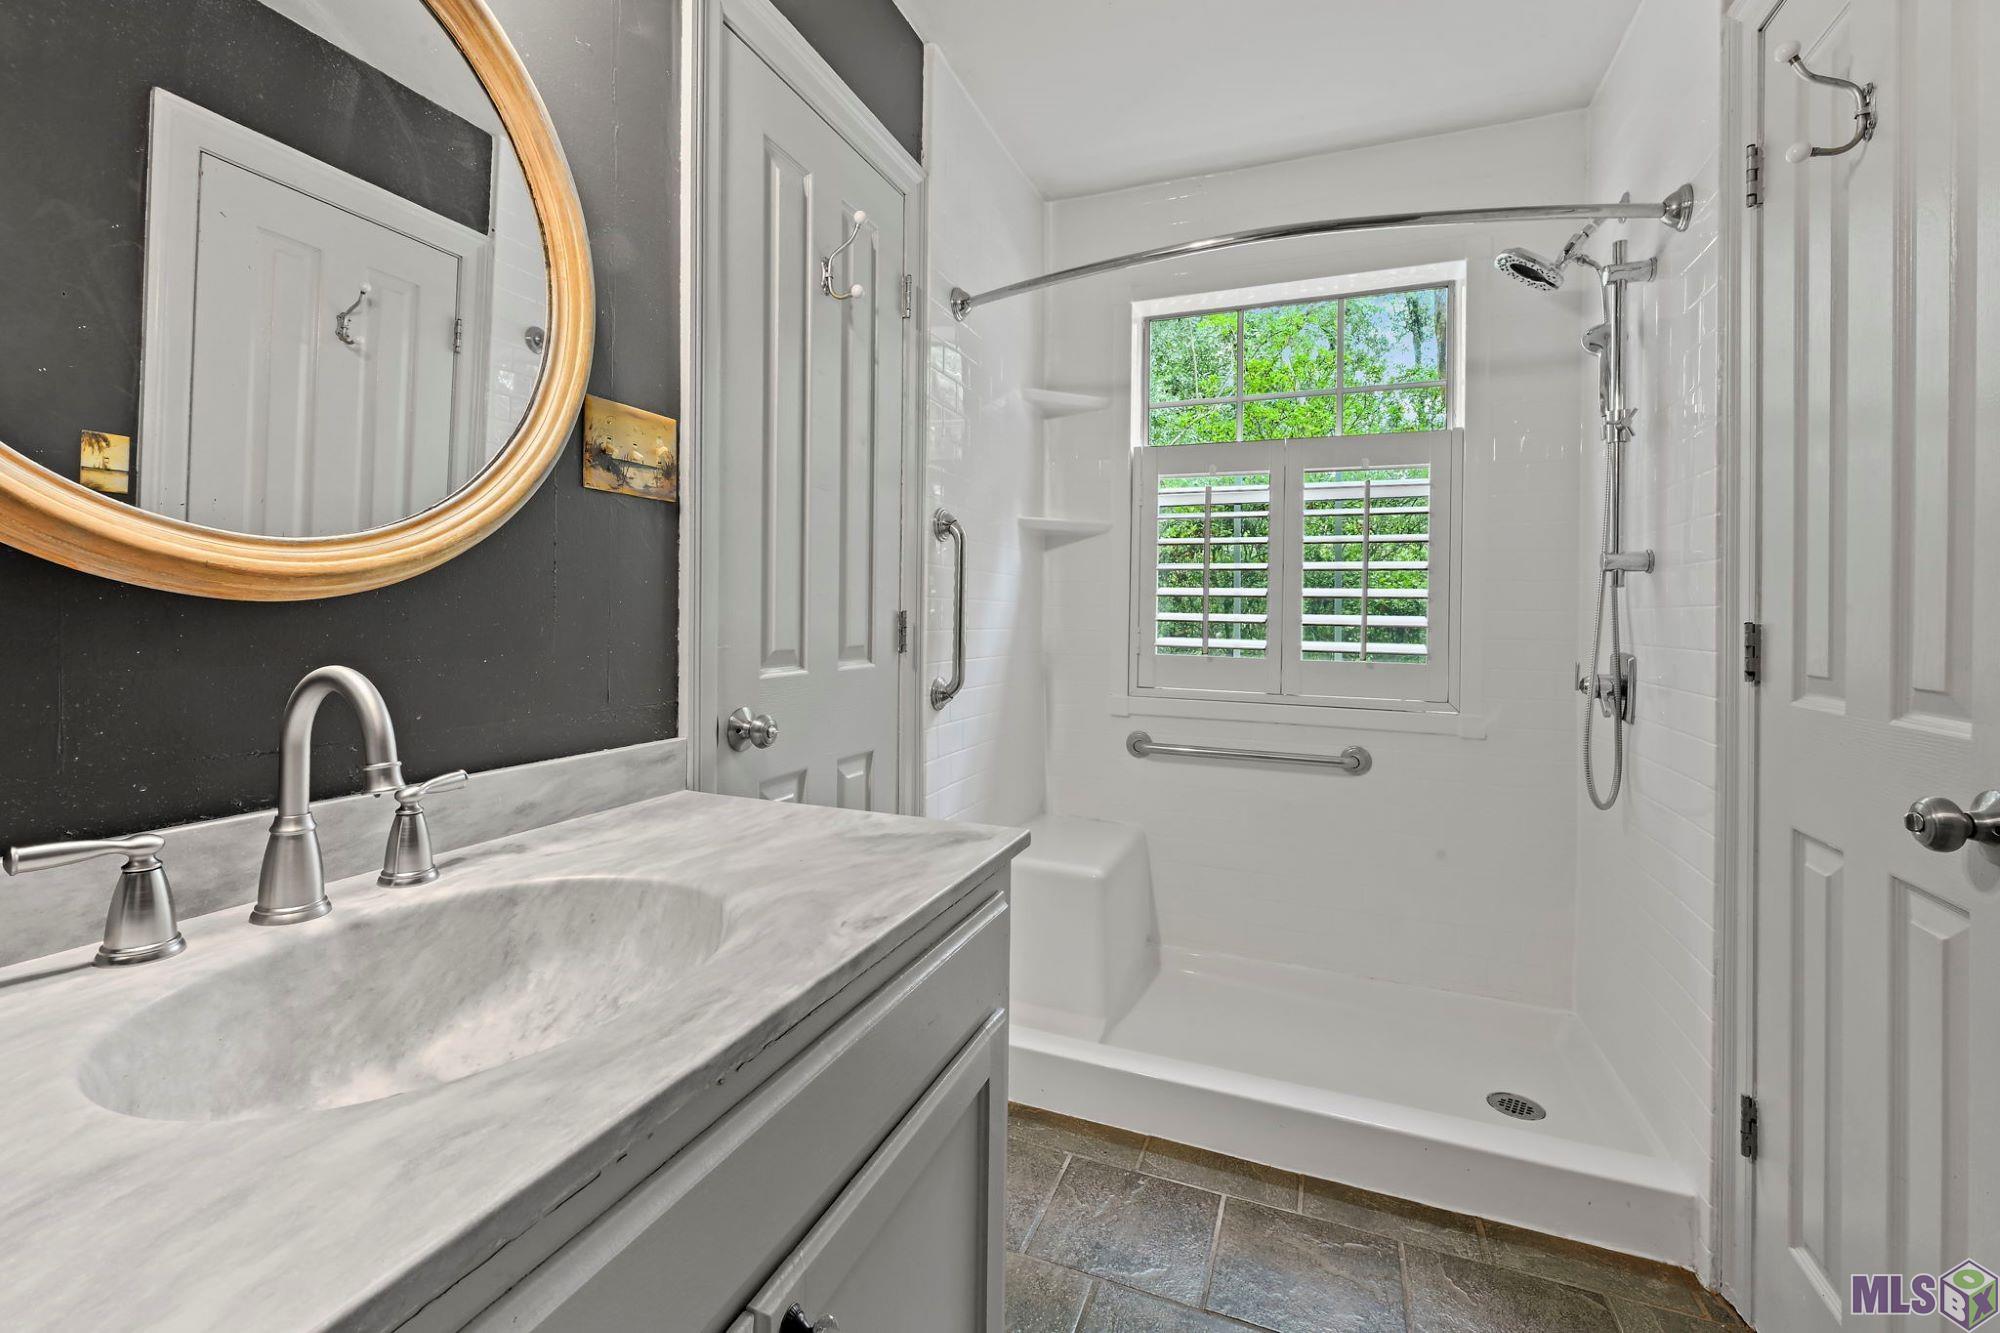
| Primary Bathroom | 11.40 | 5.00 | First | PRIMARY BATHROOM |
| Primary Bathroom | 11.40 | 5.00 | First | PRIMARY BATHROOM |
| Primary Bathroom | 11.40 | 5.00 | First | PRIMARY BATHROOM |
| Primary Bathroom | 11.40 | 5.00 | First | PRIMARY BATHROOM |
| Primary Bathroom | 11.40 | 5.00 | First | PRIMARY BATHROOM |
| Bedroom 2 | 14.00 | 16.00 | Second | BEDROOM |
| Kitchen | 23.00 | 11.00 | First | KITCHEN |
| Kitchen | 23.00 | 11.00 | First | KITCHEN |
| Kitchen | 23.00 | 11.00 | First | KITCHEN |
| Kitchen | 23.00 | 11.00 | First | KITCHEN |
| Kitchen | 23.00 | 11.00 | First | KITCHEN |
| Bedroom 3 | 14.00 | 16.00 | Second | BEDROOM |
| Primary Bedroom | 16.00 | 12.50 | First | PRIMARY BEDROOM |
| Primary Bedroom | 16.00 | 12.50 | First | PRIMARY BEDROOM |
| Primary Bedroom | 16.00 | 12.50 | First | PRIMARY BEDROOM |
| Primary Bedroom | 16.00 | 12.50 | First | PRIMARY BEDROOM |
| Primary Bedroom | 16.00 | 12.50 | First | PRIMARY BEDROOM |
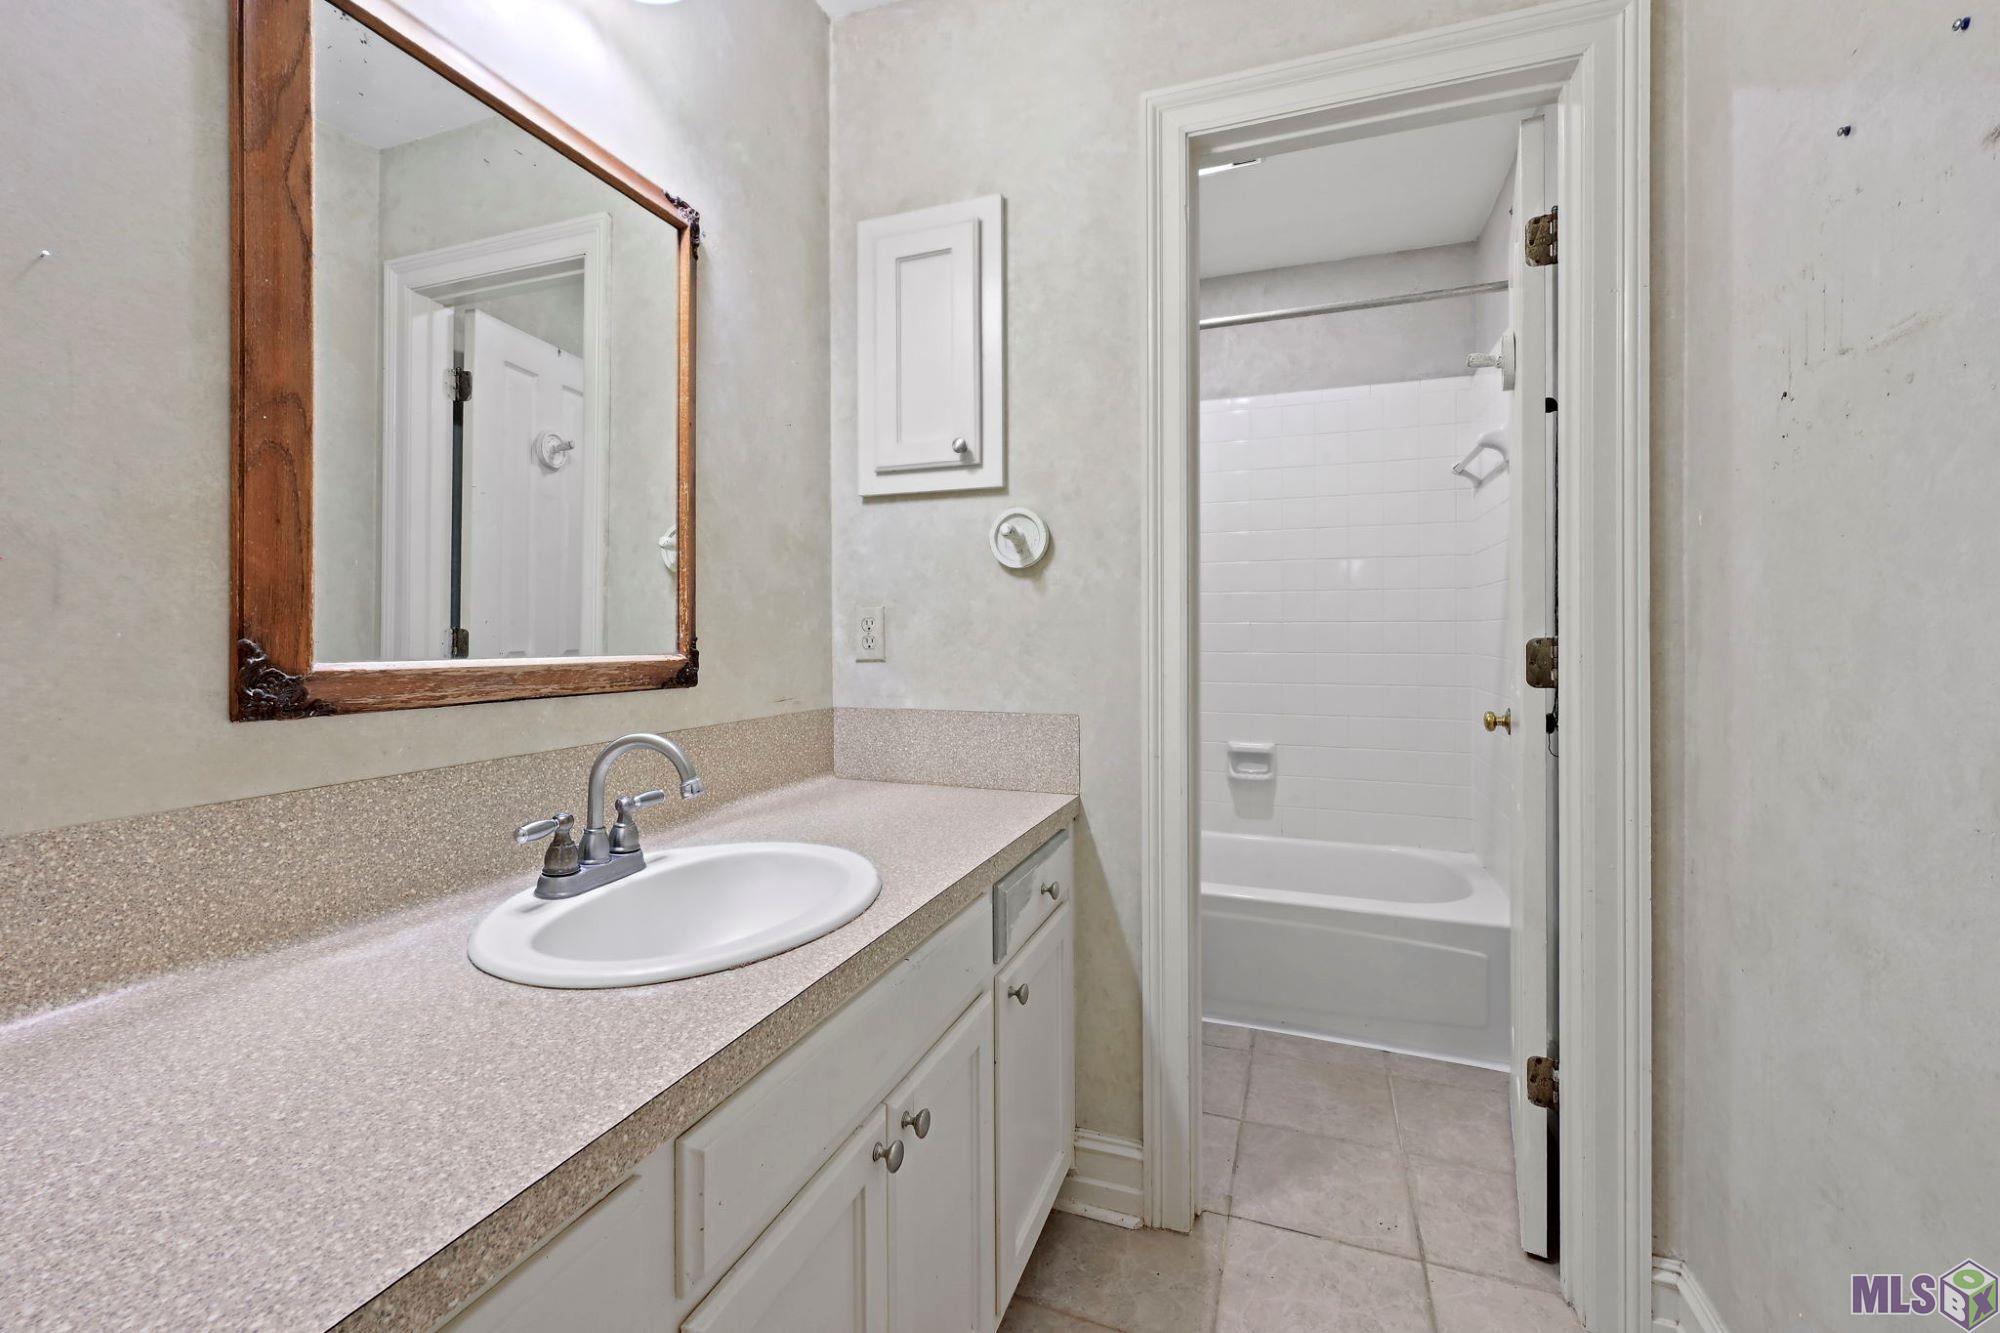
| Bathroom 1 | 10.40 | 5.00 | Second | BATHROOM |
| Bedroom 4 | 14.00 | 16.00 | Second | BEDROOM |
| Bedroom 5 | 16.00 | 16.00 | Second | BEDROOM |
| Bathroom 2 | 10.40 | 5.00 | Second | BATHROOM |
| Bathroom 3 | 10.40 | 5.00 | Second | BATHROOM |
| Bathroom 4 | 10.40 | 5.00 | Second | BATHROOM |
| Living Room | 19.00 | 16.00 | First | LIVING ROOM |
| Living Room | 19.00 | 16.00 | First | LIVING ROOM |
| Living Room | 19.00 | 16.00 | First | LIVING ROOM |
| Living Room | 19.00 | 16.00 | First | LIVING ROOM |
| Living Room | 19.00 | 16.00 | First | LIVING ROOM |
| Bedroom 6 | 16.00 | 16.00 | Second | BEDROOM |
| Bedroom 7 | 16.00 | 16.00 | Second | BEDROOM |
| Bathroom 5 | 10.40 | 5.00 | Second | BATHROOM |
| Bedroom 8 | 16.00 | 16.00 | Second | BEDROOM |
Documents
 Floor Plan ›
IDX
Listing Office:
Landry Team Real Estate, L.L.C.
Last Updated: May - 22 - 2026
The data relating to real estate for sale or lease on this website comes in part from the IDX program of the REALTOR® Association of Acadiana MLS. The IDX information is provided exclusively for consumers’ personal, non-commericial use and may not be used for any purpose other than to identify prospective properties consumers may be interested in purchasing. Data is deemed reliable but is not guaranteed accurate by the MLS.