
10303 ISLAND DR, Ventress, LA 70783
$815,000











Property Type:
Residential
Bedrooms:
5
Baths:
4
Square Footage:
4,788
Lot Size (sq. ft.):
14,810
Status:
Active
Current Price:
$815,000
List Date:
7/09/2026
Last Modified:
9/27/2026
Overview
Description
Listing Details MLS# BR2026012690
Listing Info
- Delayed Marketing
- No
- Listing Price
- 815000
- List Price/SqFt
- 306.97
- Type
- Single Family Residence
- Document Modified
- 2026-09-26 19:01:30.083464
- Modification Timestamp
- 2026-09-27T00:02:16Z
- Photo Modified
- 2026-07-31T23:09:12Z
Location Tax Legal Info
- Street Number
- 10303
- Street Name
- ISLAND DR
- Parish
- Pointe Coupee
- State
- LA
- Zip Code
- 70783
- Subdivision
- Rural Tract (NO Subd)
- Area
- PC MLS Area 74
- Tax Assessment Number
- 00359800
- Directions
- Hwy 416 to Hwy 413 continue to Zach Rd and turn left onto Island Rd.
General Property Description
- # Bedrooms
- 5
- Baths - Full
- 4
- Total Baths
- 4
- SqFt - Living
- 2655
- SqFt - Total
- 4788
- SqFt - Source
- Approximate
- Stories
- 2
- SqFt - Covered Porch
- 1200
- SqFt - Storage
- 585
- SqFt - Carport
- 348
- Year Built
- 1960
- Acres
- 0.34
- Acreage Range
- 0 - 0.5
- Lot Dimensions
- 92 x 162
- Mineral Rights
- Negotiable
- Pool on Subject Property
- No
Rooms
- Bedroom 1 Level
- First
- Den Level
- First
- Dining Room Level
- Second
- Kitchen Level
- First
- Living Room Level
- Second
- Primary Bedroom Level
- Second
- Bedroom 2 Level
- First
- Bedroom 3 Level
- First
- Bedroom 4 Level
- First
- Bedroom 5 Level
- First
- Bedroom 6 Level
- First
- Bedroom 8 Level
- First
- Bedroom 1
- Yes
- Den
- Yes
- Dining Room
- Yes
- Kitchen
- Yes
- Living Room
- Yes
- Primary Bedroom
- Yes
- Bedroom 2
- Yes
- Bedroom 3
- Yes
- Bedroom 4
- Yes
- Bedroom 5
- Yes
- Bedroom 6
- Yes
- Bedroom 7
- Yes
- Bedroom 8
- Yes
Originating Details
- Originating System ID
- ROAMP
- Originating System Key
- 2026012690
- Originating System Listing ID
- 2026012690
- Originating System Name
- ROAM Paragon
Location, Tax & Legal Info
- School District
- Pointe Coupee Parish
- Legal Desc
- Lot Frt. 92 Ft. On La Hwy. 413 X Depth To False River, Bounded N-False River, E-Dr. C. H. Sheely, Ii, W-Elaine H. Delahaye, E
More Information
Remarks & Misc
- Remarks
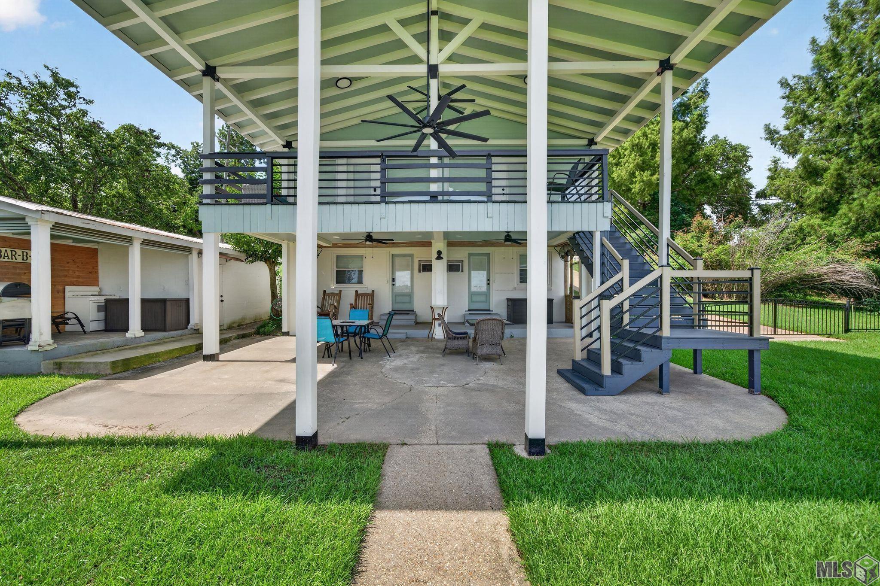
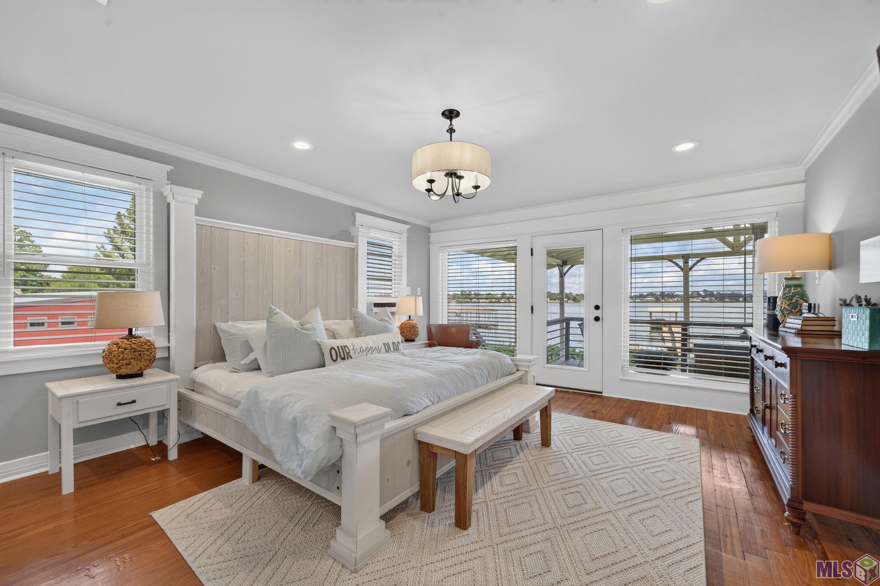
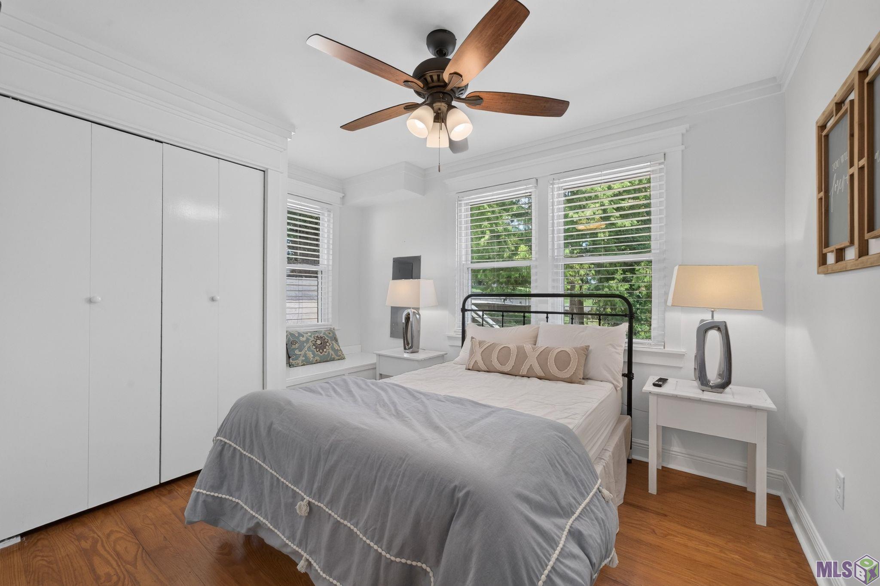
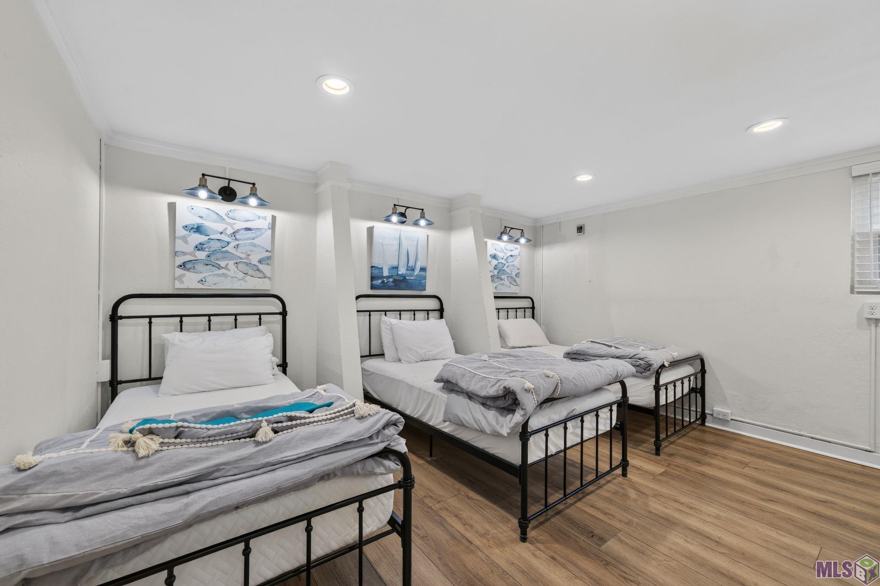
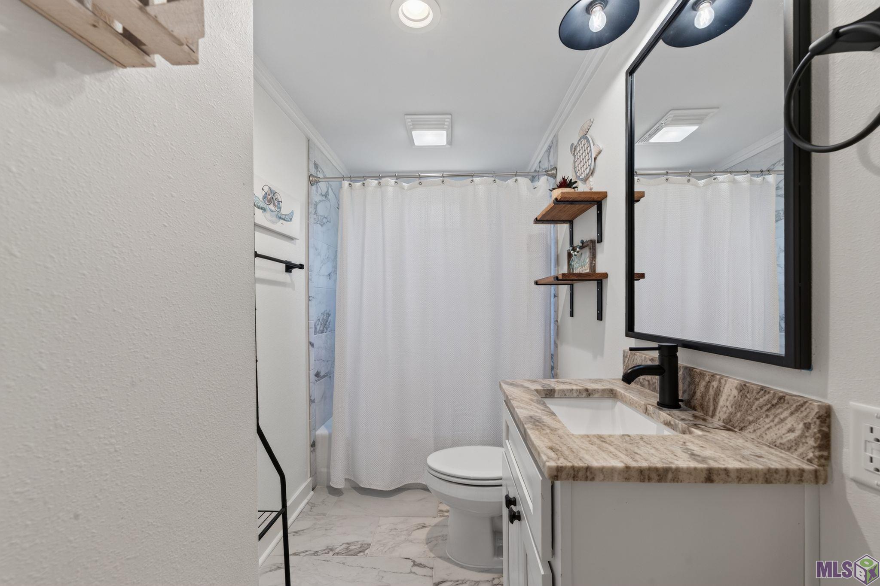
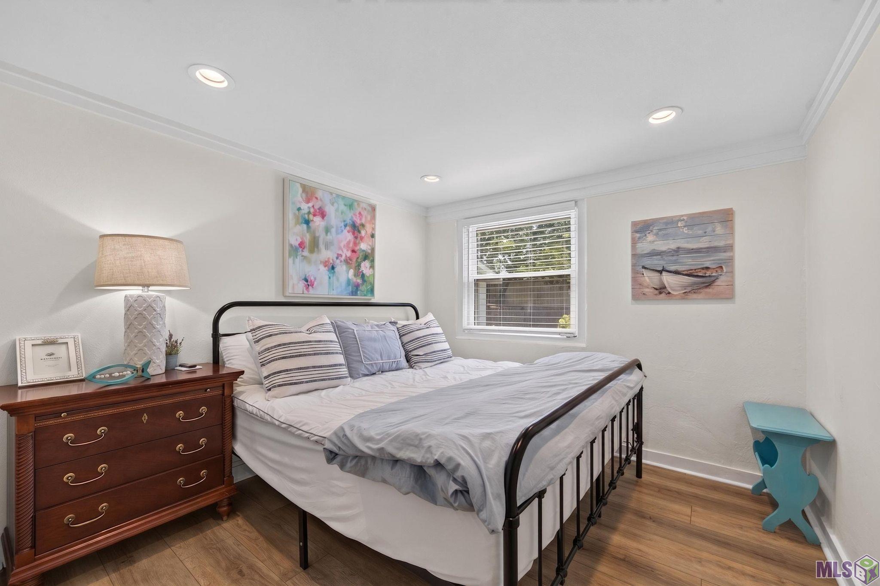
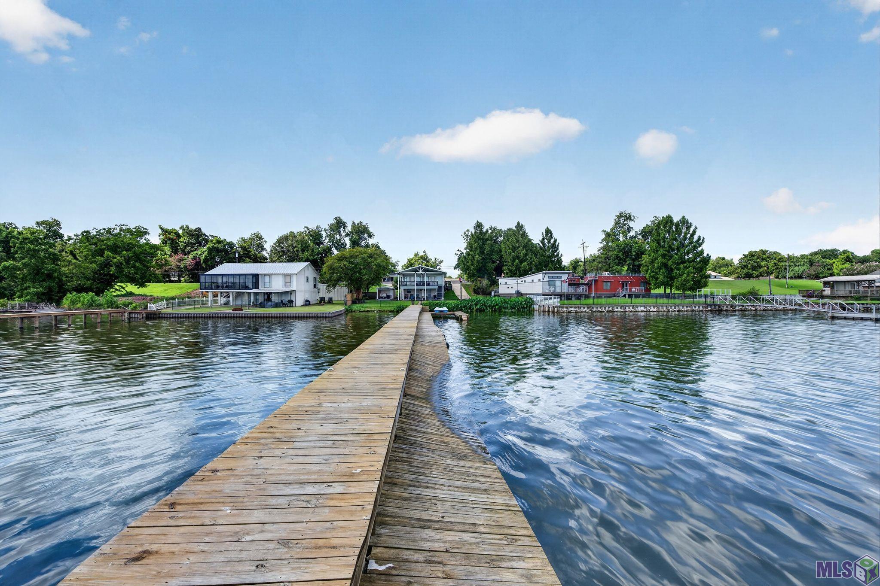
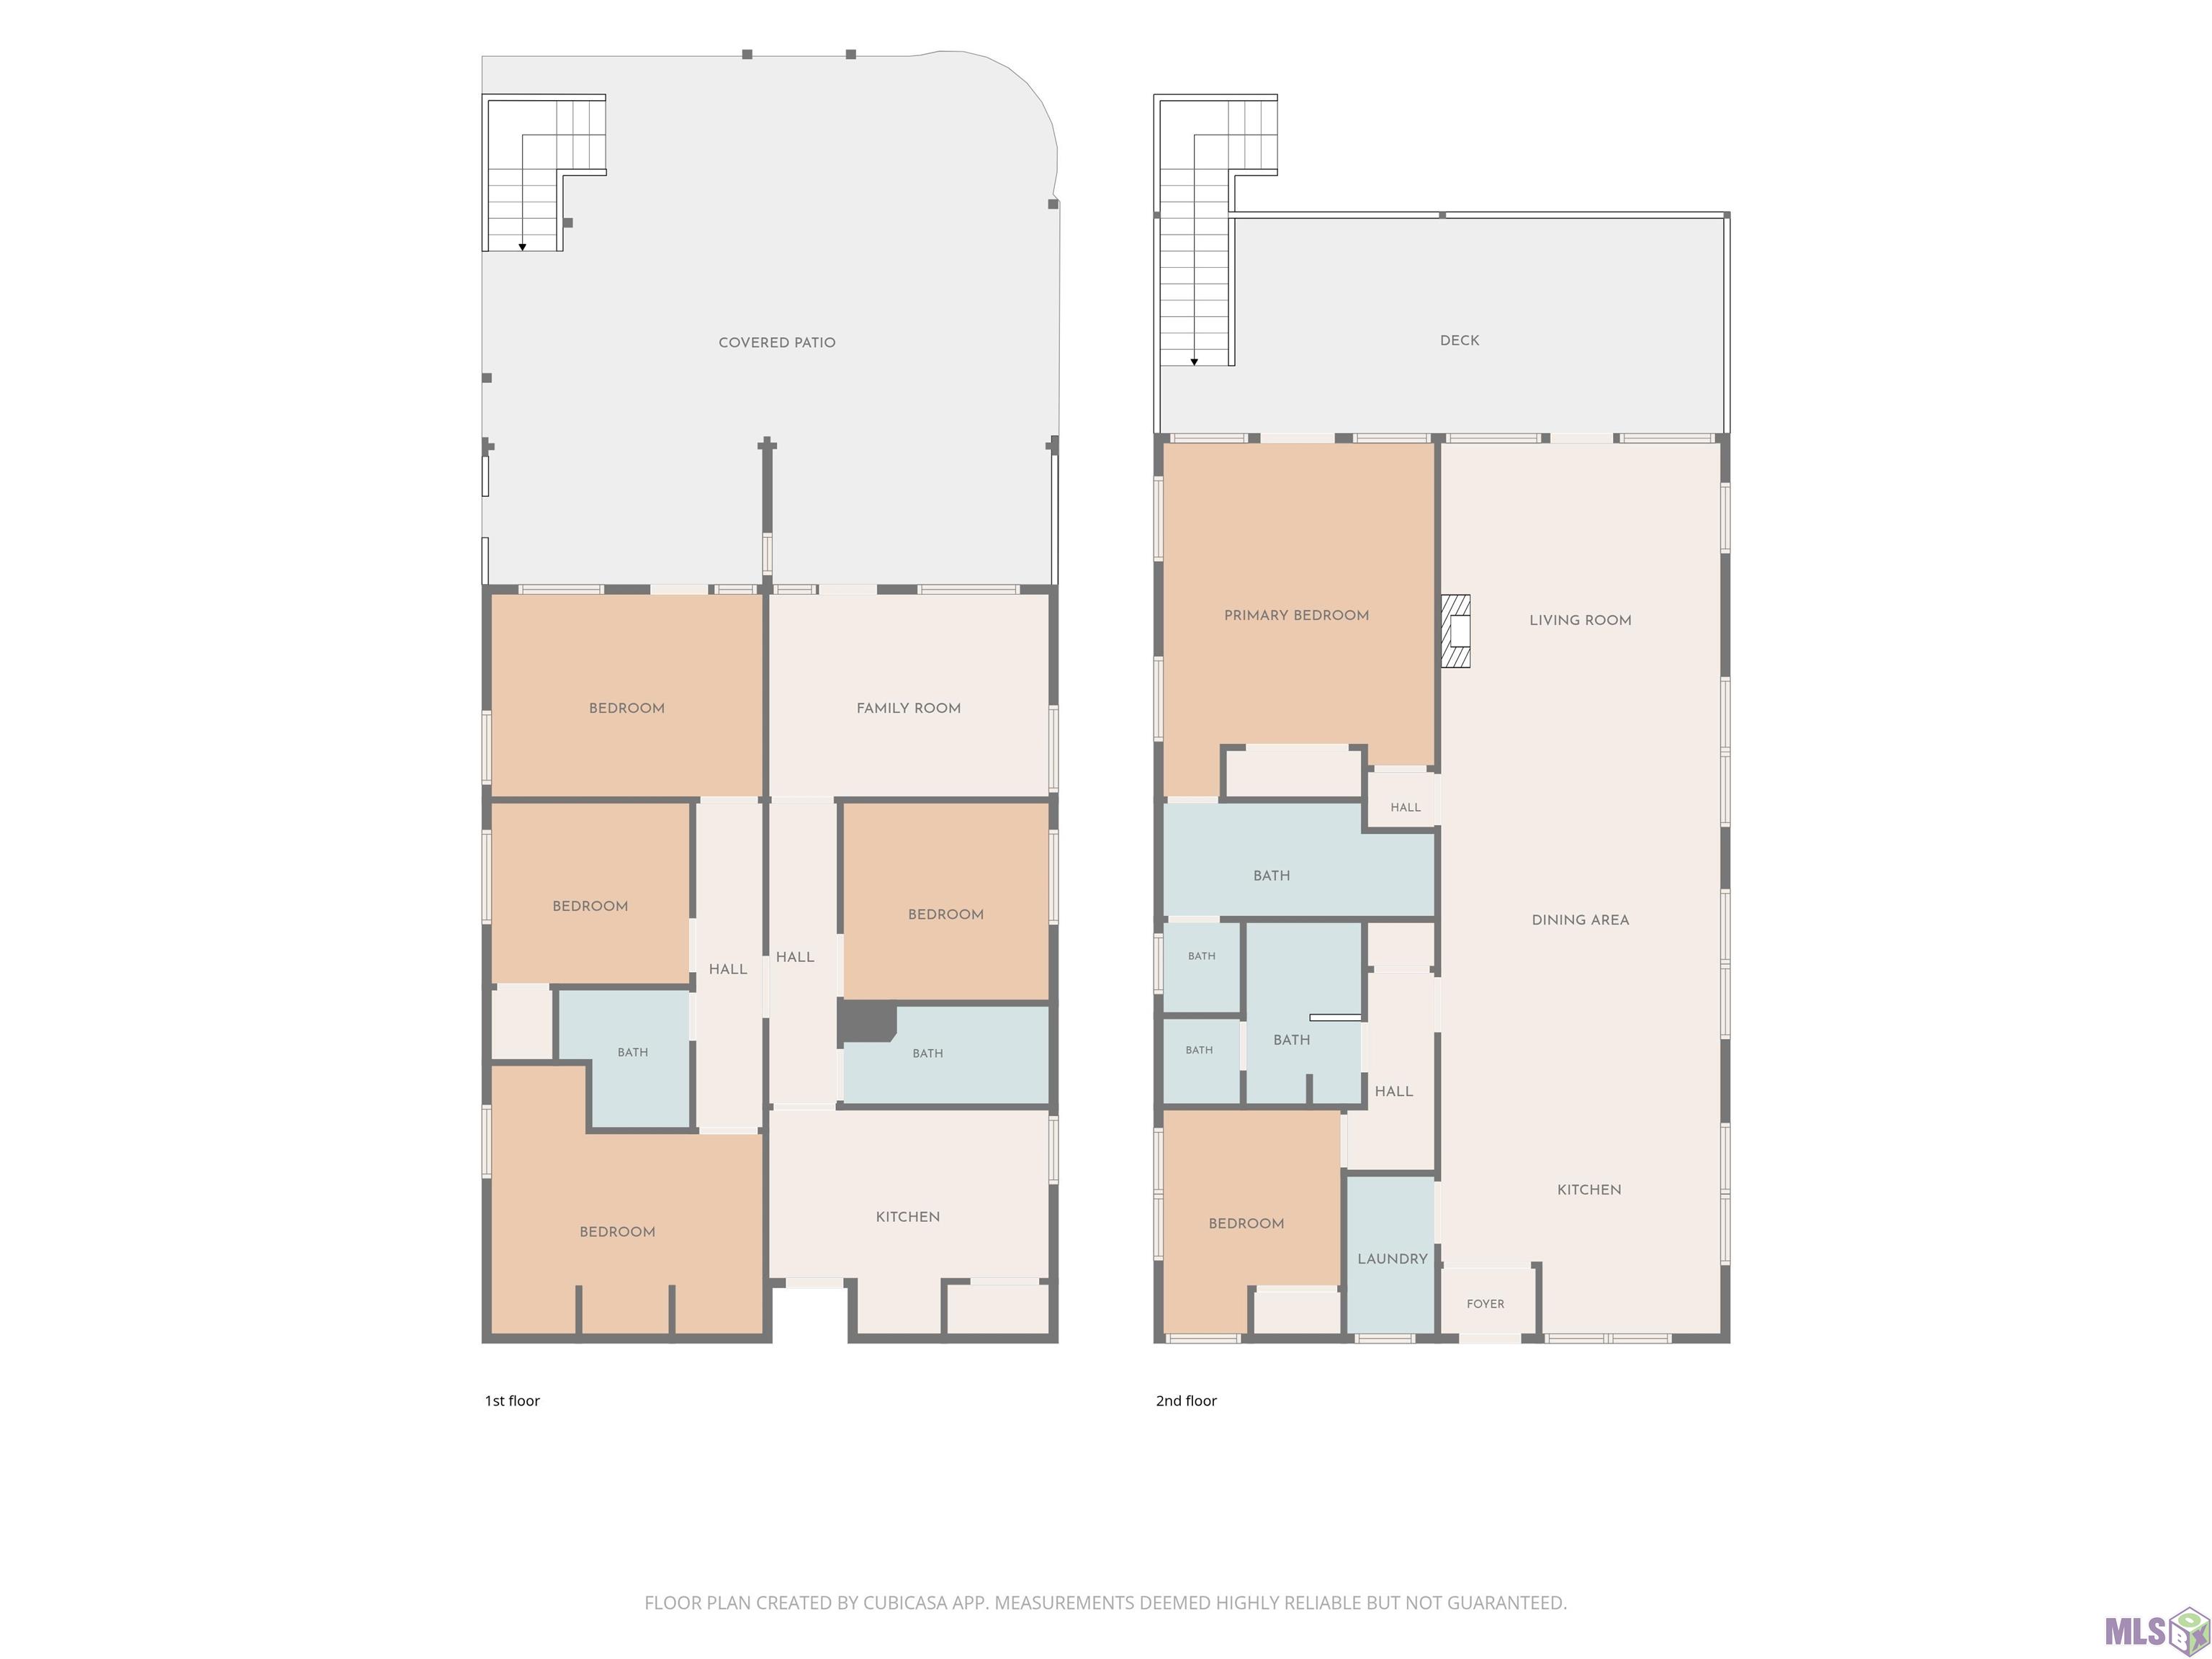
- AMAZING 5 Bedroom 4 Bath with 2 Kitchens and 2 Living Rooms on FALSE RIVER with 20x30 rear porch - perfect for sunsets!! Main House(1480sqft) is 2 Bedroom 2 Bath featuring Open Kitchen/Dining/Living! Cypress cabinets, island and stainless appliances including 5 burner GAS COOKTOP. Beautiful WOOD FLOORS throughout Living Room, Dining Room, Kitchen, Hallway and Bedrooms. Nice Master Suite with views has QUARTZITE countertops on dual vanities and beautiful custom shower. Downstairs has separate entrance (like a duplex 1175sqft)) complete with fabulous Kitchen featuring QUARTZ countertops, SUBWAY TILE backsplash and stainless appliances. Beautiful LV floors throughout. Generous sized Bedrooms and renovated bathrooms - SLAB GRANITE countertops, custom tub surrounds and more... Covered patio (20 x30) creates additional space to entertain, large fenced yard and OD Kitchen area. Nice pier with covered area to watch the boats pass by. A RARE ONE!!!
Office/Member/Contract Info
- List AOR
- GBRAR
Siding
- Vinyl Siding
- Yes
Construction
- Frame
- Yes
- Other
- Yes
Foundation
- Slab
- Yes
Exterior
- Balcony
- Yes
Patio
- Covered
- Yes
- Open
- Yes
Fireplace
- 1 Fireplace
- Yes
- Ventless
- Yes
Roof
- Composition
- Yes
Heating
- Central
- Yes
- Other
- Yes
Interior
- Bookcases
- Yes
Cooling
- 2 or More Units
- Yes
- Central Air
- Yes
- Window Units
- Yes
Flooring
- Tile
- Yes
- Wood
- Yes
Appliances
- Microwave
- Yes
Waterfront
- Bayou/River
- Yes
- Lake/Pond
- Yes
Lot
- Sloping
- Yes
- Water Frontage
- Yes
Financing
- Cash
- Yes
- Conventional
- Yes
Property Features
Siding:
Vinyl Siding
Construction:
Frame; Other
Foundation:
Slab
Roof:
Composition
Interior:
Bookcases
Fireplace:
1 Fireplace; Ventless
Flooring:
Tile; Wood
Heating:
Central; Other
Cooling:
2 or More Units; Central Air; Window Units
Appliances:
Microwave
Rooms:
Bedroom 1; Den; Dining Room; Kitchen; Living Room; Primary Bedroom; Bedroom 2; Bedroom 3; Bedroom 4; Bedroom 5; Bedroom 6; Bedroom 7; Bedroom 8
Lot:
Sloping; Water Frontage
Patio:
Covered; Open
Exterior:
Balcony
Waterfront:
Bayou/River; Lake/Pond
Financing:
Cash; Conventional
Room Information
| Room Name | Length | Width | Level | Remarks |
|---|---|---|---|---|
| Den | 14.20 | 10.00 | First | DEN |
| Den | 14.20 | 10.00 | First | DEN |
| Den | 14.20 | 10.00 | First | DEN |
| Den | 14.20 | 10.00 | First | DEN |
| Den | 14.20 | 10.00 | First | DEN |
| Den | 14.20 | 10.00 | First | DEN |
| Den | 14.20 | 10.00 | First | DEN |
| Den | 14.20 | 10.00 | First | DEN |
| Den | 14.20 | 10.00 | First | DEN |
| Den | 14.20 | 10.00 | First | DEN |
| Kitchen | 14.00 | 9.00 | First | KITCHEN |
| Kitchen | 14.00 | 9.00 | First | KITCHEN |
| Kitchen | 15.00 | 14.00 | Second | KITCHEN |
| Kitchen | 14.00 | 9.00 | First | KITCHEN |
| Kitchen | 14.00 | 9.00 | First | KITCHEN |
| Kitchen | 15.00 | 14.00 | Second | KITCHEN |
| Kitchen | 15.00 | 14.00 | Second | KITCHEN |
| Kitchen | 15.00 | 14.00 | Second | KITCHEN |
| Kitchen | 14.00 | 9.00 | First | KITCHEN |
| Kitchen | 14.00 | 9.00 | First | KITCHEN |
| Kitchen | 14.00 | 9.00 | First | KITCHEN |
| Kitchen | 14.00 | 9.00 | First | KITCHEN |
| Kitchen | 15.00 | 14.00 | Second | KITCHEN |
| Kitchen | 15.00 | 14.00 | Second | KITCHEN |
| Kitchen | 15.00 | 14.00 | Second | KITCHEN |
| Kitchen | 14.00 | 9.00 | First | KITCHEN |
| Kitchen | 15.00 | 14.00 | Second | KITCHEN |
| Kitchen | 15.00 | 14.00 | Second | KITCHEN |
| Kitchen | 15.00 | 14.00 | Second | KITCHEN |
| Kitchen | 14.00 | 9.00 | First | KITCHEN |
| Bedroom 1 | 10.00 | 10.00 | First | BEDROOM |
| Dining Room | 14.00 | 14.00 | Second | DINING ROOM |
| Dining Room | 14.00 | 14.00 | Second | DINING ROOM |
| Dining Room | 14.00 | 14.00 | Second | DINING ROOM |
| Dining Room | 14.00 | 14.00 | Second | DINING ROOM |
| Dining Room | 14.00 | 14.00 | Second | DINING ROOM |
| Dining Room | 14.00 | 14.00 | Second | DINING ROOM |
| Dining Room | 14.00 | 14.00 | Second | DINING ROOM |
| Dining Room | 14.00 | 14.00 | Second | DINING ROOM |
| Dining Room | 14.00 | 14.00 | Second | DINING ROOM |
| Dining Room | 14.00 | 14.00 | Second | DINING ROOM |
| Bedroom 2 | 10.00 | 10.00 | First | BEDROOM |
| Living Room | 17.60 | 14.00 | Second | LIVING ROOM |
| Living Room | 17.60 | 14.00 | Second | LIVING ROOM |
| Living Room | 17.60 | 14.00 | Second | LIVING ROOM |
| Living Room | 17.60 | 14.00 | Second | LIVING ROOM |
| Living Room | 17.60 | 14.00 | Second | LIVING ROOM |
| Living Room | 17.60 | 14.00 | Second | LIVING ROOM |
| Living Room | 17.60 | 14.00 | Second | LIVING ROOM |
| Living Room | 17.60 | 14.00 | Second | LIVING ROOM |
| Living Room | 17.60 | 14.00 | Second | LIVING ROOM |
| Living Room | 17.60 | 14.00 | Second | LIVING ROOM |
| Bedroom 3 | 10.20 | 9.20 | First | BEDROOM |
| Bedroom 4 | 10.20 | 9.20 | First | BEDROOM |
| Bedroom 5 | 10.00 | 10.00 | First | BEDROOM |
| Bedroom 6 | 14.00 | 10.00 | First | BEDROOM |
| Bedroom 7 | 12.00 | 9.50 | BEDROOM | |
| Bedroom 8 | 10.00 | 10.00 | First | BEDROOM |
| Primary Bedroom | 17.00 | 14.80 | Second | PRIMARY BEDROOM |
| Primary Bedroom | 17.00 | 14.80 | Second | PRIMARY BEDROOM |
| Primary Bedroom | 17.00 | 14.80 | Second | PRIMARY BEDROOM |
| Primary Bedroom | 17.00 | 14.80 | Second | PRIMARY BEDROOM |
| Primary Bedroom | 17.00 | 14.80 | Second | PRIMARY BEDROOM |
| Primary Bedroom | 17.00 | 14.80 | Second | PRIMARY BEDROOM |
| Primary Bedroom | 17.00 | 14.80 | Second | PRIMARY BEDROOM |
| Primary Bedroom | 17.00 | 14.80 | Second | PRIMARY BEDROOM |
| Primary Bedroom | 17.00 | 14.80 | Second | PRIMARY BEDROOM |
| Primary Bedroom | 17.00 | 14.80 | Second | PRIMARY BEDROOM |
Documents
 pdd ›
pdd ›
IDX
Listing Office:
Gaspard & Co Real Estate LLC
Last Updated: September - 27 - 2026
The data relating to real estate for sale or lease on this website comes in part from the IDX program of the REALTOR® Association of Acadiana MLS. The IDX information is provided exclusively for consumers’ personal, non-commericial use and may not be used for any purpose other than to identify prospective properties consumers may be interested in purchasing. Data is deemed reliable but is not guaranteed accurate by the MLS.