
103 LONGWOOD Drive, Mandeville, LA 70471
$798,000

Property Type:
Residential
Bedrooms:
5
Baths:
3.1
Square Footage:
4,782
Status:
Active
Current Price:
$798,000
List Date:
7/31/2026
Last Modified:
8/14/2026
Listing Details MLS# NO2570040
Listing Info
- Delayed Marketing
- No
- Listing Price
- 798000
- List Price/SqFt
- 206.2
- Type
- Single Family Residence
- Document Modified
- 2026-08-12 20:28:36.070978
- Modification Timestamp
- 2026-08-14T23:27:02Z
- Photo Modified
- 2026-08-14T23:26:25Z
Location Tax Legal Info
- Street Number
- 103
- Street Name
- LONGWOOD Drive
- Parish
- St. Tammany
- State
- LA
- Zip Code
- 70471
- Subdivision
- Beau Chene
- Tax Assessment Number
- 39831
- Directions
- From highway 22, turn onto Beau Chene Blvd. Take a right onto Beau Chene Drive, take a right onto Beau Chene Drive, take a right onto Beau Chene Drive, Turn left onto Longwood Drive. Home on the left. Bounding Streets: Beau Chene Drive + West Ruelle Street
General Property Description
- # Bedrooms
- 5
- Baths - Full
- 3
- Baths - 1/2
- Yes
- Total Baths
- 3.1
- SqFt - Living
- 3870
- SqFt - Total
- 4782
- SqFt - Source
- Appraiser
- Stories
- 2
- Year Built
- 1984
- Acreage Range
- 0 - 0.5
- Assn Fee $
- 265
- Assn Fee Terms
- Monthly
- Lot Dimensions
- 110 x 170 x 88.3 x 150
Originating Details
- Originating System ID
- ROAMM
- Originating System Key
- 59265423
- Originating System Listing ID
- 2570040
- Originating System Name
- ROAM Matrix
Location, Tax & Legal Info
- Legal Desc
- LOT 475 BEAU CHENE SEC 3 PH 1 CB 1101 793 CB 1392 637 INST NO 1062560 INST NO 1242134 INST NO 1446052
Remarks & Misc
- Remarks
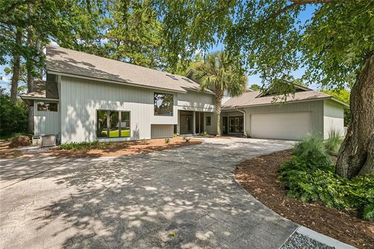
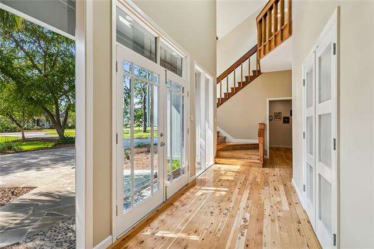
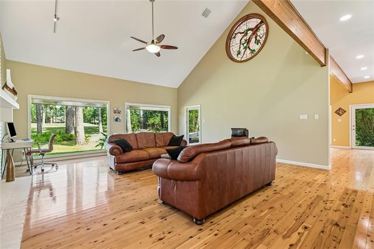
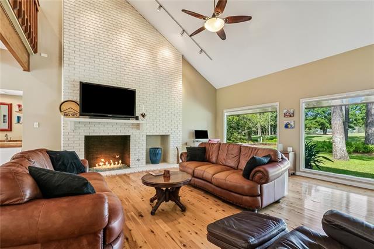
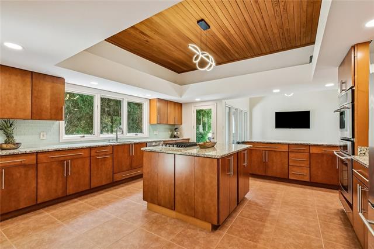
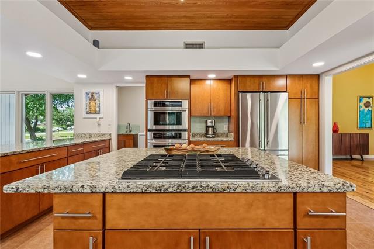
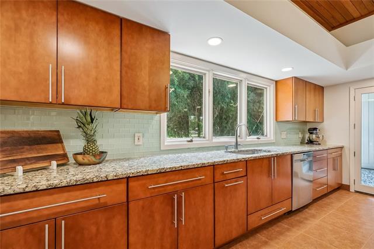
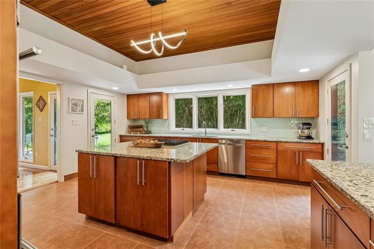
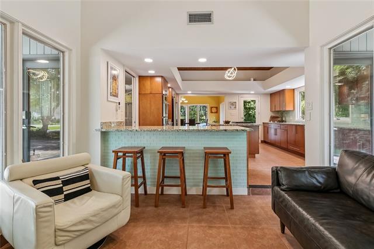
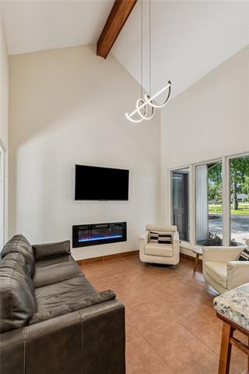
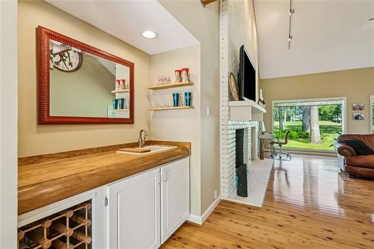
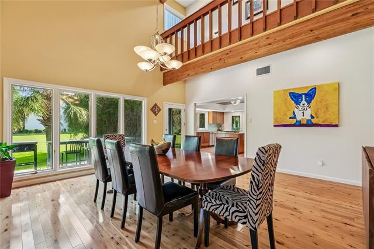
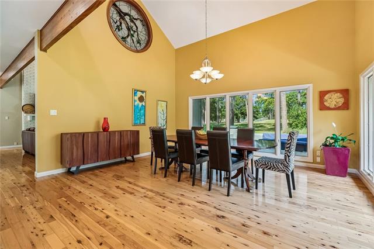
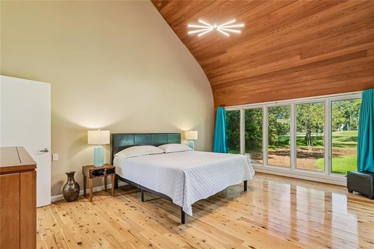
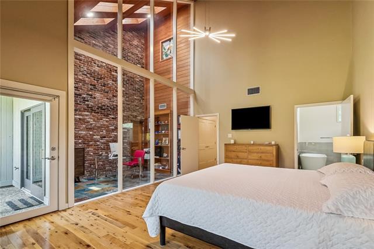
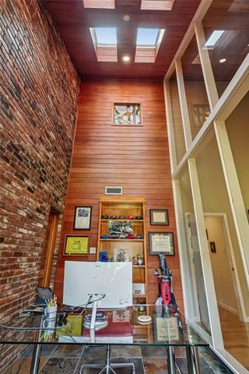
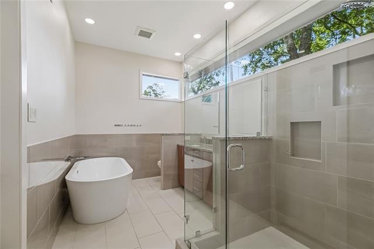
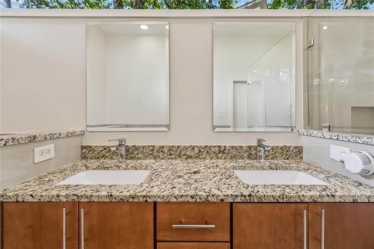
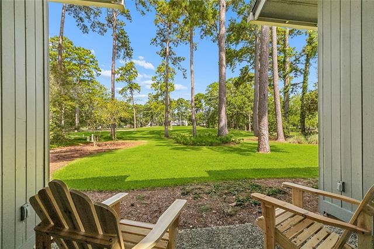
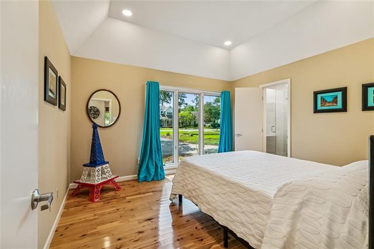
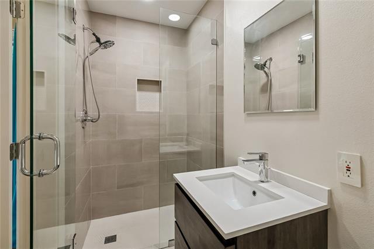
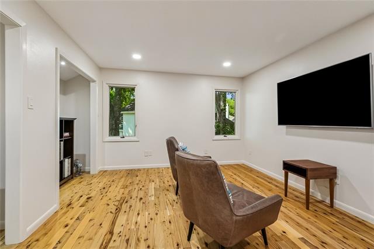
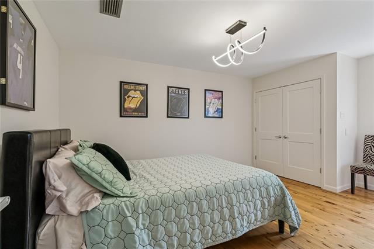
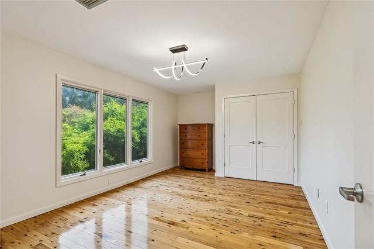
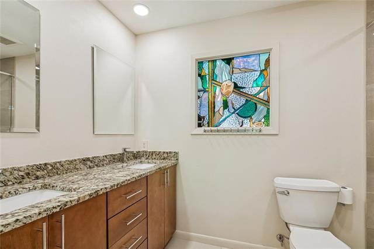
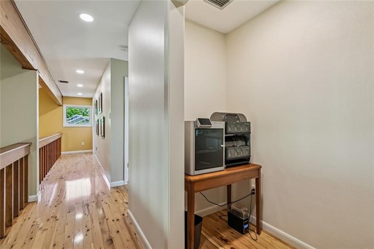
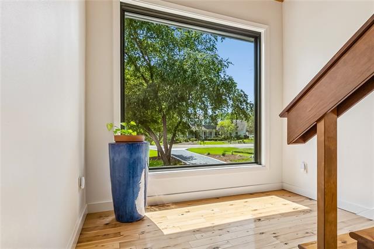
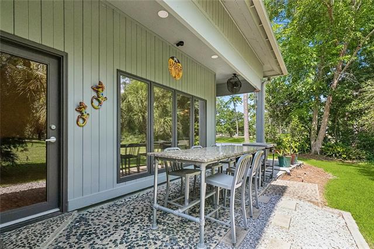
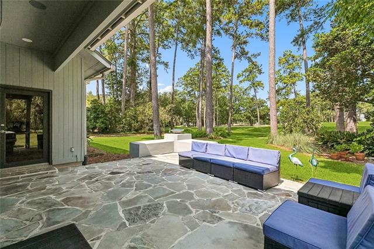
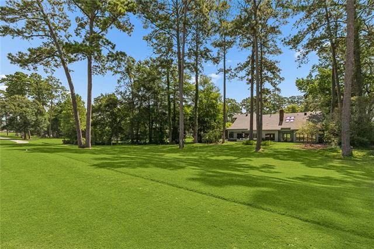
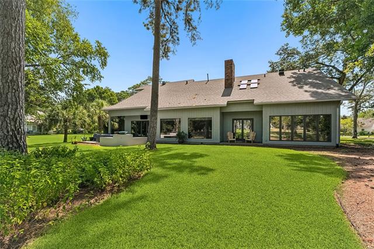
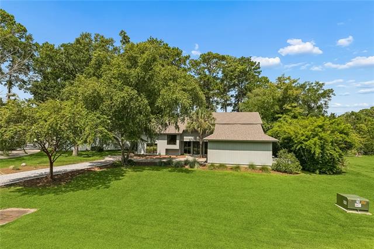
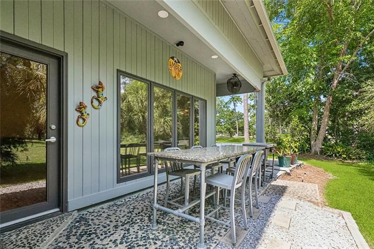
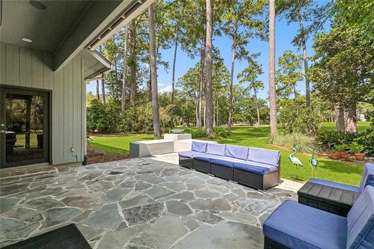
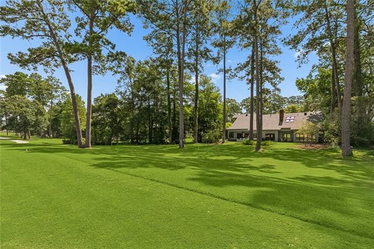
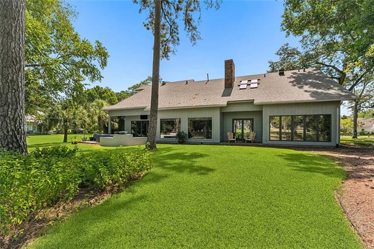
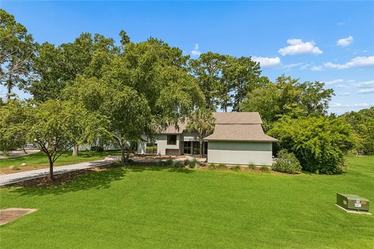
- Welcome to this modern 5-bedroom, 3.5-bath golf course retreat in Beau Chene! Situated on the 2nd hole of the Magnolia Course, this home offers picturesque views and is walking distance to the country club. Inside, enjoy 3/4" Australian cypress wood flooring, tongue-in-groove wood ceiling details and picture windows throughout. The chef's kitchen boasts maple cabinets, sprawling countertops, a gas stove, and an adjoining keeping room with an electric fireplace, plus a dining room just off the kitchen. A wet bar and a separate gas/wood-burning fireplace add charm to the living room, while stained-glass accents bring timeless character throughout. The main floor offers two ensuite bedrooms, including a primary suite with its own private office. Upstairs are three additional bedrooms plus a bonus flex space for crafts, homework, or storage. East/west-facing windows in the primary, guest, and dining rooms feature solar tinting. Outside, relax on the flagstone patio by the fire pit, all set against classic cedar wood siding. Additional features: whole-house dehumidifier and central vacuum. Recent upgrade includes a fortified roof (less than 1 year old). HOA covers water, sewerage, garbage pickup (4x/week), security, mosquito control, playground, and common grounds maintenance, true low-maintenance living! Beau Chene Country Club member can enjoy 2 18-hole golf courses, aquatics, tennis & gym facilities, 2 restaurants, bar, and continuous club activities.
More Information
Office/Member/Contract Info
- List AOR
- NOMAR
Style
- Contemporary
- Yes
Siding
- Wood
- Yes
Parking
- Garage
- Yes
Foundation
- Slab
- Yes
Fireplace
- Wood Burning
- Yes
- Other
- Yes
Roof
- Composition
- Yes
Heating
- Central
- Yes
Interior
- Wet Bar
- Yes
Cooling
- 2 or More Units
- Yes
- Central Air
- Yes
Appliances
- Dishwasher
- Yes
- Disposal
- Yes
- Microwave
- Yes
- Refrigerator
- Yes
Rooms
- Bedroom 1
- Yes
- Dining Room
- Yes
- Kitchen
- Yes
- Living Room
- Yes
- Primary Bedroom
- Yes
- Office
- Yes
- Bedroom 2
- Yes
- Bedroom 3
- Yes
- Bedroom 4
- Yes
Amenities
- Community Pool
- Yes
- Gated Community
- Yes
Lot
- Golf Course Frontage
- Yes
Property Features
Style:
Contemporary
Siding:
Wood
Parking:
Garage
Foundation:
Slab
Roof:
Composition
Interior:
Wet Bar
Fireplace:
Wood Burning; Other
Heating:
Central
Cooling:
2 or More Units; Central Air
Appliances:
Dishwasher; Disposal; Microwave; Refrigerator
Rooms:
Bedroom 1; Dining Room; Kitchen; Living Room; Office; Primary Bedroom; Bedroom 2; Bedroom 3; Bedroom 4
Lot:
Golf Course Frontage
Amenities:
Community Pool; Gated Community
Room Information
| Room Name | Length | Width | Remarks |
|---|---|---|---|
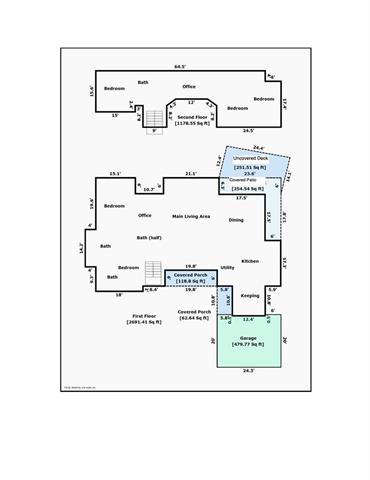
| Bedroom 1 | 12.20 | 14.00 | Bedroom |
| Dining Room | 13.80 | 17.10 | Dining Room |
| Bedroom 2 | 14.00 | 11.40 | Bedroom |
| Primary Bedroom | 19.40 | 14.10 | Primary Bedroom |
| Bedroom 3 | 14.00 | 11.40 | Bedroom |
| Living Room | 20.10 | 19.50 | Living Room |
| Bedroom 4 | 12.20 | 12.50 | Bedroom |
| Kitchen | Kitchen | ||
| Office | 13.10 | 8.50 | Office |
Documents
 103 Longwood Drive - Floorplan ›
IDX
Listing Office:
Coldwell Banker TEC
Last Updated: August - 14 - 2026
The data relating to real estate for sale or lease on this website comes in part from the IDX program of the REALTOR® Association of Acadiana MLS. The IDX information is provided exclusively for consumers’ personal, non-commericial use and may not be used for any purpose other than to identify prospective properties consumers may be interested in purchasing. Data is deemed reliable but is not guaranteed accurate by the MLS.