
103 ALLIE Lane, Luling, LA 70070
$225,000


Property Type:
Residential
Bedrooms:
3
Baths:
2
Square Footage:
1,500
Lot Size (sq. ft.):
6,098
Status:
Active
Current Price:
$225,000
List Date:
7/08/2026
Last Modified:
10/06/2026
Overview
Description
Listing Details MLS# NO2566139
Listing Info
- Delayed Marketing
- No
- Listing Price
- 225000
- List Price/SqFt
- 181.45
- Type
- Single Family Residence
- Document Modified
- 2026-10-06 16:57:36.250348
- Modification Timestamp
- 2026-10-06T21:57:56Z
- Photo Modified
- 2026-07-08T17:40:55Z
Location Tax Legal Info
- Street Number
- 103
- Street Name
- ALLIE Lane
- Parish
- St. Charles
- State
- LA
- Zip Code
- 70070
- Subdivision
- Hidden Oaks
- Tax Assessment Number
- 105400000002
- Directions
- Paul Maillard to Hackberry, turn on Allie Bounding Streets: Hackberry Street, Gassen Street
General Property Description
- # Bedrooms
- 3
- Baths - Full
- 2
- Total Baths
- 2
- SqFt - Living
- 1240
- SqFt - Total
- 1500
- SqFt - Source
- Public Record
- Stories
- Yes
- Year Built
- 2006
- Acres
- 0.14
- Acreage Range
- 0 - 0.5
- Lot Dimensions
- 60 X 102
- Pool on Subject Property
- No
Originating Details
- Originating System ID
- ROAMM
- Originating System Key
- 58994773
- Originating System Listing ID
- 2566139
- Originating System Name
- ROAM Matrix
Location, Tax & Legal Info
- Legal Desc
- LOT 2, HIDDEN OAKS SUBD., PHASE I
Remarks & Misc
- Remarks
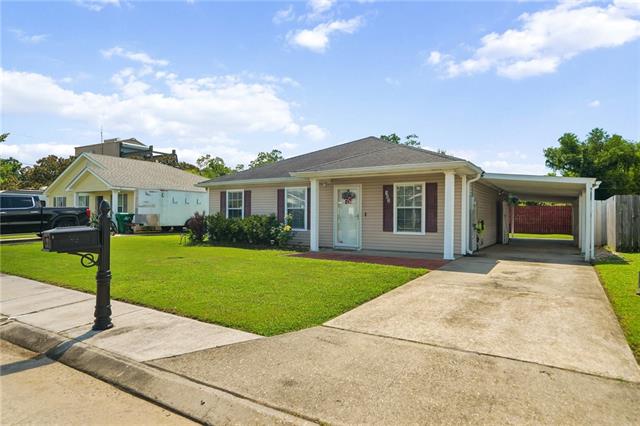
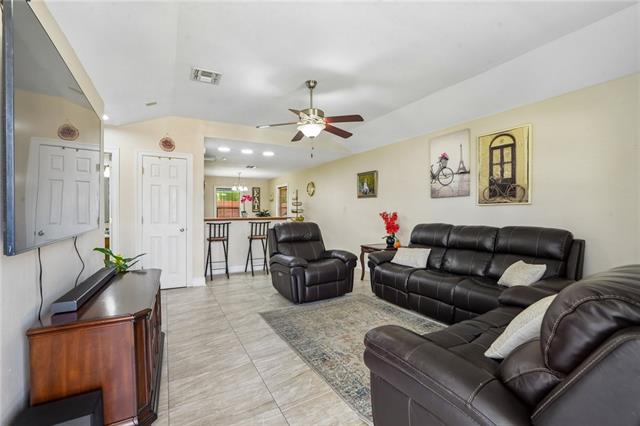
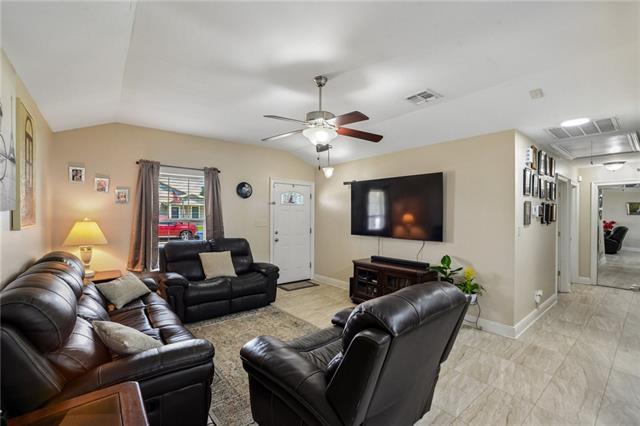
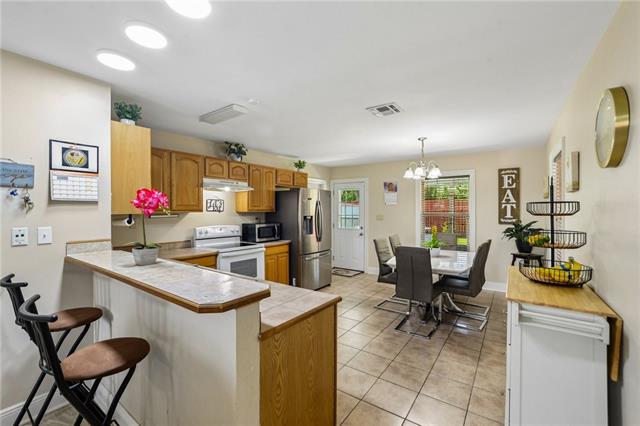
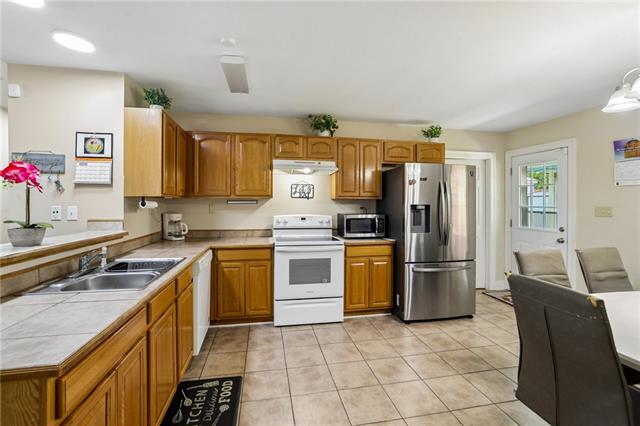
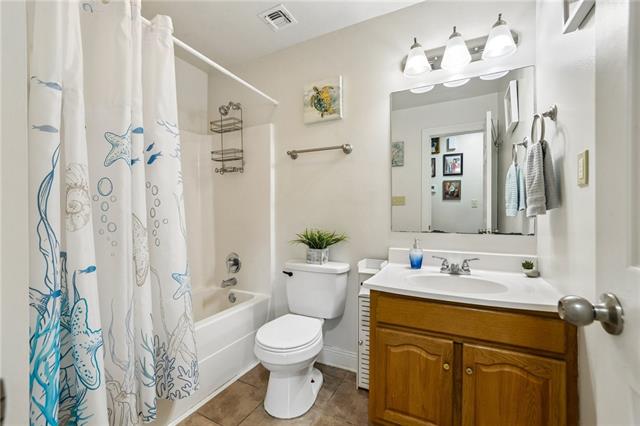
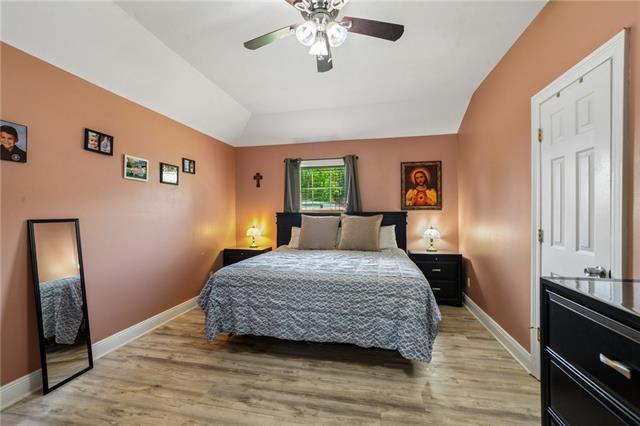
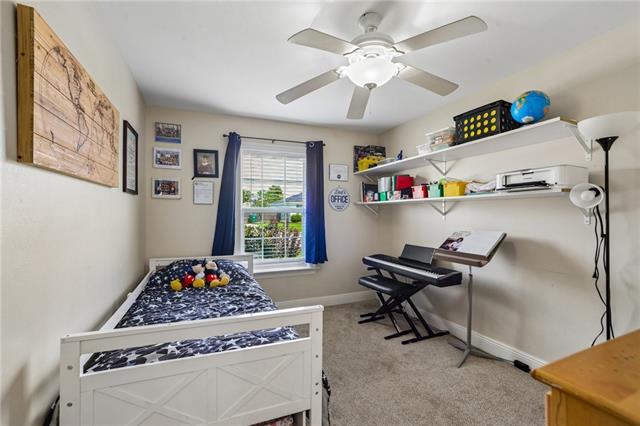
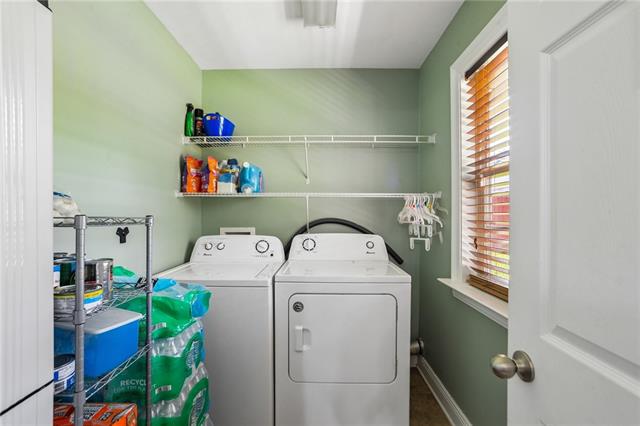
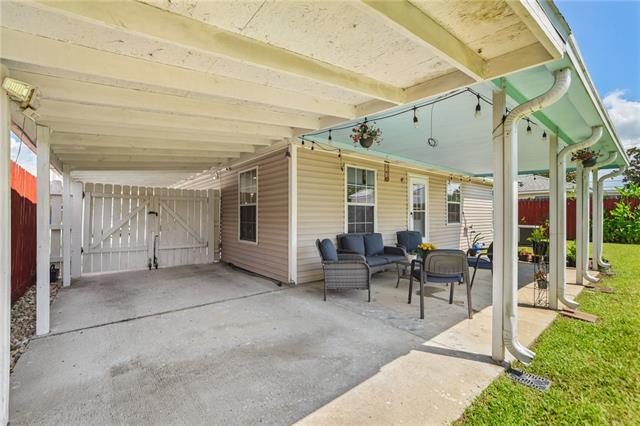
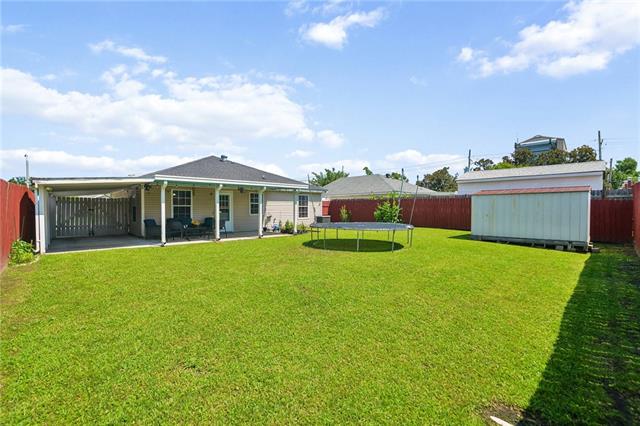
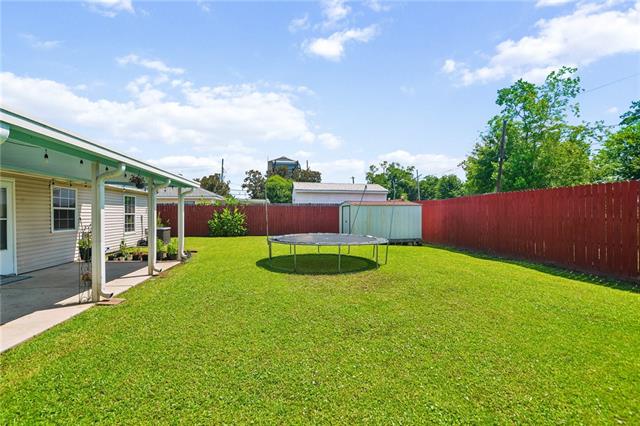
- Welcome home! This light and bright 3-bedroom, 2-bathroom gem features a spacious open floor plan designed for effortless living and entertaining. The large kitchen boasts a charming breakfast nook that looks out into an oversized, fully fenced backyard--complete with a covered patio and a sizeable storage shed. Retreat to the primary suite featuring an en-suite bath and a generous walk-in closet. Enjoy new tile flooring through the main living spaces and fantastic storage throughout. Major updates offer ultimate peace of mind: New AC (2022), Roof (2021), Fence (2021), and Carport (2021), and under termite contract. Perfectly situated in a fantastic location within a top-rated school district, this move-in-ready beauty has everything done for you. Schedule your private tour today before it's gone!
More Information
Office/Member/Contract Info
- List AOR
- NOMAR
Style
- Traditional
- Yes
Siding
- Vinyl Siding
- Yes
Parking
- Carport
- Yes
Foundation
- Slab
- Yes
Patio
- Covered
- Yes
Roof
- Composition
- Yes
Heating
- Central
- Yes
Cooling
- Central Air
- Yes
Appliances
- Dishwasher
- Yes
- Refrigerator
- Yes
Utilities
- Elec: Entergy
- Yes
Rooms
- Bedroom 1
- Yes
- Kitchen
- Yes
- Living Room
- Yes
- Primary Bedroom
- Yes
- Bedroom 2
- Yes
Fencing
- Wood
- Yes
- Other
- Yes
Other Structures
- Workshop
- Yes
Property Features
Style:
Traditional
Siding:
Vinyl Siding
Parking:
Carport
Foundation:
Slab
Roof:
Composition
Heating:
Central
Cooling:
Central Air
Appliances:
Dishwasher; Refrigerator
Rooms:
Bedroom 1; Kitchen; Living Room; Primary Bedroom; Bedroom 2
Fencing:
Wood; Other
Patio:
Covered
Other Structures:
Workshop
Utilities:
Elec: Entergy
Room Information
| Room Name | Length | Width | Remarks |
|---|---|---|---|
| Kitchen | 13.50 | 16.00 | Kitchen |
| Living Room | 14.00 | 18.50 | Living Room |
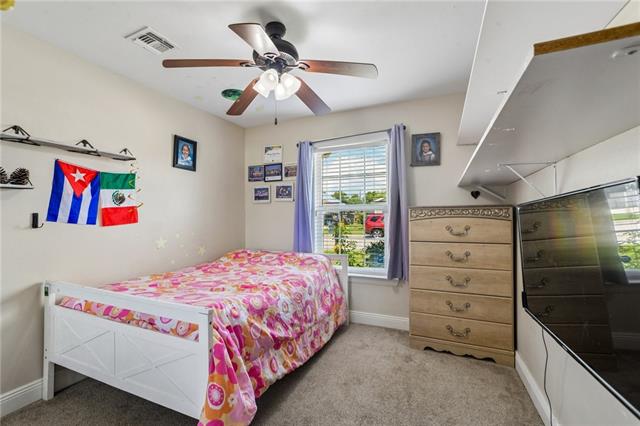
| Bedroom 1 | 12.00 | 10.00 | Bedroom |
| Bedroom 2 | 12.00 | 10.00 | Bedroom |
| Primary Bedroom | 15.60 | 12.00 | Primary Bedroom |
Documents
 Smoke and Carbon Monoxide Detector Law ›
IDX
Listing Office:
KELLER WILLIAMS REALTY 455-0100
Last Updated: October - 06 - 2026
The data relating to real estate for sale or lease on this website comes in part from the IDX program of the REALTOR® Association of Acadiana MLS. The IDX information is provided exclusively for consumers’ personal, non-commericial use and may not be used for any purpose other than to identify prospective properties consumers may be interested in purchasing. Data is deemed reliable but is not guaranteed accurate by the MLS.